
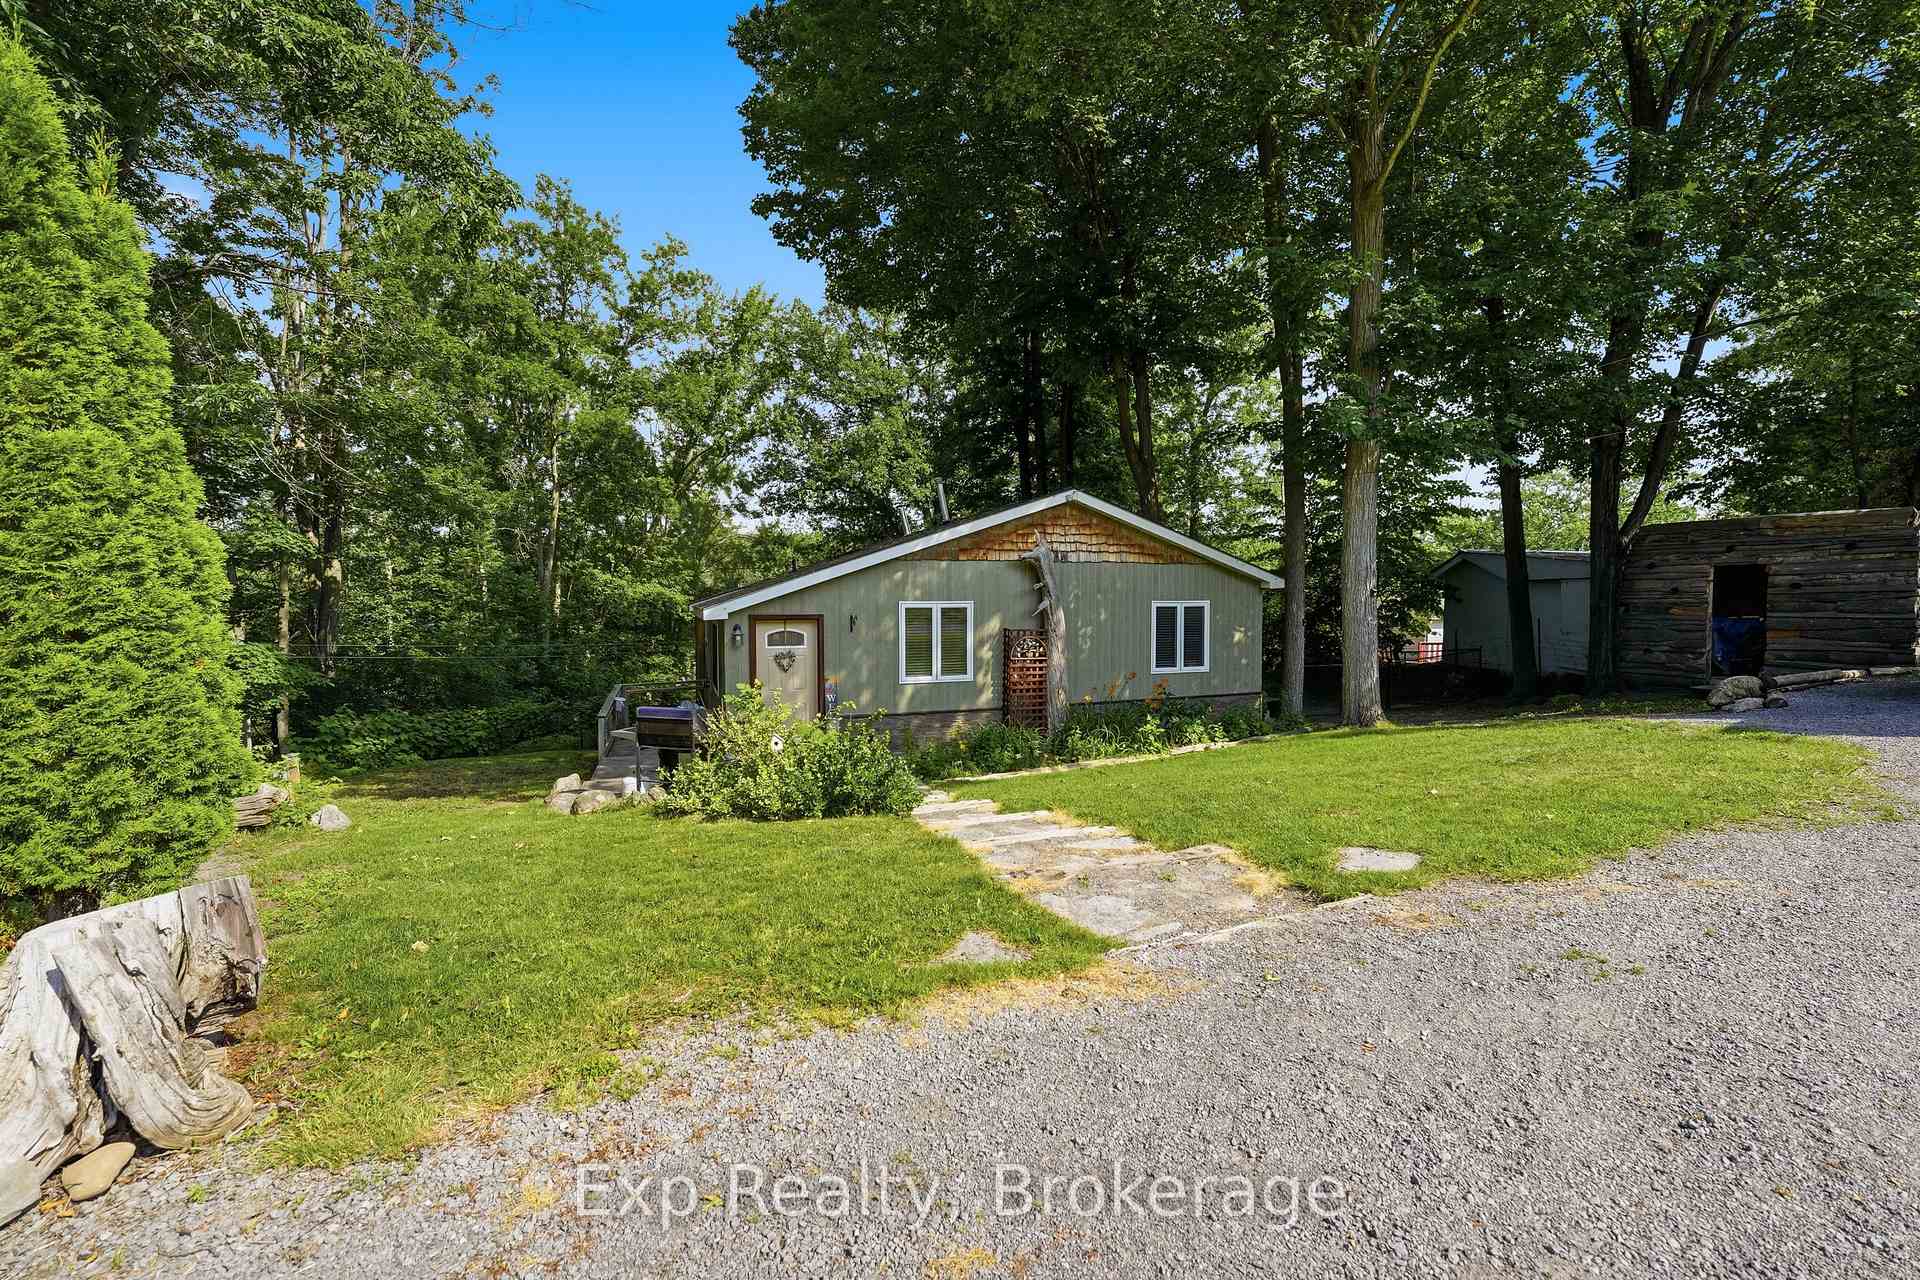
 See all 46 photos
Property history

This home has sold. It is no longer available.
Property not available for sale or for rent.
Ask about this home
A HOMEH agent will answer your questions about this home.Ask HOMEH
About this home
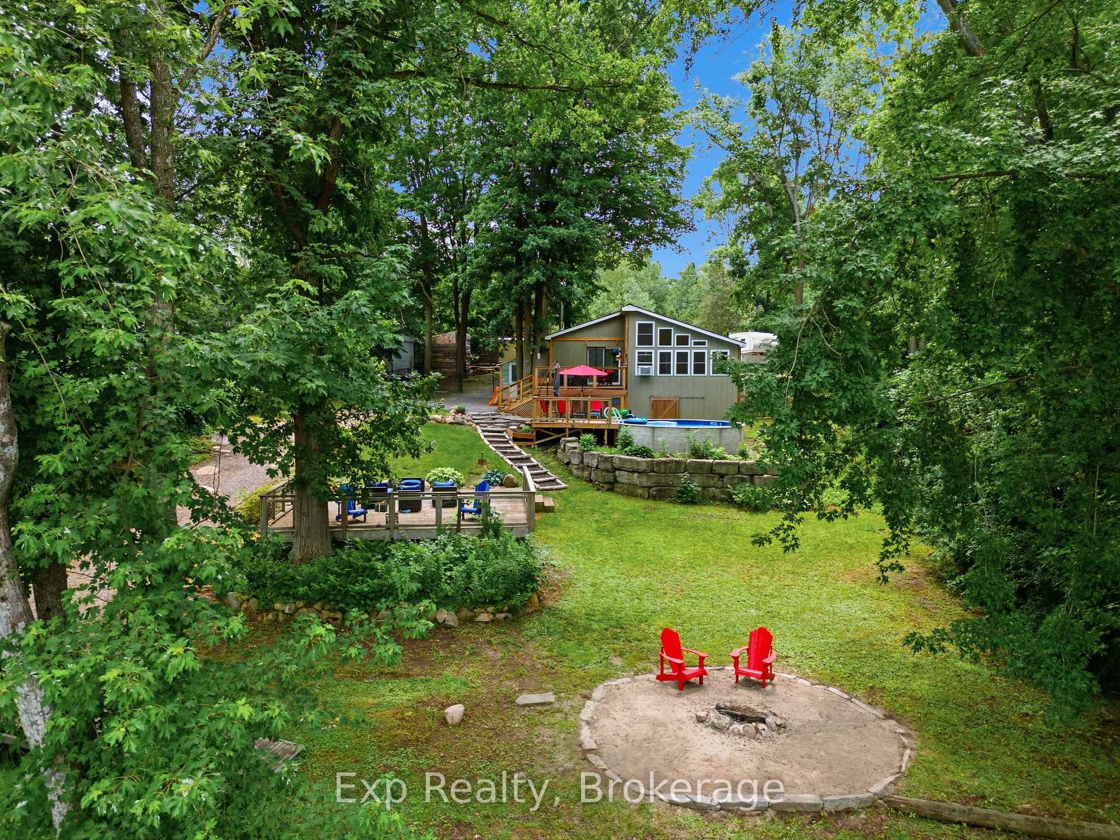
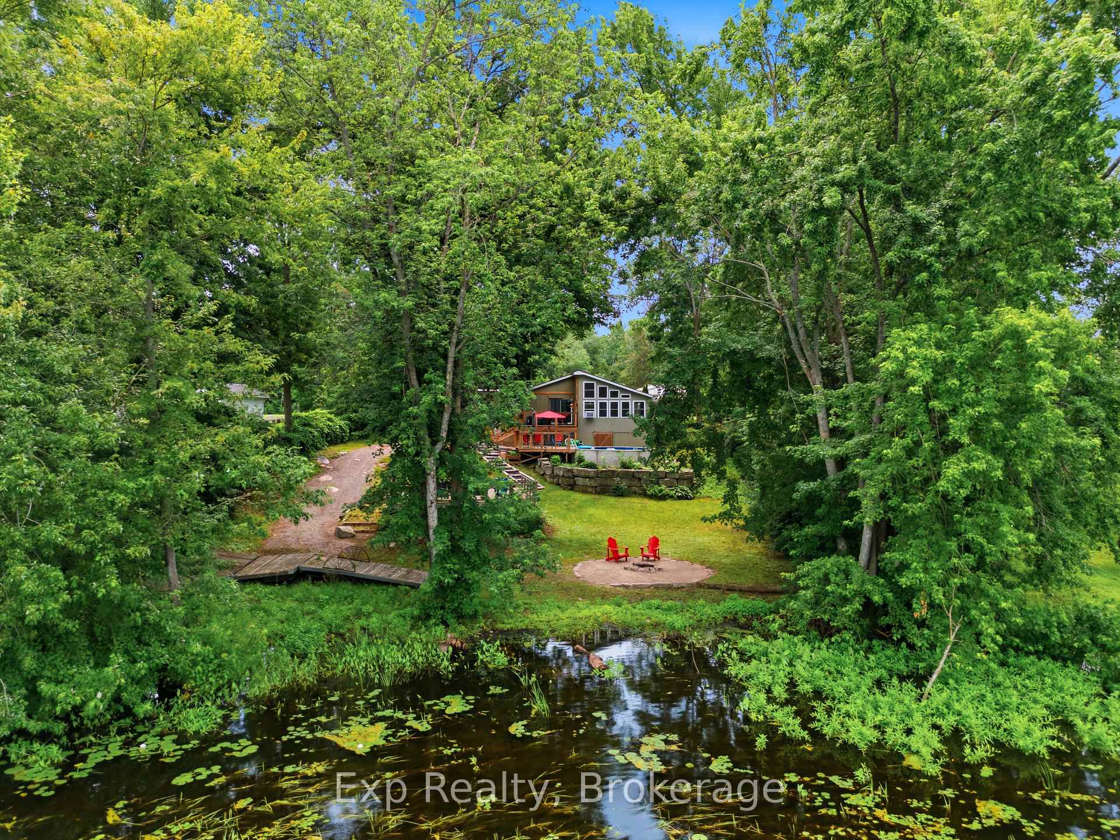
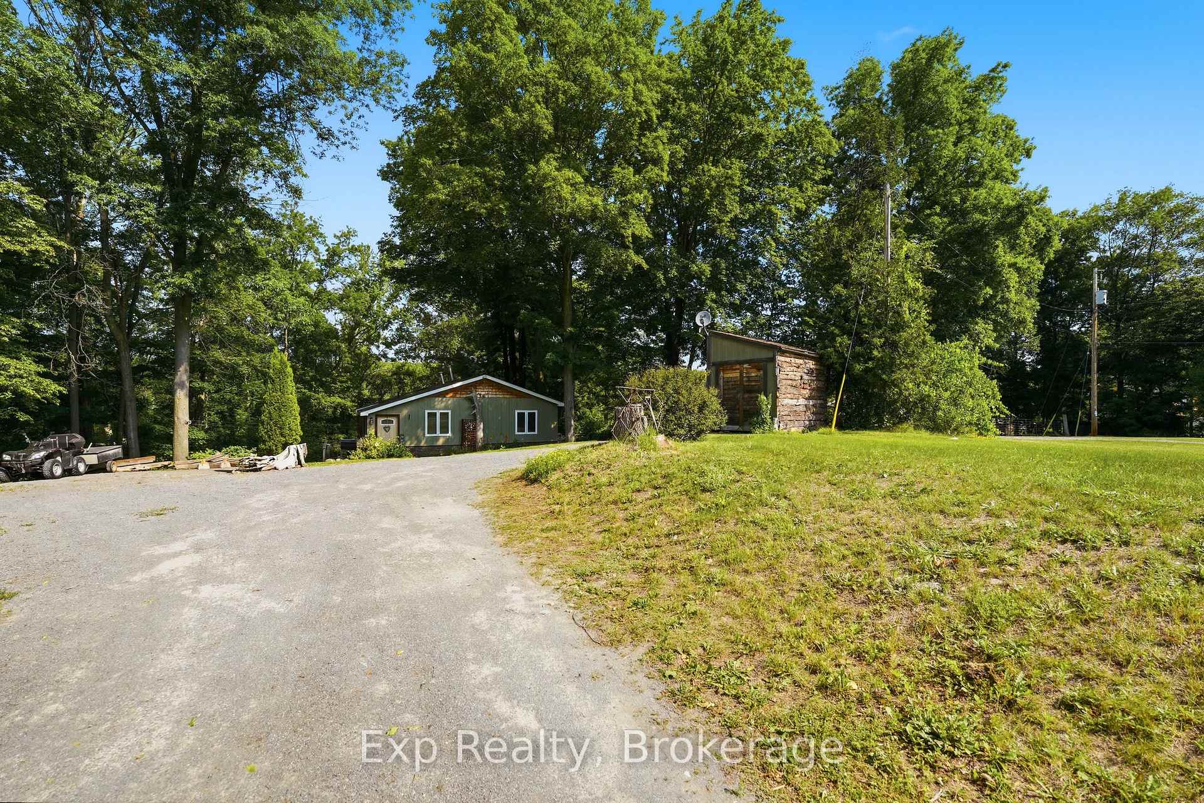
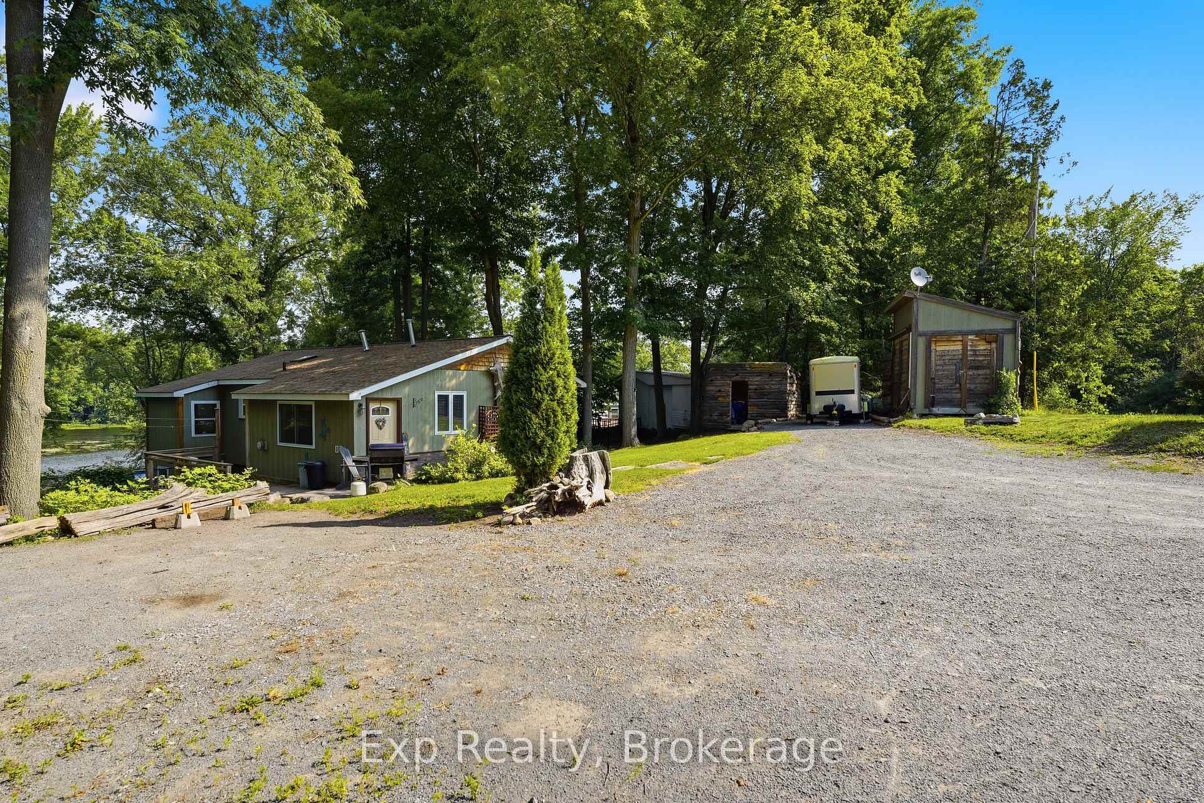
Escape to the waterfront without sacrificing convenience! This charming year-round bungalow offers the perfect blend of peaceful country living and everyday comfort, located along the beautiful Moira River on a quiet dead-end street just a short drive from all the amenities of Belleville.Step inside to discover a bright and inviting interior featuring vaulted ceilings, an abundance of natural light, and an open, airy feel. With 2 bedrooms and 1 bathroom, this home is ideal as a full-time residence, weekend getaway, or investment property.Outside, you'll find everything you need to embrace the waterfront lifestyle. Relax on one of the multiple decks, cool off in the above-ground pool, gather around the campfire pit under the stars, or launch your kayak, canoe, or fishing line from your own private dock. The fenced yard provides peace of mind for children and pets, while mature trees create exceptional privacy and a tranquil setting.Nature lovers will appreciate the incredible wildlife that visits the property year-round, making every season a new experience. Whether you're enjoying your morning coffee overlooking the river, watching the birds, or spending an afternoon fishing, this property is designed for making lasting memories.Additional features include outbuildings for extra storage, plenty of outdoor living space, and the rare opportunity to enjoy year-round waterfront living in a peaceful location that's still close to shopping, restaurants, healthcare, and other city conveniences.If you've been dreaming of a private waterfront retreat where you can slow down, unwind, and enjoy nature without being far from town, 131 Cottage Lane is ready to welcome you home.
Facts & features
Ask about this home
A HOMEH agent will answer your questions about this home.
Rooms
7 rooms · 1 bathroom
- Dining room17′1″ × 8′137 sq.ft.
- Bedroom 212′4″ × 7′7″93 sq.ft.
- Primary bedroom14′9″ × 14′5″212 sq.ft.
- Living room15′ × 17′5″262 sq.ft.
- Kitchen10′3″ × 10′8″109 sq.ft.
- Foyer4′9″ × 14′6″69 sq.ft.
- Bathroom10′ × 5′5″54 sq.ft.
Around this home
Listing details
Helpful tools
Your HOMEH agent
"I would see it this week."
Ask HOMEH about this home
Price, neighbourhood, monthly cost. Ask anything.
HOMEH Intelligent Agent is an AI, not a licensed representative. Check anything important with your agent.