

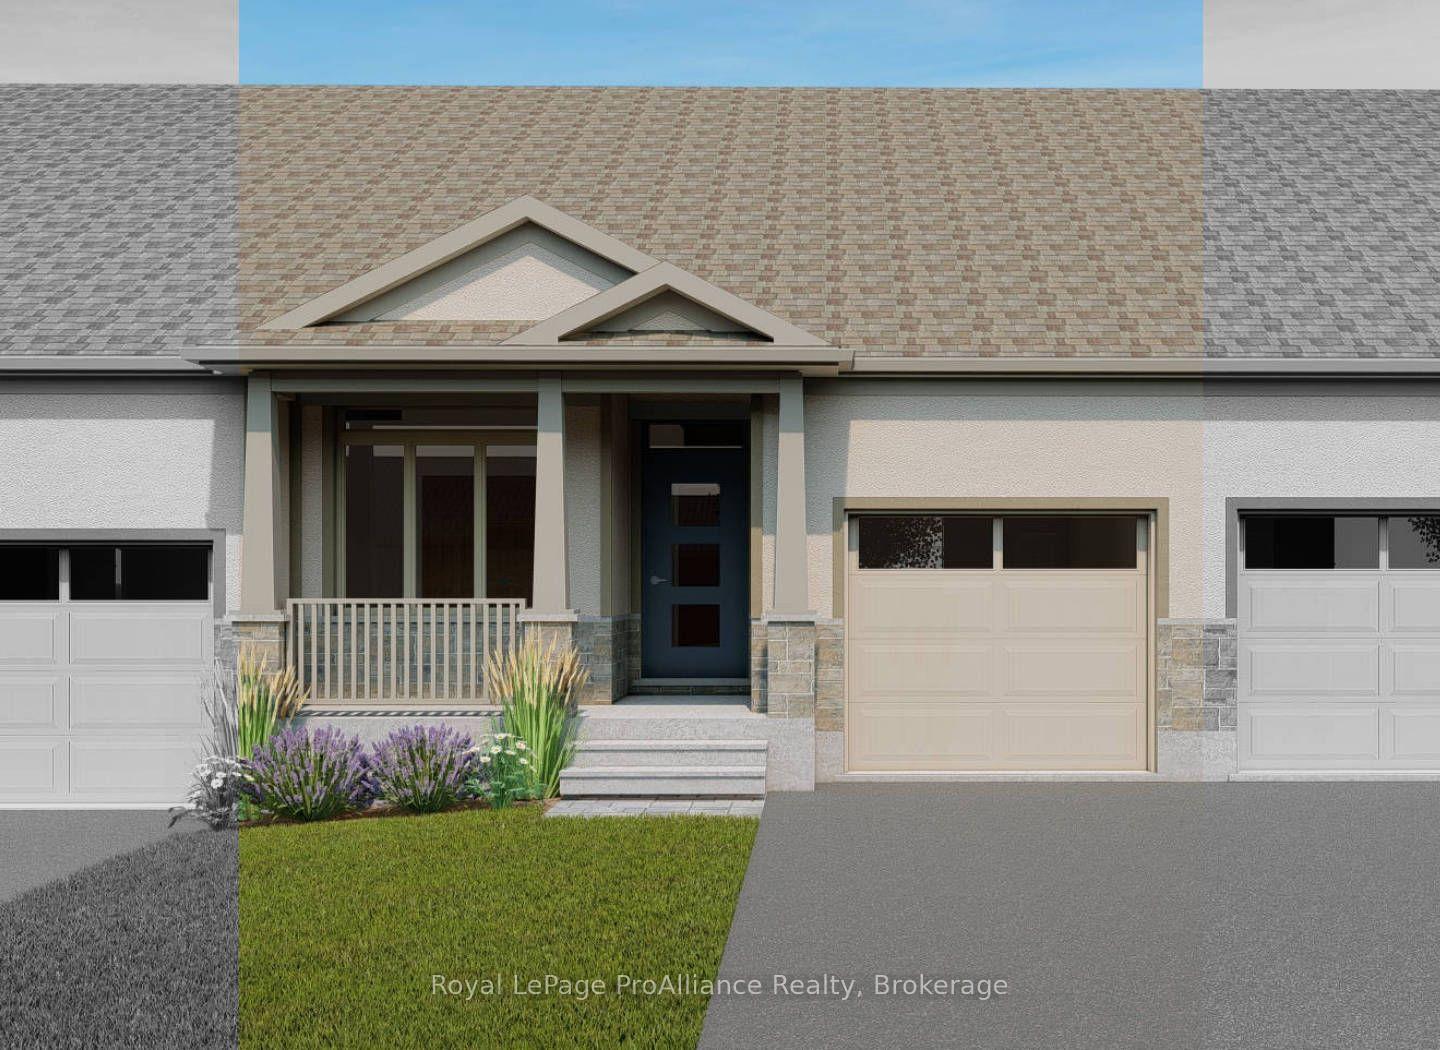
138 Athabaska Drive
138 Athabaska Drive
Facts and features
- BasementUnfinished
- Age of homeNew
- Price per sq ft~$385
- Water, sewerMunicipal
- Hardwood floors
- Central air
The homeFreehold Townhouse, Bungalow, New
- TypeFreehold Townhouse
- StyleBungalow
- AgeNew
- Living space1,100–1,500 sq ft
- BasementUnfinished
InsideHardwood, Tile, Main level, Primary bedroom - main floor, rough-in bath, sump pump, erv/hrv
- FlooringHardwood, Tile
- LaundryMain level
- FeaturesPrimary bedroom - main floor, rough-in bath, sump pump, erv/hrv
- SecurityCarbon monoxide detectors, smoke detector
- Rooms above ground8
- Bedrooms2
- Bathrooms2
- Kitchens1
Outside and lotBrick, stone, Asphalt shingle, Poured concrete
- ExteriorBrick, stone
- RoofAsphalt shingle
- FoundationPoured concrete
- FeaturesDeck, porch
- Size7.61 × 33.26 m
Parking1 Garage, Attached, Private double
- Spaces1 Garage
- GarageAttached
- DrivewayPrivate double
Heating, water and powerForced air, gas, Central air, Municipal water
- HeatingForced air, gas
- CoolingCentral air
- WaterMunicipal water
- SewerMunicipal sewer
- Natural gasYes
- HydroYes
- CableAvailable
- TelephoneAvailable
Costs and taxesHST included in the price, Electric hot water tank - rental, Hot water tank-electric
- HSTHST included in the price
- Rental itemsElectric hot water tank - rental
- Under contractHot water tank-electric
Listing detailsX14179976, For Sale, Nov 12, 2026
- MLS® numberX14179976
- StatusFor Sale
- Listed onNov 12, 2026
- Days on market8
- UpdatedNov 13, 2026
- Possession2027-03-12 / Other
- Occupied byVacant
- Listing brokerageROYAL LEPAGE PROALLIANCE REALTY
About this home
138 Athabaska Drive, Belleville (Thurlow Ward), ON K8N 0T2
Welcome to 138 Athabaska Drive! A beautiful brand new bungalow townhome currently under construction and available to close March 2027. This home is conveniently located just North of the 401 in Belleville and features a well appointed kitchen complete with quartz countertops and corner pantry. The great room, located just off the kitchen, looks out to the 12x10 pressure treated wood deck. The bright primary bedroom includes a walk-in closet as well as a 4-piece en-suite bathroom, The main floor is completed with an additional bedroom, main bathroom and a convenient laundry room. This home also includes an unspoiled basement and attached garage with inside entry
Book a viewing
Around this home
Daily convenience, out of 100, from the distances below
Schools nearby
School rating, out of 10.
Helpful calculators

Your HOMEH agent
"Priced 2% over the Hestimate. I would see it this week."