
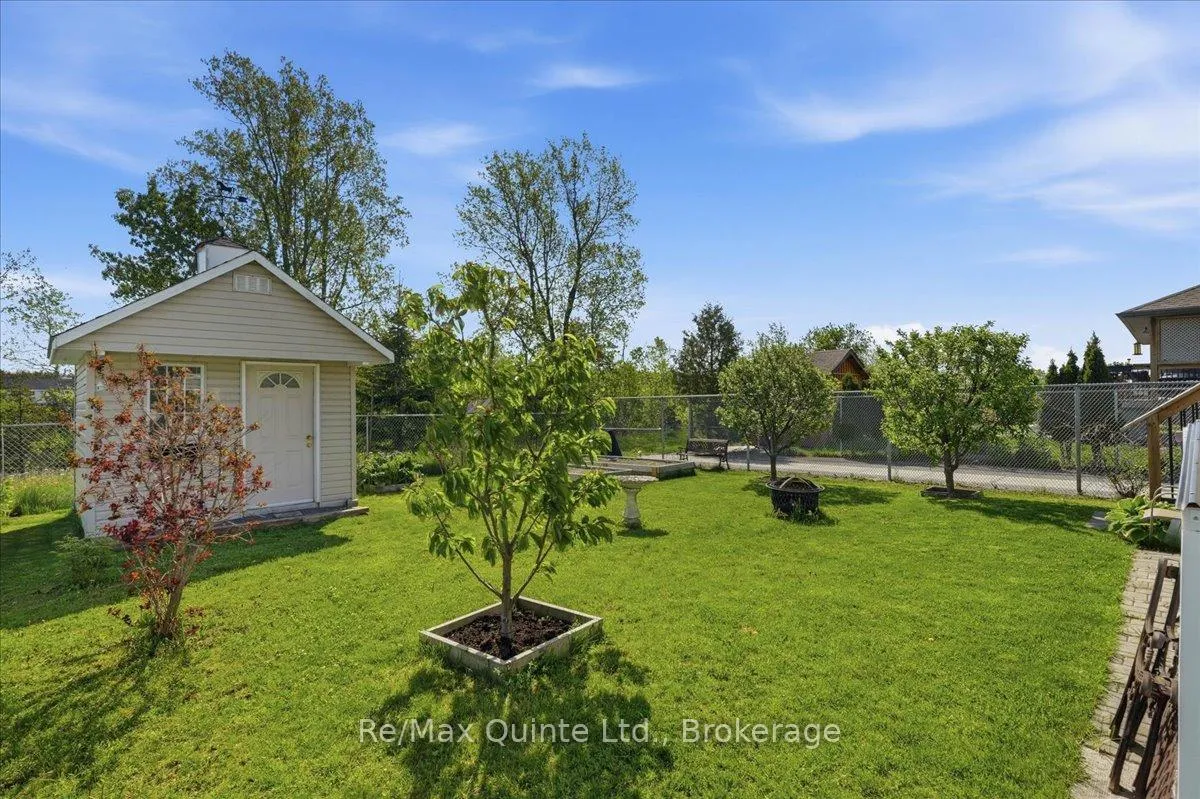
 See all 48 photos
Property history

This home has sold. It is no longer available.
Property not available for sale or for rent.
Ask about this home
A HOMEH agent will answer your questions about this home.Ask HOMEH
About this home
139 Greenhill Lane, Belleville
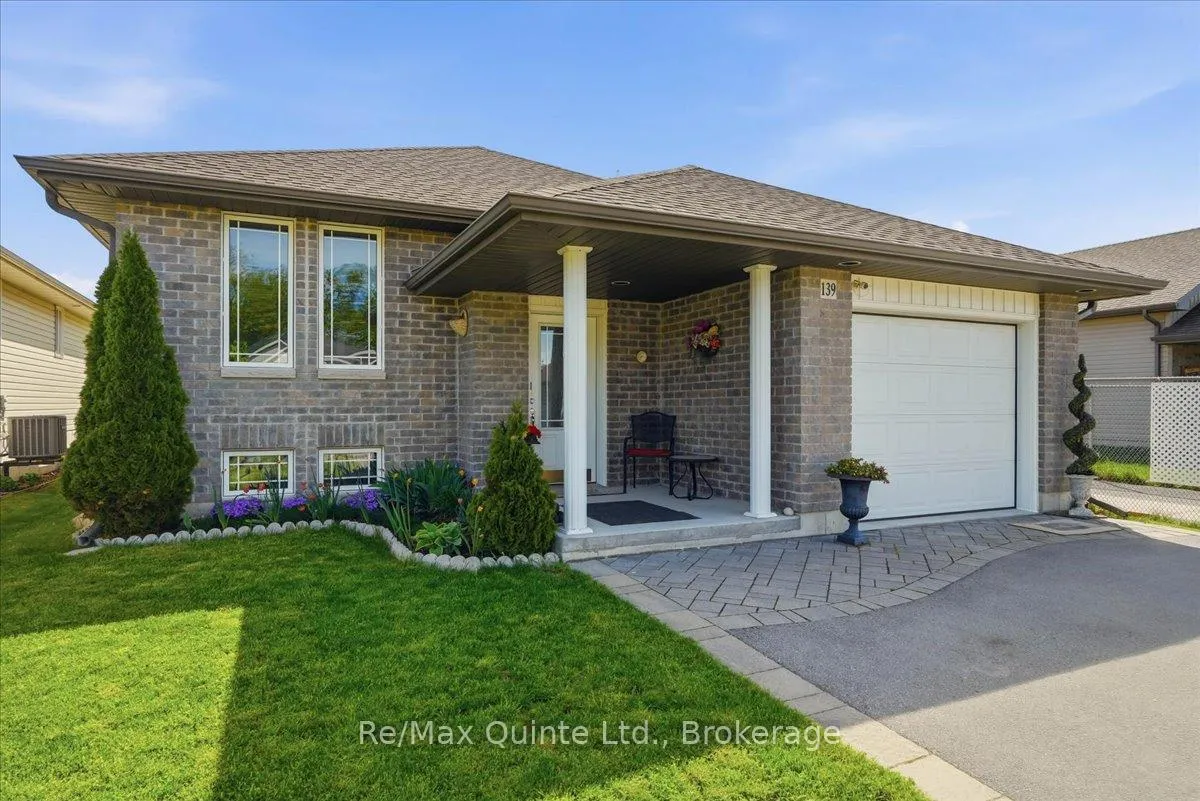
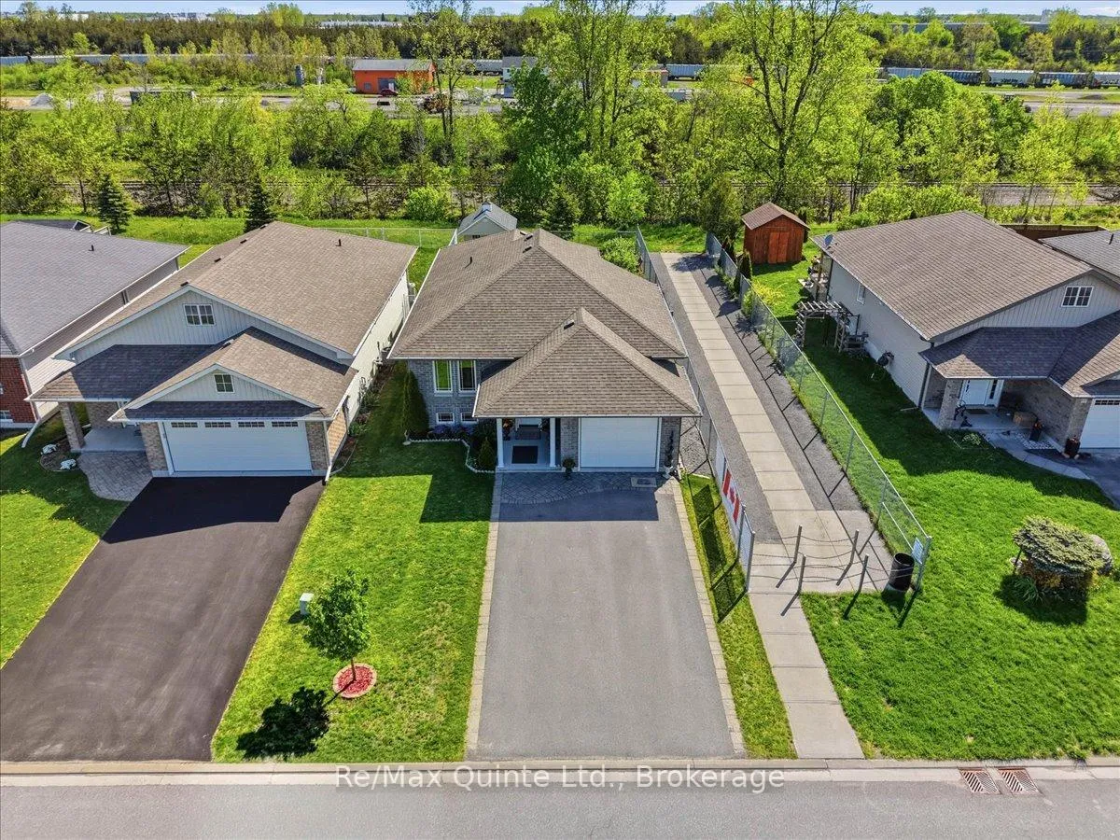
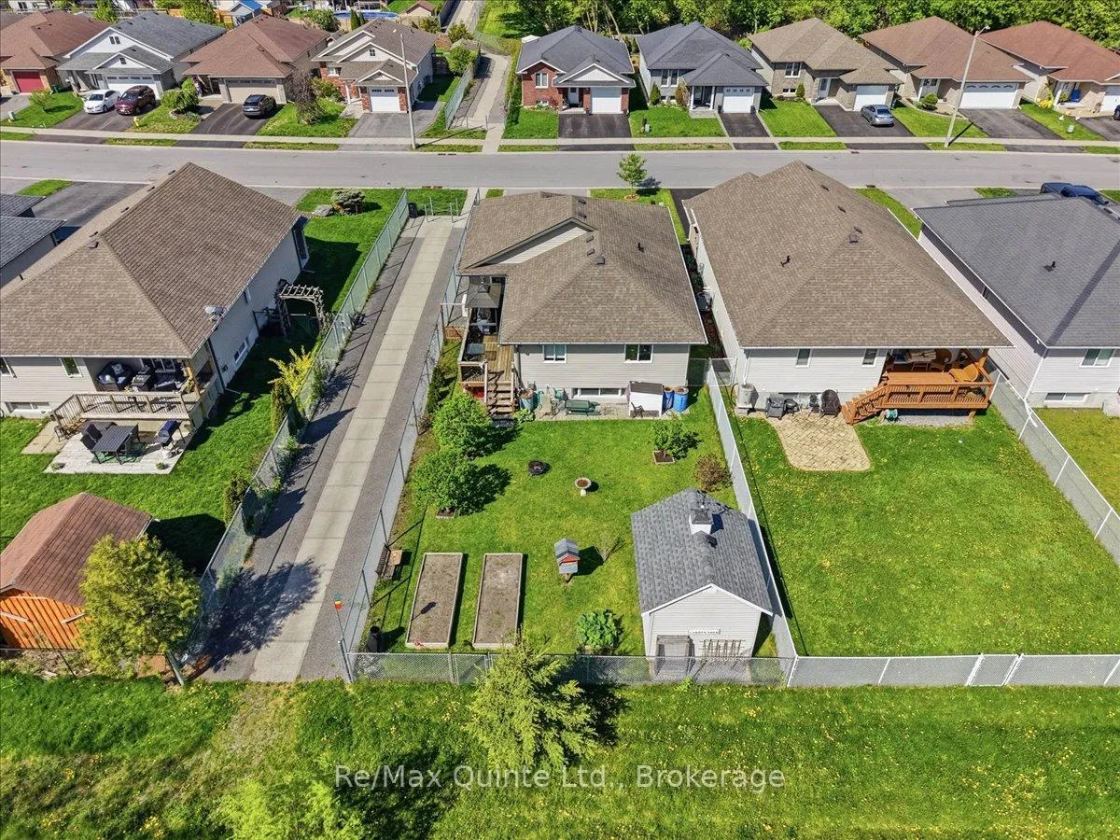
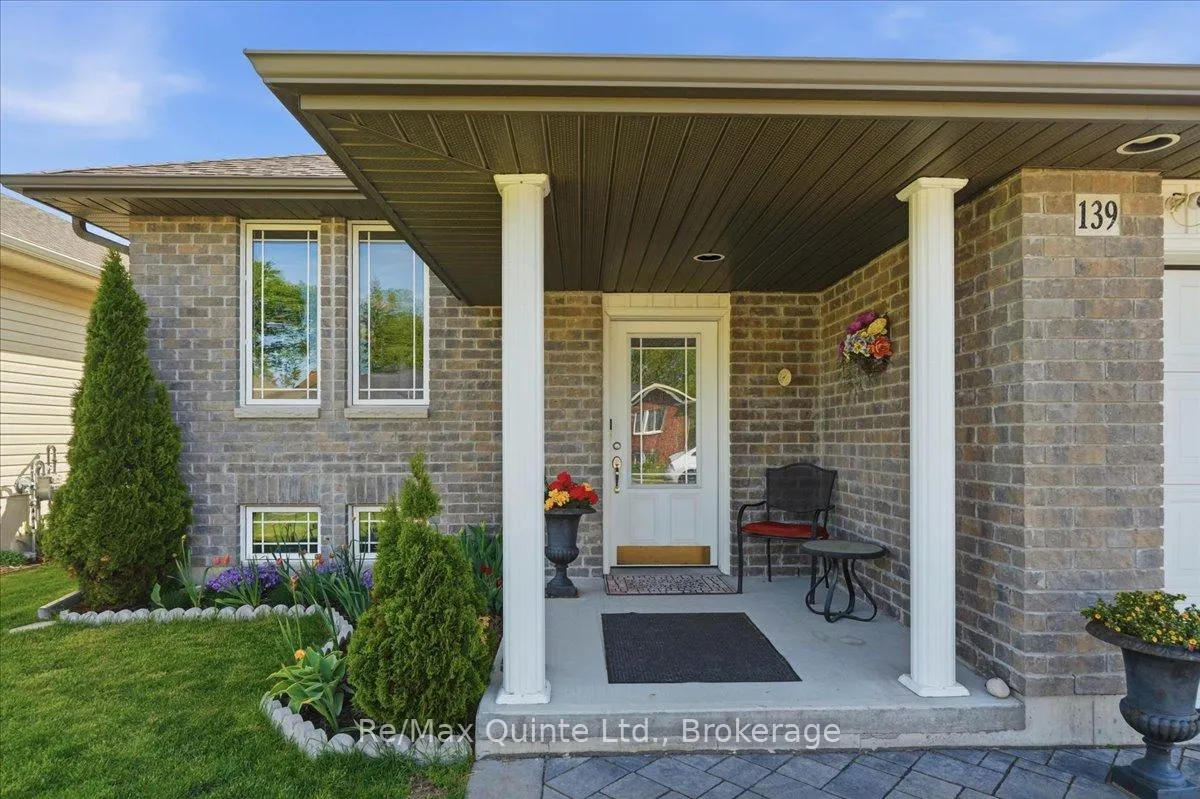
Welcome to 139 Greenhill Lane, a beautifully maintained bungalow built in 2015, located in one of Belleville's desirable family-friendly neighbourhoods. Offering 2+1 bedrooms, 3 bathrooms, and a thoughtfully designed layout, this move-in ready home combines comfort, function, and lifestyle, all within minutes of shopping, amenities, schools, parks, and commuter routes. Just 5 minutes to Highway 401 and approximately 20 minutes to CFB Trenton, this location is ideal for commuters, military relocations, downsizers, and growing families alike. The open concept main level is designed for everyday living and entertaining, featuring a bright living and dining area filled with natural light. The kitchen offers granite countertops, ample cabinetry, and a functional layout that keeps everyone connected while cooking or hosting. The primary suite includes a walk-in closet and private ensuite with custom glass shower. A second bedroom and full bathroom complete the main level. The fully finished lower level extends the living space with a spacious recreation room featuring a cozy gas fireplace, third bedroom, and full bathroom, ideal for guests, teens, home office space, or multi-generational living. Step outside to enjoy the extended deck with gas BBQ hookup, included BBQ gazebo, fully fenced yard for children and pets, and custom-built shed for additional storage. Added bonus: no rear neighbours and direct access to green space trails, perfect for walking canine family members. The attached garage is fully insulated and features a custom mezzanine with pull-down ladder access for added storage. Parking accommodates four vehicles in the driveway plus one in the garage. Offering value, space, storage, and a flexible layout, this home is an outstanding opportunity in a sought-after Belleville neighbourhood.
Facts & features
Ask about this home
A HOMEH agent will answer your questions about this home.
Rooms
10 rooms · 3 bathrooms
- Living room11′4″ × 10′10″122 sq.ft.
- Dining room9′4″ × 10′10″101 sq.ft.
- Kitchen13′9″ × 20′2″278 sq.ft.
- Primary bedroom12′5″ × 12′7″157 sq.ft.
- Bedroom 211′4″ × 9′10″111 sq.ft.
- Bathroom7′6″ × 8′2″62 sq.ft.
- Family room21′2″ × 21′10″462 sq.ft.
- Bedroom 313′4″ × 10′4″137 sq.ft.
- Bathroom4′11″ × 8′11″44 sq.ft.
- Laundry10′11″ × 12′2″133 sq.ft.
Around this home
Schools nearby
School rating, out of 10.
Listing details
Helpful tools
Your HOMEH agent
"I would see it this week."
Ask HOMEH about this home
Price, neighbourhood, monthly cost. Ask anything.
HOMEH Intelligent Agent is an AI, not a licensed representative. Check anything important with your agent.