
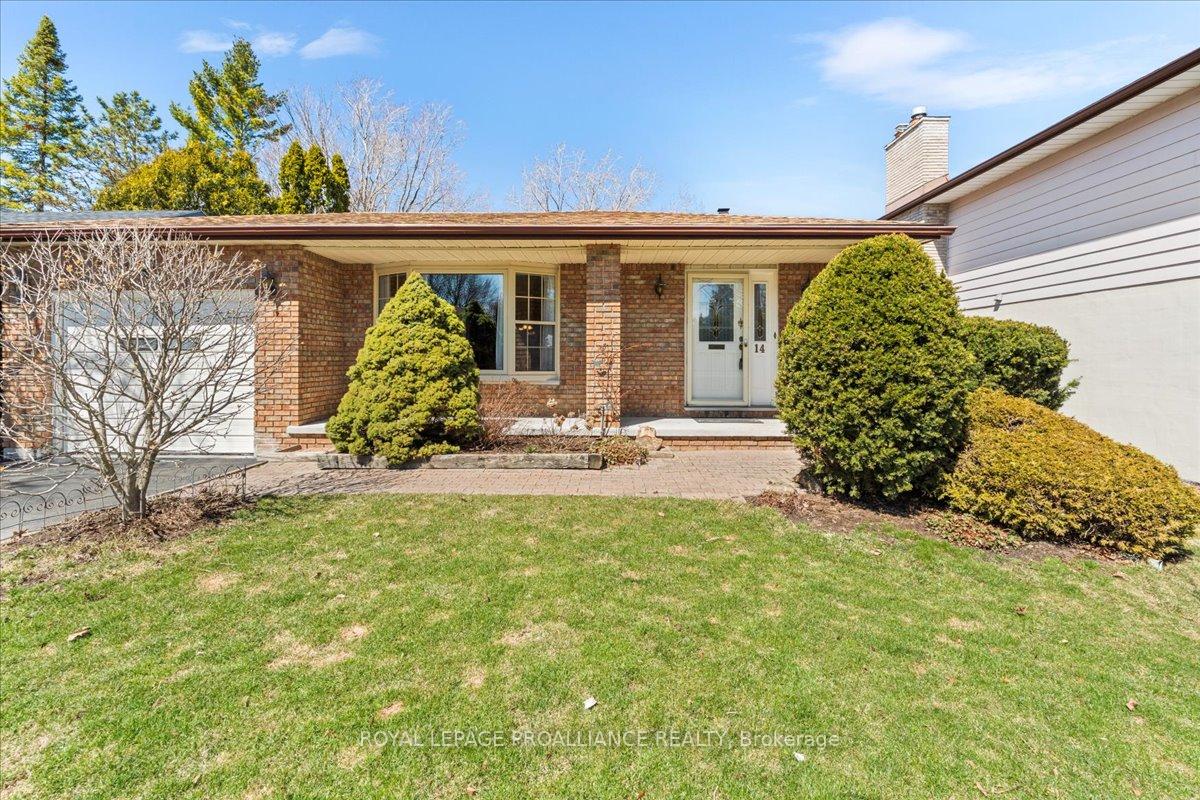
 See all 43 photos
Property history

This listing has ended. It is no longer available.
Property not available for sale or for rent.
Ask about this home
A HOMEH agent will answer your questions about this home.Ask HOMEH
About this home
14 Briarwood Crescent, Belleville
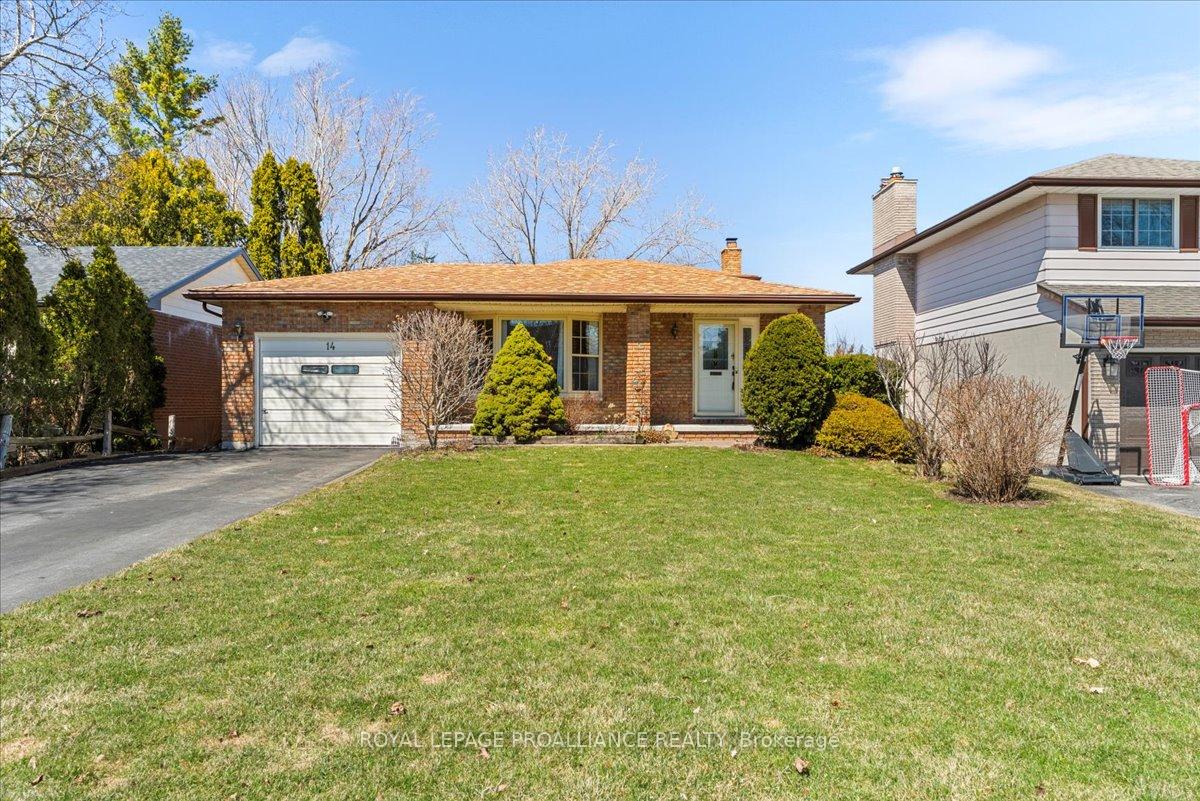
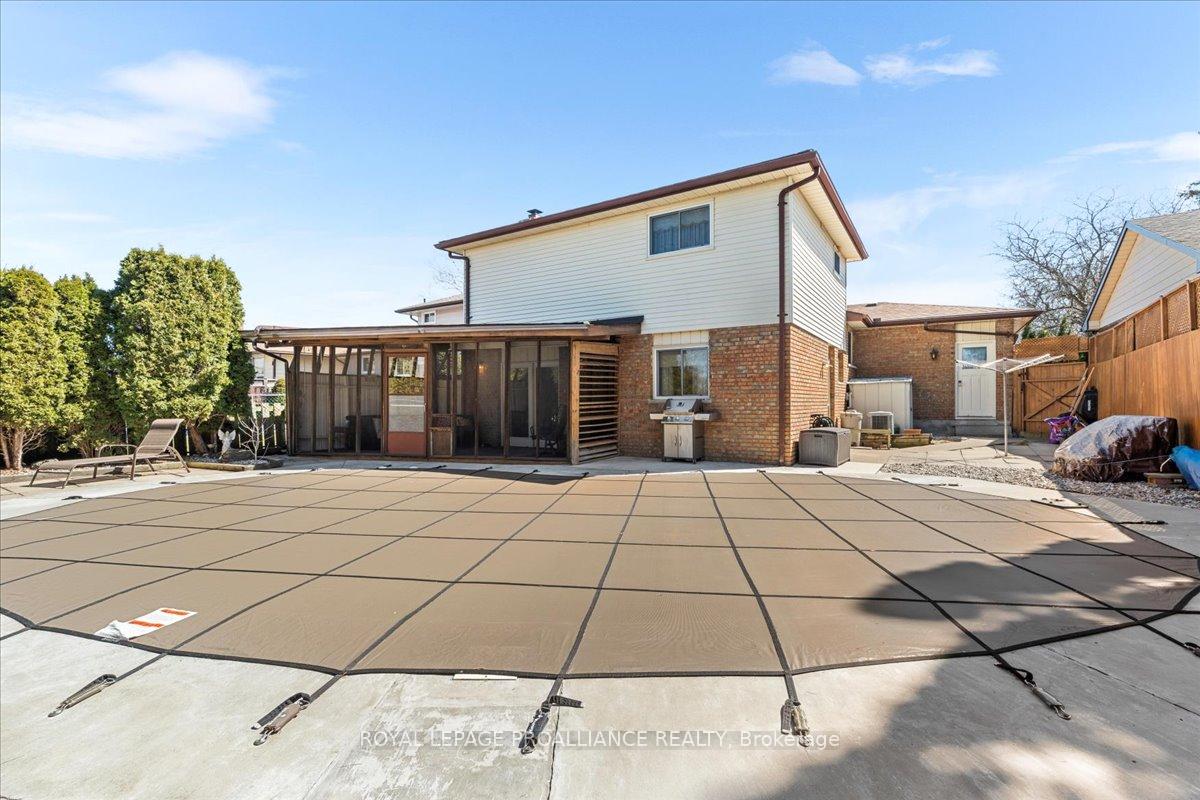
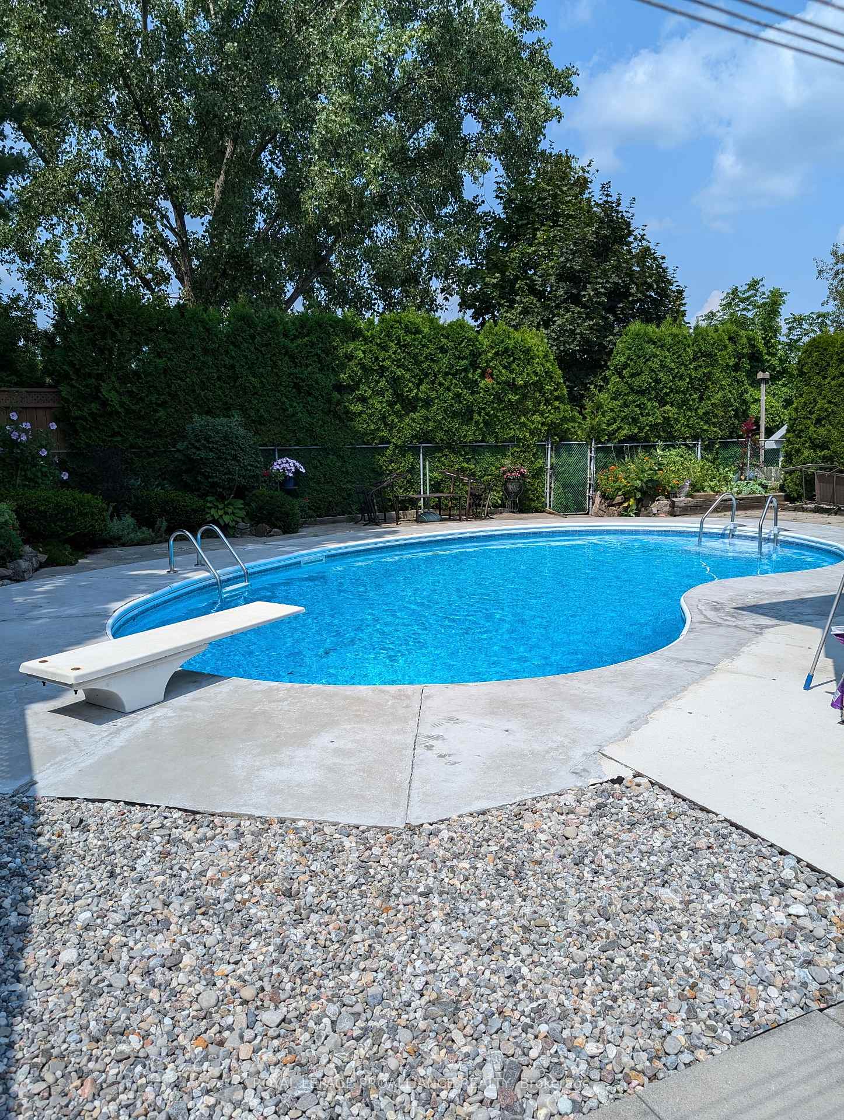
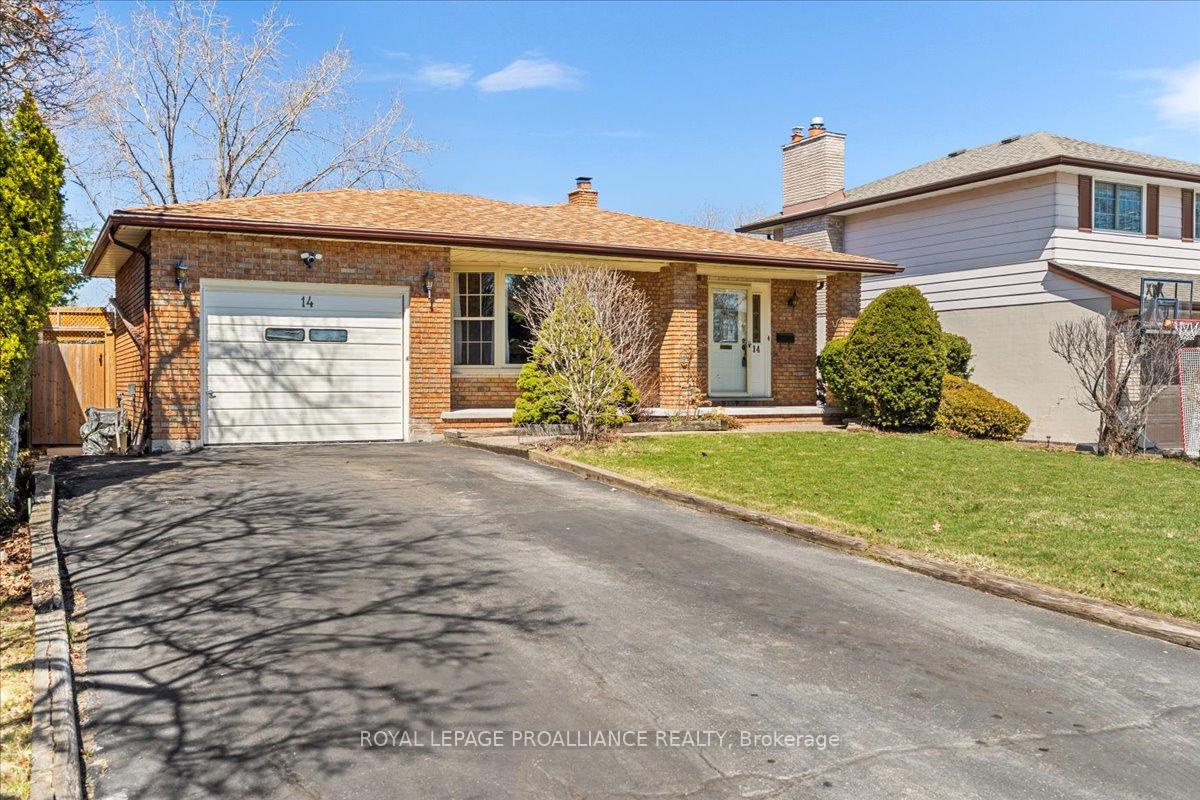
Nestled in one of Belleville's sought after east end neighbourhoods, you'll find this well maintained 4bd 2 bath home where pride of ownership shines throughout. The kitchen was completely redone (2019) with plenty of cupboards, beautiful quartz countertops and stylish backsplash. The living/dining room boasts hardwood floors and an abundance of natural light.The upstairs features 3 bds and a 3 pc bathroom. Just a few steps down from the kitchen is the cozy family room making it ideal to watch the kids while prepping dinner. This level also features another bedroom, bathroom and walk-in closet...Off the family room you'll step out into the sunroom which overlooks the backyard oasis For even more living space, the lower level has a large rec room with wet bar and built-ins as well as laundry/utility area, cold room and a huge amount of storage in the crawl space The backyard is a perfect spot for entertaining with the heated 16x32 ft kidney shaped pool, sunroom, patio and so very private with no neighbours behind. Your own little oasis to enjoy those "staycations". Attached garage, plenty of parking and close proximity to so many amenities. This is a house you will want to call HOME!
Facts & features
Ask about this home
A HOMEH agent will answer your questions about this home.
Rooms
16 rooms · 2 bathrooms
- Foyer6′1″ × 9′3″57 sq.ft.
- Living room16′ × 12′6″201 sq.ft.
- Dining room7′4″ × 15′7″115 sq.ft.
- Kitchen17′ × 11′7″197 sq.ft.
- Primary bedroom12′8″ × 12′2″154 sq.ft.
- Bedroom12′4″ × 8′8″107 sq.ft.
- Bedroom8′10″ × 8′6″75 sq.ft.
- Bathroom12′8″ × 7′2″91 sq.ft.
- Family room19′3″ × 11′11″229 sq.ft.
- Sunroom11′9″ × 18′211 sq.ft.
- Bedroom10′5″ × 12′125 sq.ft.
- Bathroom4′7″ × 7′1″32 sq.ft.
- Other19′2″ × 11′9″225 sq.ft.
- Other20′8″ × 11′11″246 sq.ft.
- Recreation21′9″ × 16′6″359 sq.ft.
- Laundry22′8″ × 7′11″180 sq.ft.
Around this home
Schools nearby
School rating, out of 10.
Listing details
Helpful tools
Your HOMEH agent
"I would see it this week."
Ask HOMEH about this home
Price, neighbourhood, monthly cost. Ask anything.
HOMEH Intelligent Agent is an AI, not a licensed representative. Check anything important with your agent.