
 See all 33 photos
Property history

This listing has ended. It is no longer available.
Property not available for sale or for rent.
Ask about this home
A HOMEH agent will answer your questions about this home.Ask HOMEH
About this home
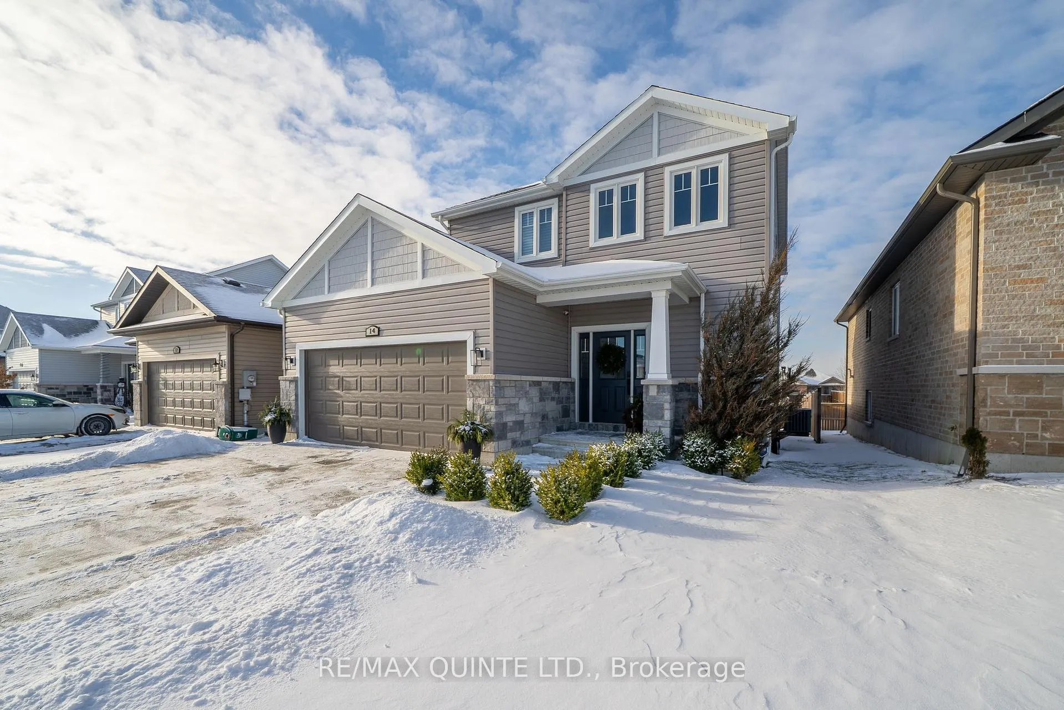
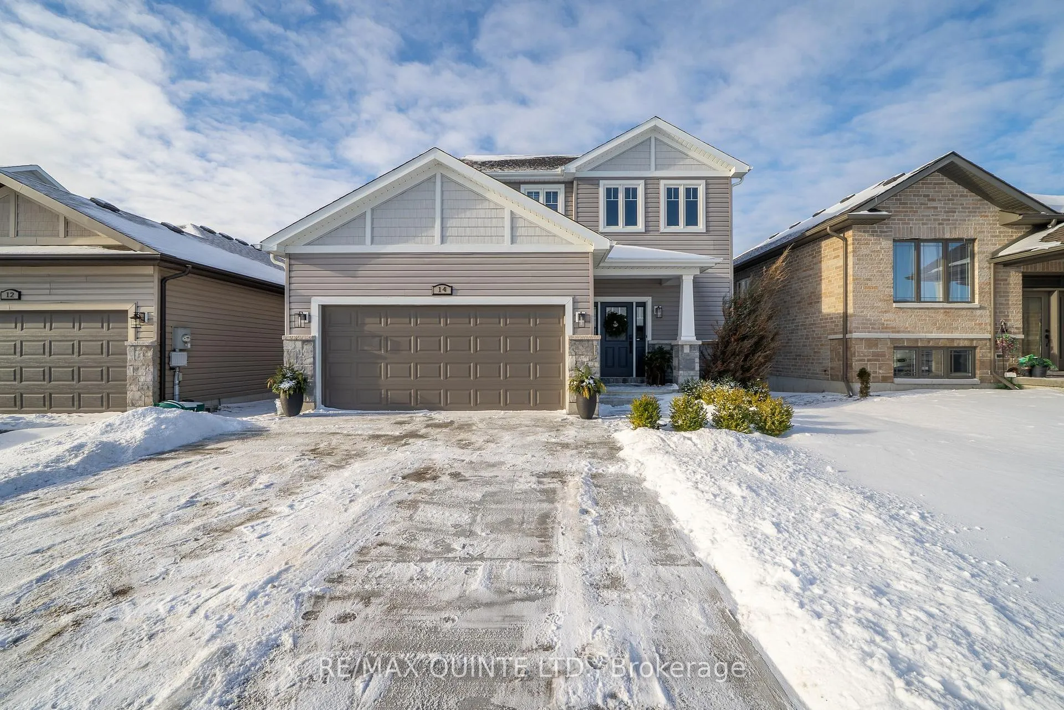
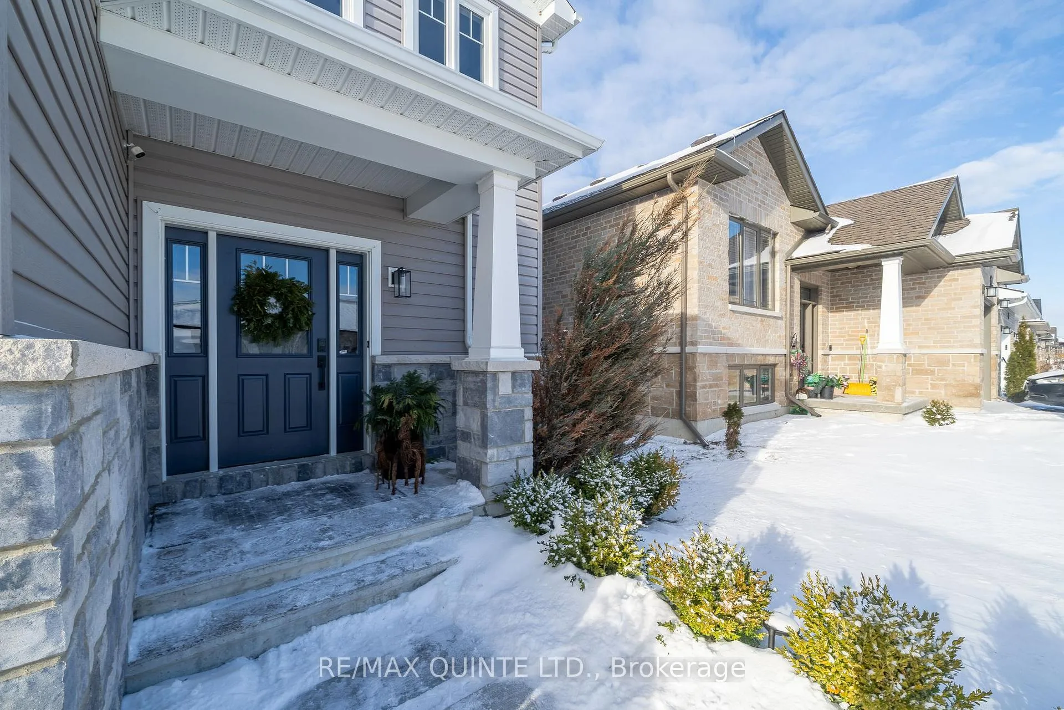
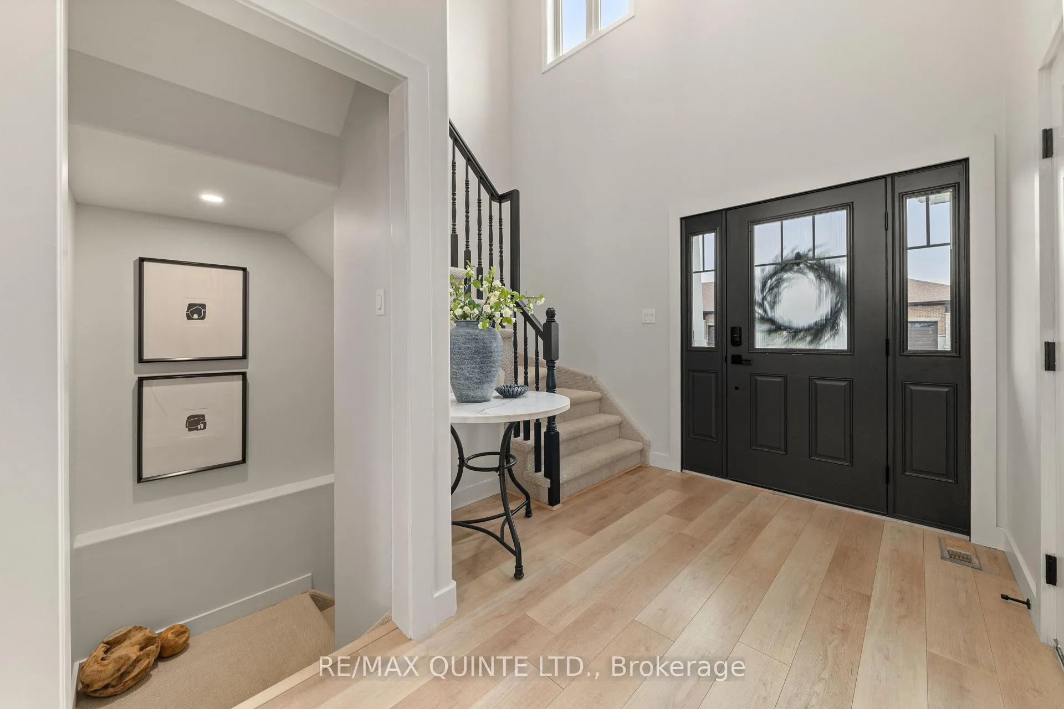
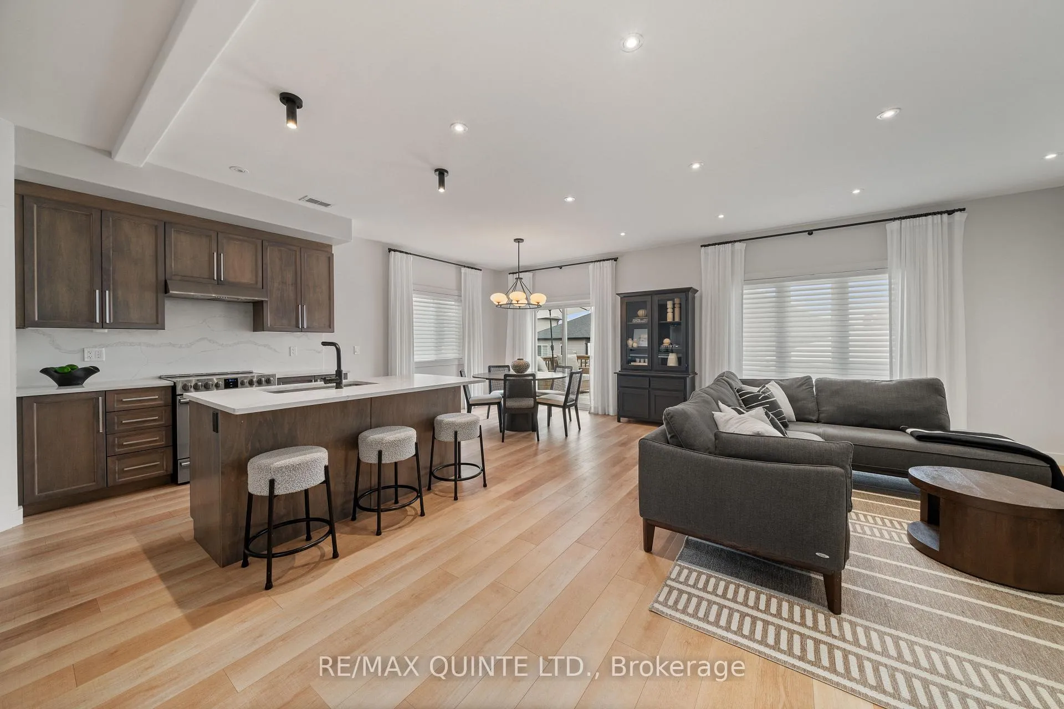
Set in one of Belleville's coveted north-end neighbourhoods, this striking contemporary two-storey home delivers modern design with effortless family living. Sunlight pours through the open-concept main floor, highlighting a sleek, designer kitchen complete with quartz countertops, stainless steel appliances, and an oversized island-perfect for everything from casual breakfasts to lively gatherings with friends. Custom drapery adds a refined touch to the airy, welcoming living spaces. Upstairs, three generous bedrooms provide comfortable retreats for the whole family, while a conveniently located laundry closet keeps daily routines simple and streamlined. The fully finished basement expands your living space with endless possibilities-think cozy movie nights, a kids' playroom, home gym, extra bedroom, or a quiet work-from-home setup. Outside, the fully fenced backyard is made for summer living, featuring both upper and lower decks ideal for BBQs, evening relaxation, and plenty of room for kids and pets to play. An attached two-car garage offers added convenience and storage. Thoughtfully updated and beautifully finished from top to bottom, this move-in-ready home blends style, comfort, and functionality-designed perfectly with modern families in mind.
Facts & features
Ask about this home
A HOMEH agent will answer your questions about this home.
Rooms
13 rooms · 4 bathrooms
- Living room15′3″ × 16′11″258 sq.ft.
- Dining room9′3″ × 11′6″107 sq.ft.
- Kitchen9′3″ × 12′6″115 sq.ft.
- Mud room11′3″ × 9′9″110 sq.ft.
- Bathroom6′4″ × 5′5″34 sq.ft.
- Bedroom18′8″ × 10′11″203 sq.ft.
- Bedroom 211′4″ × 9′9″111 sq.ft.
- Bedroom 311′7″ × 11′7″134 sq.ft.
- Bathroom9′11″ × 5′50 sq.ft.
- Bathroom5′3″ × 9′2″48 sq.ft.
- Office12′ × 12′1″146 sq.ft.
- Exercise room12′8″ × 10′8″135 sq.ft.
- Bathroom5′ × 10′8″53 sq.ft.
Around this home
Listing details
Helpful tools
Your HOMEH agent
"I would see it this week."
Ask HOMEH about this home
Price, neighbourhood, monthly cost. Ask anything.
HOMEH Intelligent Agent is an AI, not a licensed representative. Check anything important with your agent.