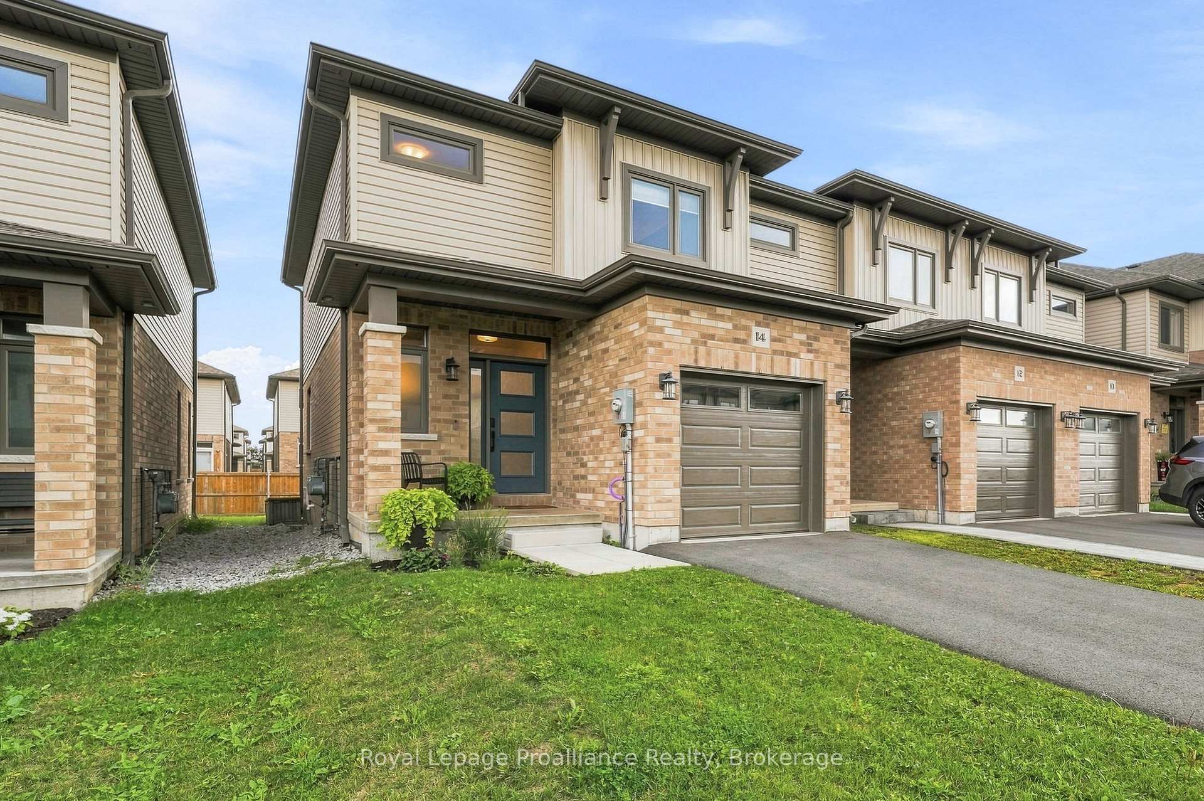
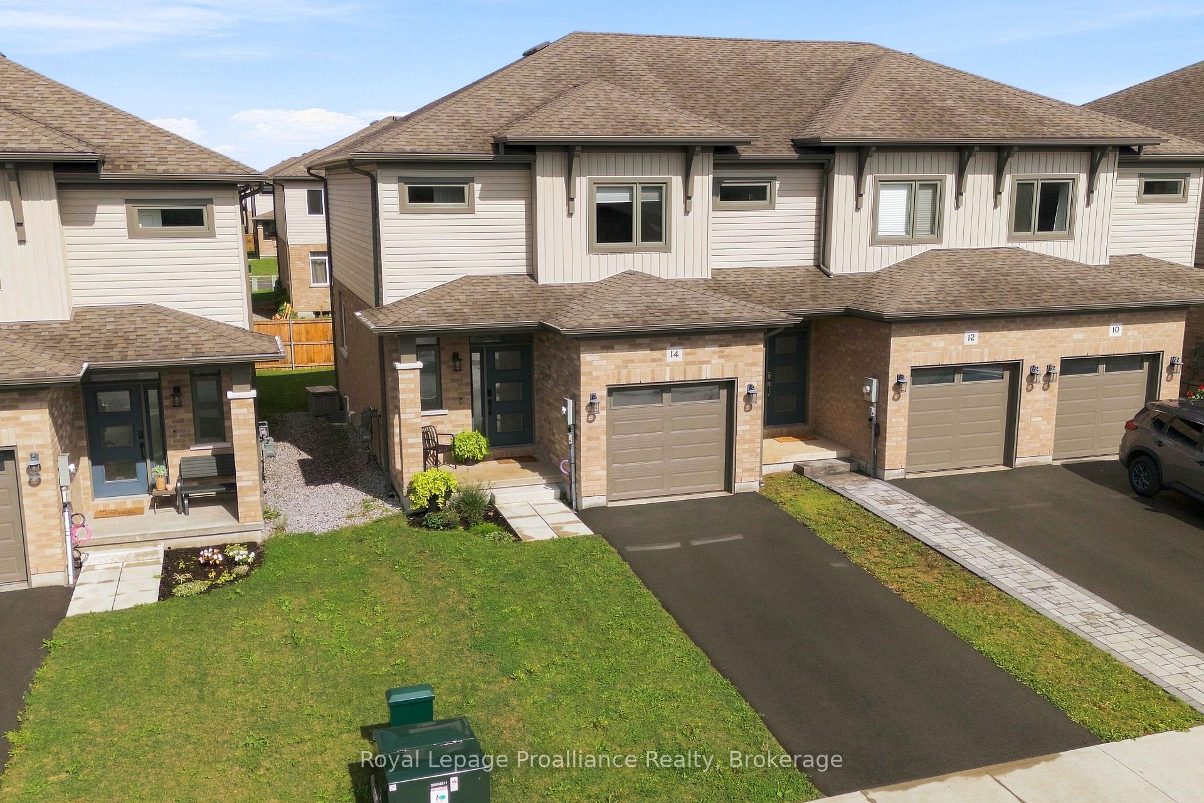
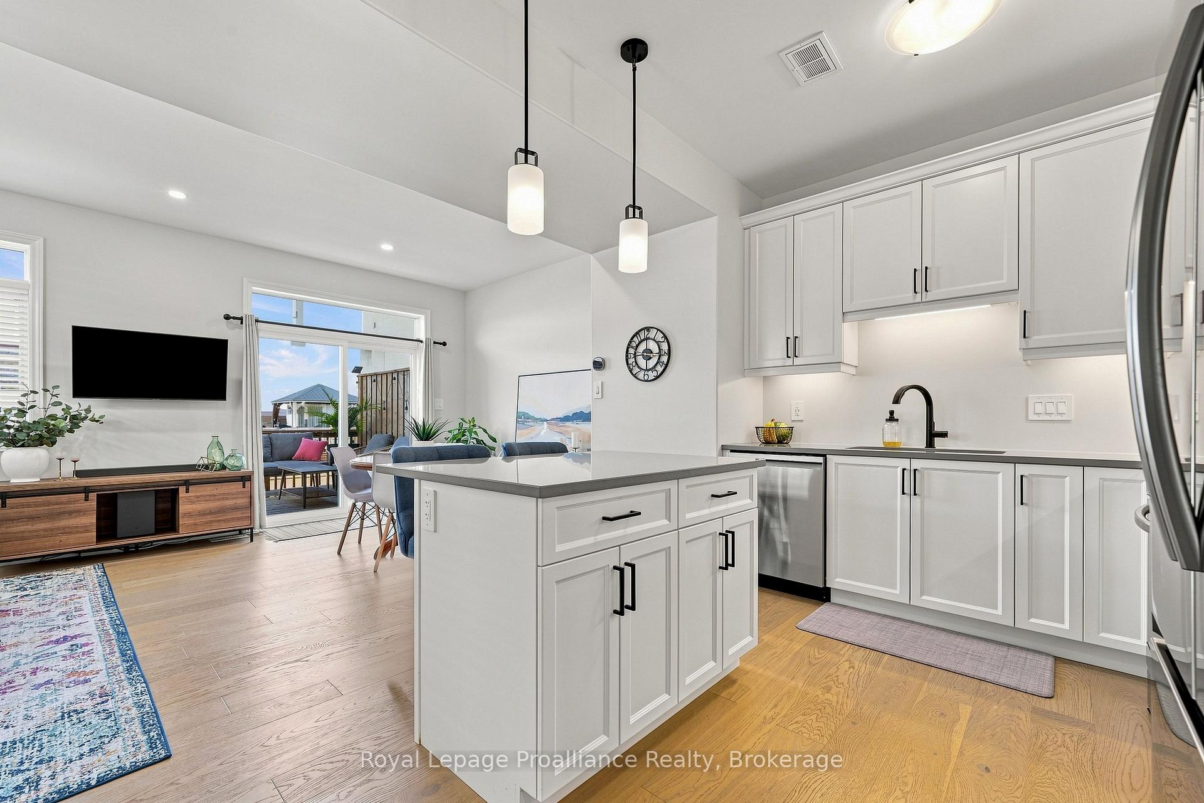
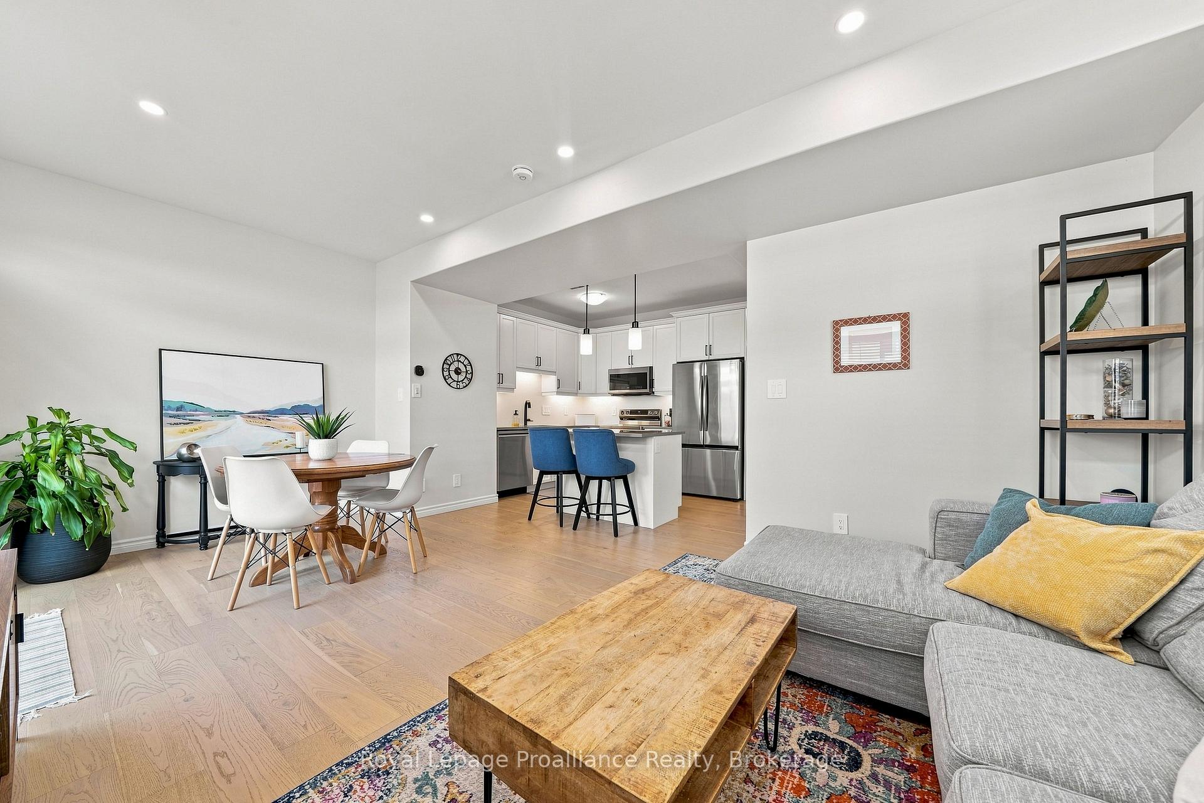
Welcome to this beautifully maintained 3-bedroom, 2.5-bath end-unit townhome, offering the feel and finish of a newer home with thoughtful upgrades that set it apart. Built in 2024,this 1,350 sq. ft. residence remains in excellent condition and is truly move-in ready. The bright, open-concept main floor is designed for both everyday living and entertaining, with abundant natural light and a seamless flow between the living, dining and kitchen areas. The upgraded kitchen features quartz countertops, a spacious island and under-cabinet lighting, while additional custom cabinetry was added to provide even more valuable storage and functionality. Sleek engineered hardwood flooring extends throughout the main living spaces, creating a polished and cohesive look. Upstairs, you'll find three comfortable bedrooms, including a spacious primary retreat, along with two full bathrooms and the convenience of a second-floor laundry closet. A main-floor powder room adds practicality for guests and everyday living. One of the standout features of this home is its desirable end-unit position with a private driveway, offering added convenience and separation from neighbouring homes-something not every townhome in the community can offer. The attached single-car garage provides additional parking and storage, while the oversized 6-ft patio door leads to a private 10' x 10' pressure-treated deck, creating an inviting outdoor space for relaxing or entertaining. With its newer construction, upgraded finishes, additional custom storage, end-unit location and private driveway, this home offers an exceptional combination of style, functionality andvalue. Simply unpack and enjoy!
Read more
Auto Garage Door RemoteERV/HRVOn Demand Water HeaterGolfHospitalLibrary
Facts & features
TypeFreehold Townhouse
Style2-storey
Built0-5
Size1.1K~1.5K Sq.Ft.
Lot24.45 x 98.43 ft
Tax$4,649 (2026)
HeatingForced air, gas
CoolingCentral air
BasementFull, unfinished
Parking1 drive
WaterMunicipal
Book a viewing
Wed28Oct
Thu29Oct
Fri30Oct
Sat31Oct
Sun1Nov
Pick a time
Rooms
12 rooms · 3 bathrooms
Main floor5 rooms
Bedroom12′10″ × 15′2″195 sq.ft.
Foyer11′2″ × 5′5″61 sq.ft.
Bathroom7′5″ × 2′11″21 sq.ft.
Living room12′9″ × 11′1″142 sq.ft.
Dining room9′6″ × 8′76 sq.ft.
Second floor5 rooms
Bathroom5′1″ × 8′2″42 sq.ft.
Bathroom5′1″ × 8′2″41 sq.ft.
Bedroom 210′6″ × 9′6″100 sq.ft.
Primary bedroom12′11″ × 13′7″175 sq.ft.
Bedroom 310′6″ × 9′6″100 sq.ft.
Basement2 rooms
Utility room5′7″ × 8′8″49 sq.ft.
Other33′2″ × 19′630 sq.ft.
Bathrooms3
4-pcSecond3-pcSecond2-pcMain
Around this home
Scott Drive, Riverstone Way
Schools nearby
School rating, out of 10.
Harmonyelementary · Public · 2.9 km
5.9/10
Listing details
MLS® numberX13727854
Listed onAug 31, 2026
Days on market58
UpdatedOct 19, 2026
Listing brokerageROYAL LEPAGE PROALLIANCE REALTY
PossessionFlexible
Helpful tools
Mortgage calculator
Closing costs
Land transfer tax
Buyer guide
Your HOMEH agent
NimaHOMEH agent · Belleville
"Priced 5% over our estimate. I would see it this week."
Ask Nima
Ask HOMEH about this home
Price, neighbourhood, monthly cost. Ask anything.
HOMEH Intelligent Agent is an AI, not a licensed representative. Check anything important with your agent.

 See all 48 photos
