
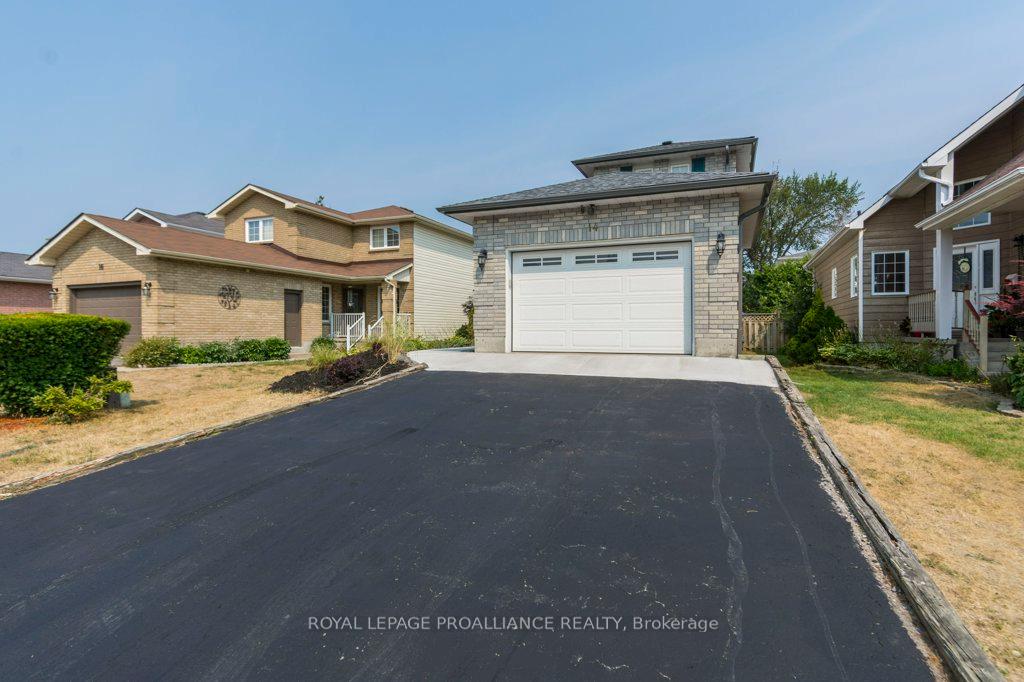
 See all 41 photos
Property history

This home has sold. It is no longer available.
Property not available for sale or for rent.
Book a viewing
Ask HOMEH
About this home
14 Sherwood Crescent, Belleville
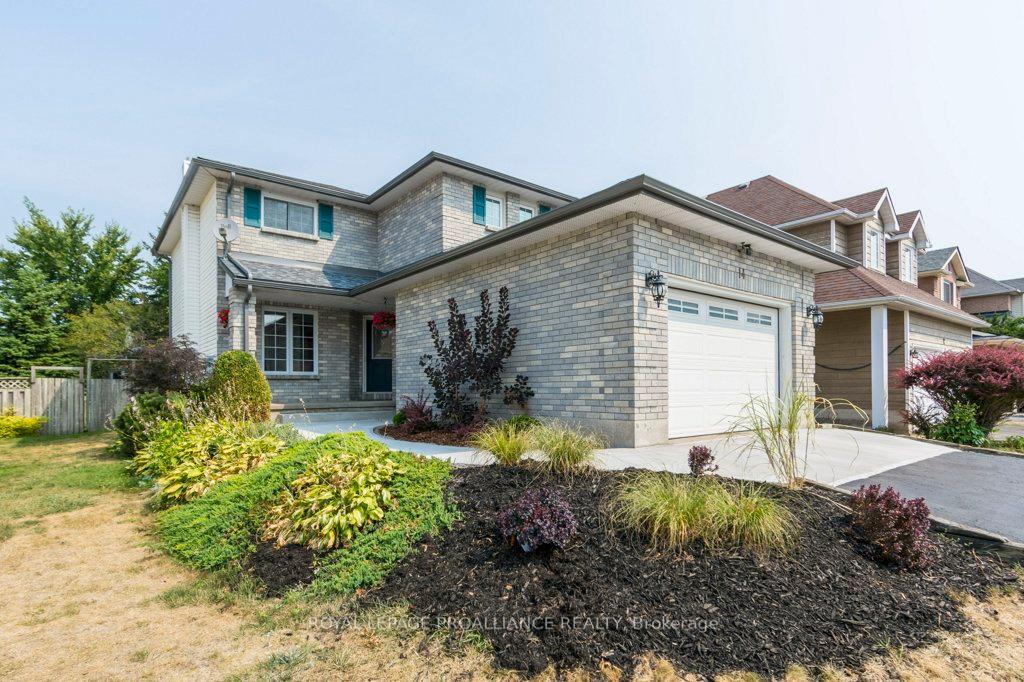
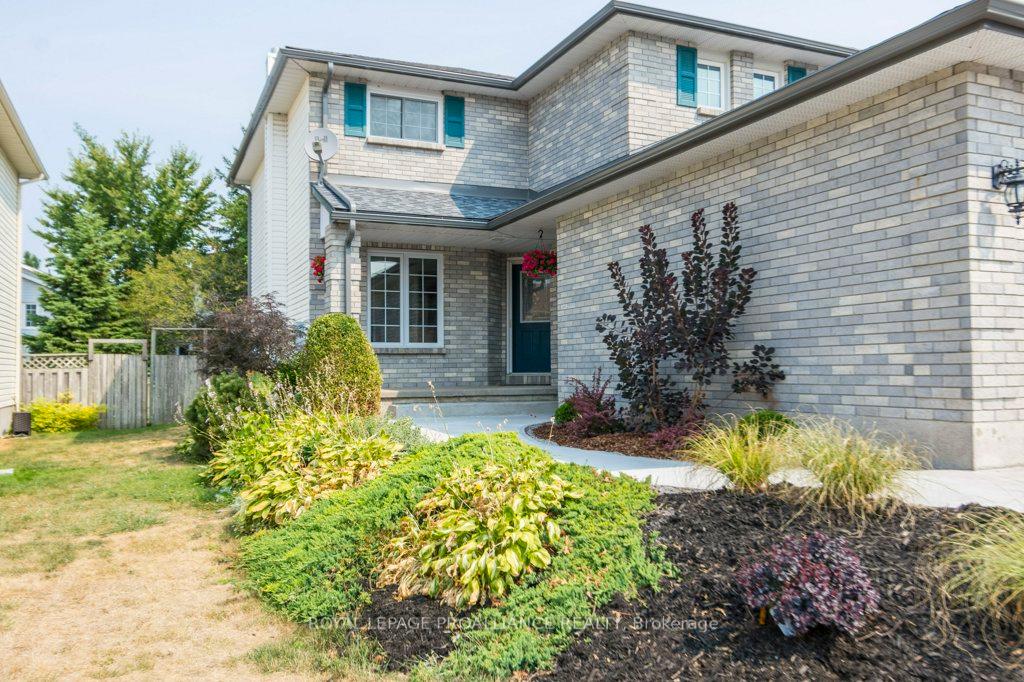
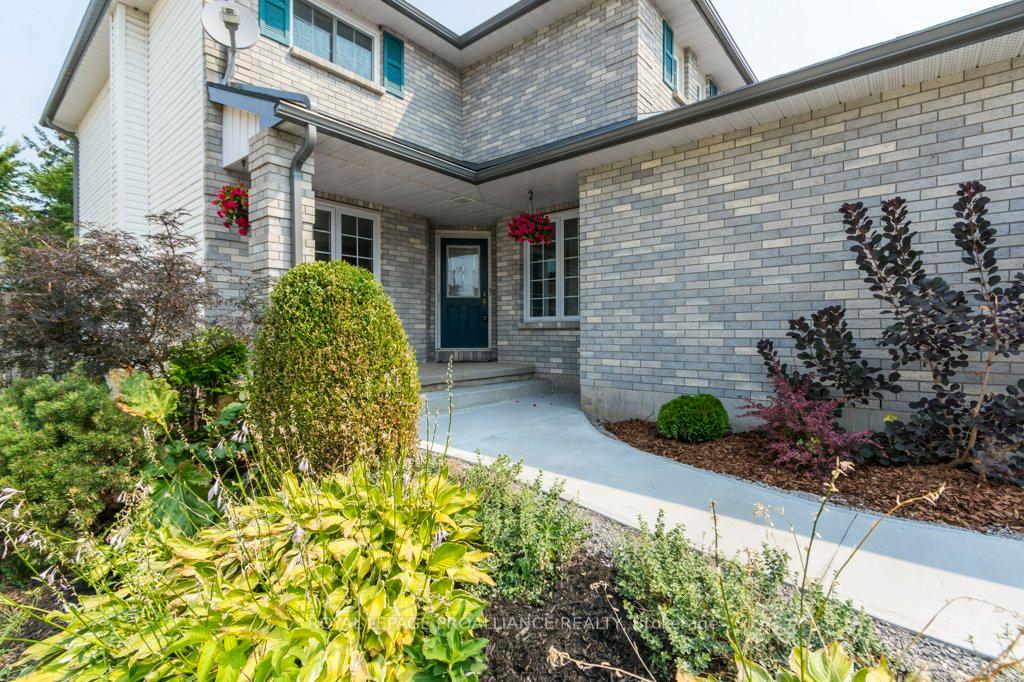
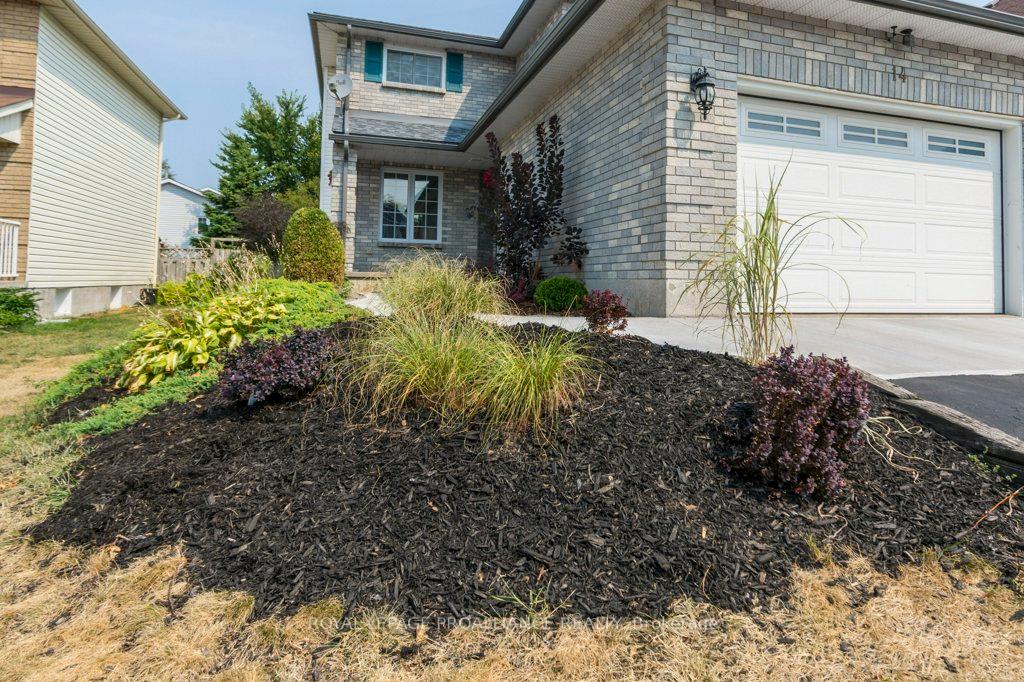
Welcome to this charming 2-storey home nestled in Bellevilles sought-after West End just steps from parks, schools, public transit, and shopping. Featuring 3 bedrooms and 3 bathrooms, this well-maintained property offers the ideal blend of comfort, space, and convenience for family living. Step into the spacious foyer and take in the elegant staircase leading to the second floor. To the left, a warm and inviting living room with a cozy gas fireplace sets the tone for relaxing evenings at home. The living room flows seamlessly into the dining area perfect for hosting family dinners and entertaining guests.The bright kitchen, accessible from both the foyer and dining room, offers ample cabinetry and a sunny breakfast nook with direct access to the expansive deck ideal for summer BBQs and outdoor gatherings. A convenient 2-piece powder room is located just off the foyer, adjacent to a hallway with a large closet and access to the oversized garage, providing additional storage options.Downstairs, the fully finished lower level features a generous recreation room with built-in shelving, a laundry area, a cold room with extra storage, and a versatile den perfect as a home office, gym, or hobby room.The fully fenced backyard is designed for outdoor living, complete with a massive deck and an electrical rough-in for a future hot tub. Recent updates include a new furnace motherboard, new roof, and new eaves-troughs all completed in 2024, ensuring peace of mind for years to come. This home offers a wonderful combination of functionality, recent upgrades, and a prime location. Don't miss your chance to call it home!
Facts & features
Book a viewing
Rooms
15 rooms · 3 bathrooms
- Living room17′6″ × 12′3″215 sq.ft.
- Dining room8′3″ × 12′3″101 sq.ft.
- Kitchen15′7″ × 12′2″191 sq.ft.
- Breakfast5′7″ × 12′2″68 sq.ft.
- Powder room5′8″ × 4′11″28 sq.ft.
- Primary bedroom13′5″ × 16′2″217 sq.ft.
- Bedroom 212′9″ × 12′5″158 sq.ft.
- Bedroom 311′11″ × 12′7″150 sq.ft.
- Bathroom11′3″ × 8′6″95 sq.ft.
- Bathroom5′ × 8′5″42 sq.ft.
- Laundry8′6″ × 6′1″52 sq.ft.
- Family room18′10″ × 10′6″198 sq.ft.
- Recreation18′10″ × 10′6″198 sq.ft.
- Cold room/cantina4′5″ × 13′6″60 sq.ft.
- Utility room11′5″ × 23′2″266 sq.ft.
Around this home
Schools nearby
School rating, out of 10.
Listing details
Helpful tools
Your HOMEH agent
"I would see it this week."
Ask HOMEH about this home
Price, neighbourhood, monthly cost. Ask anything.
HOMEH Intelligent Agent is an AI, not a licensed representative. Check anything important with your agent.