
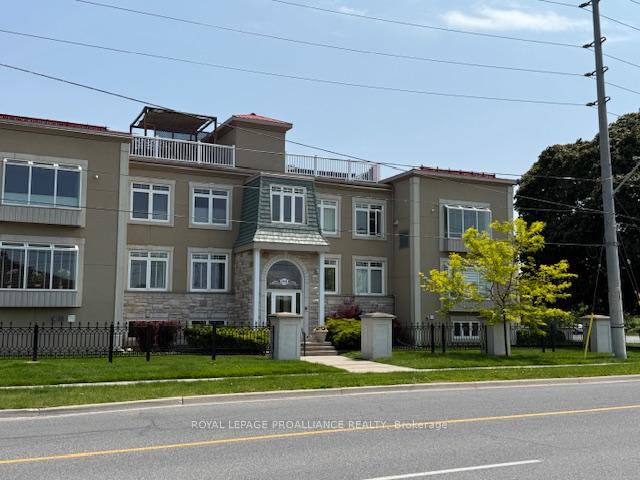
Unit 103, 145 Farley Avenue
Belleville (Belleville Ward)Unit 103, 145 Farley Avenue
Belleville (Belleville Ward)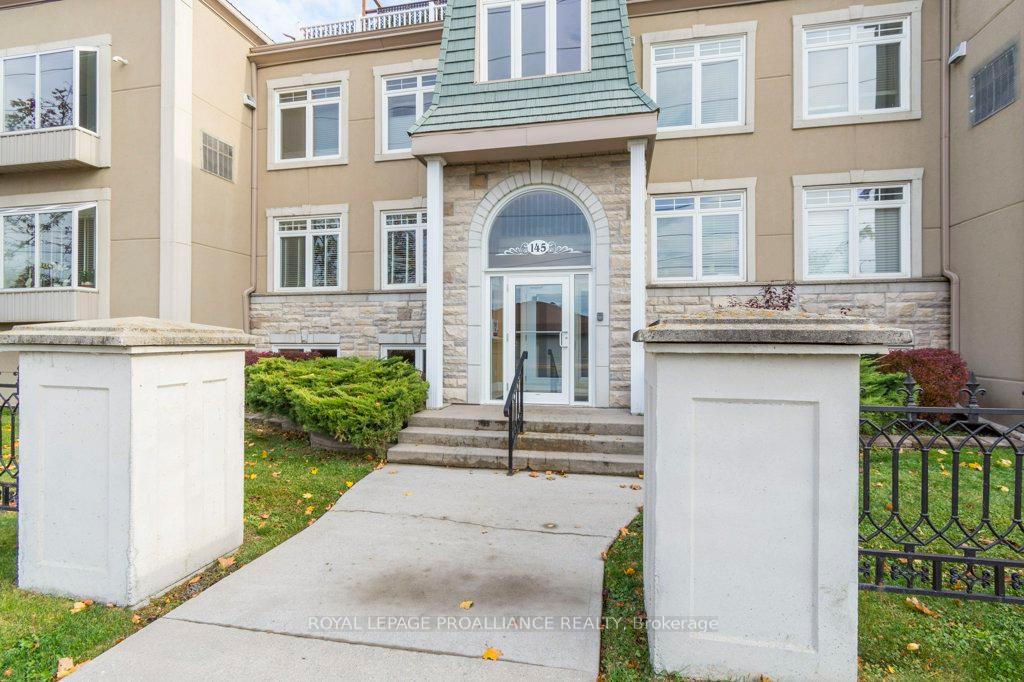
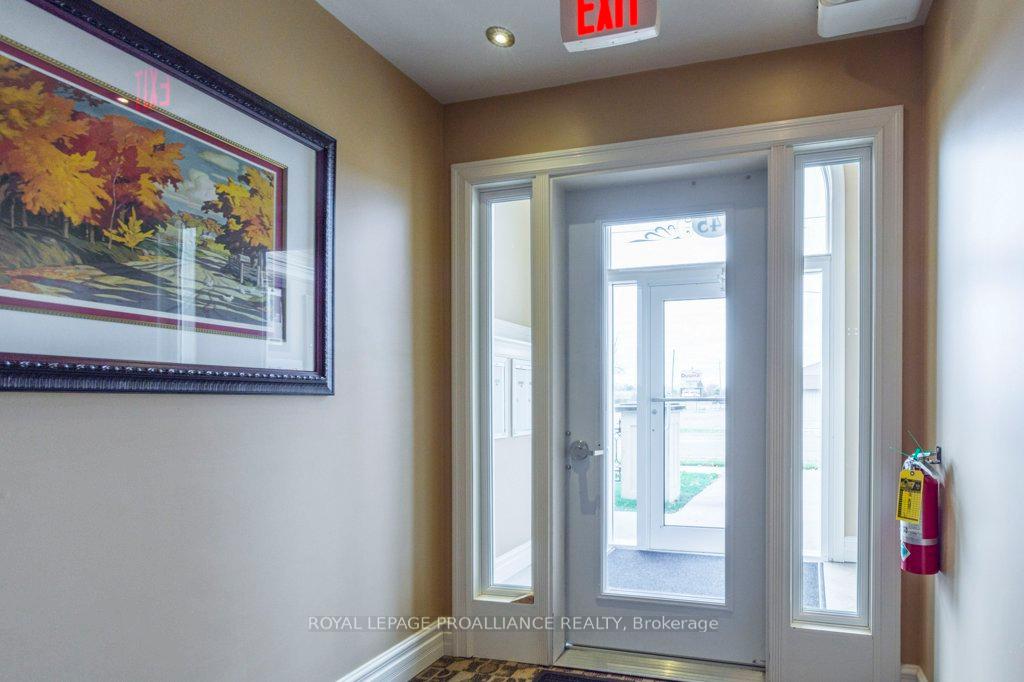
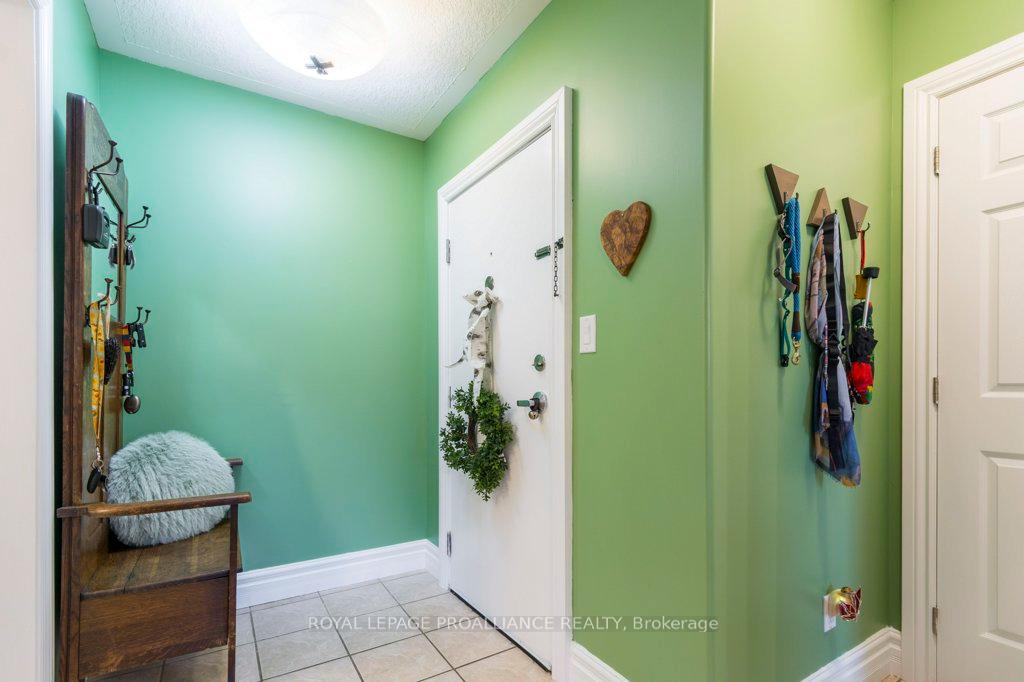
 See all 36 photos
Property history

This listing has ended. It is no longer available.
Property not available for sale or for rent.
Ask about this home
A HOMEH agent will answer your questions about this home.Ask HOMEH
About this home
Unit 103, 145 Farley Avenue, Belleville
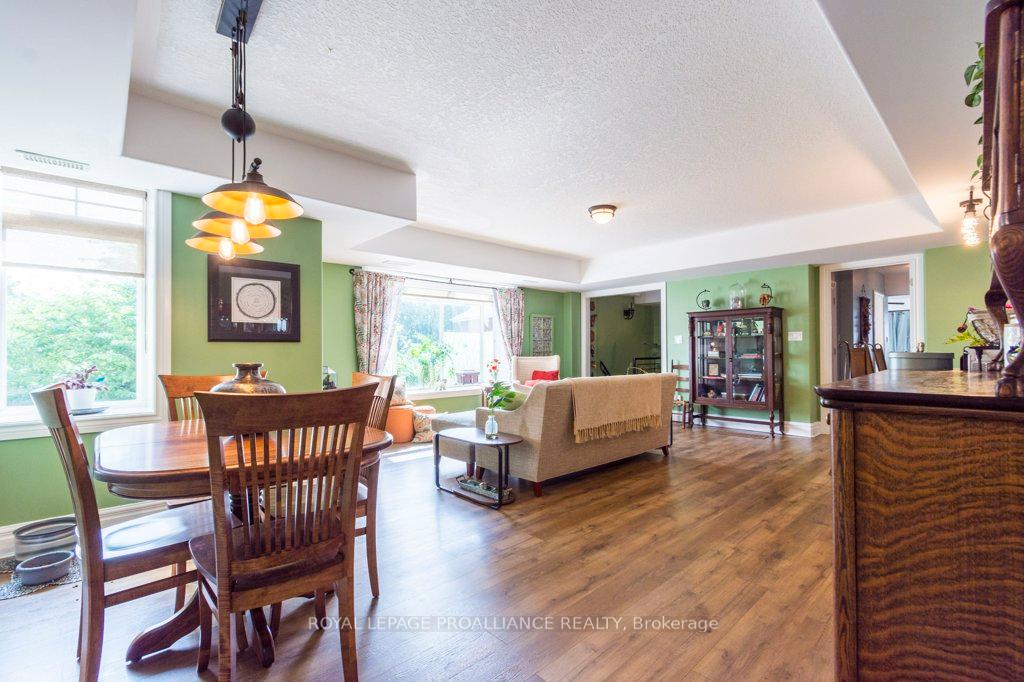
Discover a rare opportunity at the Trillium Grand - a spacious condominium offering nearly 3,000 sq. ft. of finished living space. Perfectly located in Belleville's desirable east end, this two-level unit provides the feel of a full-sized home with all the convenience of low-maintenance condo living. The main level (1,500 sq. ft.) is designed for easy living with a bright, open-concept layout, modern white kitchen, and generous living and dining areas filled with natural light. Two large bedrooms include a primary suite with dual closets and a private en-suite bath, plus an additional full bathroom for family or guests. The lower level (1,440 sq. ft.) sets this home apart, offering endless possibilities with a spacious rec room or hobby space, a three-piece bath, and a large storage/workshop area. Ideal for a home business, an extended family member, or hobby enthusiasts looking for room to create and store. Enjoy your own garden walkout, along with building amenities including an exercise room and party room. With two parking spaces, elevator access for comfort and accessibility, and stress-free upkeep, this unique home blends condo convenience with the expansive space of a house.
Facts & features
Ask about this home
A HOMEH agent will answer your questions about this home.
Rooms
12 rooms · 3 bathrooms
- Foyer—
- Living room17′11″ × 19′1″343 sq.ft.
- Dining room5′10″ × 10′6″62 sq.ft.
- Kitchen11′11″ × 9′9″116 sq.ft.
- Primary bedroom18′6″ × 17′2″317 sq.ft.
- Bathroom11′3″ × 8′3″93 sq.ft.
- Bedroom12′5″ × 11′7″144 sq.ft.
- Bathroom6′2″ × 6′6″40 sq.ft.
- Family room20′1″ × 16′10″338 sq.ft.
- Bathroom10′11″ × 7′9″85 sq.ft.
- Office15′10″ × 11′9″187 sq.ft.
- Other39′2″ × 16′5″644 sq.ft.
Around this home
Schools nearby
School rating, out of 10.
Listing details
Helpful tools
Your HOMEH agent
"I would see it this week."
Ask HOMEH about this home
Price, neighbourhood, monthly cost. Ask anything.
HOMEH Intelligent Agent is an AI, not a licensed representative. Check anything important with your agent.