
 See all 36 photos
Property history

This listing has ended. It is no longer available.
Property not available for sale or for rent.
Ask about this home
A HOMEH agent will answer your questions about this home.Ask HOMEH
About this home
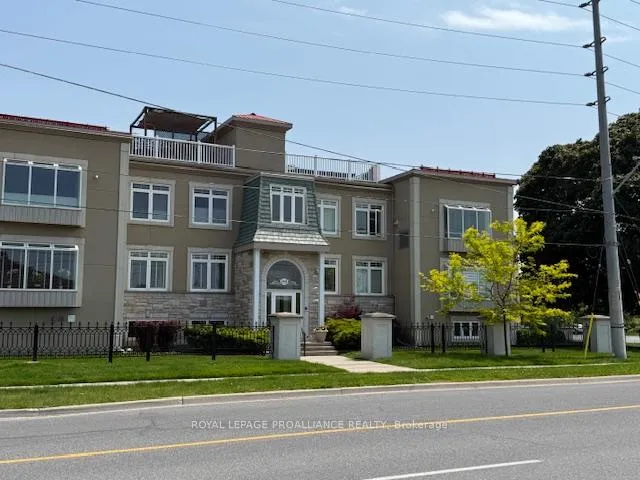
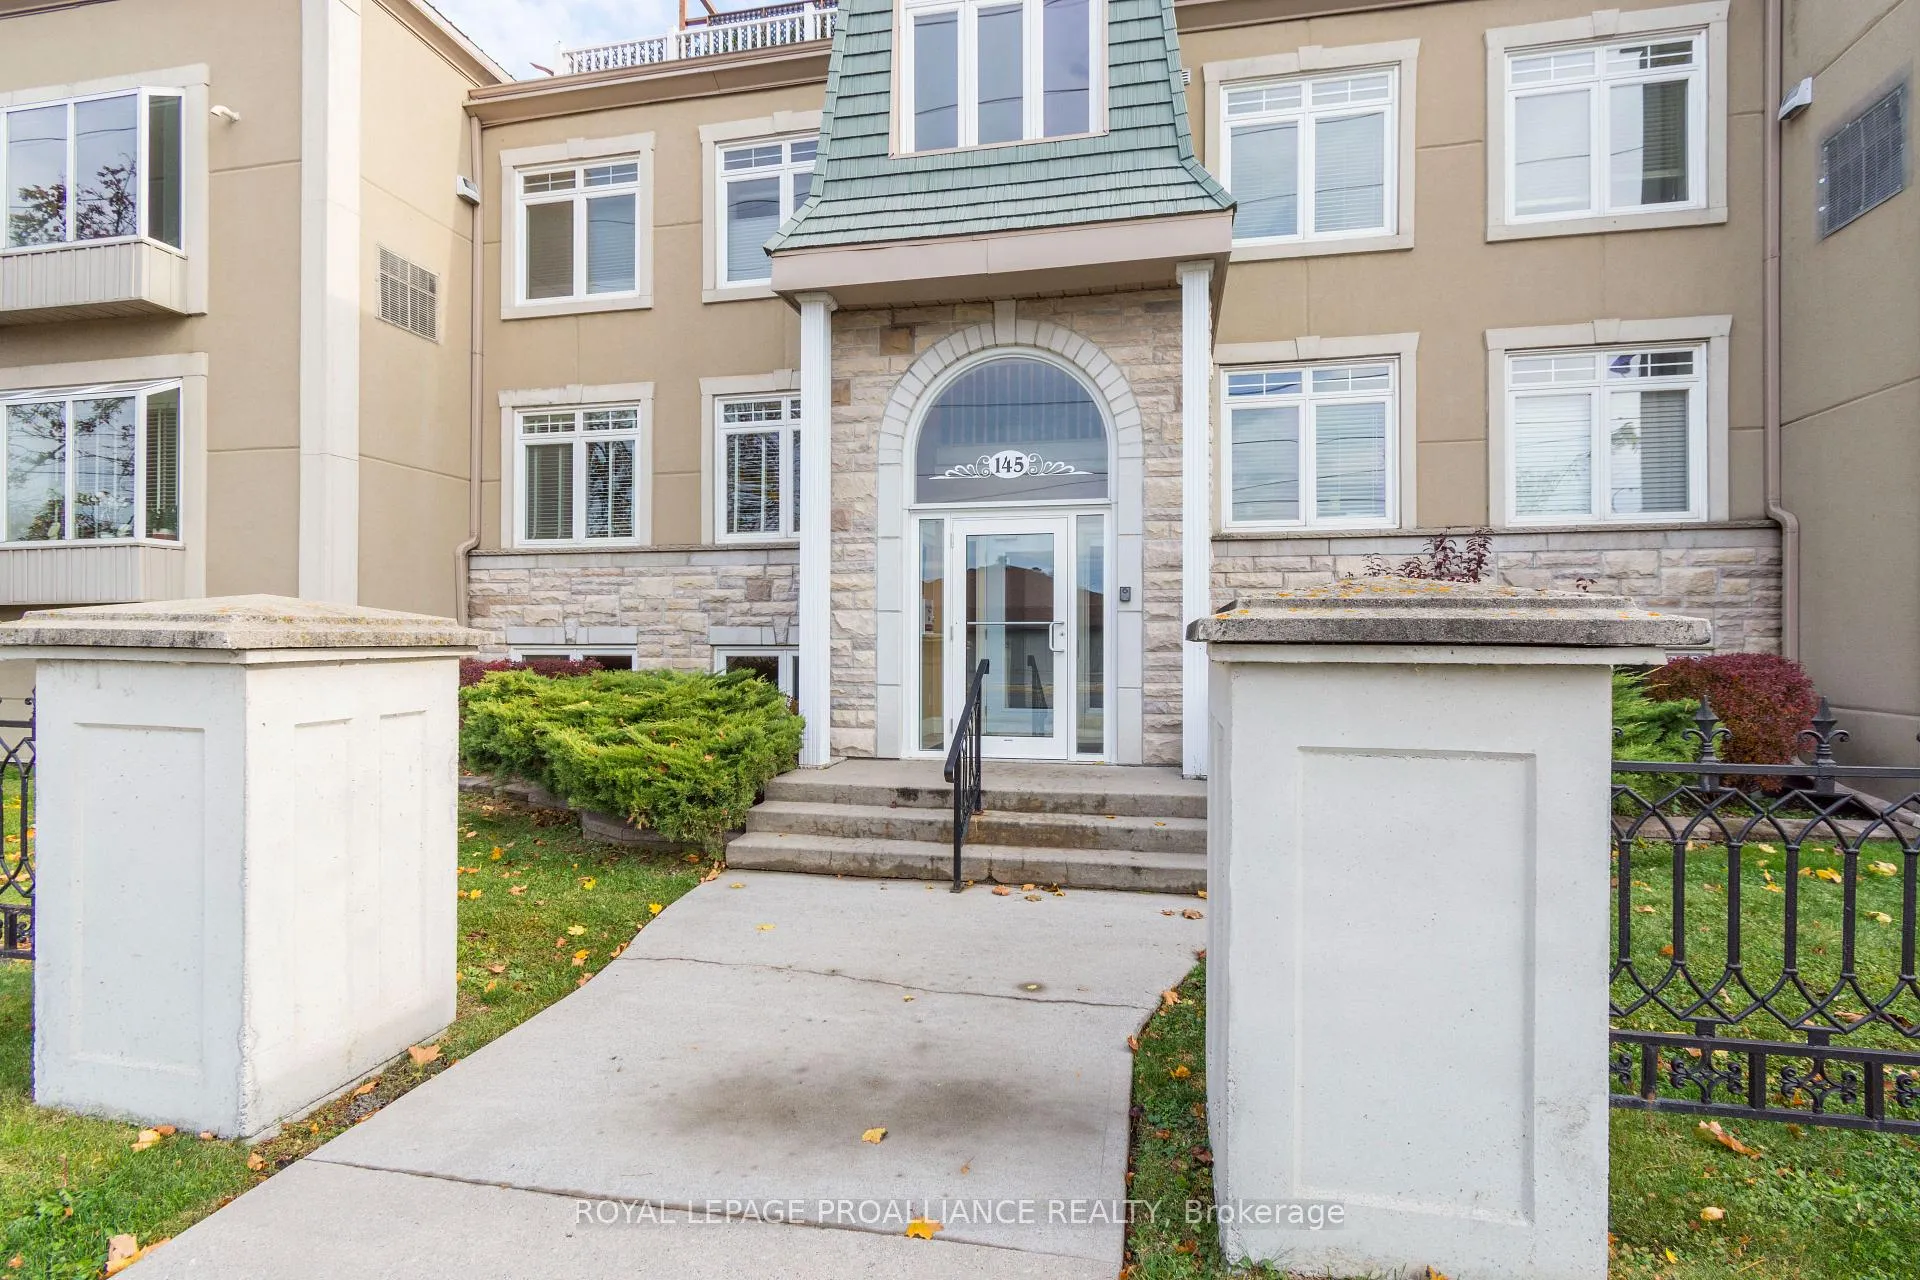
Unit 103, 145 Farley Avenue, Belleville
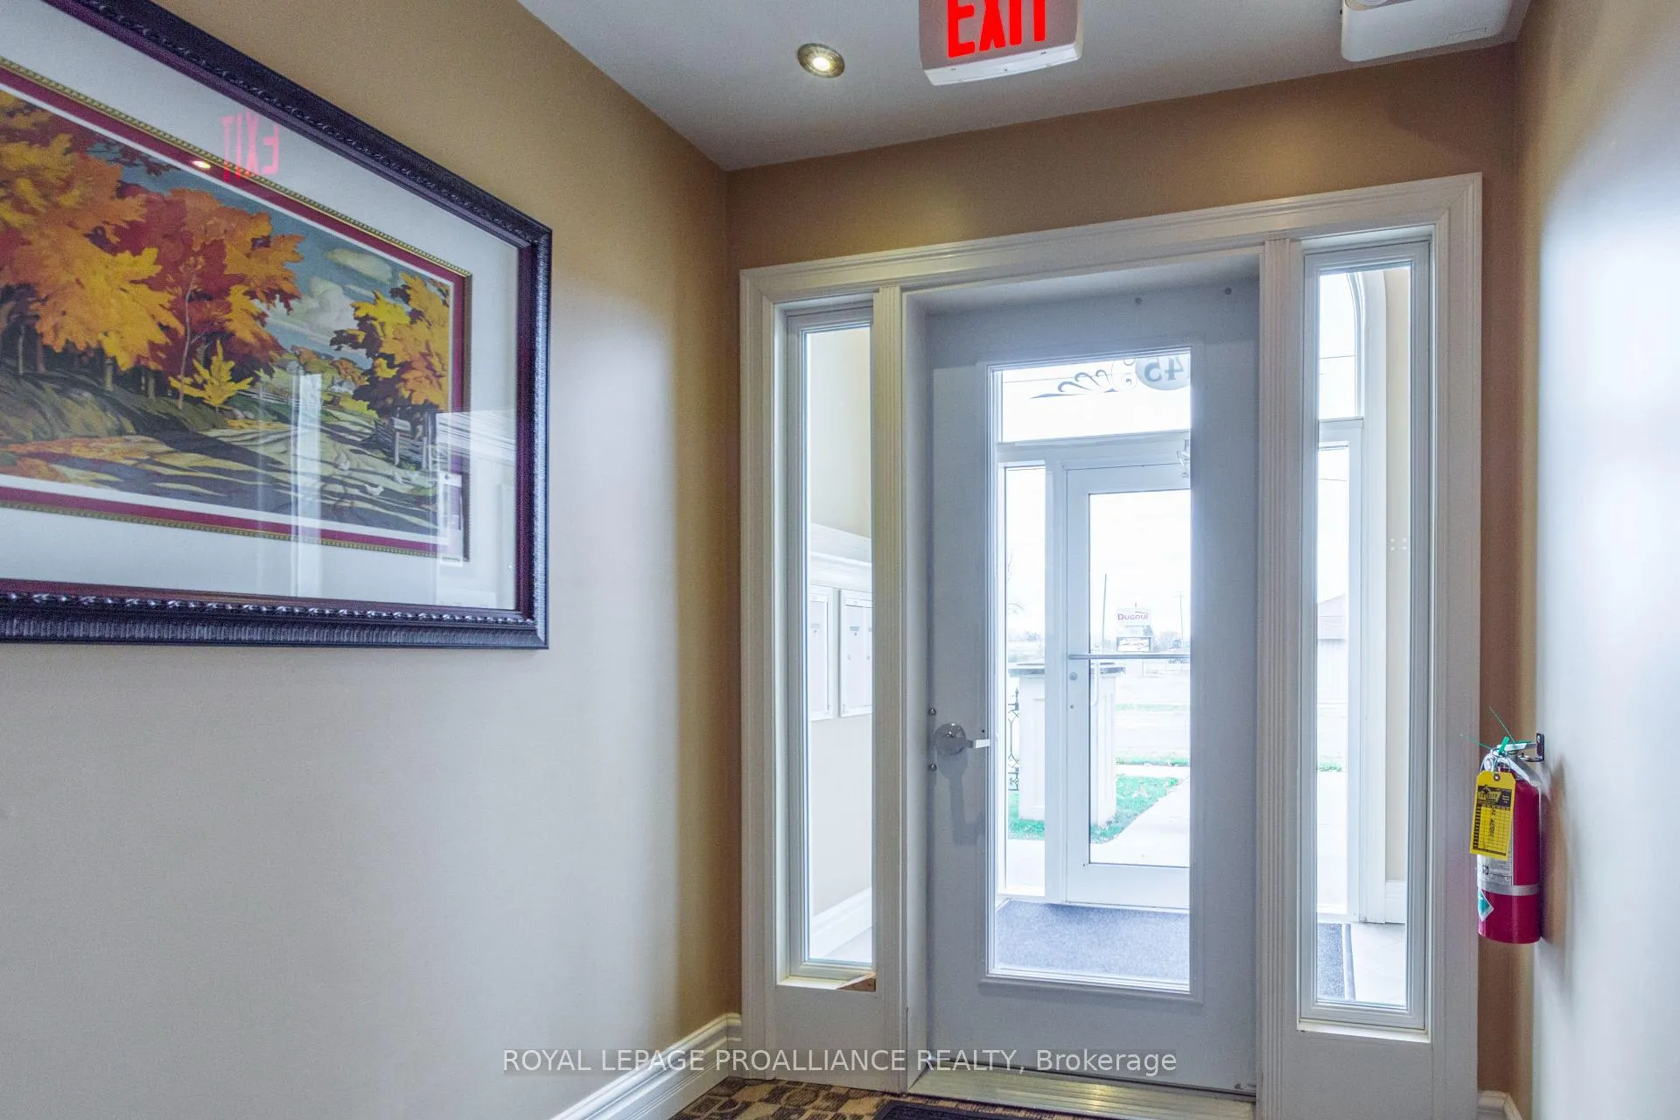
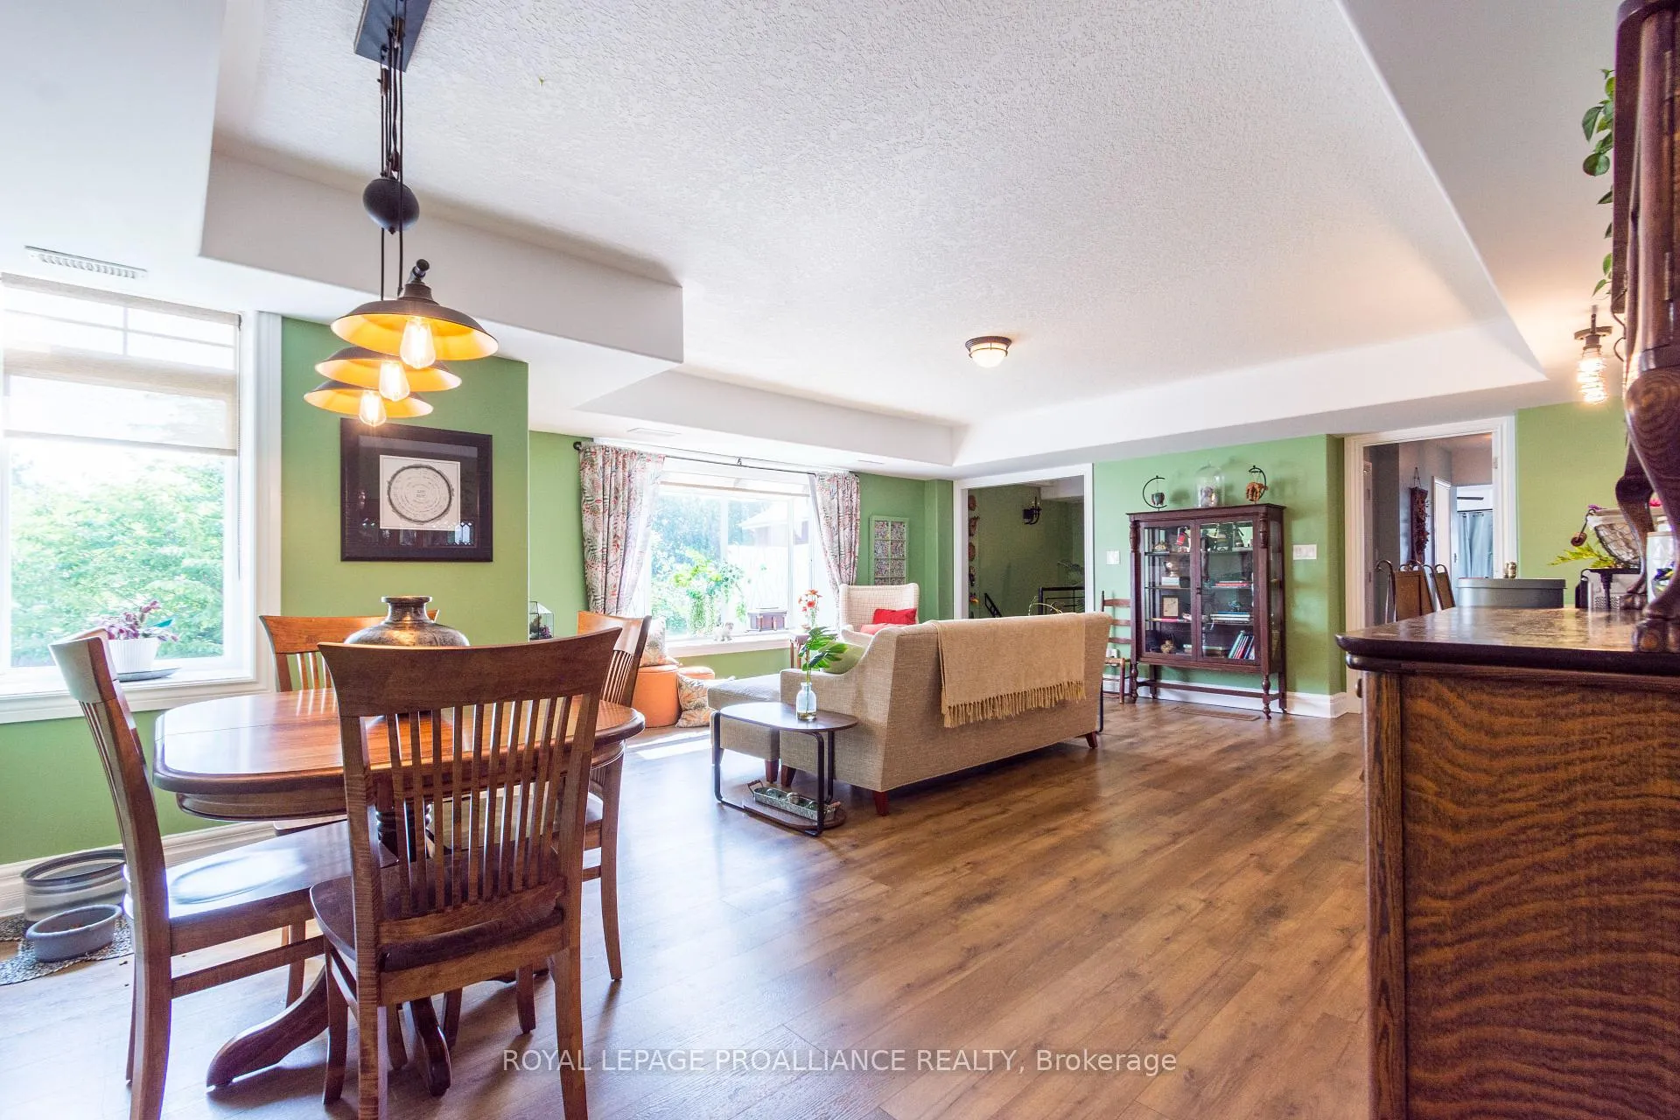
Step into your new home at the Trillium Grande in the east end of Belleville. This unique condominium offers almost 3,000 sq ft of space, including 600 sq ft of partially finished area ideal for a home workshop or business inventory. Perfect for professionals, first-time buyers, downsizers, or multi-generational families, the main floor features an open living/dining/kitchen layout with a massive island and large windows that flood the home with eastern light. The primary BR includes a double closet plus a second wall-to-wall closet, E/SW windows for all-day light, and an ensuite with a jetted tub. The second BR offers a double closet and a 3-pc bath just outside. The lower level replicates the primary suite's light-filled footprint, making it an ideal art studio or second living room, with an adjacent 3-pc bath/laundry. This level also features a private exterior entry with stone walls and room for garden containers. Landscaped by a master gardener, the property includes a gym-equipped common room, elevator access, and two parking spaces. Located across from the Bayshore Trail and within walking distance of Belleville General Hospital, restaurants, Bayview Mall, and transit. Enjoy the convenience of predictable monthly expenses, as fees cover building upkeep, cleaning, fire monitoring, lawn/snow care, insurance, and garbage. Most importantly, your fees offer peace of mind by covering roof replacements, HVAC, windows, and doors, eliminating the large unforeseen out-of-pocket expenses often associated with house ownership.
Facts & features
Ask about this home
A HOMEH agent will answer your questions about this home.
Rooms
11 rooms · 3 bathrooms
- Living room19′1″ × 17′11″343 sq.ft.
- Dining room10′6″ × 5′10″62 sq.ft.
- Kitchen9′9″ × 11′11″116 sq.ft.
- Primary bedroom17′2″ × 18′6″317 sq.ft.
- Bathroom11′3″ × 8′3″93 sq.ft.
- Bedroom11′7″ × 12′5″144 sq.ft.
- Bathroom6′2″ × 6′6″40 sq.ft.
- Office11′9″ × 15′10″187 sq.ft.
- Bathroom10′11″ × 7′9″85 sq.ft.
- Utility room3′5″ × 6′20 sq.ft.
- Other16′5″ × 39′2″644 sq.ft.
Around this home
Schools nearby
School rating, out of 10.
Listing details
Helpful tools
Your HOMEH agent
"I would see it this week."
Ask HOMEH about this home
Price, neighbourhood, monthly cost. Ask anything.
HOMEH Intelligent Agent is an AI, not a licensed representative. Check anything important with your agent.