

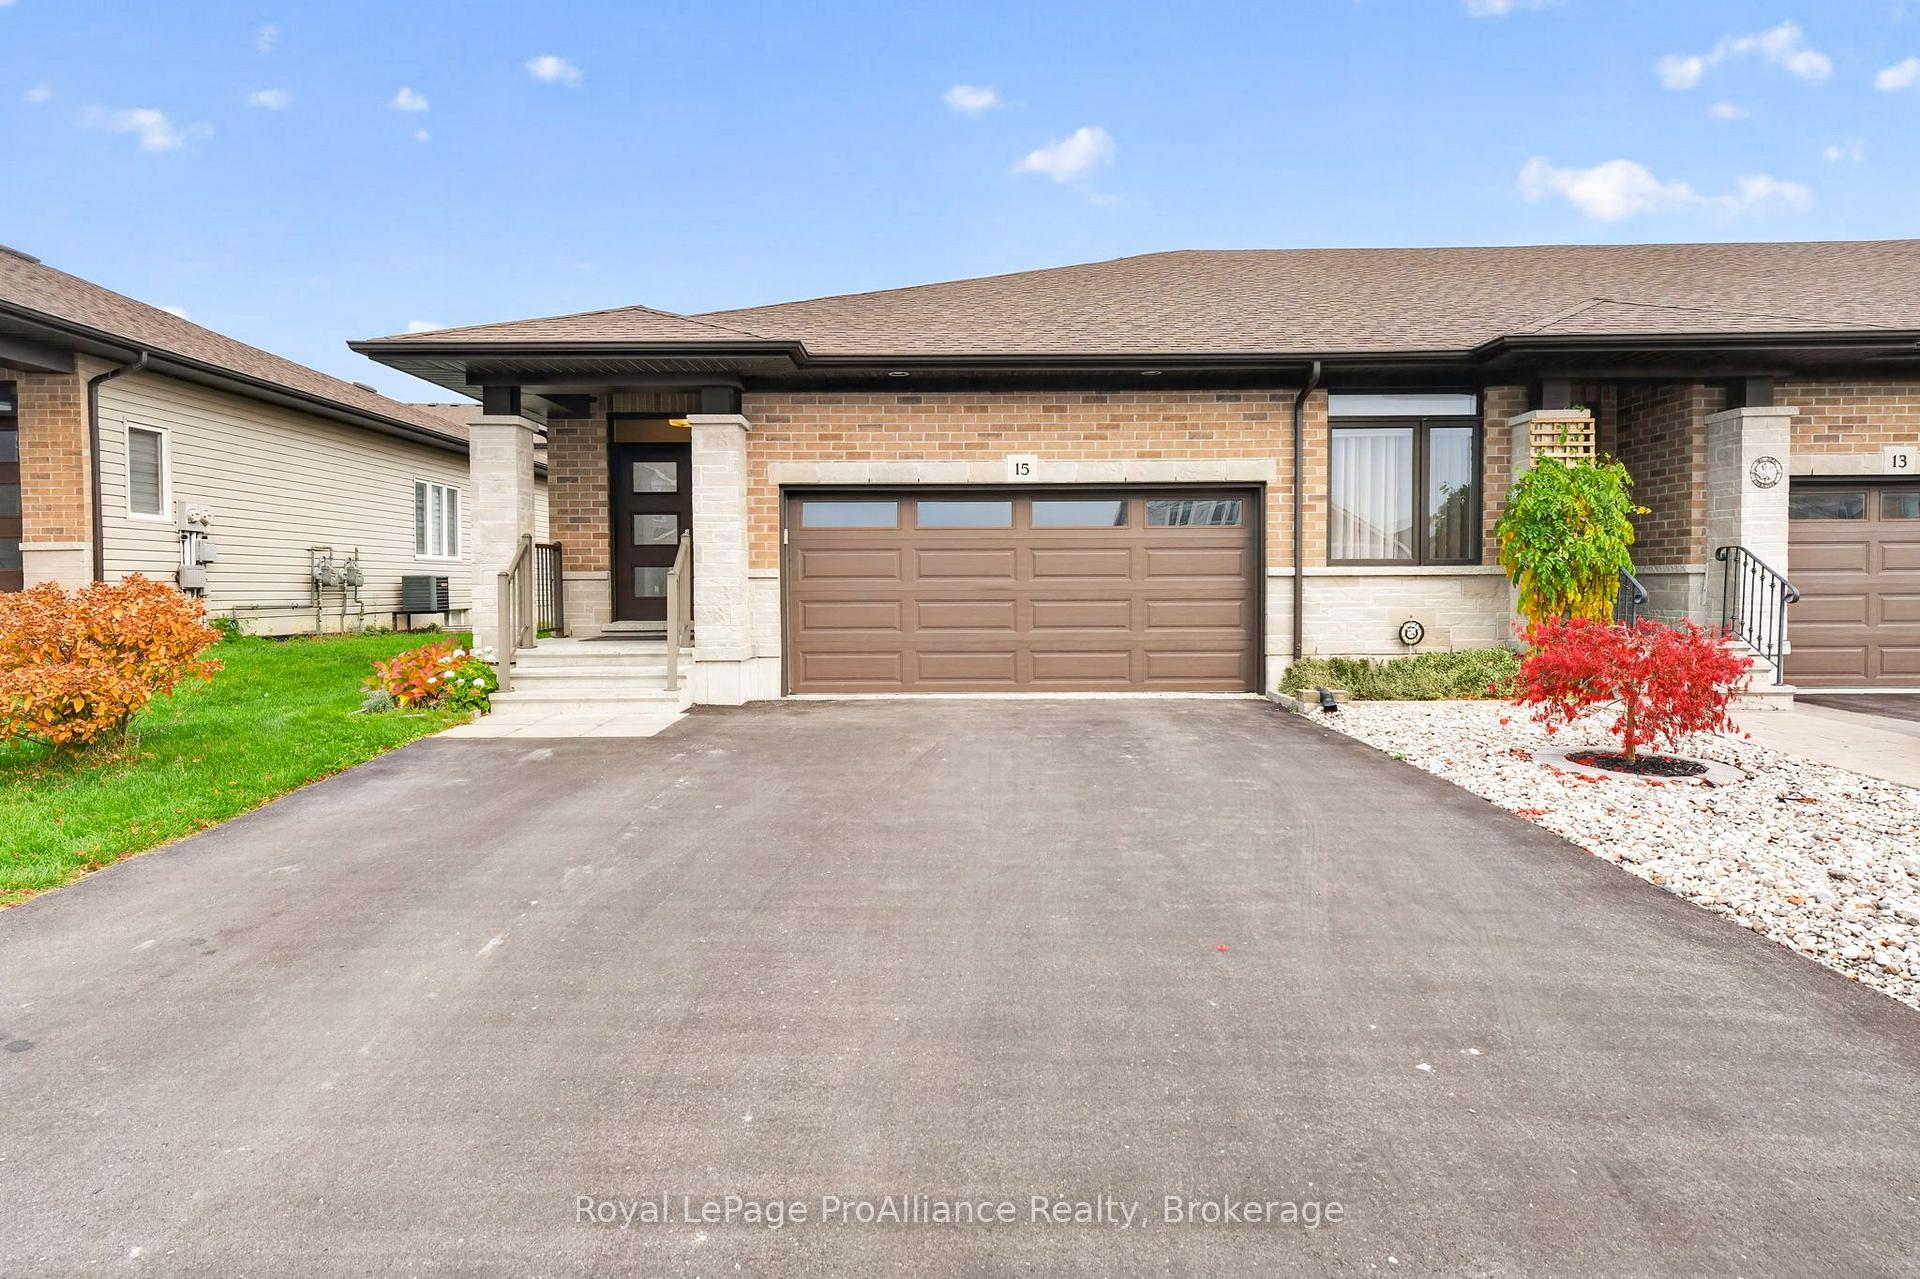
15 Cypress Drive
15 Cypress Drive
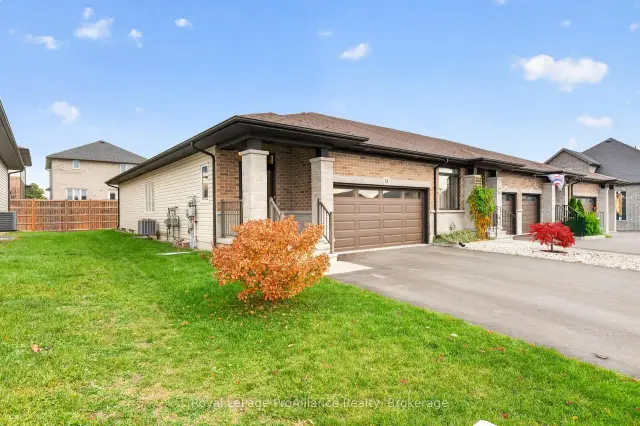
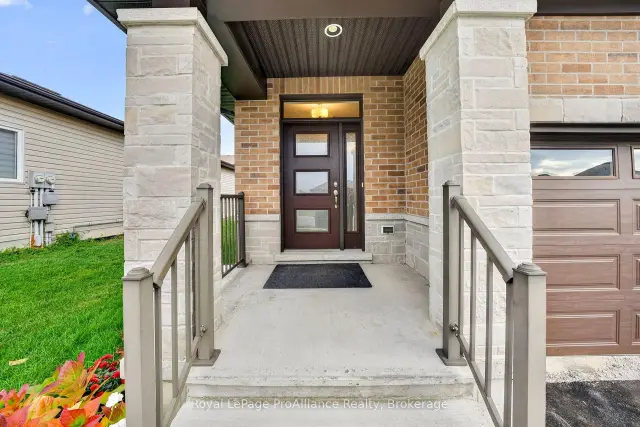
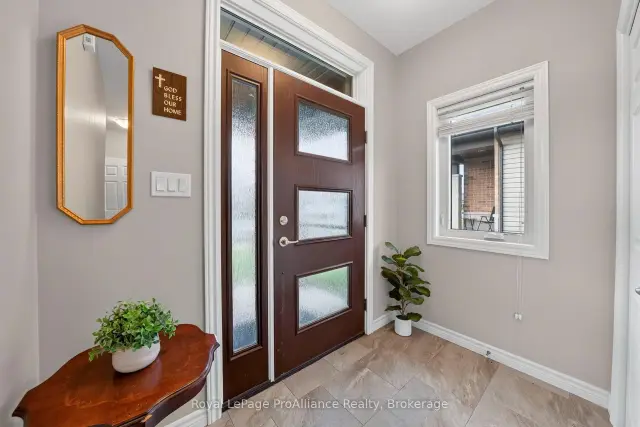
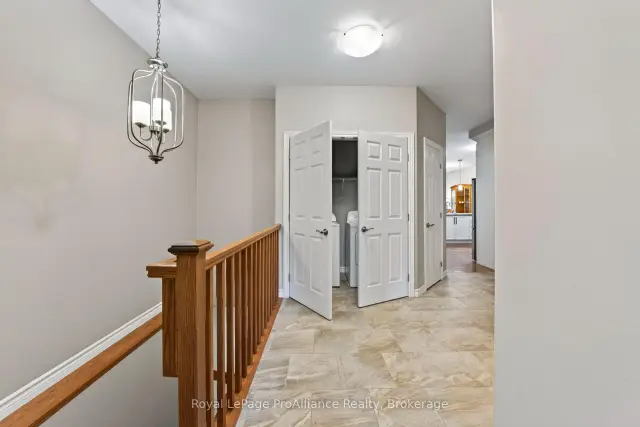 See all 28 photos
Facts and features
- BasementFinished
- Price per sq ft~$400
- Water, sewerMunicipal
- HeatingForced air
- Hardwood floors
- Fireplace
- Central air
The homeFreehold Townhouse, Bungalow, 1,100–1,500 sq ft
- TypeFreehold Townhouse
- StyleBungalow
- Living space1,100–1,500 sq ft
- BasementFull, finished
InsideFireplace Yes, living room, natural gas, Hardwood, Ceramic, Main level
- FireplaceYes, living room, natural gas
- FlooringHardwood, Ceramic
- LaundryMain level
- FeaturesAir exchanger, auto garage door remote, carpet free, central vacuum, floor drain, on demand water heater, primary bedroom - main floor, storage, water heater owned
- SecurityCarbon monoxide detectors, smoke detector
- Rooms above ground7
- Rooms in the basement6
- Bedrooms2 + 2 in the basement
- Bathrooms3
- Kitchens1
Outside and lotBrick, Asphalt shingle, Poured concrete
- ExteriorBrick
- RoofAsphalt shingle
- FoundationPoured concrete
- FeaturesAwnings, deck, landscaped, porch
- Size33.12 × 104.99 ft
Parking2 Garage, Attached, Private double, private
- Spaces2 Garage
- GarageAttached
- DrivewayPrivate double, private
Heating, water and powerForced air, gas, Central air, Municipal water
- HeatingForced air, gas
- CoolingCentral air
- WaterMunicipal water
- SewerMunicipal sewer
Costs and taxesTaxes $4,483 a year, HST No HST, Rental items None
- Taxes, 2025$4,483 a year
- HSTNo HST
- Rental itemsNone
Included in the saleGas stove, fridge, dishwasher, washer, dryer, dehumidifier, on demand hot water tank, central vac and attachments, electric light fixtures, fans, curtains/rods/blinds except those listed in exclusions, Curtains and rod in primary, rod in second bedroom, personal items, staging items
- IncludedGas stove, fridge, dishwasher, washer, dryer, dehumidifier, on demand hot water tank, central vac and attachments, electric light fixtures, fans, curtains/rods/blinds except those listed in exclusions
- Not includedCurtains and rod in primary, rod in second bedroom, personal items, staging items
NearbyGolf, hospital, park, public transit, rec./commun.centre
- Close toGolf, hospital, park, public transit, rec./commun.centre
Listing detailsX14133752, For Sale, Oct 30, 2026
- MLS® numberX14133752
- StatusFor Sale
- Listed onOct 30, 2026
- Days on market21
- UpdatedNov 11, 2026
- Possession2027-02-12 / 90+ days
- Occupied byOwner
- Listing brokerageROYAL LEPAGE PROALLIANCE REALTY
About this home
15 Cypress Drive, Belleville (Thurlow Ward), ON K8N 0J5
Beautifully maintained and lovingly cared for by the original owner, this 2+2 bedroom, 3 bathroom home in Belleville's sought-after north end blends thoughtful builder upgrades with a warm, welcoming feel. Rich hardwood flooring flows across two levels, leading you into a bright living space where a natural gas fireplace sets the tone for cozy evenings at home. The kitchen is made for both everyday living and entertaining, with extended cabinetry, a pantry, a gas stove and newer appliances, while main floor laundry keeps daily routines simple and effortless.The completely finished lower level was designed and customized with extra windows that fill the space with natural light, making it an ideal fit for those who want the ease of one-level living without giving up room for visiting friends and family. Here you'll find a spacious recreation room, two additional bedrooms, a 4-piece bathroom and a dedicated storage room.Step outside onto the oversized double-wide deck, where a remote-controlled sun awning offers shade on summer afternoons and a natural gas BBQ hookup makes outdoor dining easy, all framed by beautifully established perennial gardens. The double car garage, complete with a workbench and loft storage, offers room for both vehicles and weekend projects. Thoughtful comforts continue throughout the home, including central vac with attachments, an owned on-demand hot water tank, a water softener and filtration system, a built-in dehumidifier and an abundance of storage. A truly move-in ready home in one of Belleville's most desirable neighbourhoods. *Be sure to check out our virtual walkthrough on Realtor.ca or on our website!*
Book a viewing
Around this home
Daily convenience, out of 100, from the distances below
Schools nearby
School rating, out of 10.
Helpful calculators

Your HOMEH agent
"Priced 2% over the Hestimate. I would see it this week."