
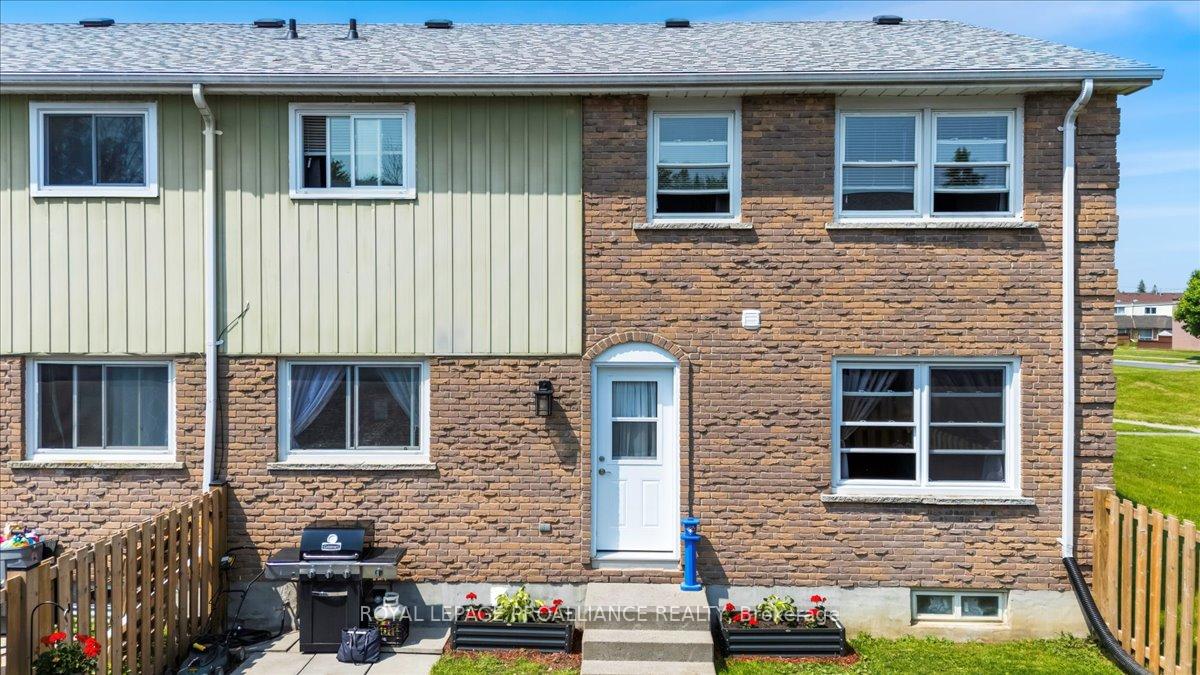
Unit 12, 15 Tracey Park Drive
Belleville (Belleville Ward)Unit 12, 15 Tracey Park Drive
Belleville (Belleville Ward)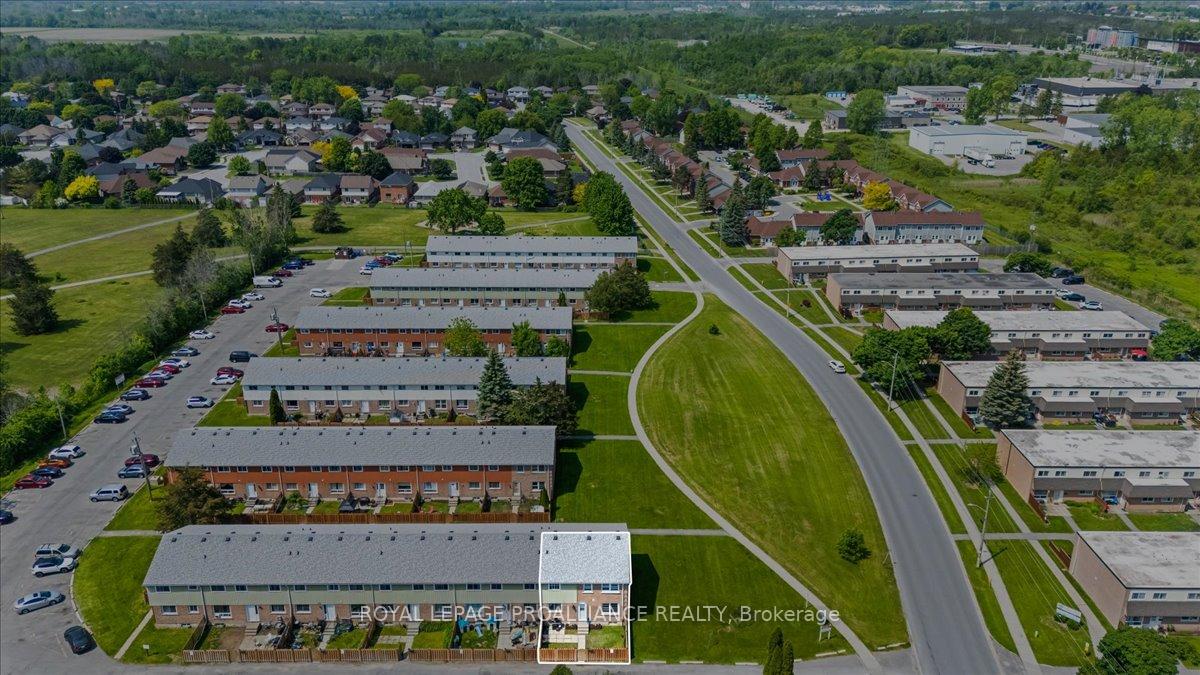
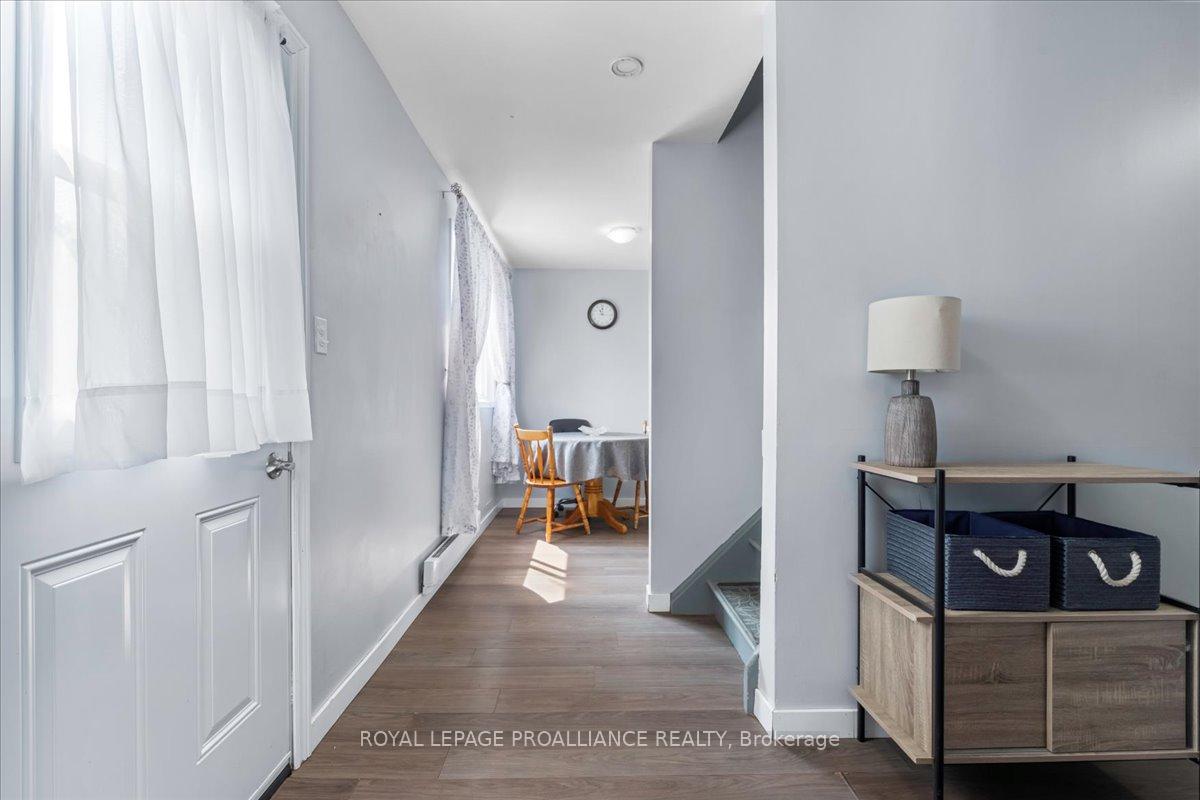
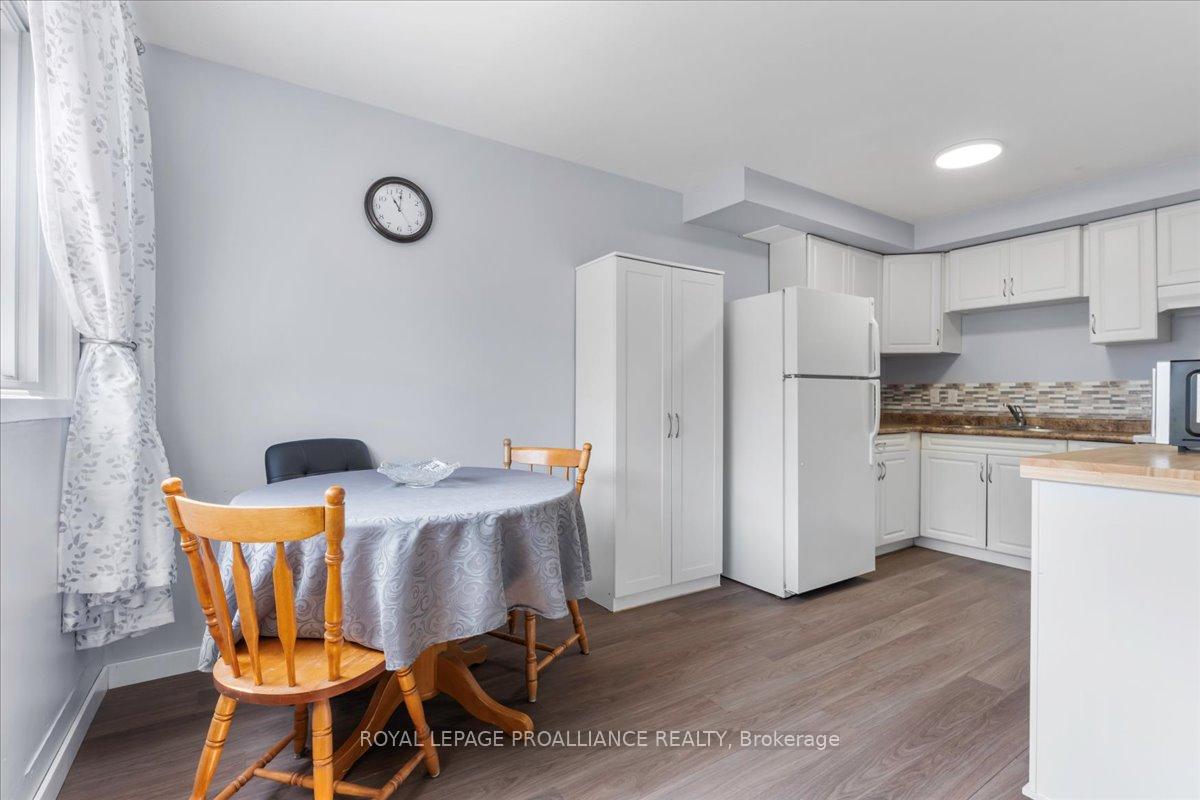
 See all 35 photos
Property history

This listing has ended. It is no longer available.
Property not available for sale or for rent.
Ask about this home
A HOMEH agent will answer your questions about this home.Ask HOMEH
About this home
Unit 12, 15 Tracey Park Drive, Belleville
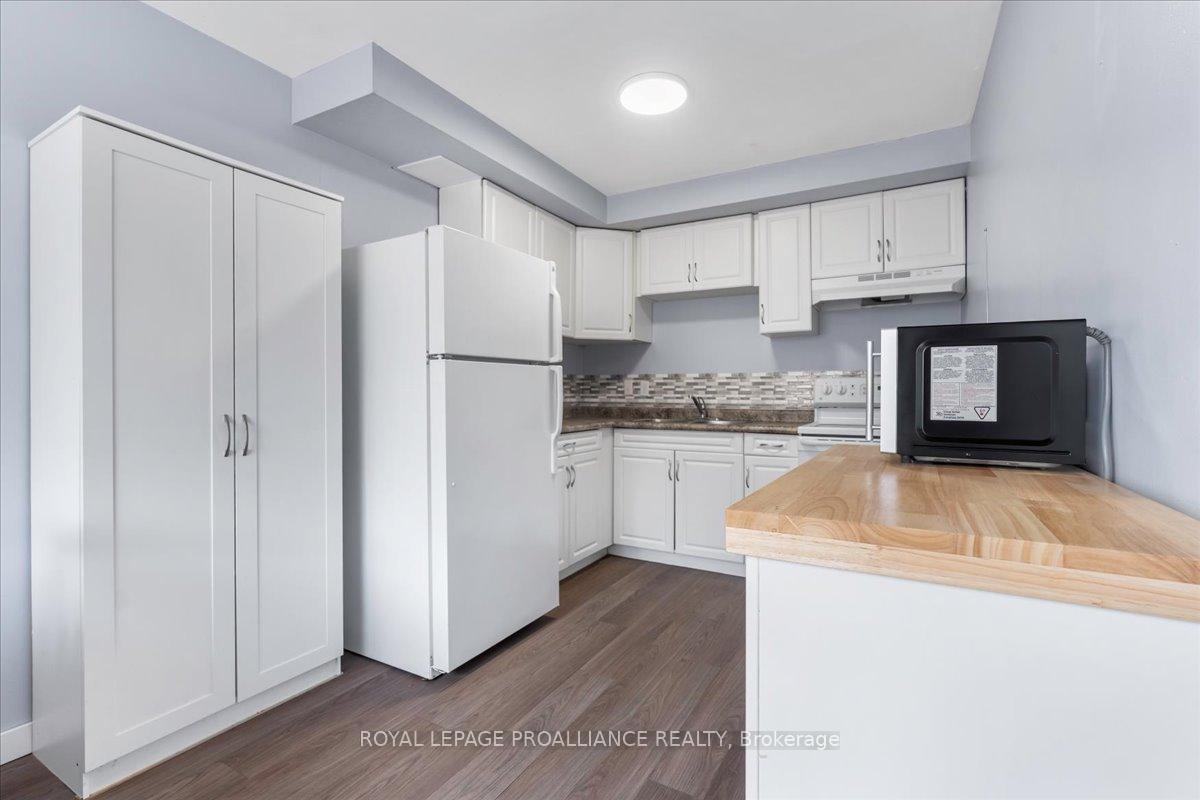
Welcome to this lovely updated 3-bedroom, 2-bathroom end unit condo townhouse located in the west end of Belleville with a recently completed new parking lot. Perfectly positioned close to schools, shopping, restaurants, parks, and public transit, this condo offers both comfort and convenience for todays busy lifestyle. The main floor features a spacious eat-in kitchen, a bright and roomy living area, and a modern 2-piece bathroom. Upstairs, you'll find three comfortable bedrooms with new sub-flooring & carpet and a newly renovated 4-piece bath. All-new baseboard heaters, doors, contemporary light fixtures, switches, and plugs. throughout ensure year-round comfort. The basement includes laundry and storage, along with a versatile rec room perfect for a home gym, hobby space, or cozy home theatre. Step outside to enjoy the fully fenced yard, ideal for morning sunrises or entertaining friends with a BBQ. The condo corporation covers all major exterior maintenance including windows, doors, roof, fencing, snow & garbage removal as well as lawn care providing stress-free, low-maintenance living. 1 assigned parking spot included. Located within walking distance of a great playground and with easy access to transit, this move-in ready home is perfect for first-time buyers, families, or anyone seeking a turnkey lifestyle in one of Belleville's most convenient neighbourhoods.
Facts & features
Ask about this home
A HOMEH agent will answer your questions about this home.
Rooms
10 rooms · 2 bathrooms
- Dining room8′6″ × 6′6″55 sq.ft.
- Kitchen10′4″ × 8′4″86 sq.ft.
- Bathroom6′6″ × 2′11″19 sq.ft.
- Living room16′10″ × 10′7″179 sq.ft.
- Bedroom11′2″ × 7′10″87 sq.ft.
- Bedroom 211′5″ × 8′5″96 sq.ft.
- Primary bedroom17′ × 9′2″156 sq.ft.
- Bathroom7′1″ × 5′1″36 sq.ft.
- Recreation20′8″ × 16′8″344 sq.ft.
- Laundry16′7″ × 8′5″139 sq.ft.
Around this home
Schools nearby
School rating, out of 10.
Listing details
Helpful tools
Your HOMEH agent
"I would see it this week."
Ask HOMEH about this home
Price, neighbourhood, monthly cost. Ask anything.
HOMEH Intelligent Agent is an AI, not a licensed representative. Check anything important with your agent.