
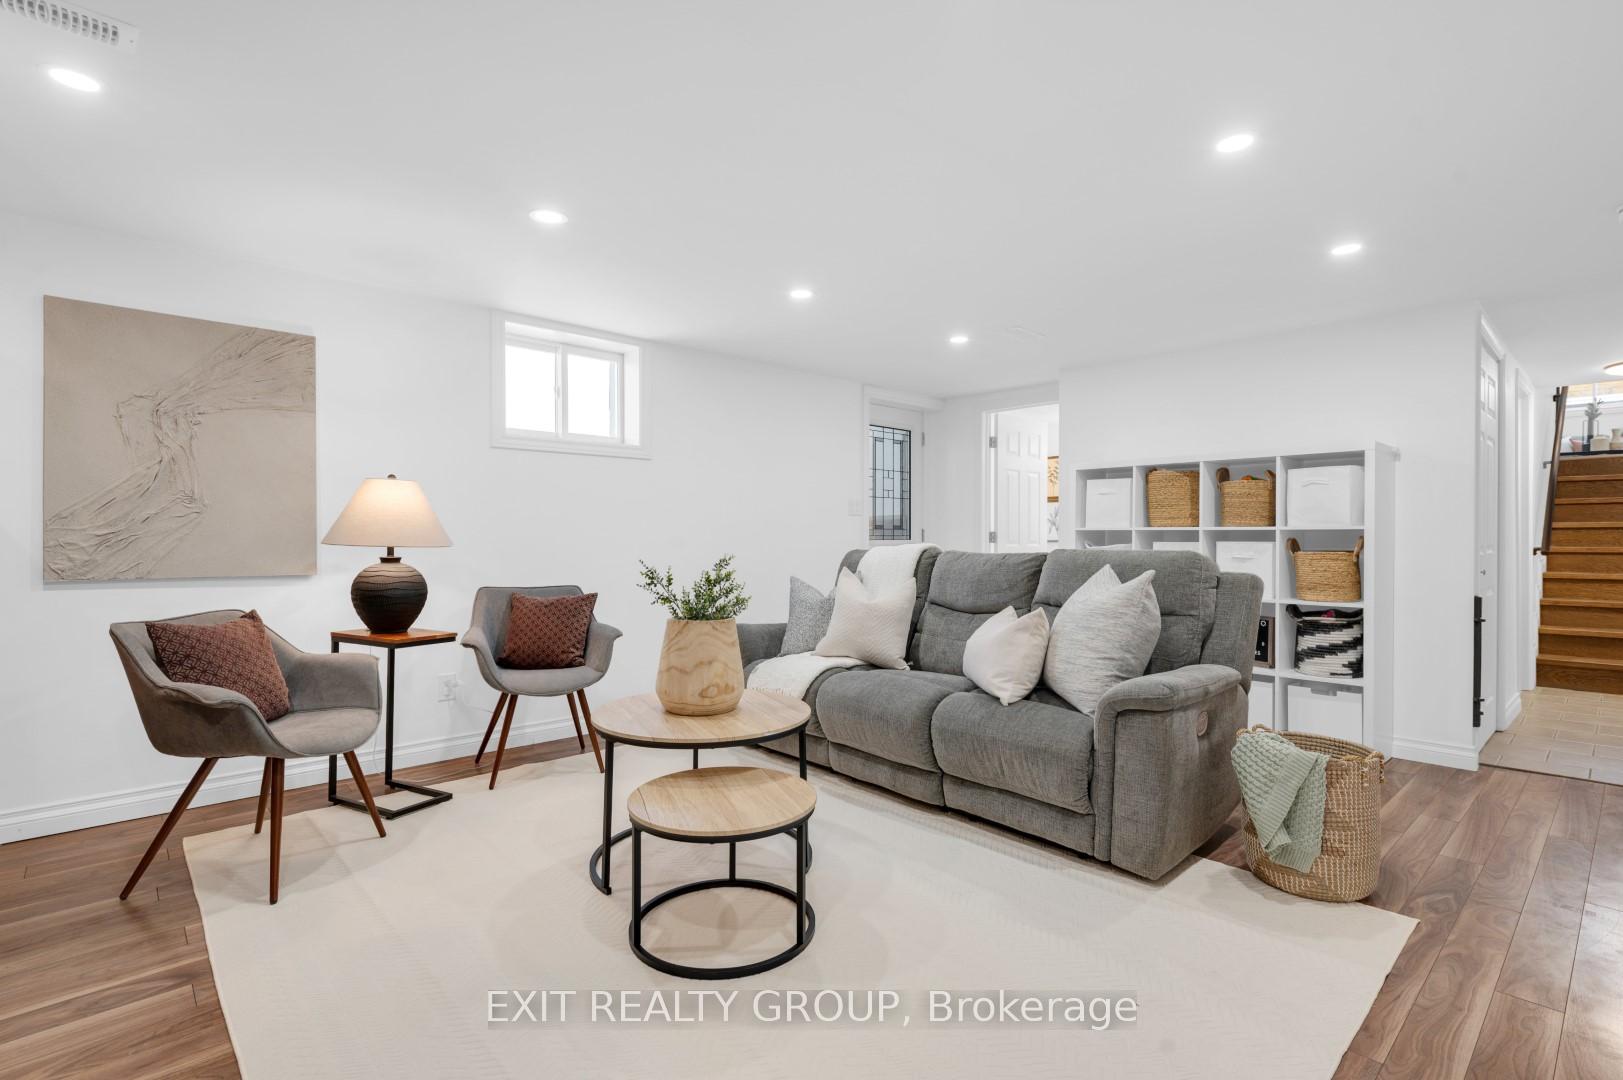
 See all 30 photos
Property history

This listing has ended. It is no longer available.
Property not available for sale or for rent.
Ask about this home
A HOMEH agent will answer your questions about this home.Ask HOMEH
About this home
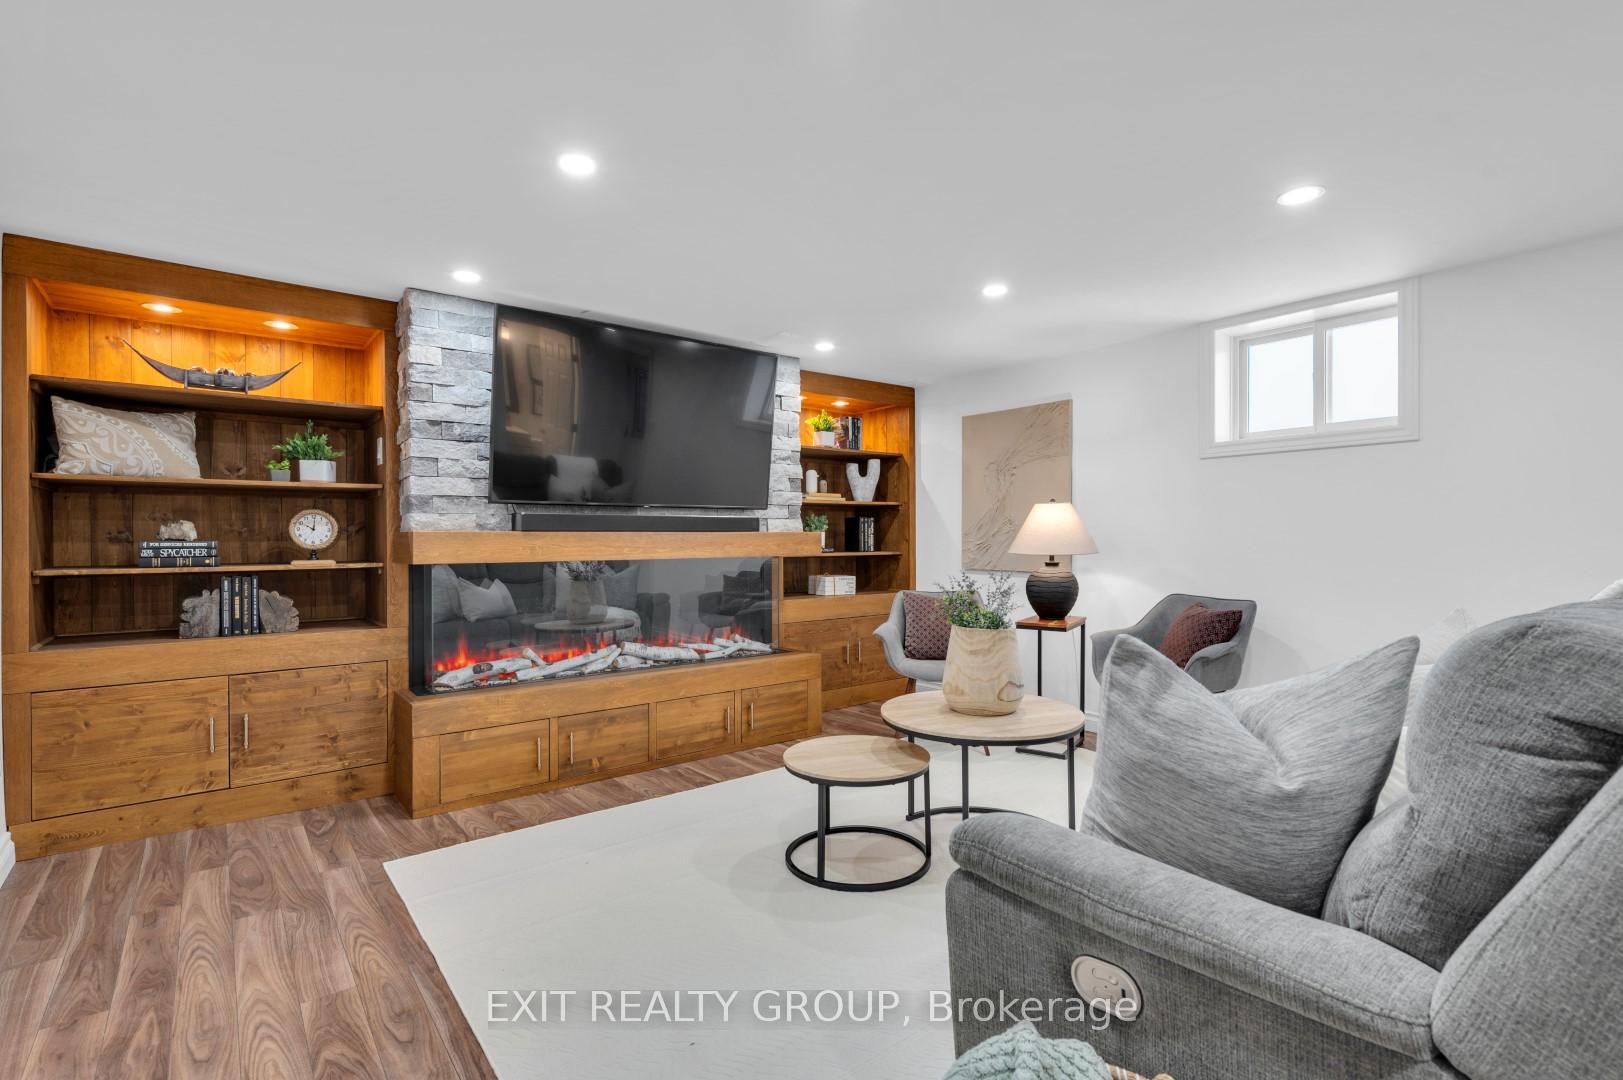
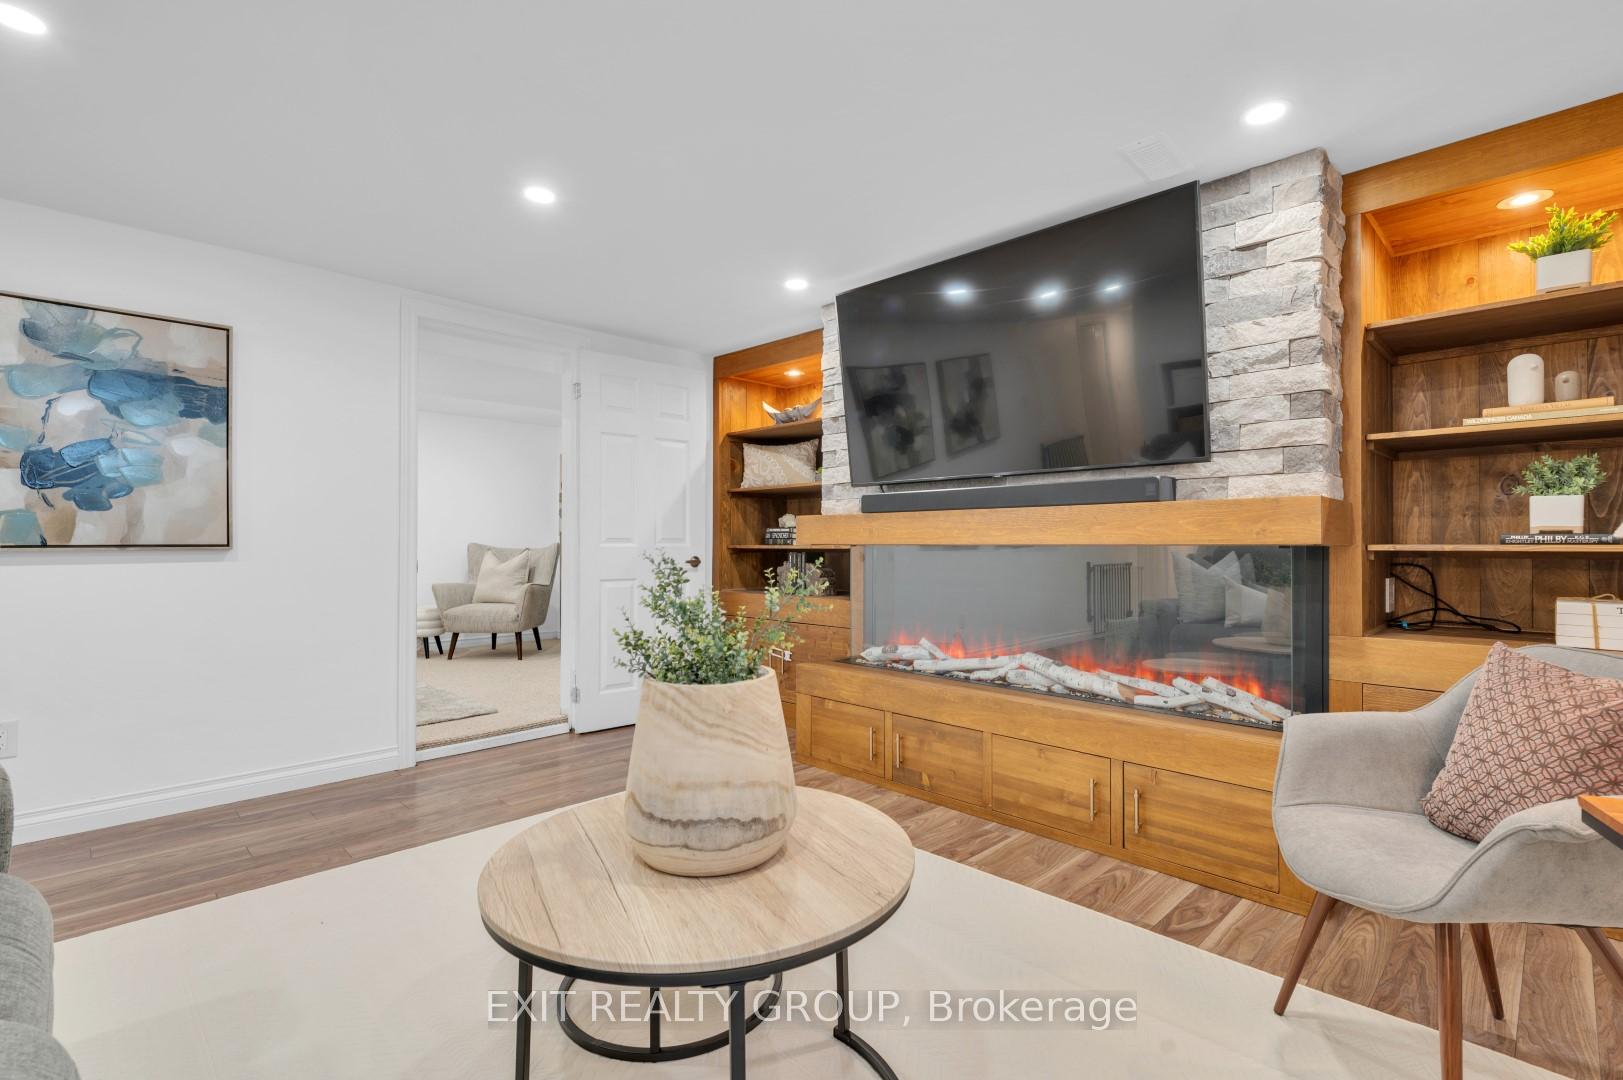
Move in and enjoy this meticulously redesigned 4-bedroom, 3-bathroom home, located just outside the city, offering country views and a garage that's a dream come true! No expenses were spared, and no corners were cut when completely transforming this property both inside and out. The professionally landscaped yard is a true masterpiece, featuring stunning gardens, custom lighting, and multiple outdoor entertainment spaces, including a massive 100-person patio. This patio seamlessly connects to a custom-built, 40x30 heated and double-insulated garage, complete with commercial-grade finishes and 3 oversized doors, offering limitless possibilities. Inside, you'll be captivated by the open-concept dining area, anchored by a cozy wood-burning fireplace. The magazine quality kitchen is designed to perfection with top tier finishes and the adjoining living room boasts sky high ceilings. The primary bedroom is an oasis, featuring heated floors, automatic lighting, a spacious walk-in closet, a floating sink, a glass-enclosed shower with a stone bench, and a heated towel rack - pure luxury! But that's just the beginning! Downstairs, two large bedrooms offer ample space and the cozy rec room with its built-in fireplace is perfect for relaxing, and with another additional full bath, comfort is guaranteed for all. Step outside to the backyard where you'll find a built-in hot tub, plus a massive 15-car driveway for all your vehicles and guests. The list of upgrades is endless, and you'll have to see it all to believe it! Custom feature sheets are available for a detailed list of the countless improvements. Don't miss the chance to experience this incredible home!
Facts & features
Ask about this home
A HOMEH agent will answer your questions about this home.
Rooms
12 rooms · 3 bathrooms
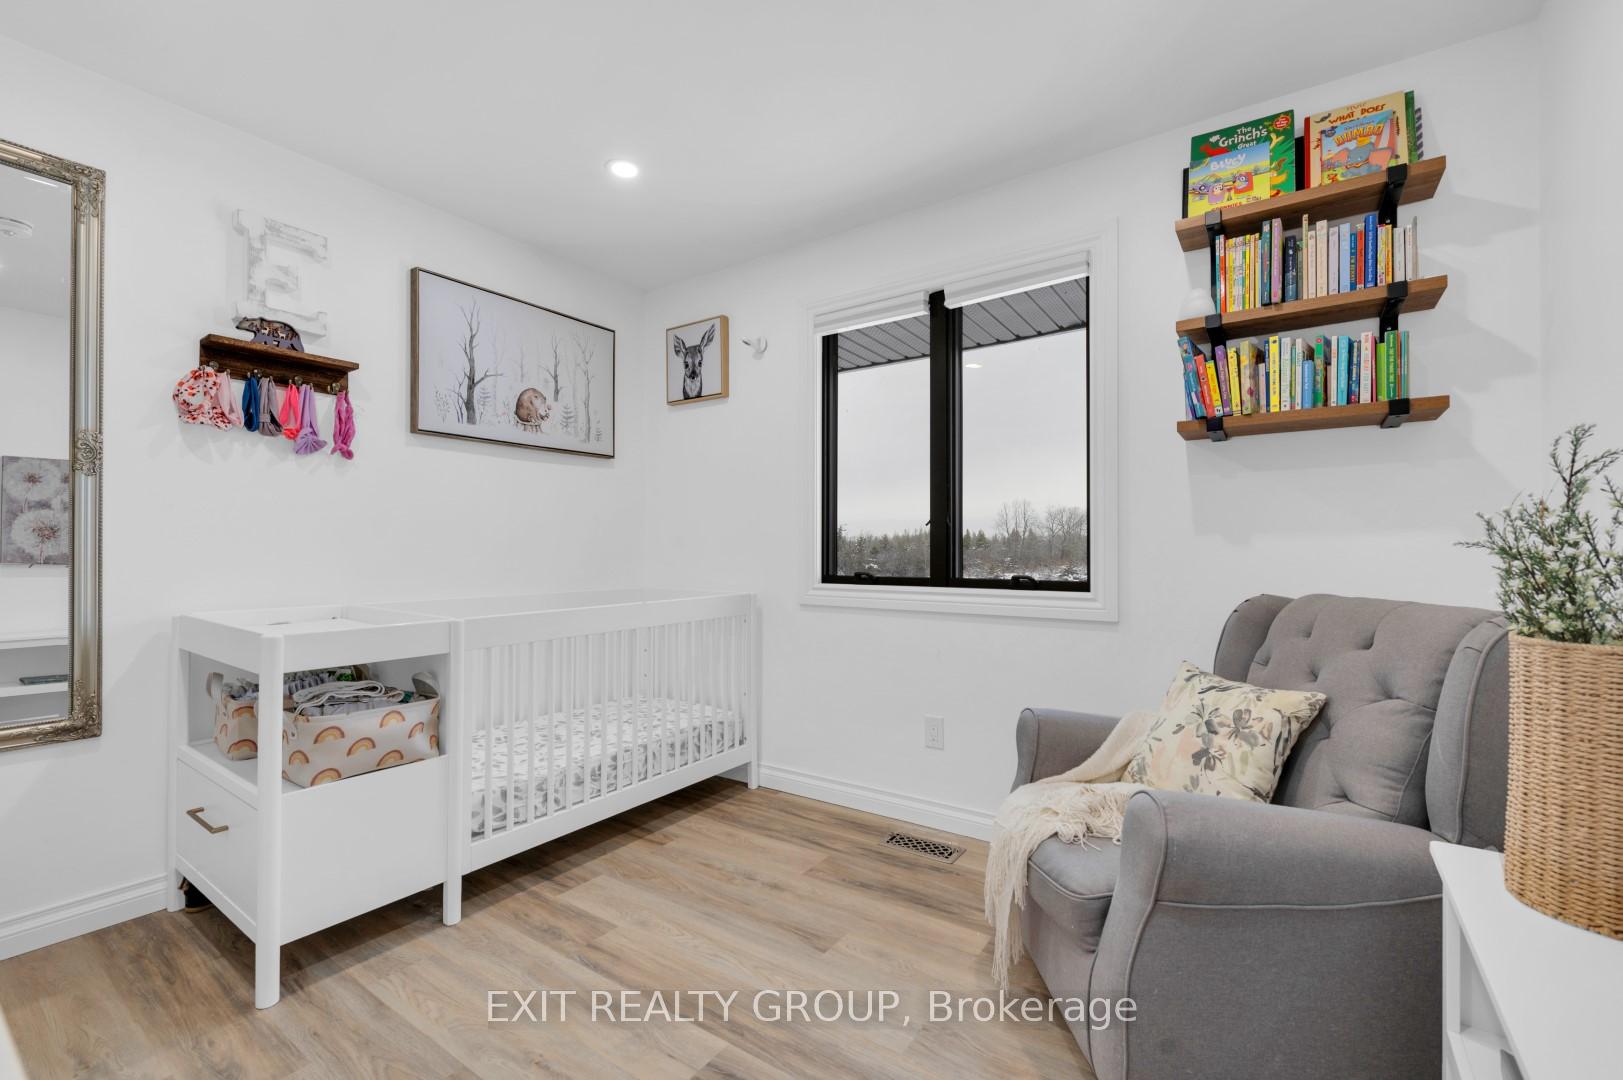
- Bedroom 210′11″ × 9′6″103 sq.ft.
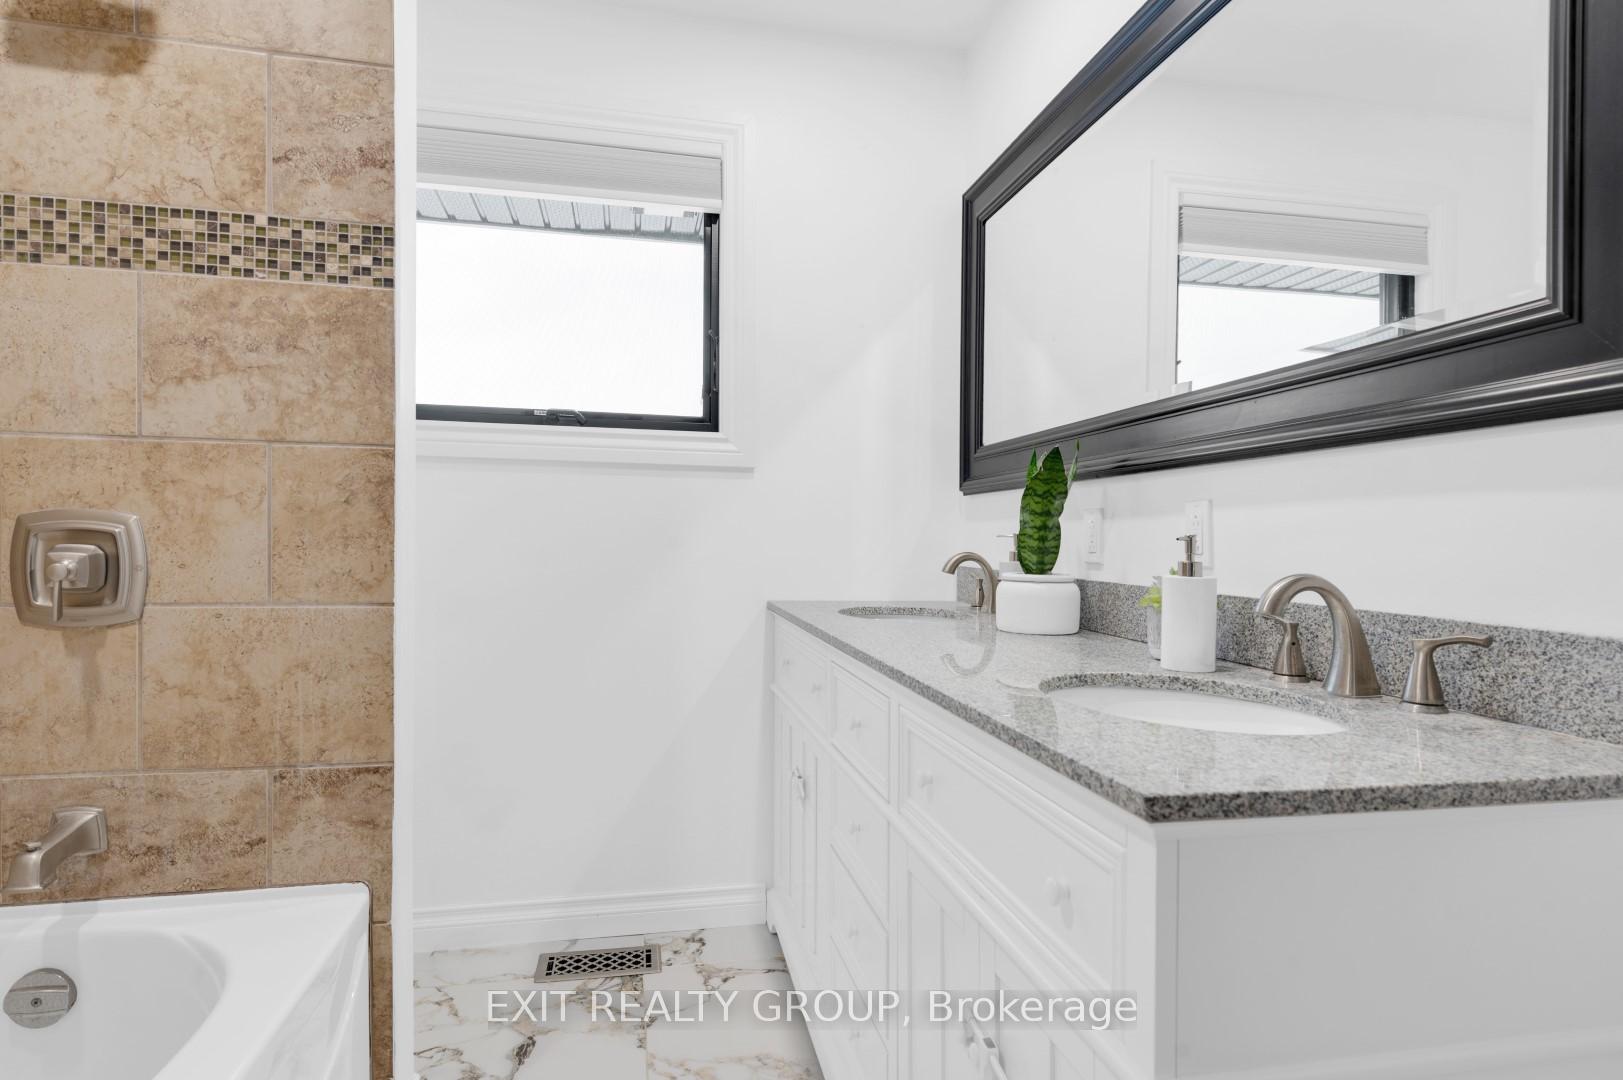
- Bathroom10′6″ × 6′9″70 sq.ft.
- Dining room18′5″ × 15′4″282 sq.ft.
- Kitchen19′7″ × 10′11″213 sq.ft.
- Primary bedroom11′6″ × 11′127 sq.ft.
- Bathroom11′6″ × 8′4″96 sq.ft.
- Living room25′9″ × 13′334 sq.ft.
- Recreation20′1″ × 14′5″289 sq.ft.
- Bedroom 315′1″ × 10′3″154 sq.ft.
- Bedroom 412′1″ × 10′6″127 sq.ft.
- Bathroom8′6″ × 5′5″46 sq.ft.
- Utility room22′3″ × 18′4″408 sq.ft.
Around this home
Listing details
Helpful tools
Your HOMEH agent
"I would see it this week."
Ask HOMEH about this home
Price, neighbourhood, monthly cost. Ask anything.
HOMEH Intelligent Agent is an AI, not a licensed representative. Check anything important with your agent.