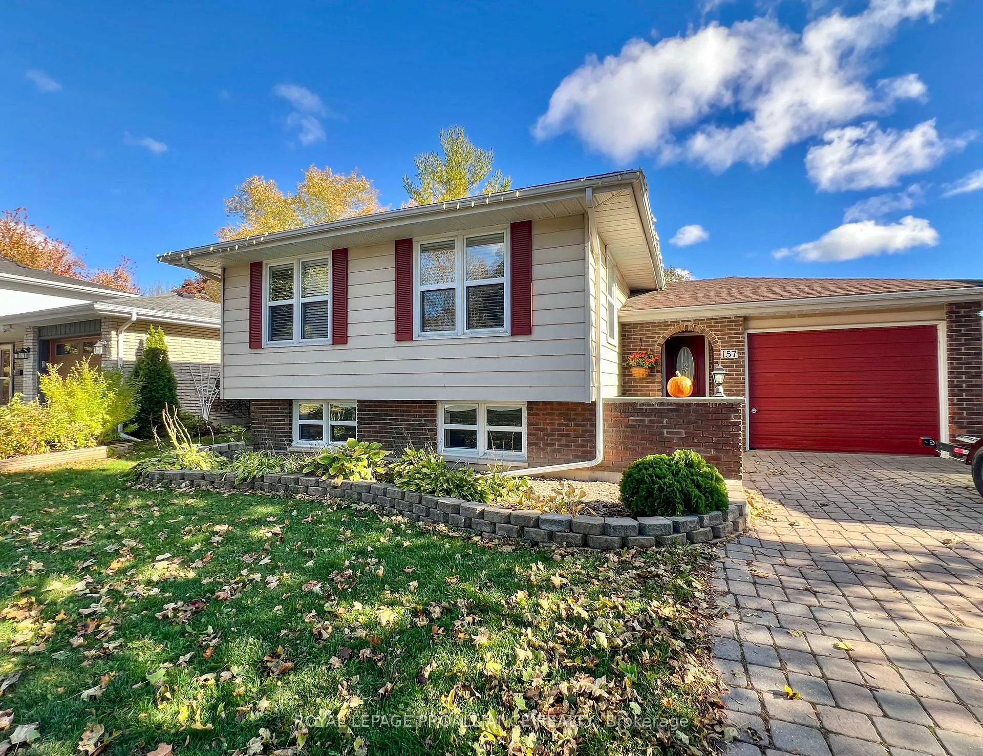
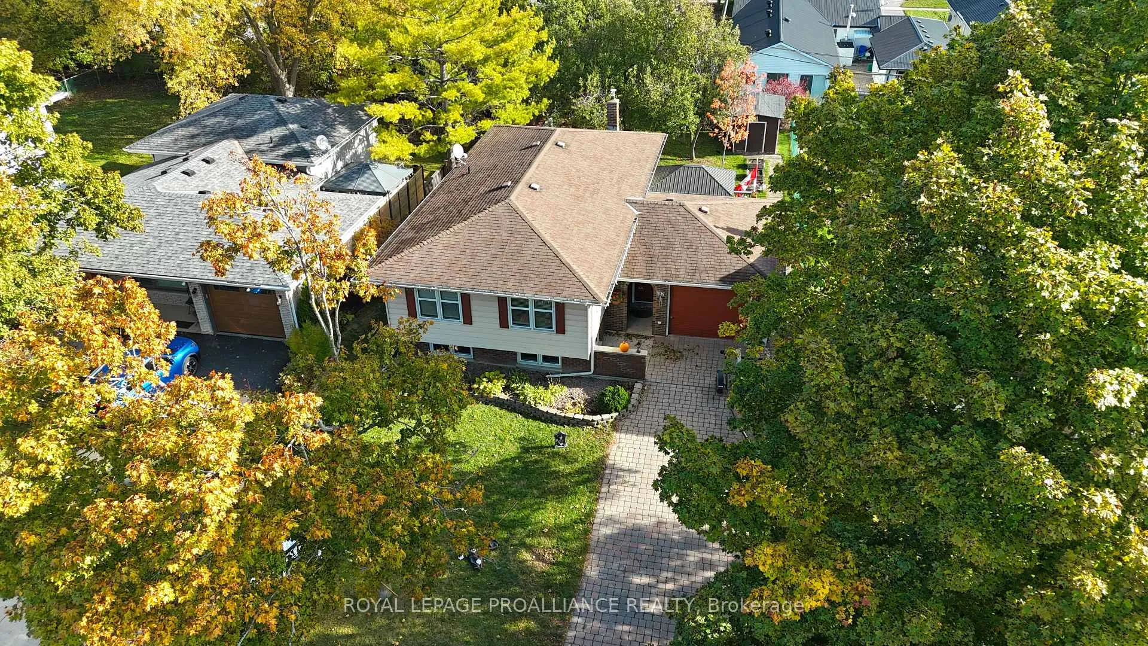
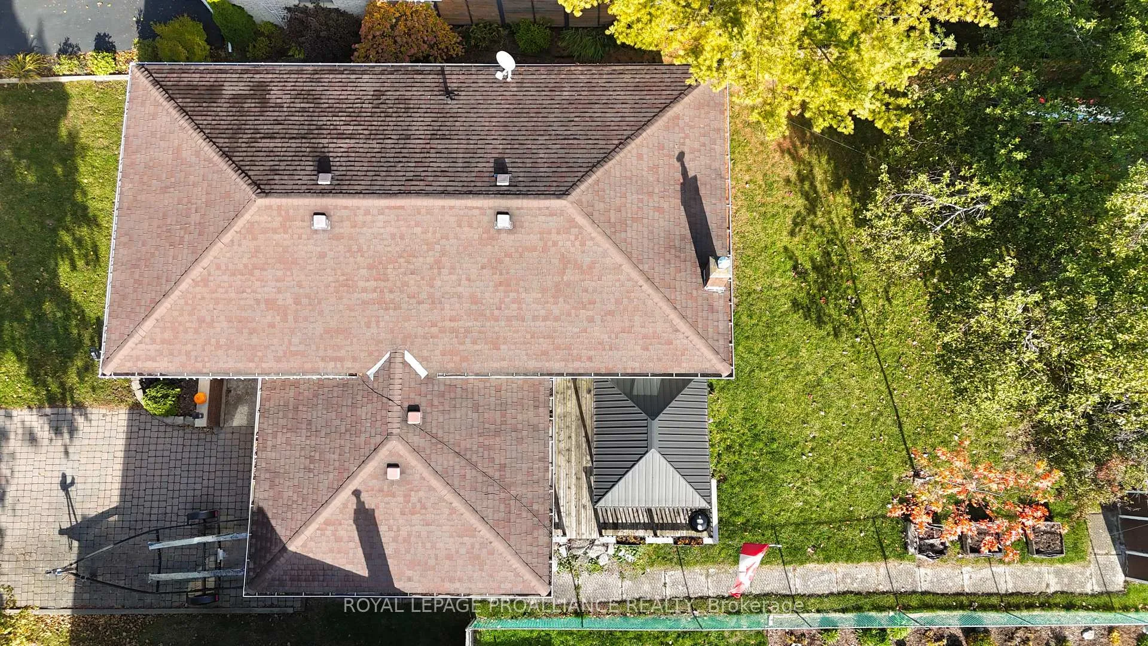
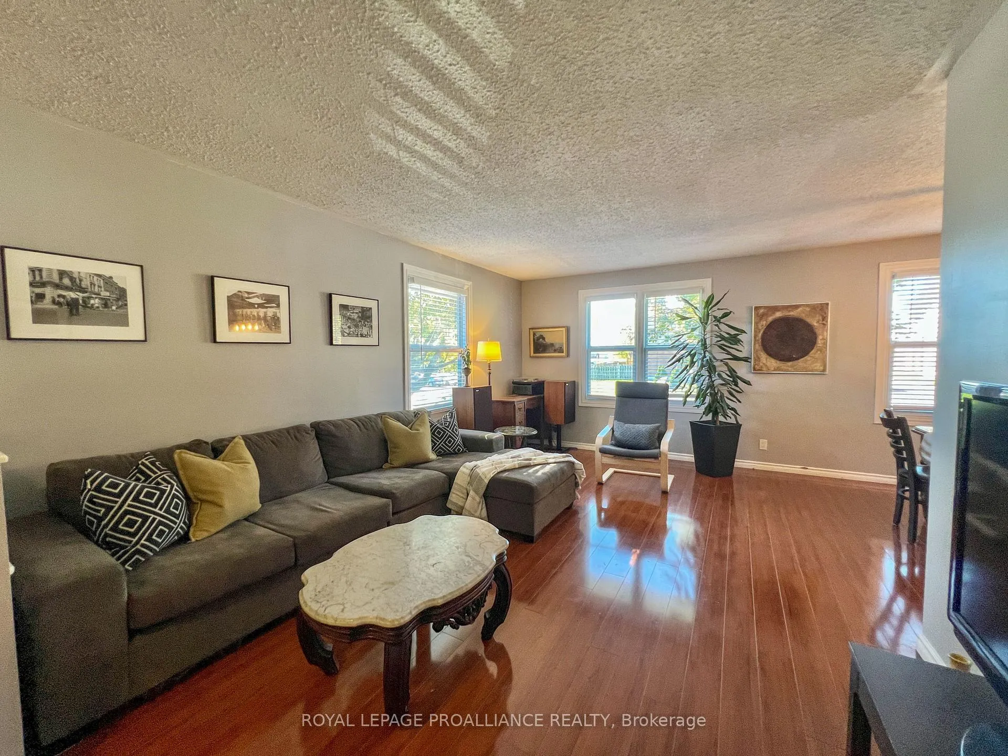
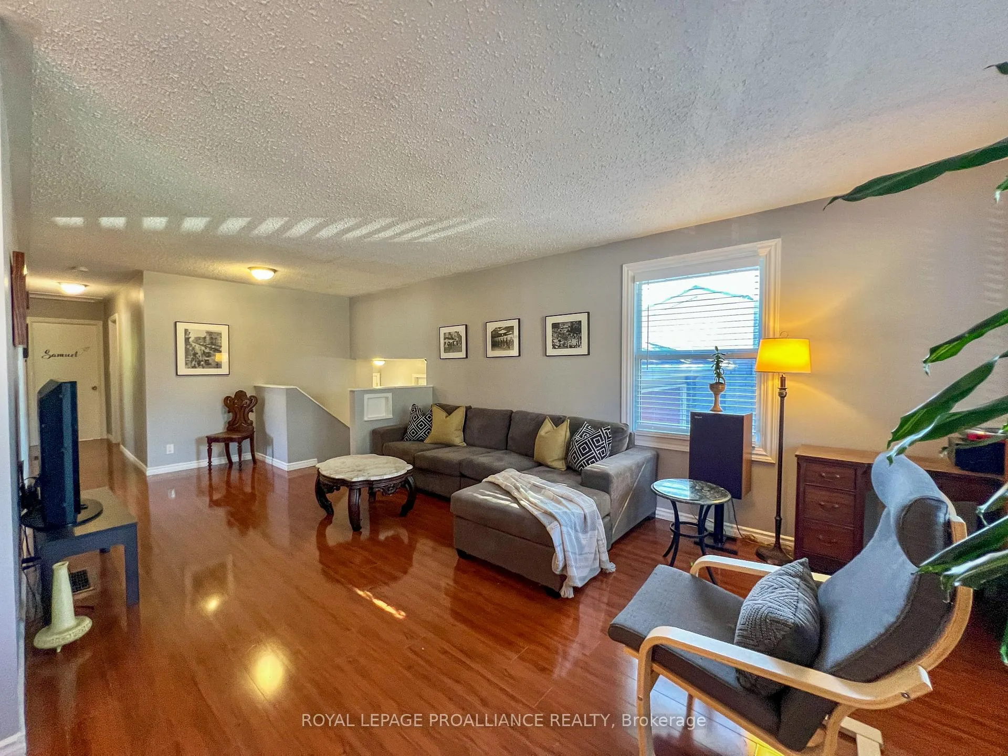
Welcome to 157 Singleton Drive! This beautifully maintained Colorado-style raised bungalow is located in Belleville's desirable East End, steps away from Bayview Mall, Belleville General Hospital, schools and the Bayshore Trail. There are 4 spacious bedrooms and 2 full bathrooms - perfect for a growing family. The open-concept living and dining area on the main floor is filled with natural light from large windows, creating a warm and welcoming atmosphere. The lower level includes a spacious rec room with a wet bar, plus a guest bedroom and bathroom - ideal for visitors or extended family. Step outside to a large deck with a gazebo overlooking a landscaped backyard perfect for relaxing or entertaining. Located in a family-friendly neighbourhood close to schools, Quinte Mall, the hospital, and parks, with bus routes and walking trails nearby. Enjoy the perfect balance of comfort, convenience, and community in one of Belleville's most sought-after areas.
Read more
Water HeaterWater MeterCityHospitalLibraryMarina
Facts & features
TypeDetached
StyleBungalow-raised
Size1.1K~1.5K Sq.Ft.
Lot50 x 127.25 ft
Tax$4,250 (2025)
HeatingForced air, gas
CoolingCentral air
BasementFinished
Parking4 drive
WaterMunicipal
Book a viewing
Wed28Oct
Thu29Oct
Fri30Oct
Sat31Oct
Sun1Nov
Pick a time
Rooms
11 rooms · 2 bathrooms
Main floor7 rooms
Kitchen14′4″ × 9′4″134 sq.ft.
Living room16′10″ × 11′7″194 sq.ft.
Dining room9′10″ × 9′4″92 sq.ft.
Primary bedroom12′4″ × 9′4″115 sq.ft.
Bathroom9′4″ × 4′7″43 sq.ft.
Bedroom 211′6″ × 8′9″101 sq.ft.
Bedroom 39′10″ × 8′79 sq.ft.
Lower level4 rooms
Bedroom 414′8″ × 10′4″151 sq.ft.
Bathroom7′9″ × 6′7″51 sq.ft.
Family room19′5″ × 14′2″274 sq.ft.
Laundry12′3″ × 7′5″91 sq.ft.
Bathrooms2
4-pcMain3-pcLower
Thinking of selling your home?See what your home is worth today.

 See all 30 photos
