
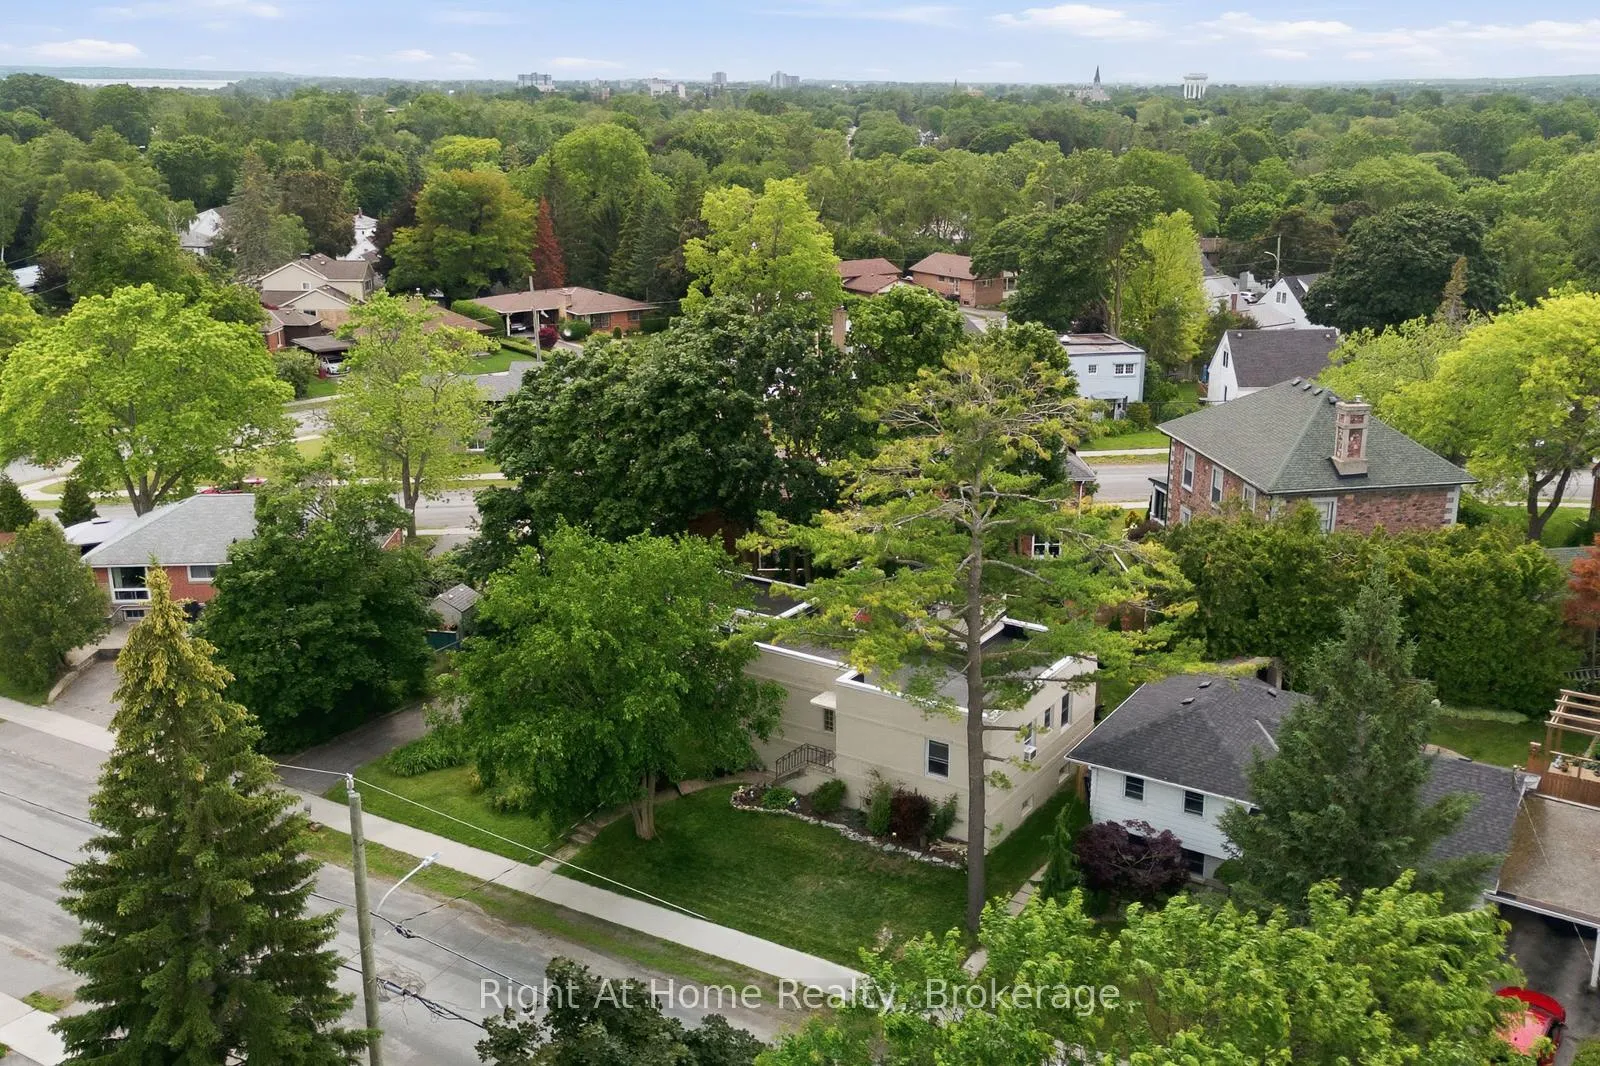
 See all 45 photos
Property history

This home has sold. It is no longer available.
Property not available for sale or for rent.
Book a viewing
Ask HOMEH
About this home
16 Oriole Park Avenue, Belleville
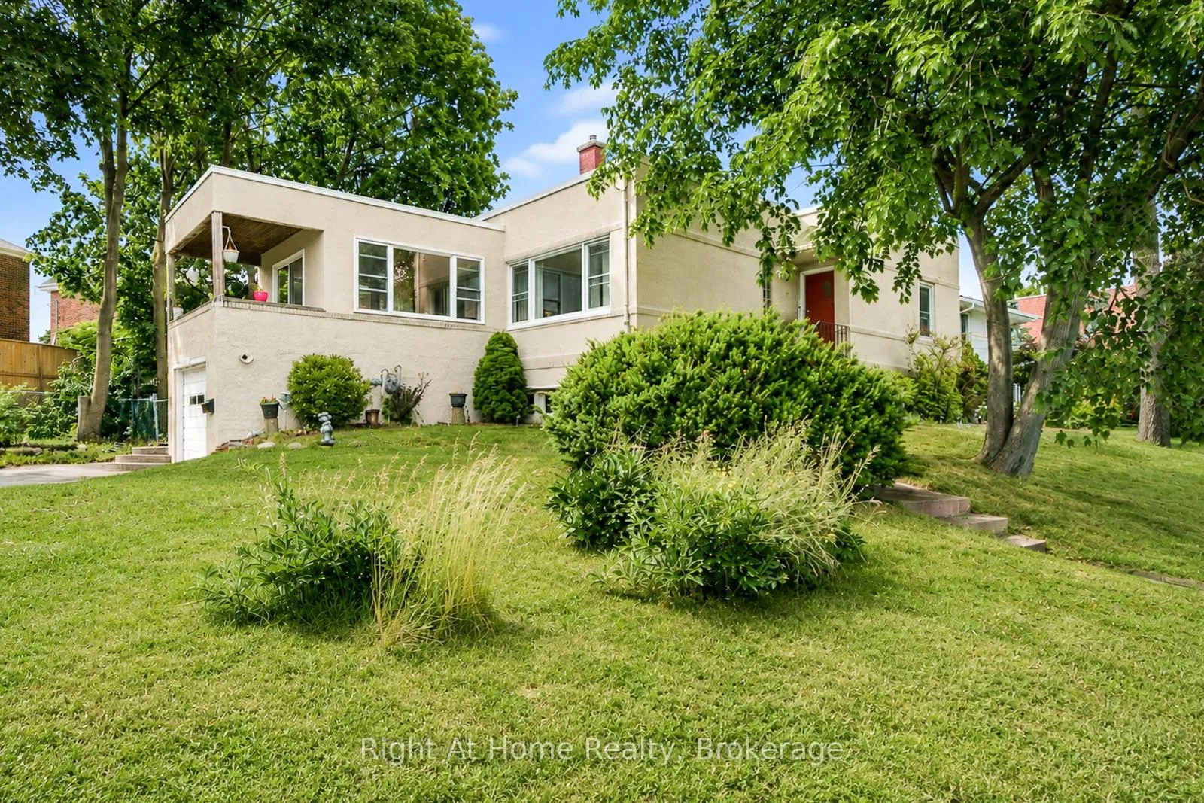
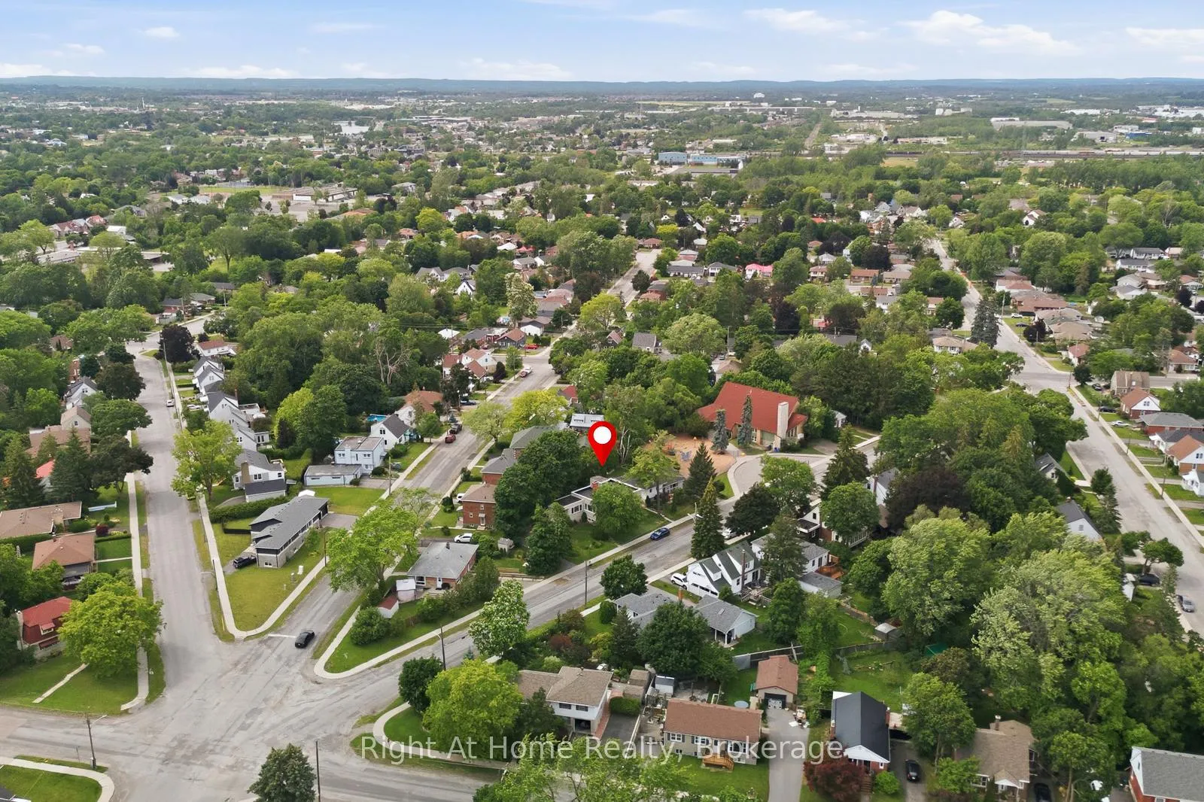
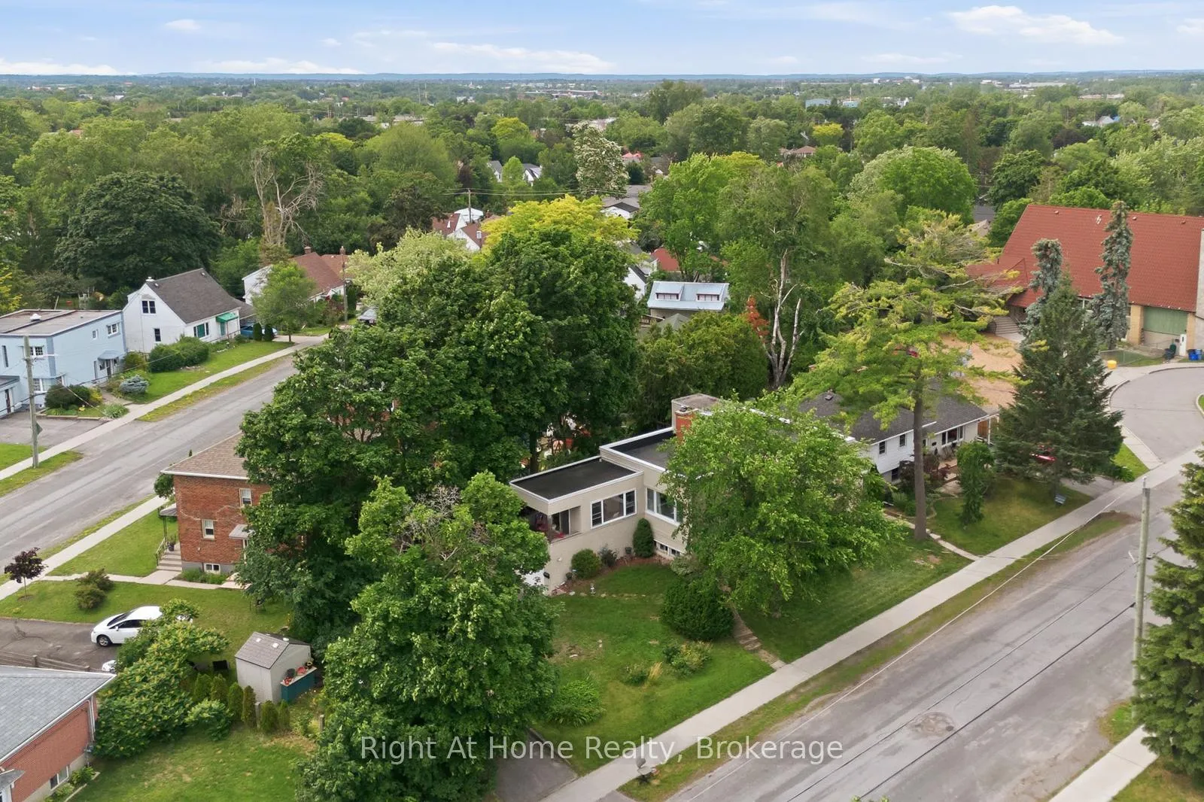
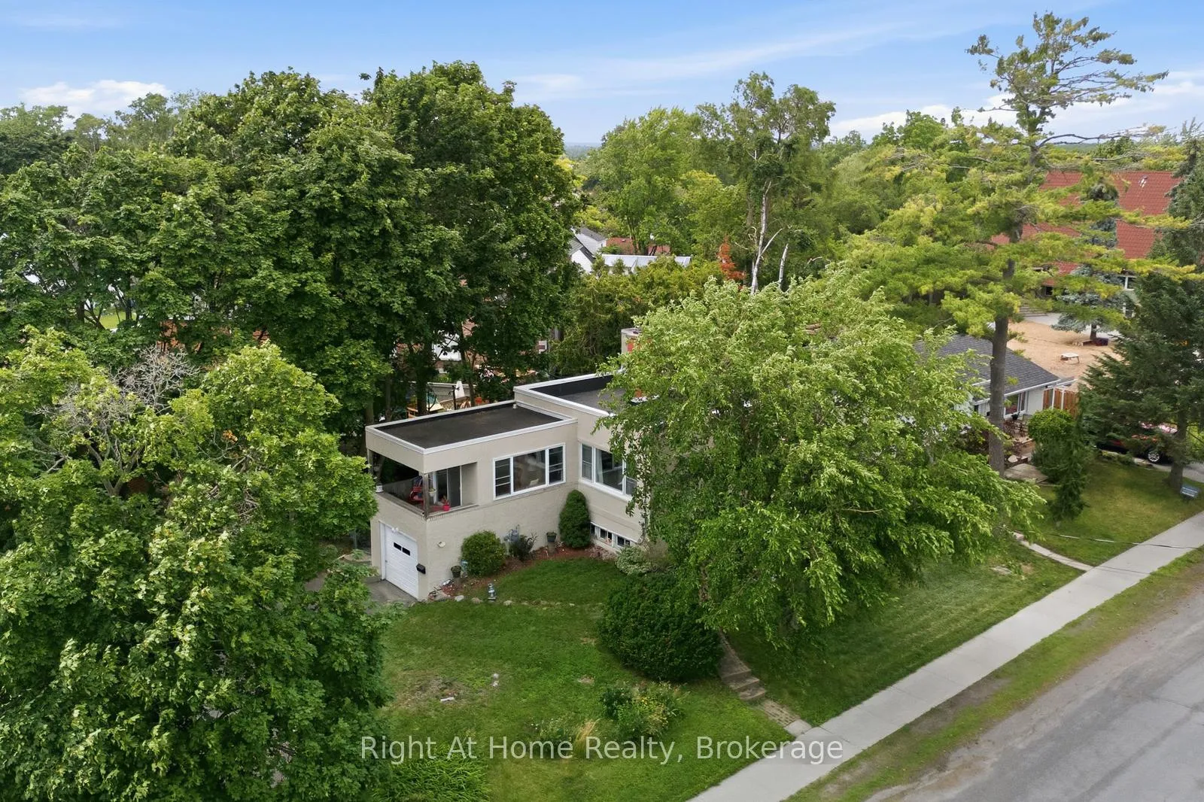
A rare find in Belleville's desirable East Hill, this unique mid-century modern home offers architectural character, natural light, and the lasting appeal of concrete construction. With just over 1,100 square feet on the main floor, the home features two bedrooms, including a primary bedroom with double closets, a 3-piece bathroom, and bright, carpet free living spaces finished mostly in ceramic tile. Large windows throughout the home create a wonderful sense of light, while the dining room is a true standout. Wrapped in windows and offering a walkout to a private balcony, it feels almost like a greenhouse, creating a beautiful space for morning coffee, plants, dining, or quiet relaxation. A wood burning fireplace on the main floor adds warmth and atmosphere to the living space. Freshly painted inside and out, the home also features some new windows, a recently installed gas furnace, and a roof membrane replaced in 2019 with a 60 mil fully bonded EPDM system. Original glass block details preserve the home's authentic mid-century character. On the way to the basement, the rear entrance opens to a lovely backyard deck, creating an easy connection to the secluded outdoor space. The backyard offers privacy, manageable maintenance, and a walkway leading to the driveway. The lower level adds excellent usable space with a large rec room, wet bar, second gas fireplace, 4-piece bathroom, and a large den with a double closet that was previously used as a bedroom. For buyers who appreciate clean lines, natural light, original details, and homes that do not look like everything else, this East Hill property deserves a closer look.
Facts & features
Book a viewing
Rooms
10 rooms · 2 bathrooms
- Bedroom10′2″ × 11′11″120 sq.ft.
- Primary bedroom13′7″ × 12′163 sq.ft.
- Living room17′1″ × 13′5″230 sq.ft.
- Dining room10′6″ × 13′136 sq.ft.
- Bathroom8′4″ × 4′11″41 sq.ft.
- Kitchen17′ × 10′7″180 sq.ft.
- Utility room37′9″ × 11′7″437 sq.ft.
- Recreation14′ × 11′3″157 sq.ft.
- Den10′11″ × 11′120 sq.ft.
- Bathroom13′ × 10′6″137 sq.ft.
Around this home
Schools nearby
School rating, out of 10.
Listing details
Helpful tools
Your HOMEH agent
"I would see it this week."
Ask HOMEH about this home
Price, neighbourhood, monthly cost. Ask anything.
HOMEH Intelligent Agent is an AI, not a licensed representative. Check anything important with your agent.