
163 Avonlough Road
Belleville (Belleville Ward)163 Avonlough Road
Belleville (Belleville Ward)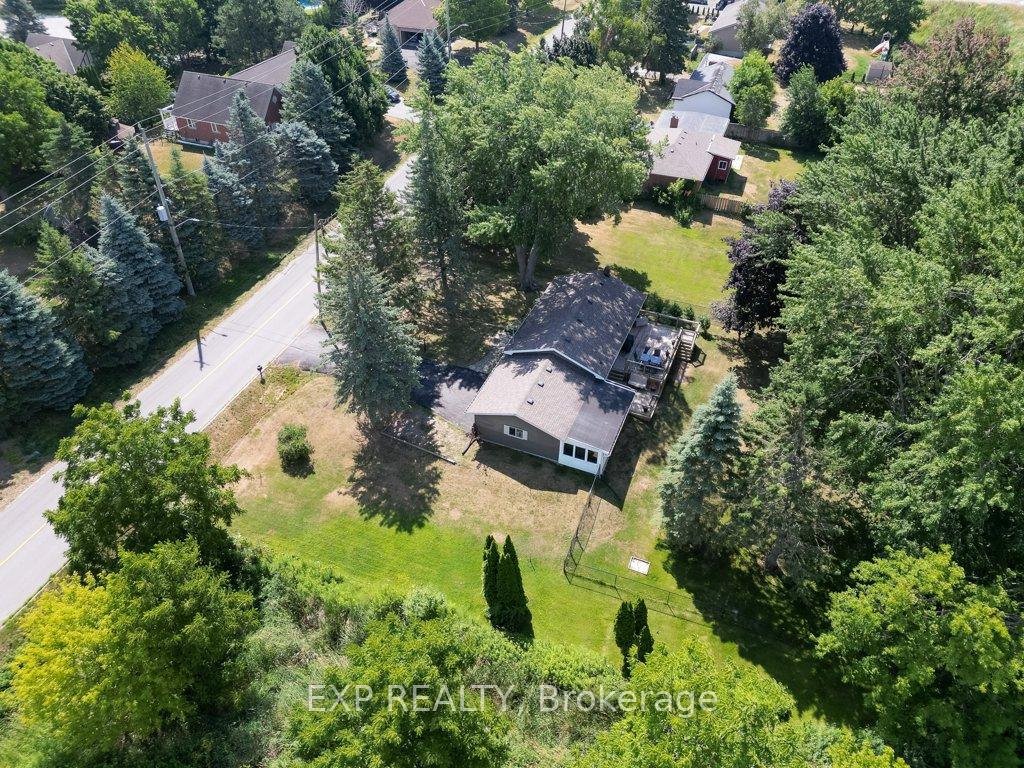
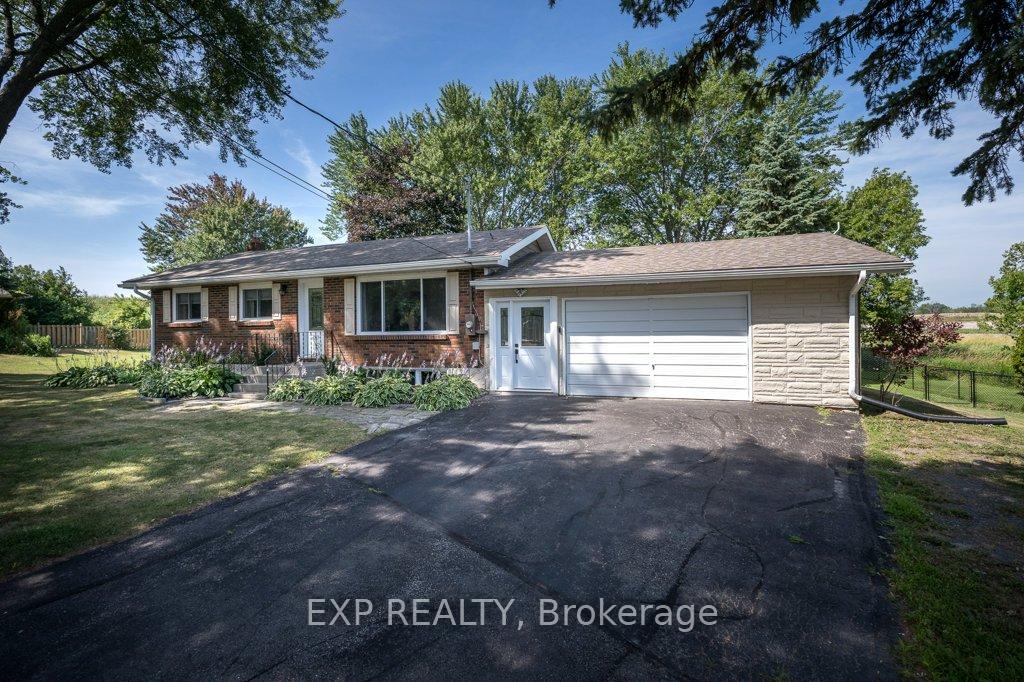 See all 49 photos
Property history

This listing has ended. It is no longer available.
Property not available for sale or for rent.
Ask about this home
A HOMEH agent will answer your questions about this home.Ask HOMEH
About this home
163 Avonlough Road, Belleville
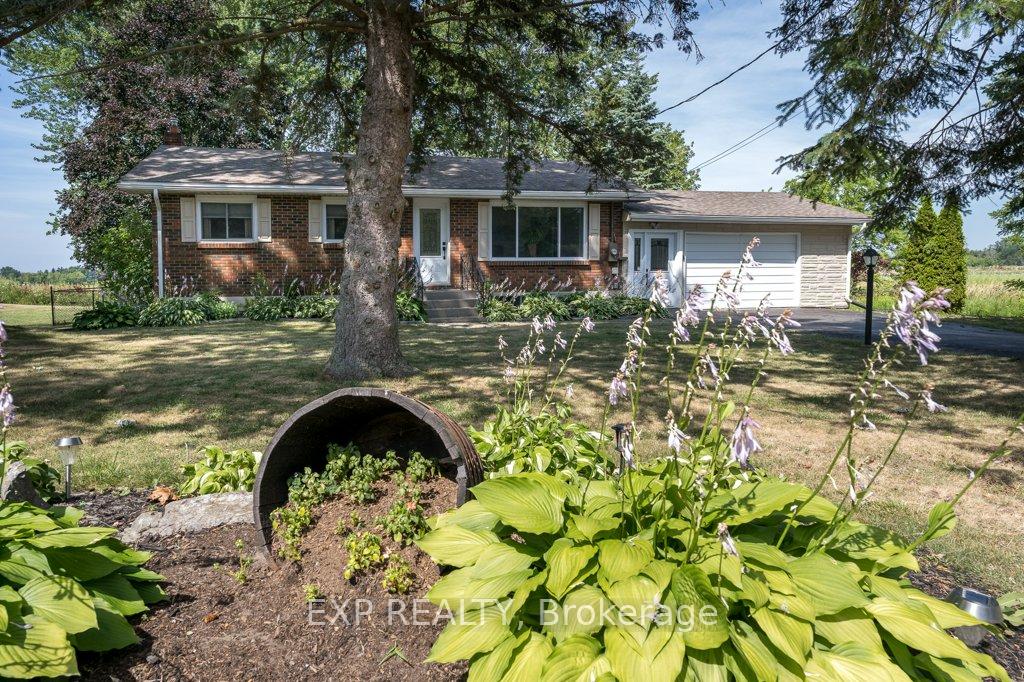
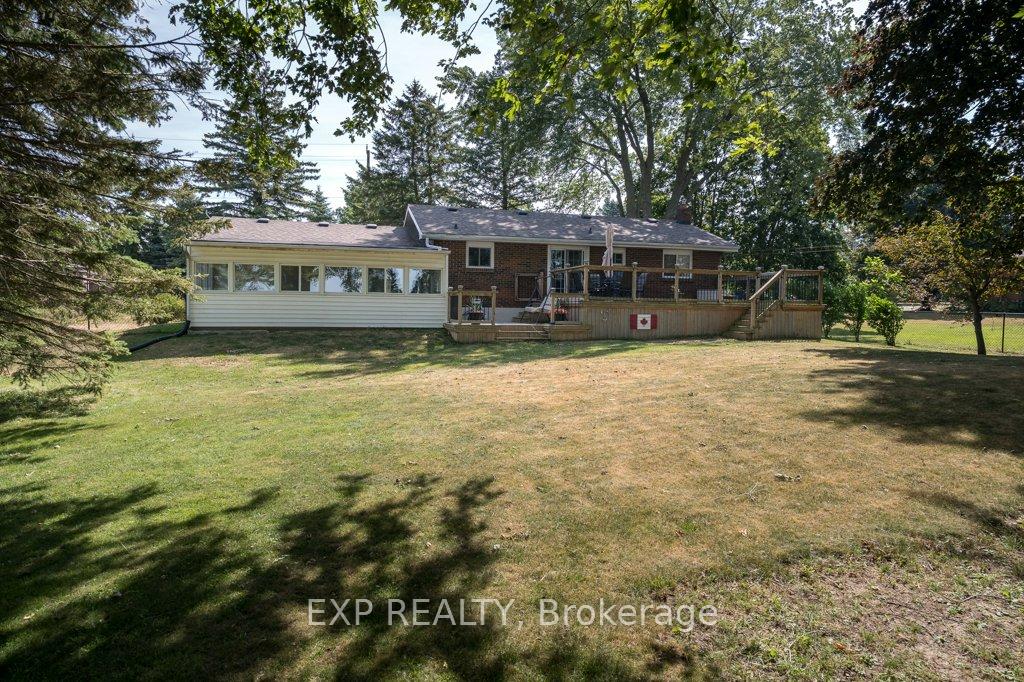
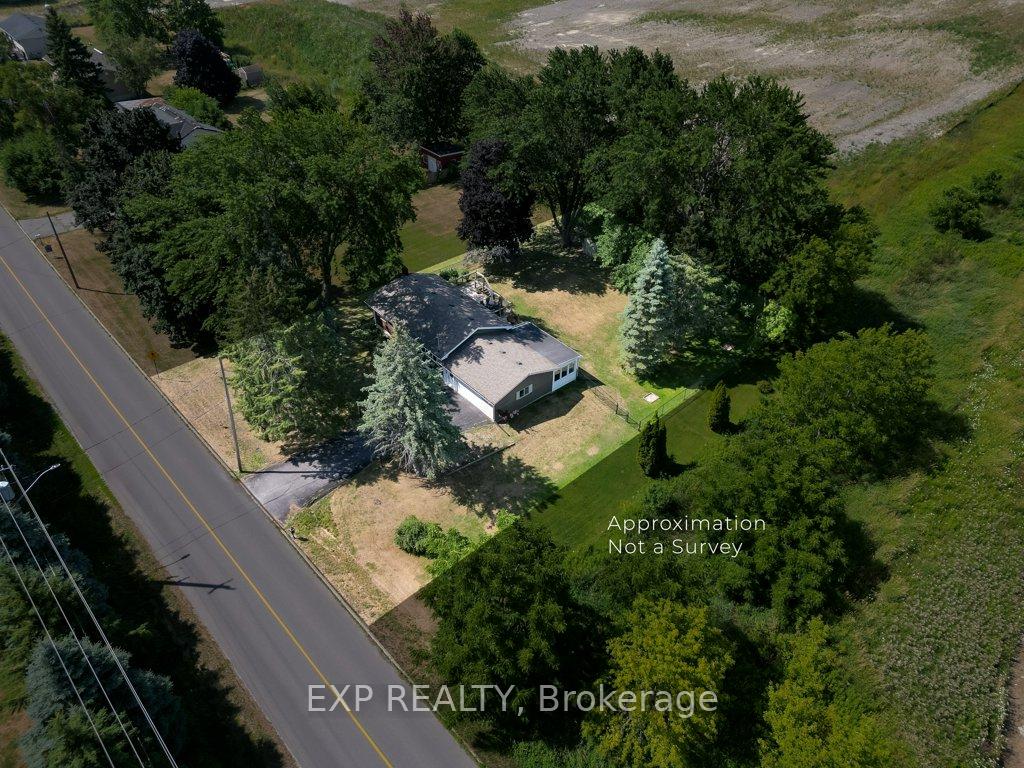
Have you been dreaming of a peaceful retreat just minutes from town? This beautifully updated bungalow sits on a spacious 0.3-acre lot surrounded by mature trees, offering the perfect balance of privacy, charm, and convenience. Step inside and feel instantly at home in the bright, airy living room, featuring a large east-facing window, gleaming hardwood floors, and a seamless, welcoming flow. The efficient kitchen and dining area are thoughtfully laid out, offering everything you need in a compact, functional space with direct access to a multi-level gated deck, perfect for enjoying morning coffee or outdoor meals. The main floor has been redesigned to feature a generous primary suite (converted from two bedrooms), a second bedroom, and a freshly updated 4-piece bath with a jetted tub for ultimate relaxation. The fully finished lower level adds versatility with a cozy rec room, a third bright bedroom, and ample space in the laundry/utility area. A true standout is the sun-drenched, west-facing sunroom a peaceful escape to relax and recharge. Additional highlights include a spacious mudroom, a 1.5-car garage, and numerous big-ticket updates: windows, roof, furnace, A/C, and septic. Located near Loyalist College, excellent schools, and scenic trails, this home offers a unique mix of comfort, value, and location. Come experience it for yourself, you just might fall in love.
Facts & features
Ask about this home
A HOMEH agent will answer your questions about this home.
Rooms
9 rooms · 1 bathroom
- Bathroom9′11″ × 5′10″58 sq.ft.
- Bedroom9′11″ × 10′8″106 sq.ft.
- Dining room13′ × 7′8″99 sq.ft.
- Kitchen6′10″ × 11′6″78 sq.ft.
- Primary bedroom4′8″ × 18′1″84 sq.ft.
- Sunroom9′7″ × 23′5″225 sq.ft.
- Bedroom10′8″ × 10′8″114 sq.ft.
- Recreation15′1″ × 25′379 sq.ft.
- Utility room11′3″ × 36′5″409 sq.ft.
Around this home
Schools nearby
School rating, out of 10.
Listing details
Helpful tools
Your HOMEH agent
"I would see it this week."
Ask HOMEH about this home
Price, neighbourhood, monthly cost. Ask anything.
HOMEH Intelligent Agent is an AI, not a licensed representative. Check anything important with your agent.