
17 Gavey Street
Belleville (Thurlow Ward)17 Gavey Street
Belleville (Thurlow Ward)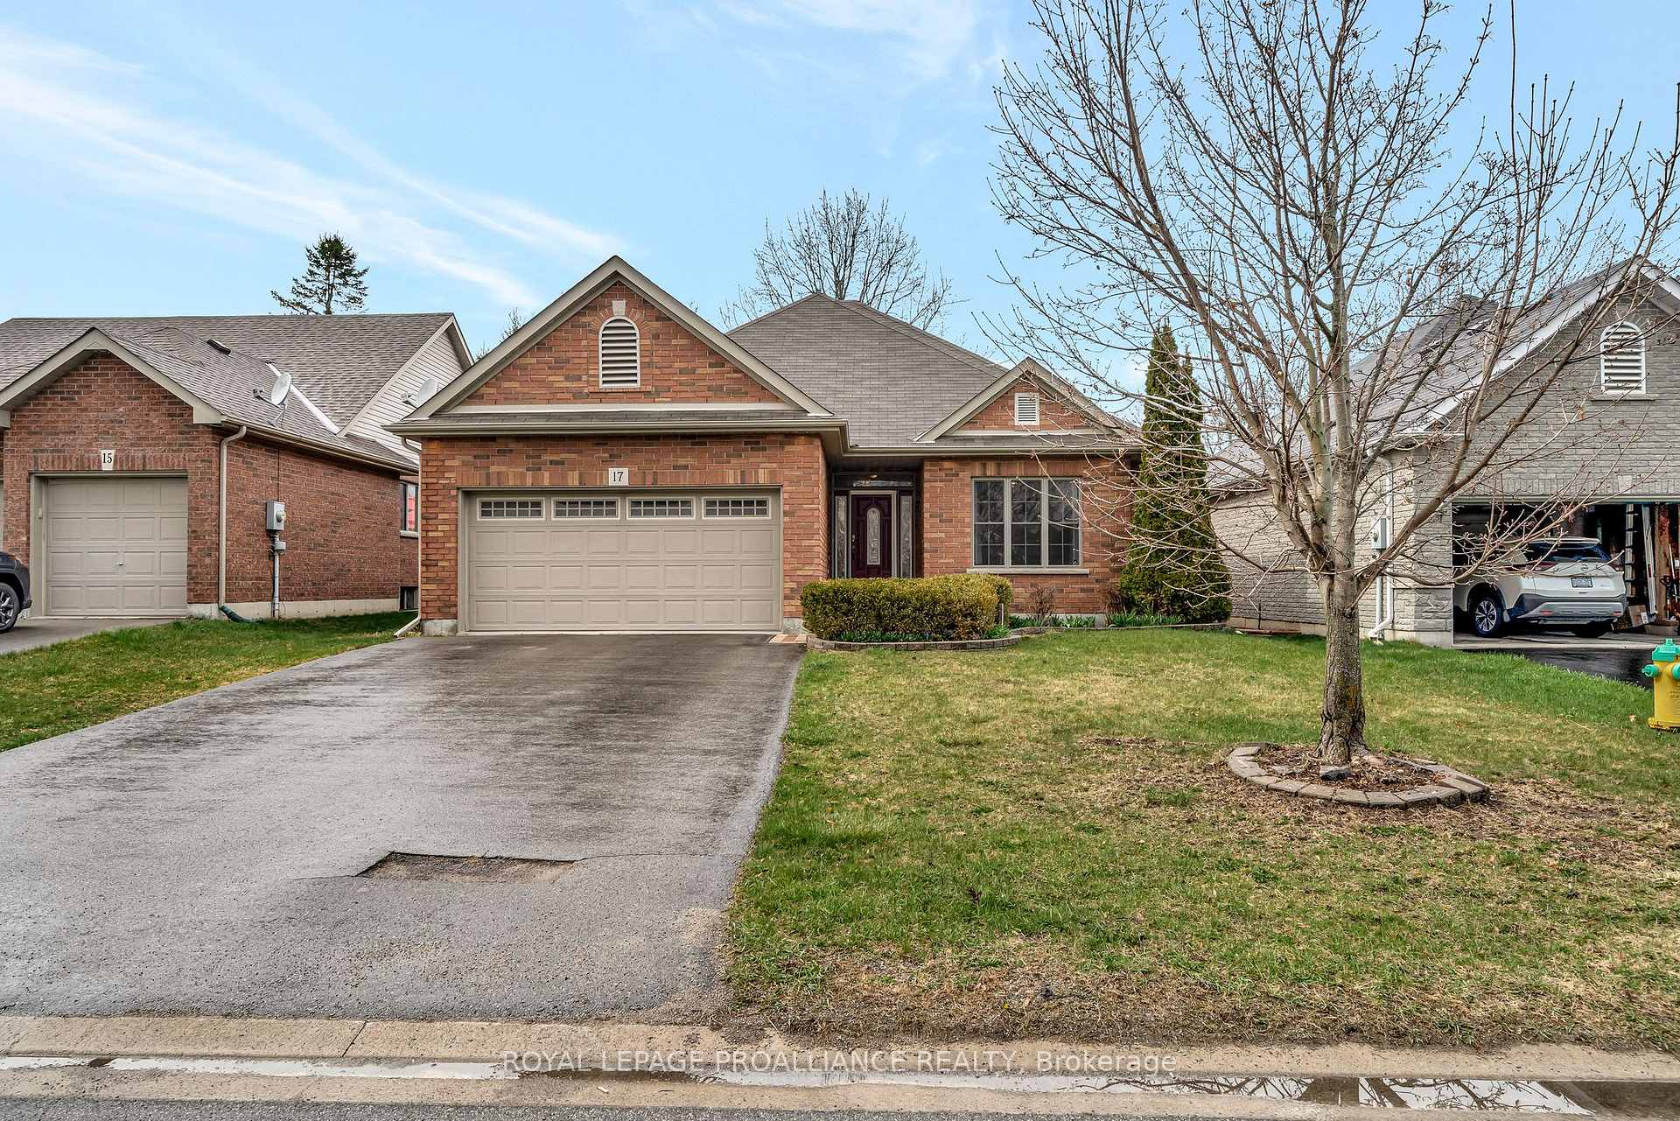
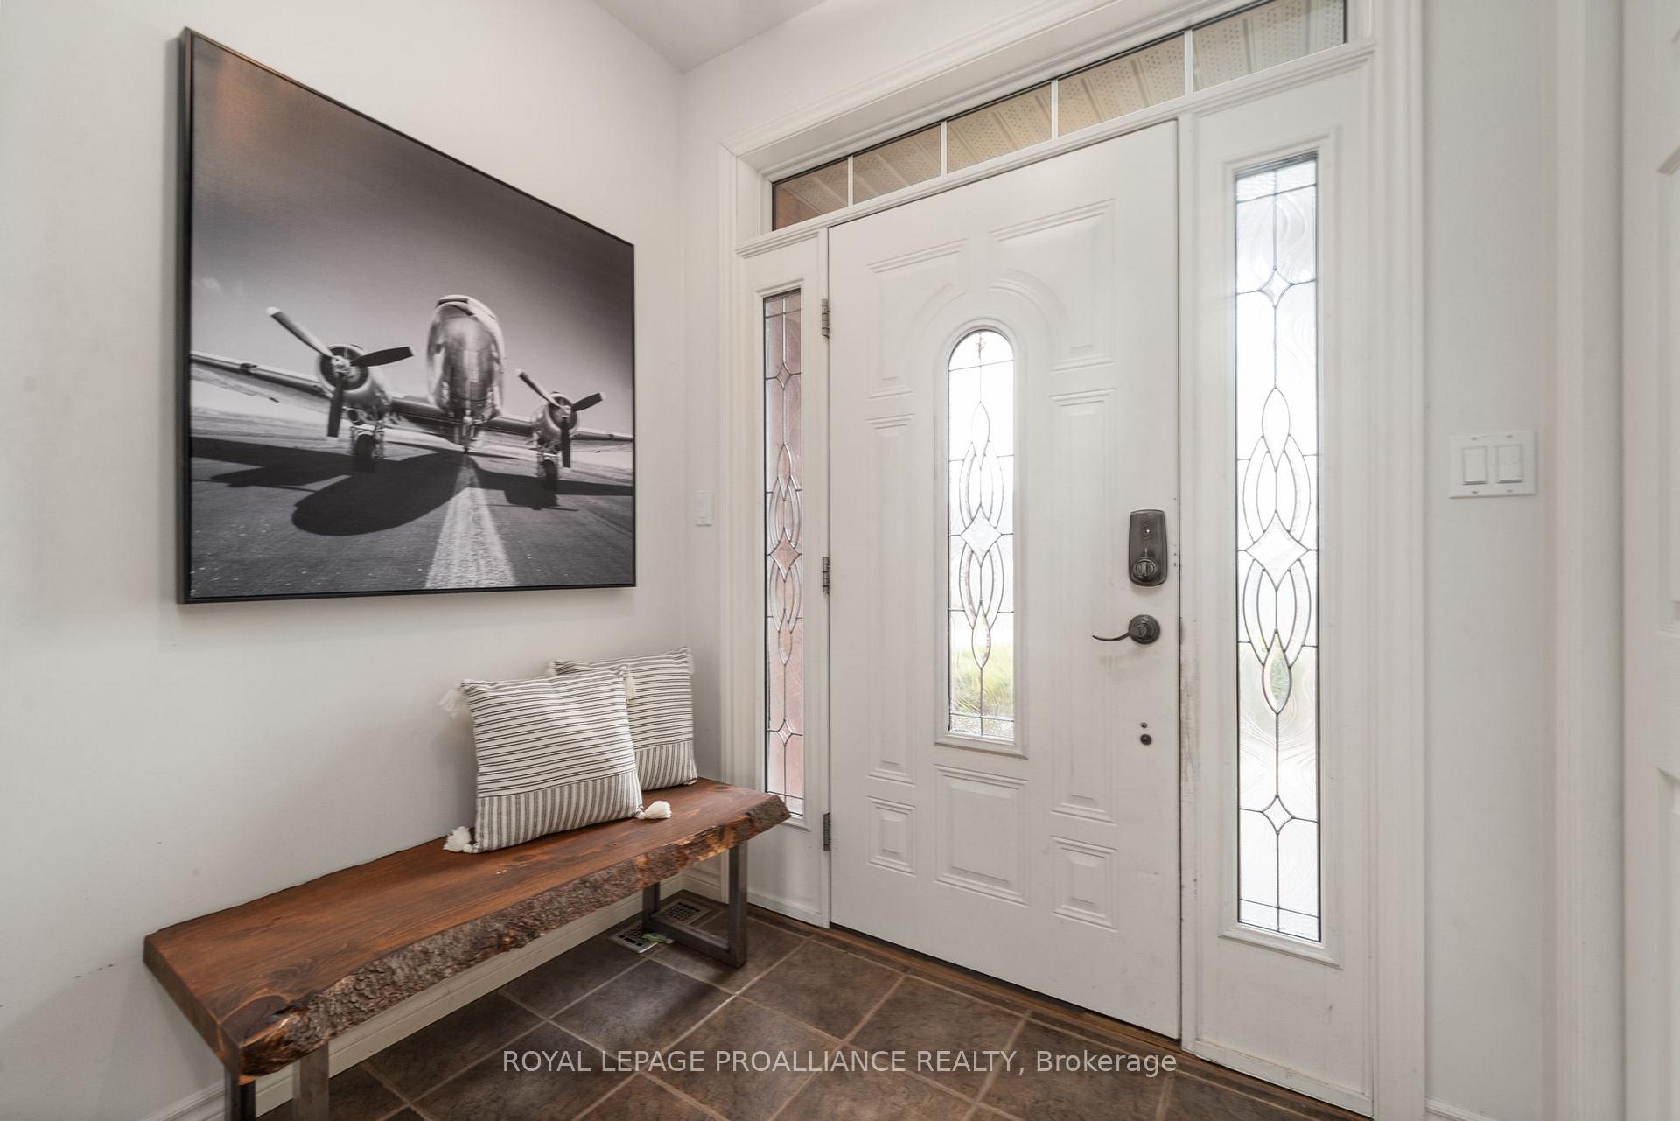 See all 48 photos
Property history

This listing has ended. It is no longer available.
Property not available for sale or for rent.
Ask about this home
A HOMEH agent will answer your questions about this home.Ask HOMEH
About this home
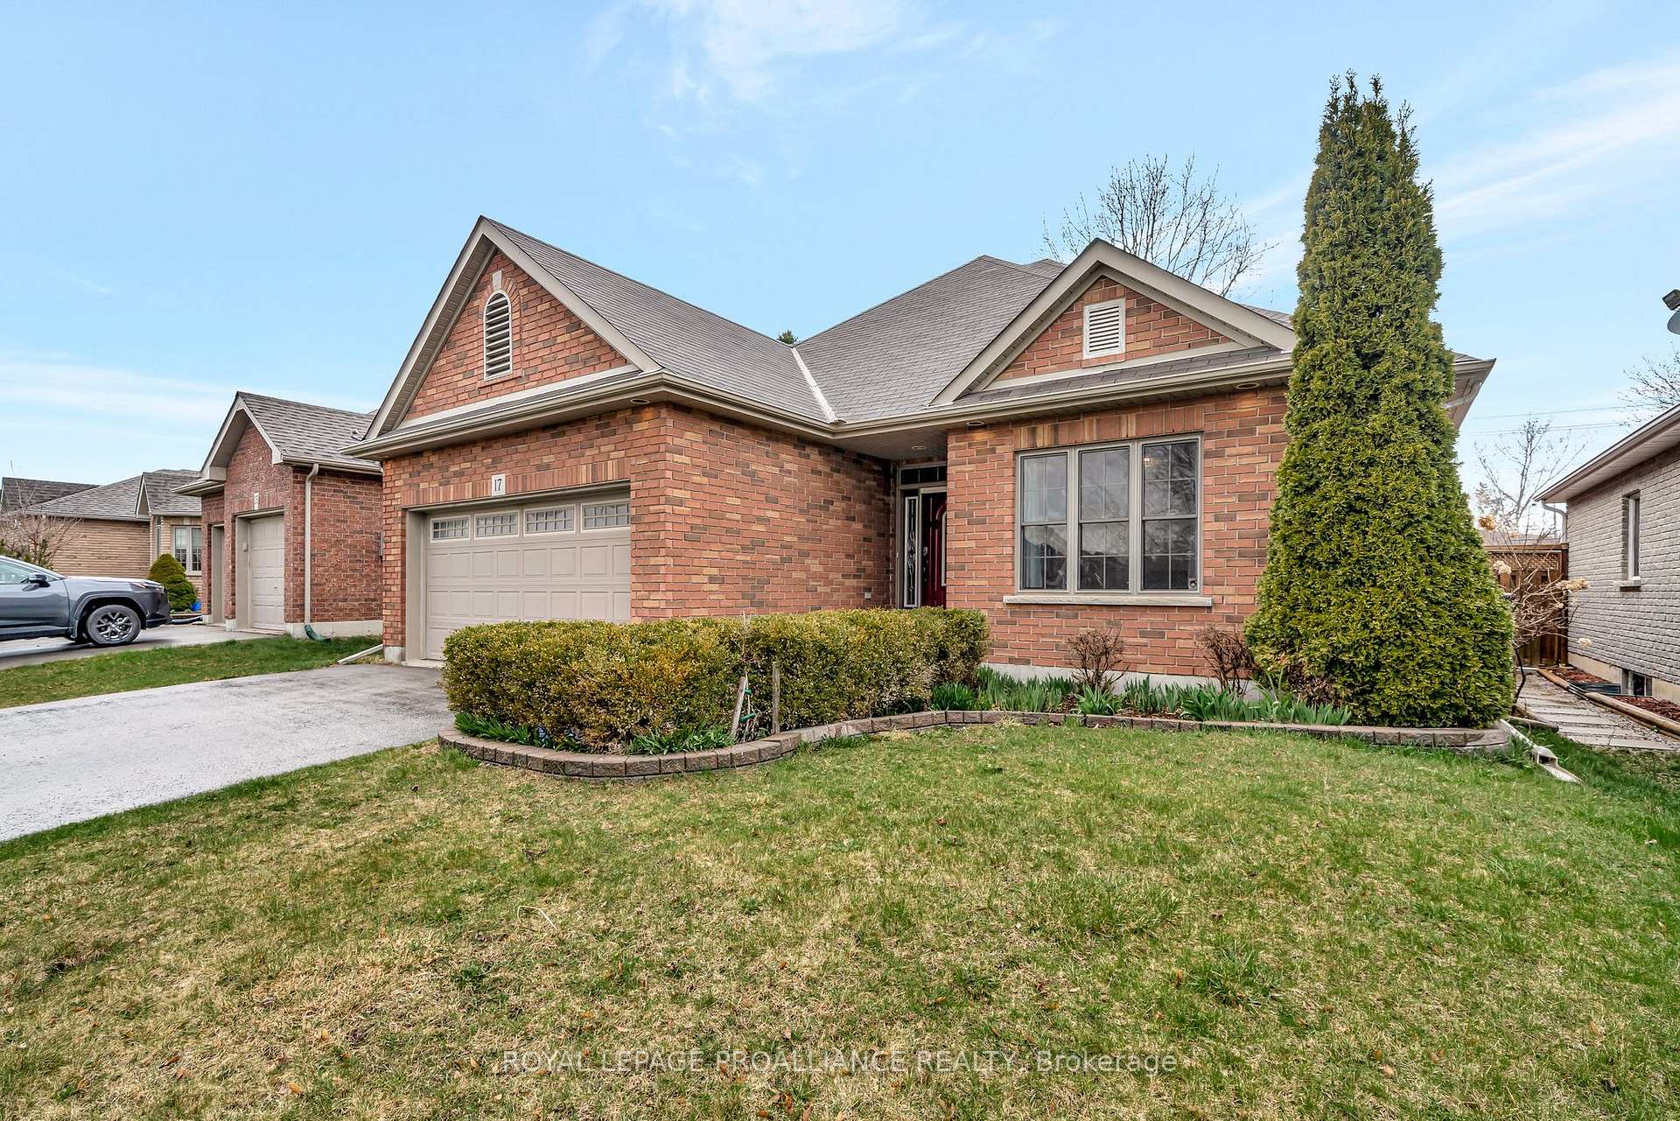
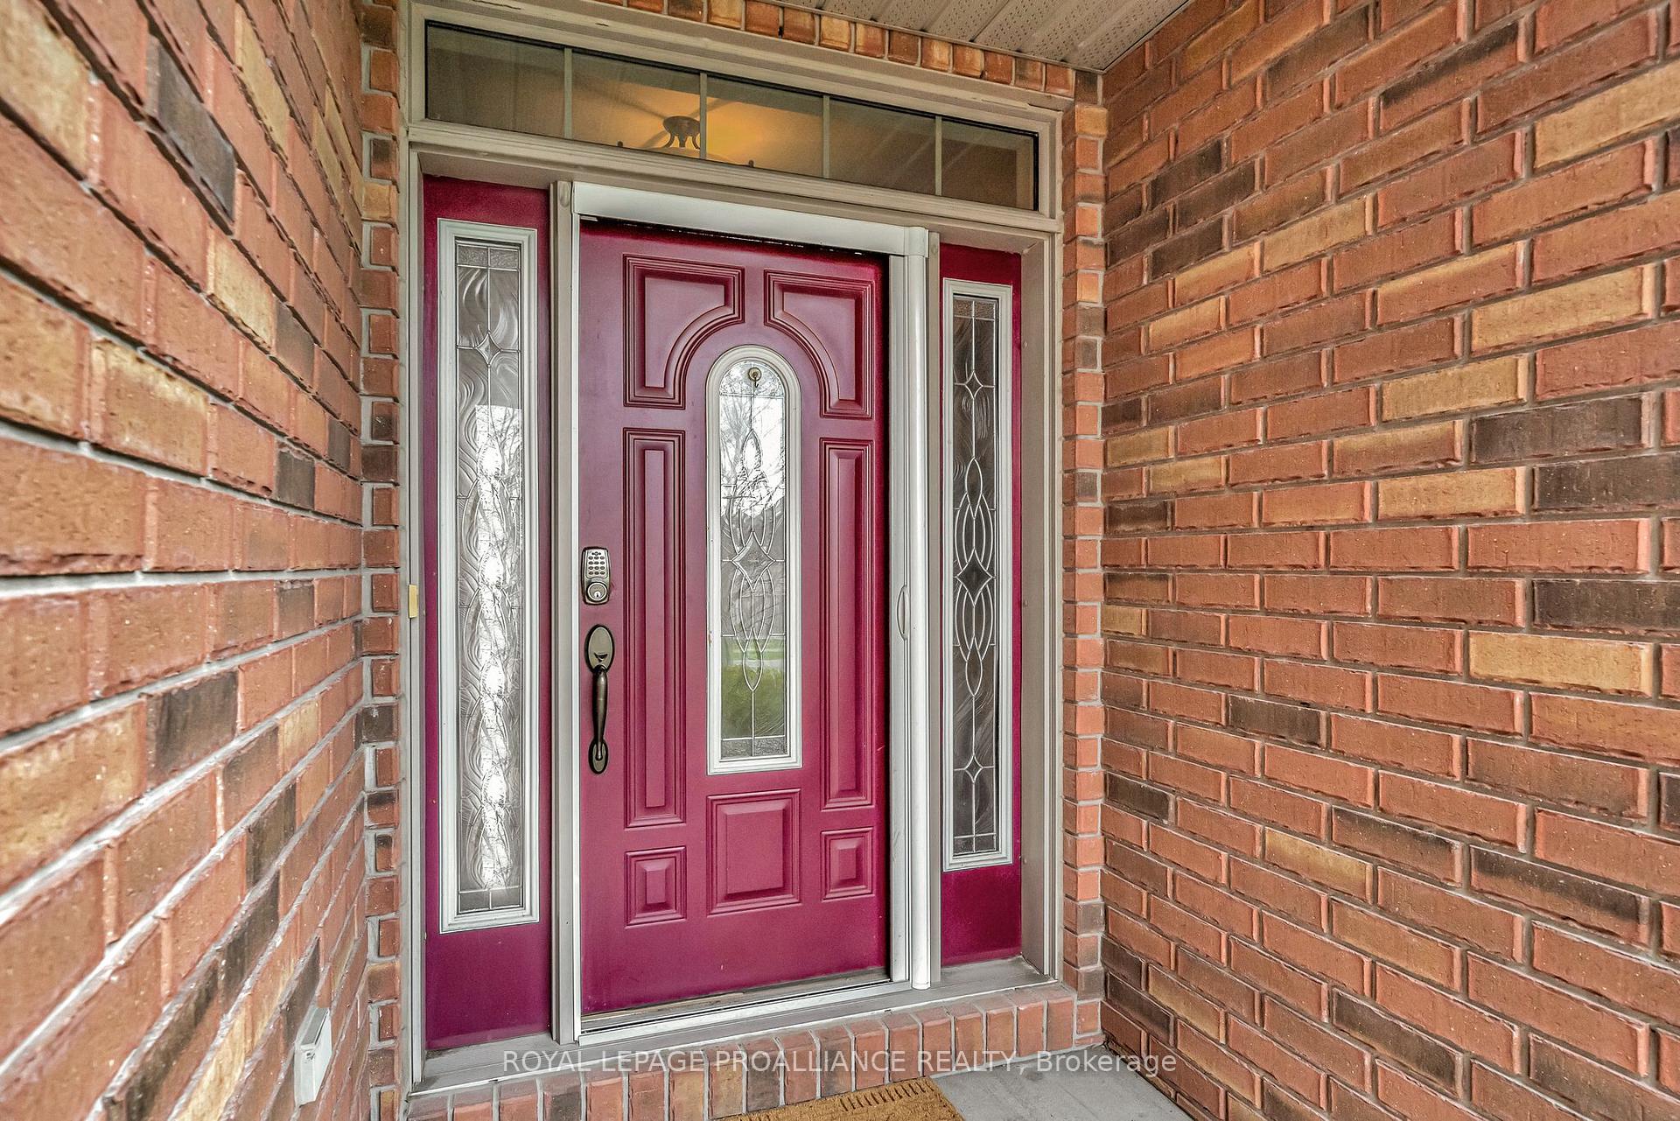
Fantastic 5 bed, 3 bath, all brick family home with great entertaining spaces indoors and out in a conveniently located neighbourhood just north of the 401 in BellevilleThe main floor offers 9ft ceilings throughout, 3 main floor bedrooms and a bright open concept layout. Large living area with 10ft tray ceiling and California shutters is centred around an attractive gas fireplace. Great open kitchen with stainless steel appliances, tile backsplash and plenty of cupboard space is adjacent to an ample eating area with garden doors to the back deck. King sized, main floor primary bedroom with 10ft tray ceiling and walk-in closet, features a large ensuite bath with soaker tub and linen closet. 2 additional main floor bedrooms are conveniently serviced by a well located 3pc bath. Main floor laundry room across from the access to the double garage completes the main floor. Fully finished lower level offers a bright and spacious rec room with tonnes of space for lounging. 2 additional bedrooms, one with ensuite privilege to another 3pc bath, allow plenty of space for overnight guests or large families. Outdoor entertaining is made easy in the fully fenced backyard with a great deck off the dining area and an interlock patio for evening dining under rope lights, all canopied by a lovely mature tree - low maintenance and summer-ready. Enjoy this great family friendly neighbourhood steps to Boyd park for quiet walking trails and neighbourhood playground, only minutes drive to the 401 and quick access to Belleville shopping. Feel at Home here on Gavey St.
Facts & features
Ask about this home
A HOMEH agent will answer your questions about this home.
Rooms
15 rooms · 3 bathrooms
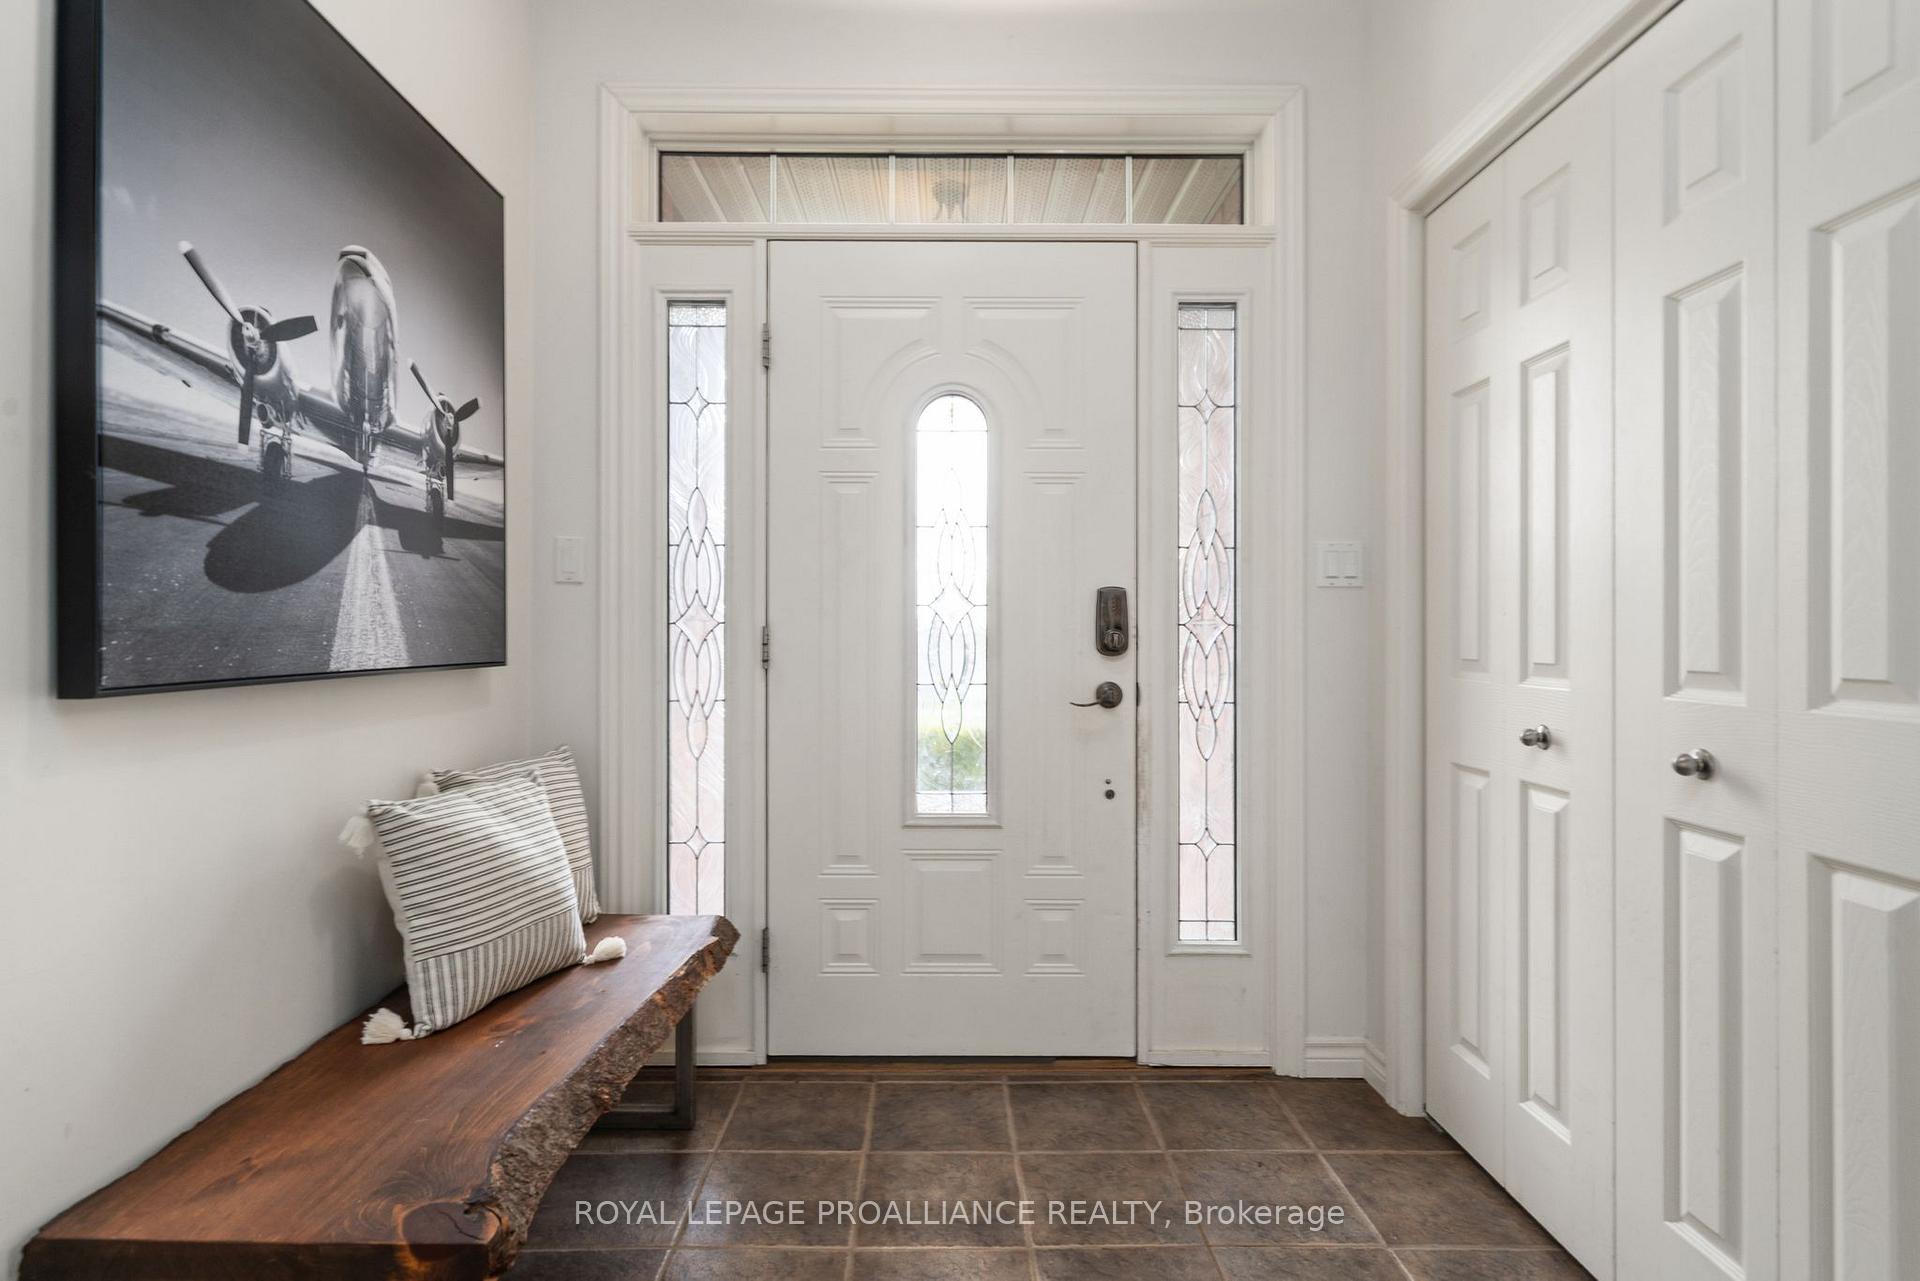
- Foyer16′8″ × 15′3″254 sq.ft.
- Living room16′3″ × 19′309 sq.ft.
- Kitchen9′11″ × 9′9″96 sq.ft.
- Dining room9′11″ × 9′9″96 sq.ft.
- Primary bedroom13′6″ × 14′8″198 sq.ft.
- Bathroom8′7″ × 9′6″82 sq.ft.
- Bathroom4′11″ × 8′6″42 sq.ft.
- Bedroom9′11″ × 10′99 sq.ft.
- Bedroom 29′10″ × 9′10″96 sq.ft.
- Laundry5′ × 5′3″26 sq.ft.
- Family room15′5″ × 24′4″376 sq.ft.
- Bathroom9′11″ × 6′60 sq.ft.
- Utility room21′9″ × 10′2″221 sq.ft.
- Bedroom 422′4″ × 12′9″284 sq.ft.
- Bedroom 511′8″ × 10′11″128 sq.ft.
Around this home
Schools nearby
School rating, out of 10.
Listing details
Helpful tools
Your HOMEH agent
"I would see it this week."
Ask HOMEH about this home
Price, neighbourhood, monthly cost. Ask anything.
HOMEH Intelligent Agent is an AI, not a licensed representative. Check anything important with your agent.