
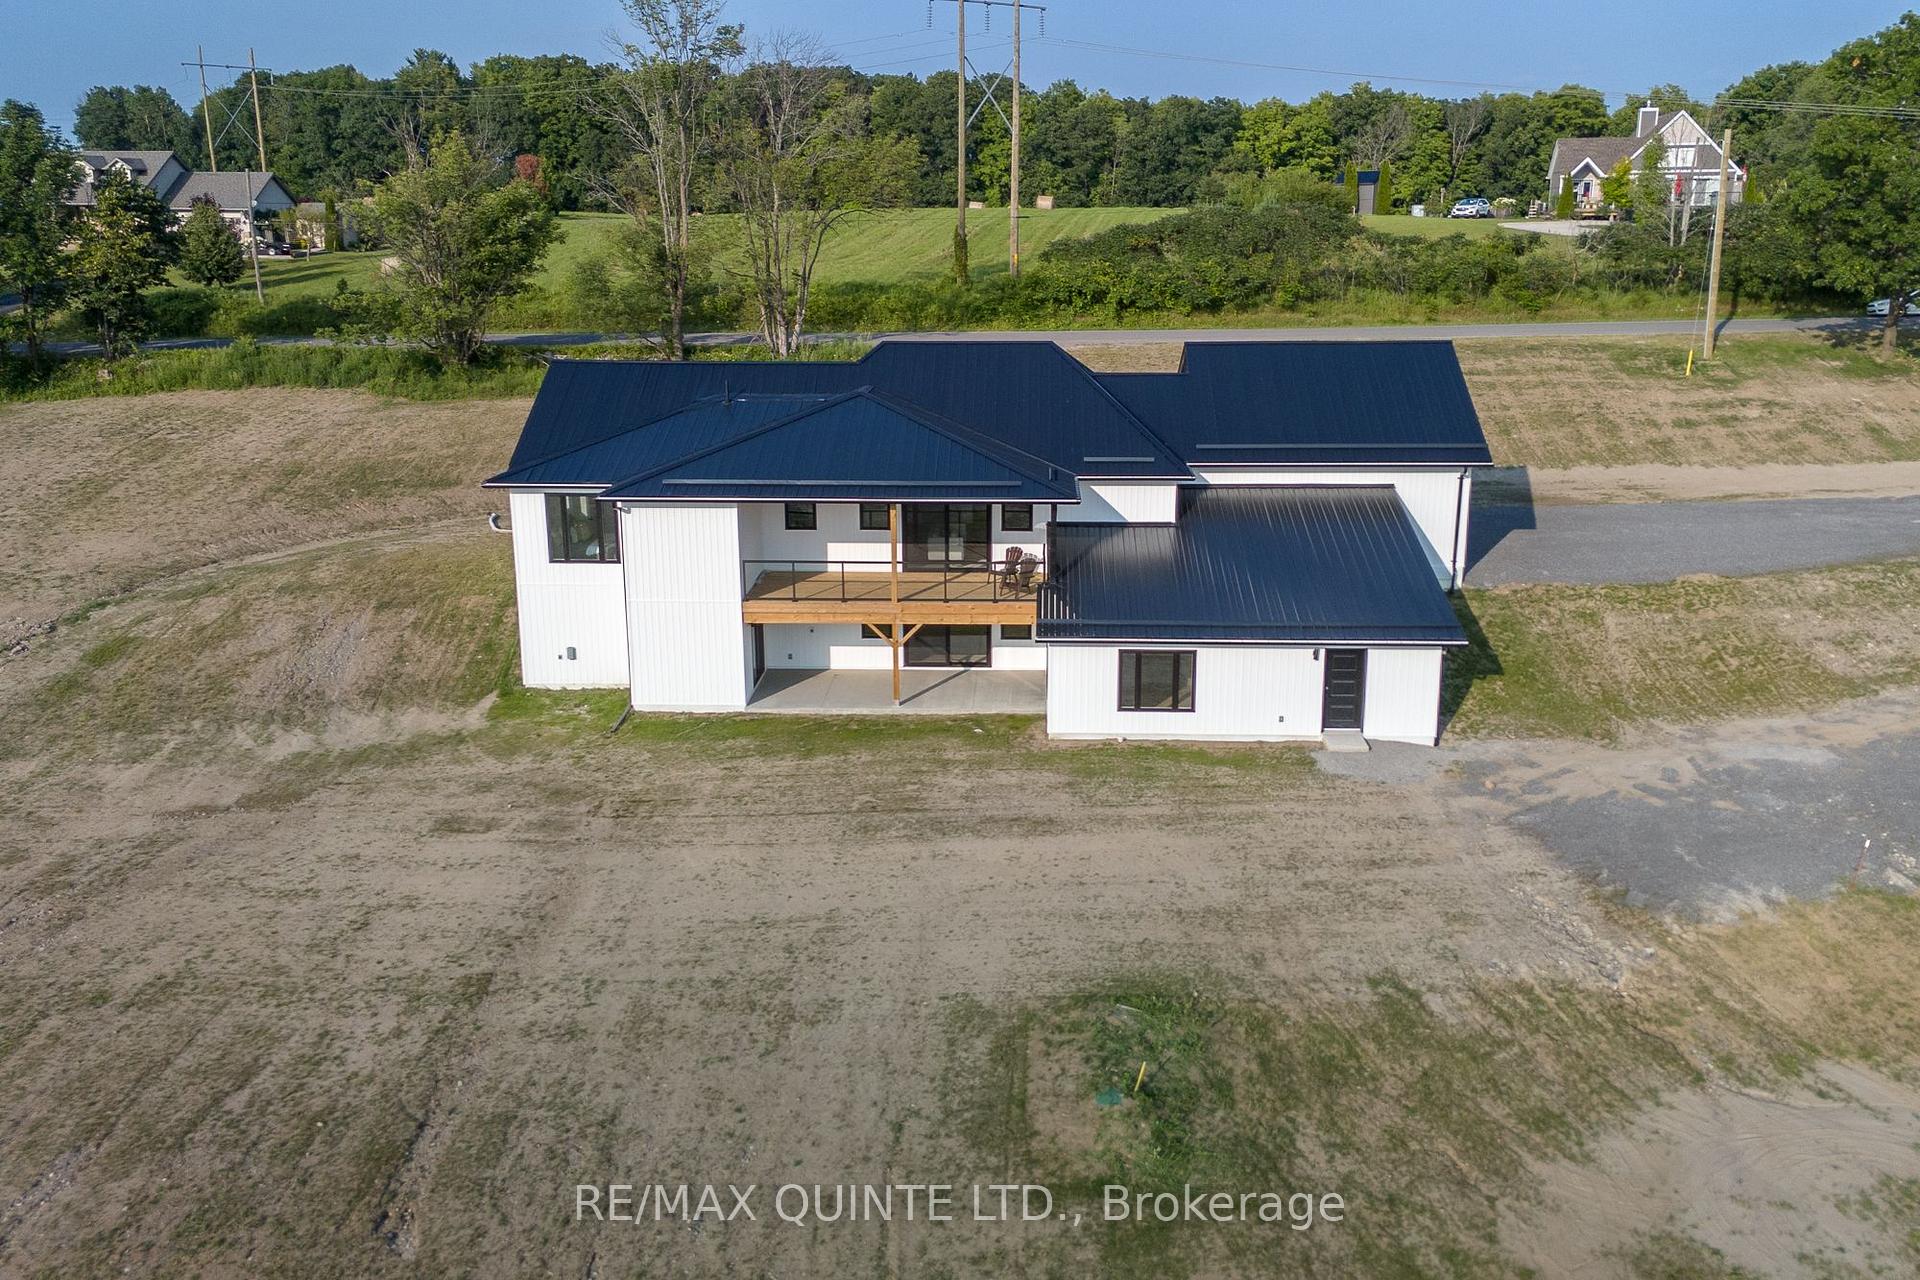
 See all 40 photos
Property history

This listing has ended. It is no longer available.
Property not available for sale or for rent.
Book a viewing
Ask HOMEH
About this home
171 Pine Hill Crescent, Belleville
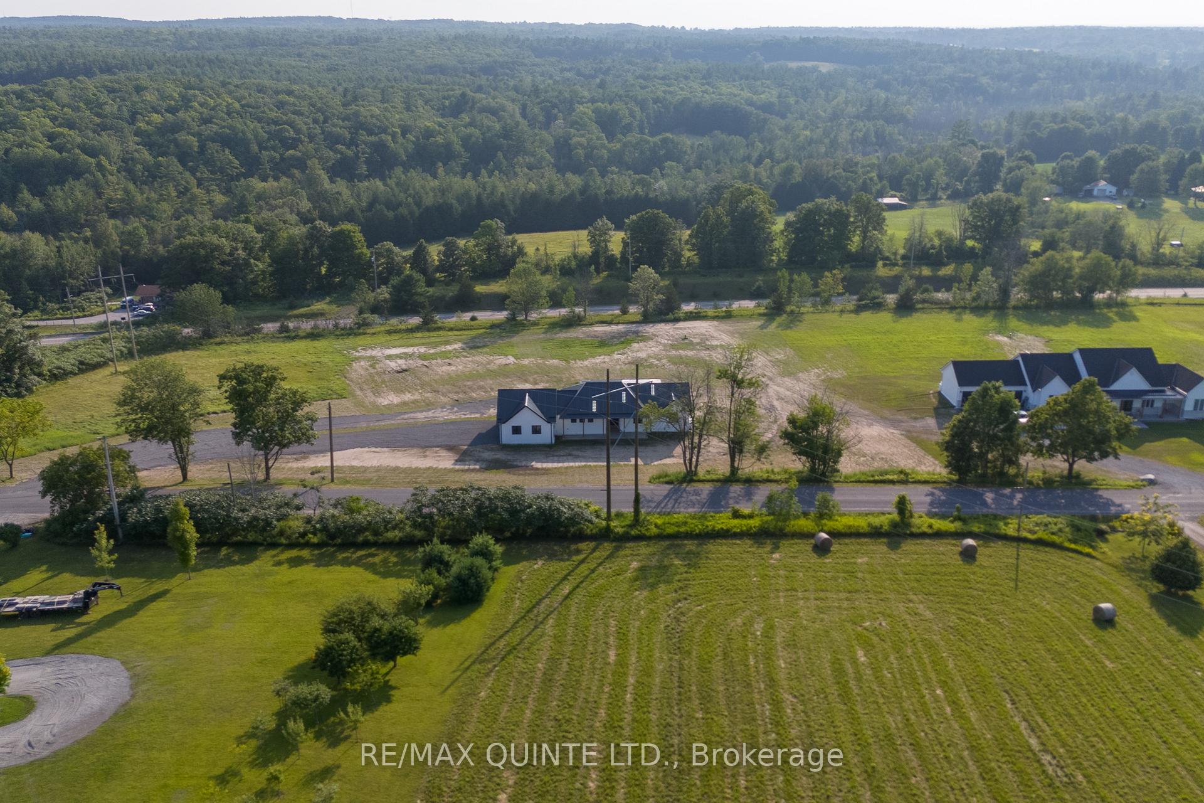
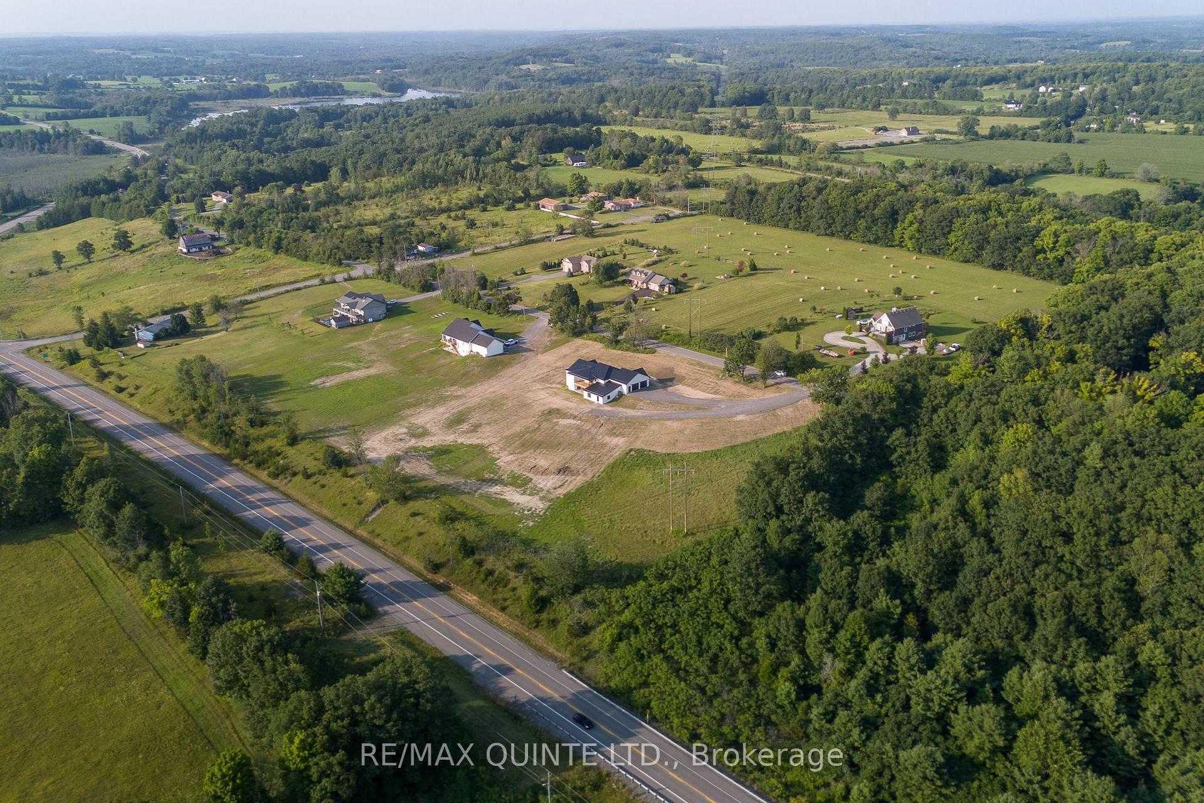
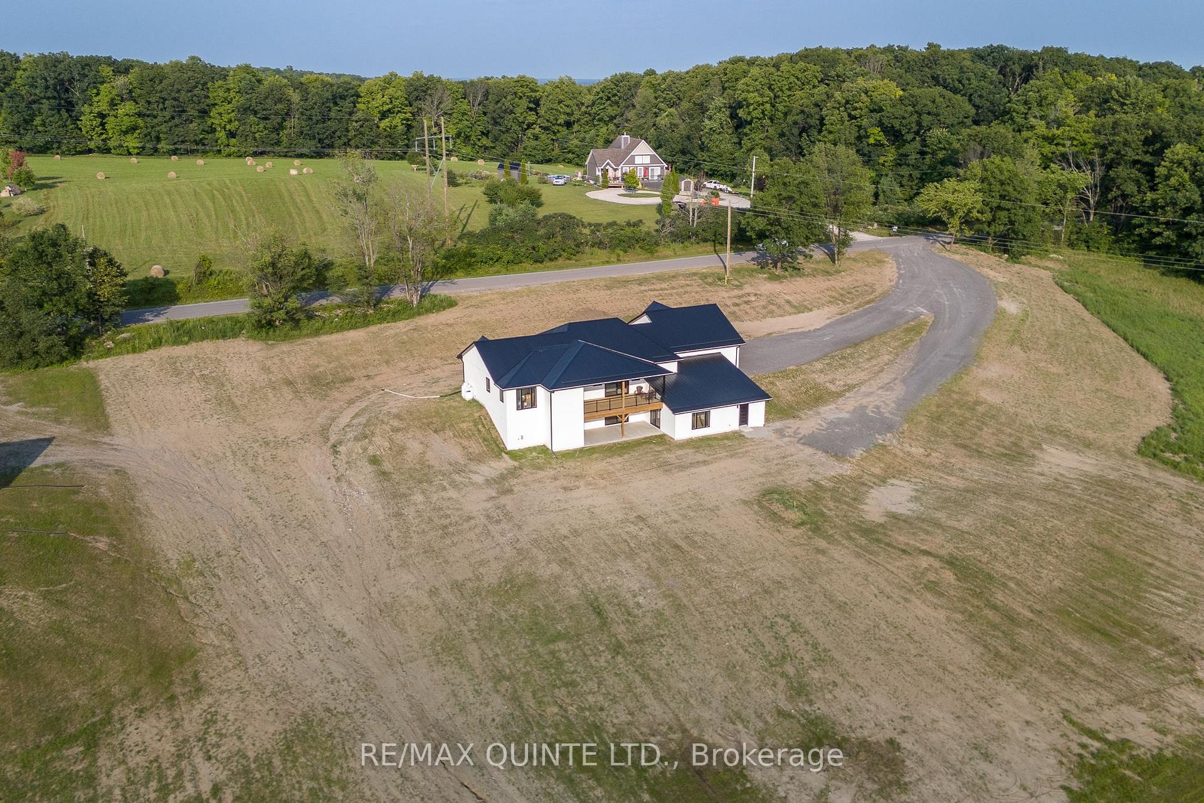
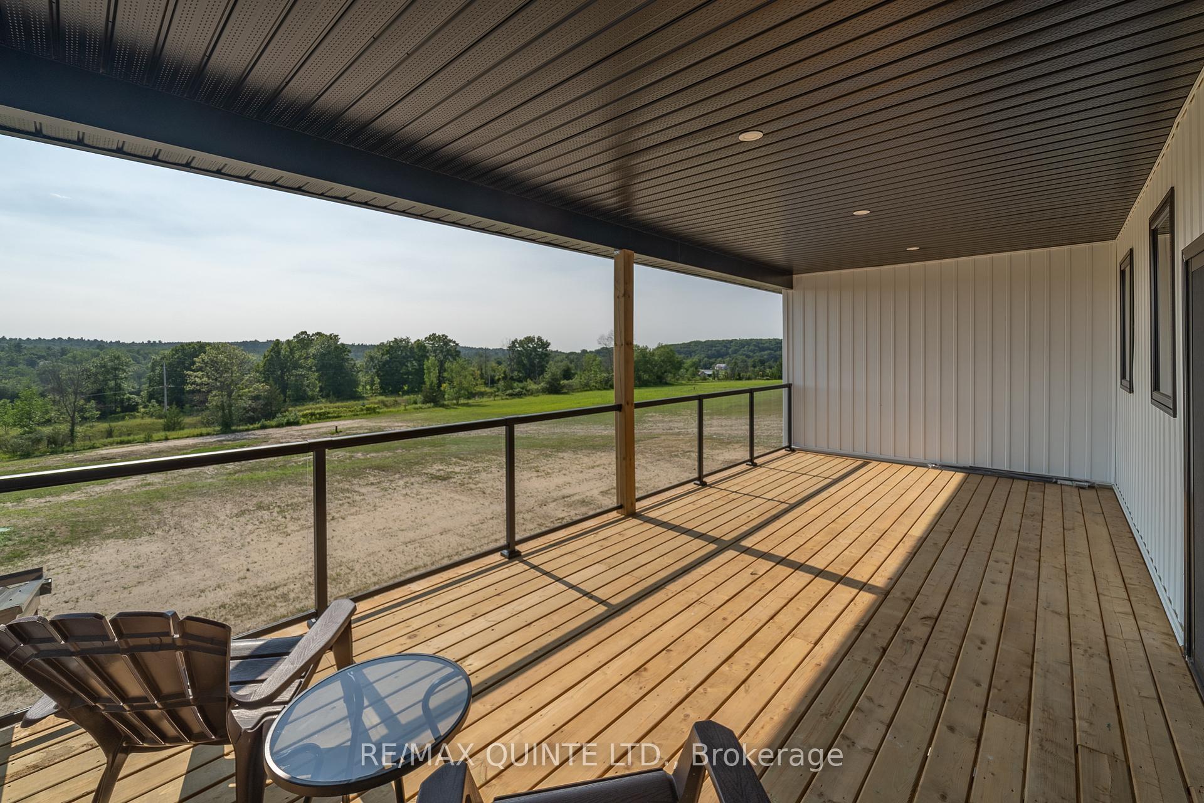
Welcome to this stunning brand-new bungalow, perfectly designed to balance modesty with extraordinary features. Located just north of the amenity-filled city of Belleville, this home offers a serene escape on a quiet, grand, impressive 3-acre property. The metal roof & stylish white vinyl siding durable and low-maintenance, ensuring your home remains beautiful for years to come. A modest front & extraordinary back from the front, the home exudes a charming simplicity, while the back reveals a true oasis. Attached convenient and spacious for your vehicles and storage needs. The open concept living that seamlessly connect living, dining, and kitchen areas for a spacious and inviting atmosphere. Gourmet kitchen featuring a huge island, perfect for entertaining guests and satisfying hungry bellies. In addition to the stunning primary suite & ensuite, the main floor has 2 bedrooms connect with a Jack & Jill bath and an additional guest bath on the main floor with plenty of space for family & guests, with modern amenities & stylish finishes. Lower walkout level In-Law Suite ideal for extended family or guests, featuring 2 bedrooms and 1 bathroom. Covered bottom patio to soak in the breathtaking views and enjoy the tranquil surroundings with easy access to the future pool, play-set, and putting green perfect for outdoor fun and relaxation. Imagine summers spent in your private pool, kids frolicking, and practicing your putting on your own private greens. This property is designed for creating lasting memories with loved ones. Experience the best of both worlds a peaceful retreat with the convenience of Belleville's amenities just a short drive away. Don't miss the opportunity to make this extraordinary walk-out bungalow your forever home. Schedule your viewing today!
Facts & features
Book a viewing
Rooms
11 rooms · 5 bathrooms
- Foyer11′1″ × 13′3″147 sq.ft.
- Kitchen23′1″ × 11′254 sq.ft.
- Dining room12′4″ × 11′7″142 sq.ft.
- Living room21′7″ × 15′2″327 sq.ft.
- Laundry6′10″ × 7′10″53 sq.ft.
- Primary bedroom13′6″ × 16′1″217 sq.ft.
- Bedroom 211′1″ × 13′3″147 sq.ft.
- Bedroom 39′10″ × 13′3″130 sq.ft.
- Recreation25′10″ × 24′2″624 sq.ft.
- Bedroom 428′8″ × 13′1″375 sq.ft.
- Bedroom 514′7″ × 9′9″141 sq.ft.
Listing details
Helpful tools
Your HOMEH agent
"I would see it this week."
Ask HOMEH about this home
Price, neighbourhood, monthly cost. Ask anything.
HOMEH Intelligent Agent is an AI, not a licensed representative. Check anything important with your agent.