

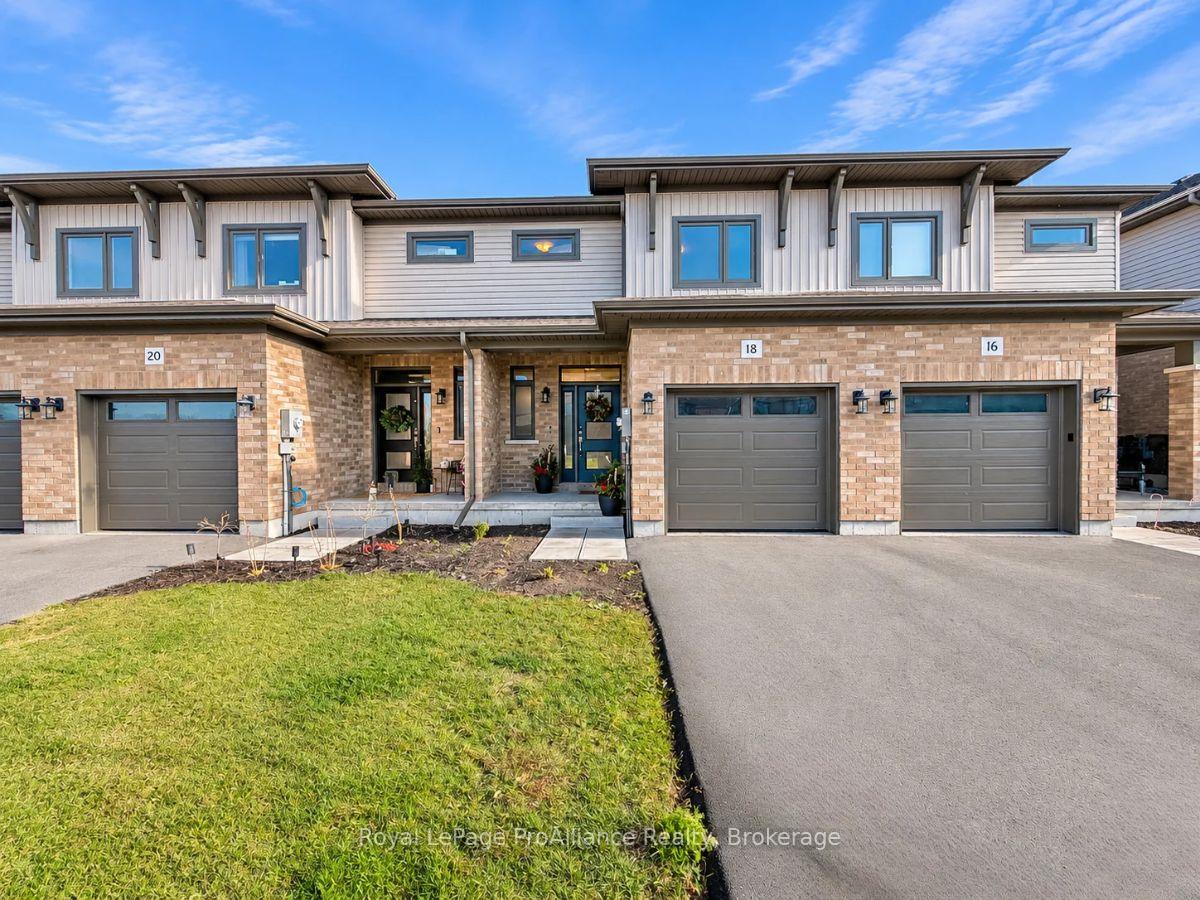
18 Otonabee Street
18 Otonabee Street
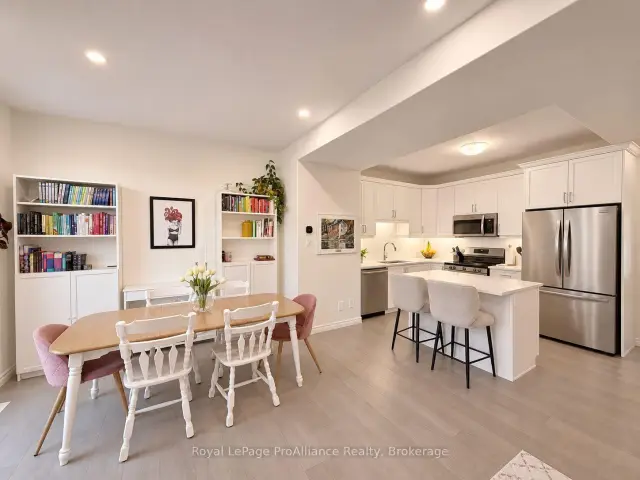 See all 27 photos
Facts and features
- BasementUnfinished
- Age of home0–5 years
- Price per sq ft~$373
- Water, sewerMunicipal
- Central air
The homeFreehold Townhouse, 2-storey, Age 0–5 years
- Type: Freehold Townhouse
- Style: 2-storey
- Age: 0–5 years
- Living space: 1,100–1,500 sq ft
- Basement: Full, unfinished
InsideUpper level, Erv/hrv, on demand water heater, sump pump, Rooms above ground 6
- Laundry: Upper level
- Features: Erv/hrv, on demand water heater, sump pump
- Rooms above ground: 6
- Bedrooms: 3
- Bathrooms: 2
- Kitchens: 1
Outside and lotBrick, vinyl siding, Asphalt shingle, Poured concrete
- Exterior: Brick, vinyl siding
- Roof: Asphalt shingle
- Foundation: Poured concrete
- Size: 20 × 98.43 ft
Parking1 Garage, Attached, Private
- Spaces: 1 Garage
- Garage: Attached
- Driveway: Private
Heating, water and powerForced air, gas, Central air, Municipal water
- Heating: Forced air, gas
- Cooling: Central air
- Water: Municipal water
- Sewer: Municipal sewer
Costs and taxesTaxes $4,428 a year, HST No HST, On demand hot water tank
- Taxes, 2026: $4,428 a year
- HST: No HST
- Rental items: On demand hot water tank
- Under contract: On demand water heater
Included in the saleFridge, stove, washer, dryer, dishwasher, microwave, Not included None
- Included: Fridge, stove, washer, dryer, dishwasher, microwave
- Not included: None
Listing detailsX14188602, For Sale, Nov 17, 2026
- MLS® number: X14188602
- Status: For Sale
- Listed on: Nov 17, 2026
- Days on market: 4
- Updated: Nov 19, 2026
- Possession: 60-89 days
- Occupied by: Owner
- Listing brokerage: ROYAL LEPAGE PROALLIANCE REALTY
About this home
18 Otonabee Street, Belleville (Thurlow Ward), ON K8N 0T3
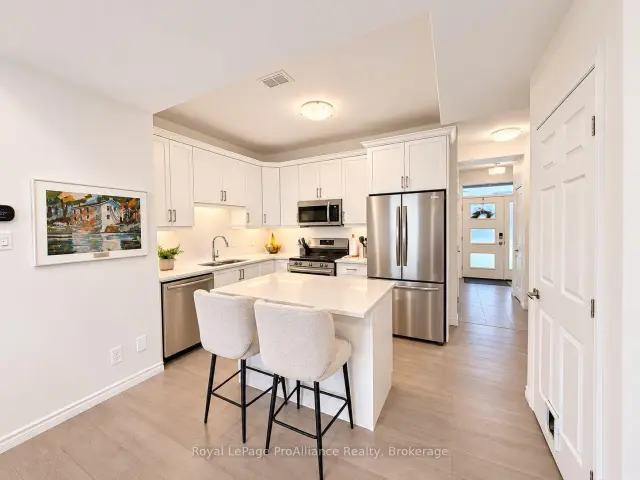
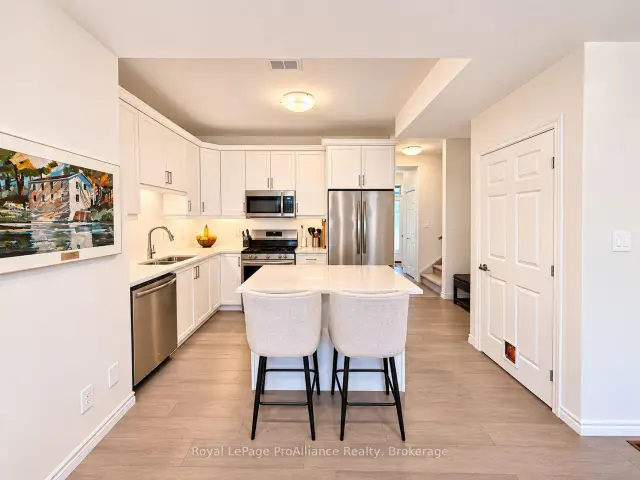
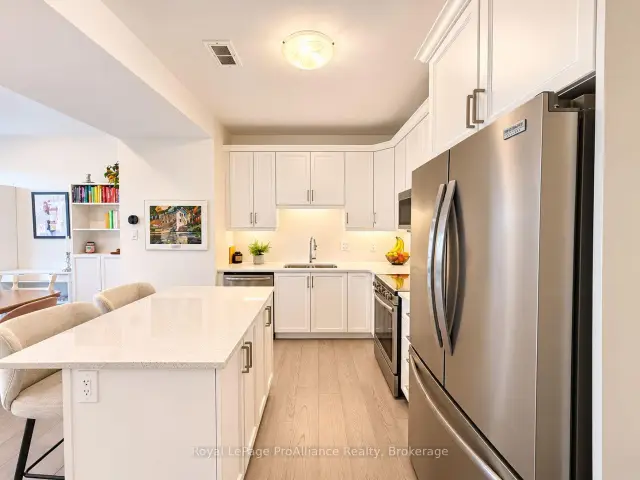
Excellent value in Belleville's growing Riverstone community! This three-bedroom, two-storey Geertsma townhome offers a practical layout, comfortable living spaces and the convenience of all appliances included. The open-concept main floor brings the kitchen, dining and living areas together, creating a welcoming space for everyday living and entertaining. Upstairs, you'll find three bedrooms, a full bathroom and second-floor laundry that makes daily routines easier. The unfinished basement offers additional storage and potential for future living space, giving you room to grow and make it your own. An attached single-car garage adds everyday convenience. Located in North Belleville close to shopping, local amenities and Highway 401, this home is an appealing opportunity for first-time buyers, families or anyone looking for an affordable option in a newer community.
Book a viewing
Around this home
Daily convenience, out of 100, from the distances below
Schools nearby
School rating, out of 10.
Helpful calculators
Your HOMEH agent

"I would see it this week."