
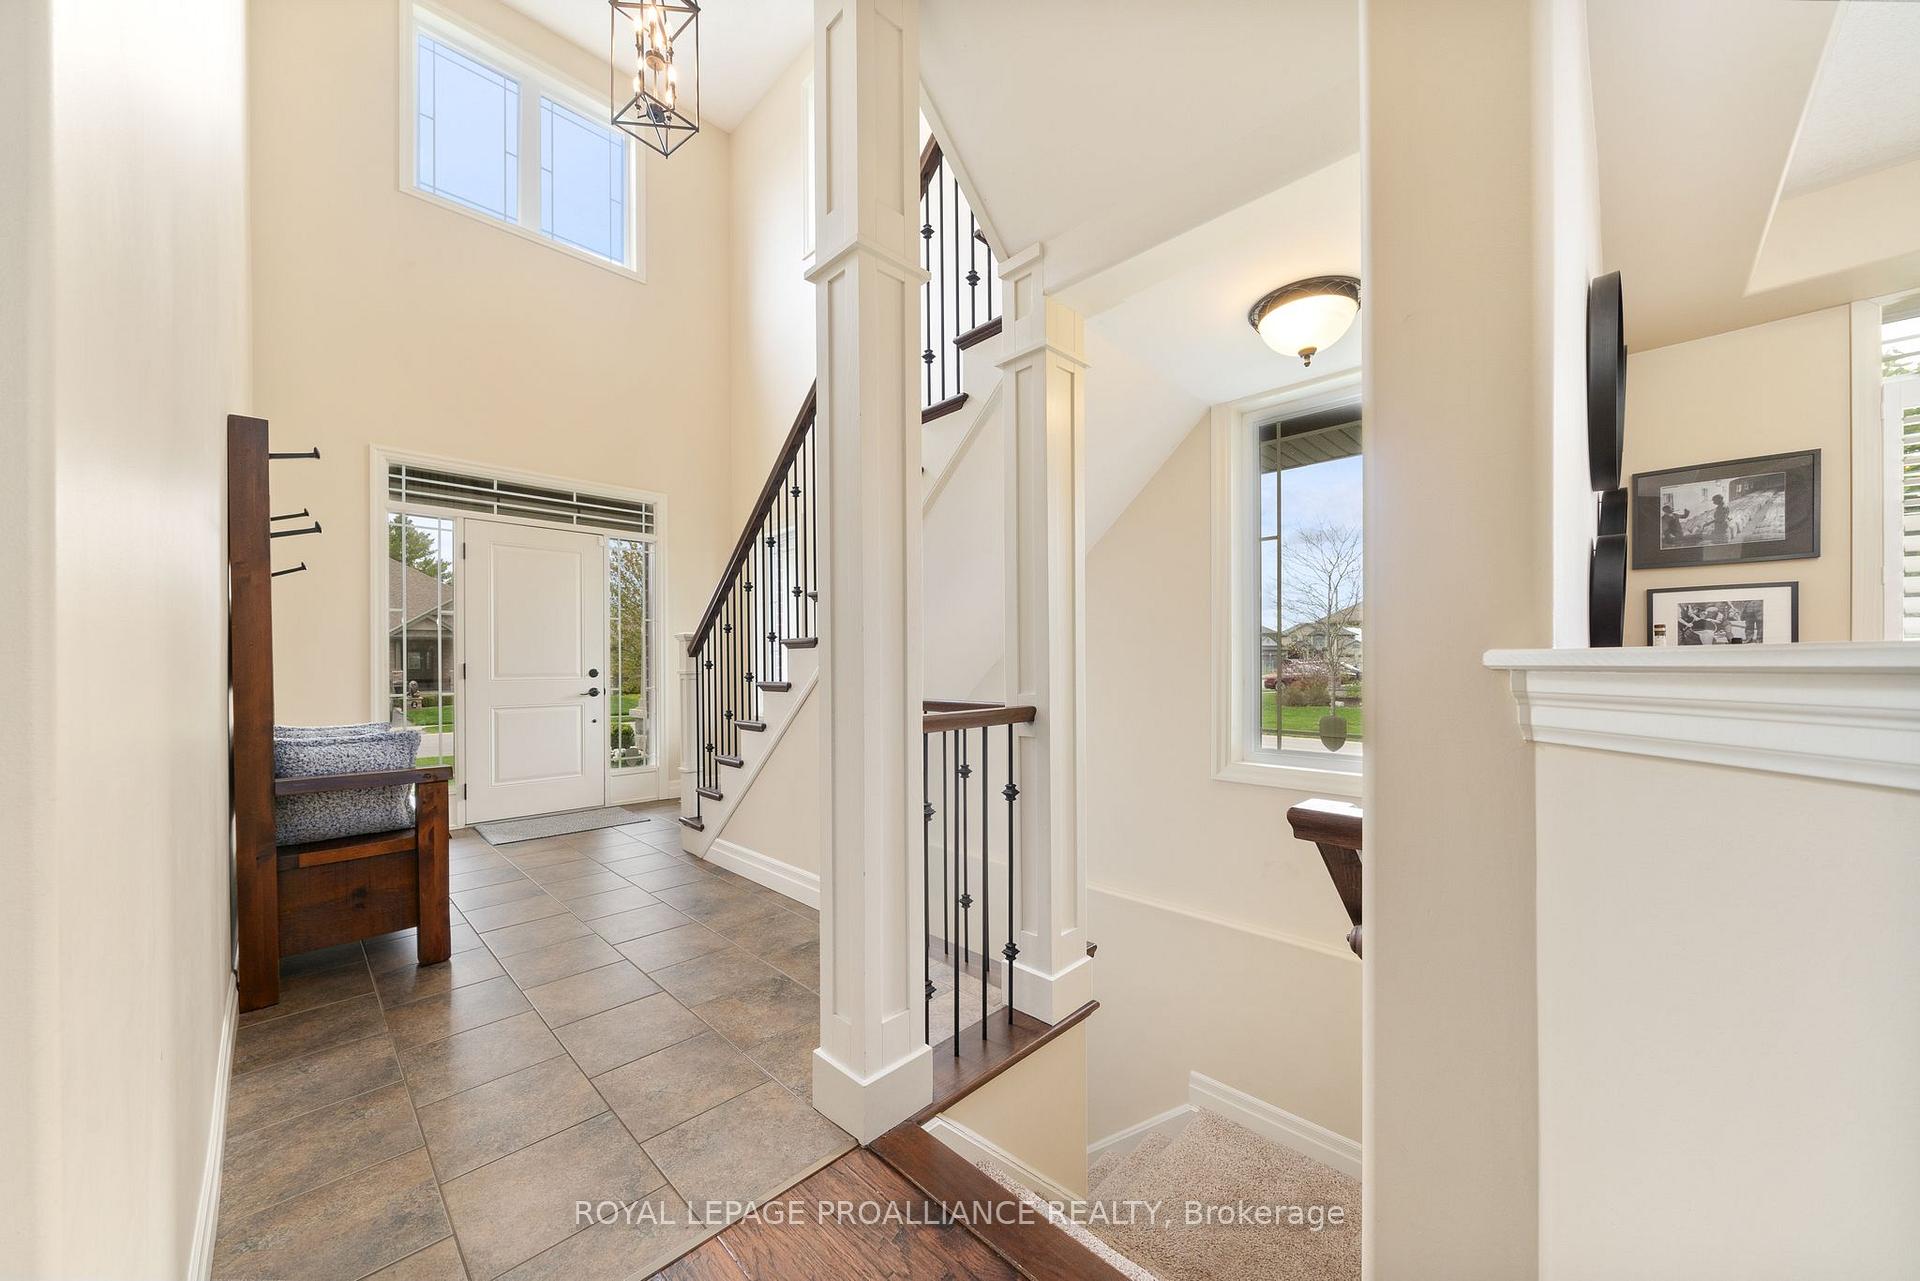
 See all 49 photos
Property history

This listing has ended. It is no longer available.
Property not available for sale or for rent.
Ask about this home
A HOMEH agent will answer your questions about this home.Ask HOMEH
About this home
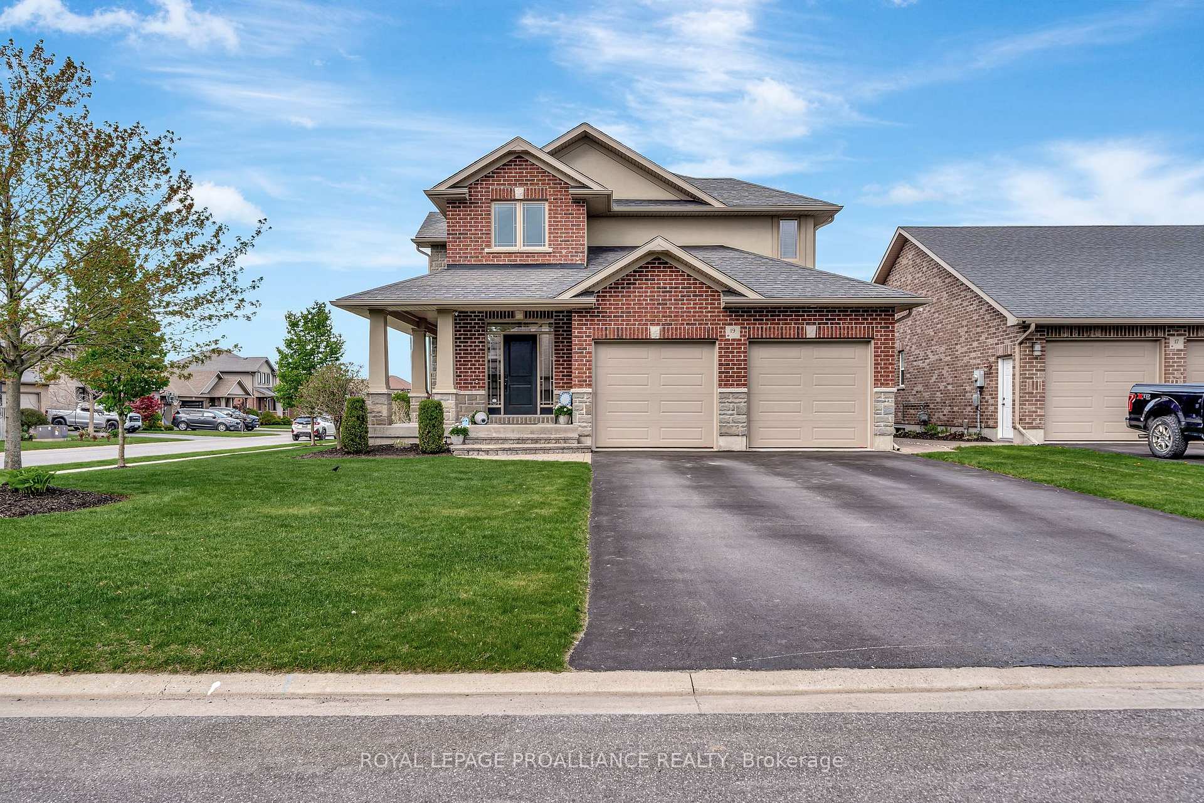
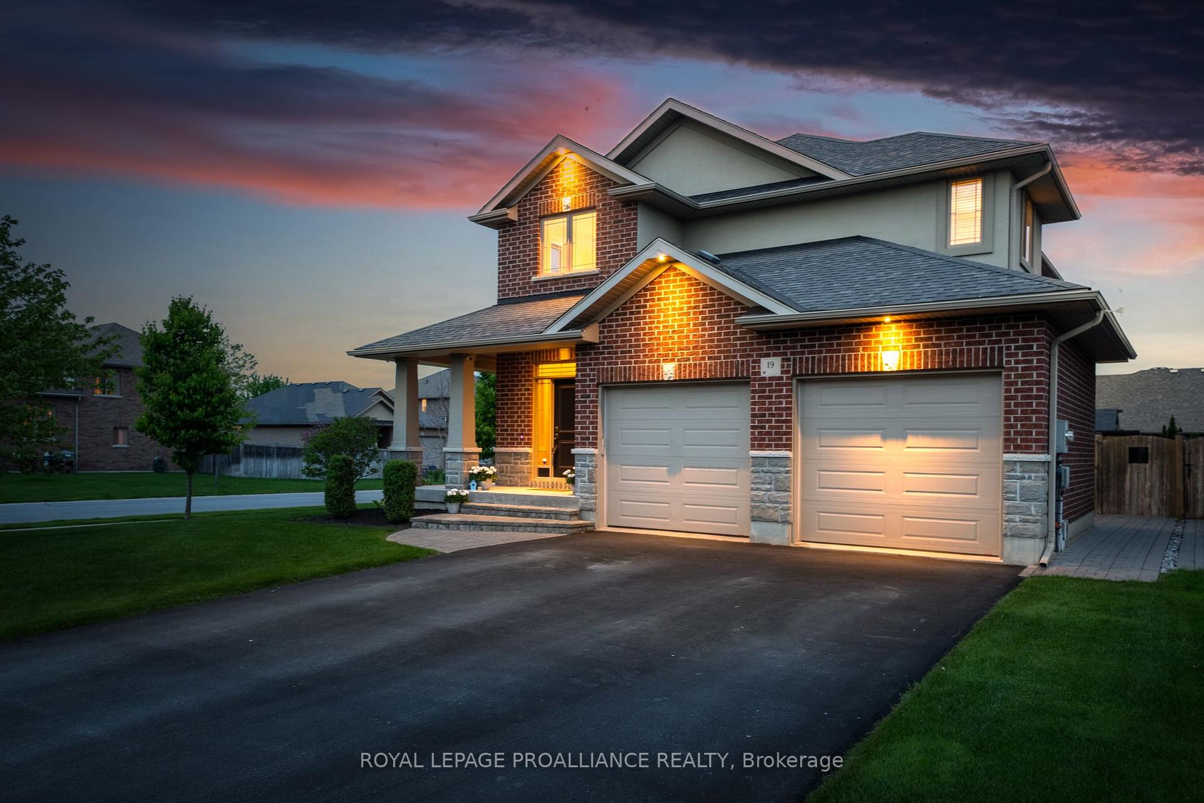
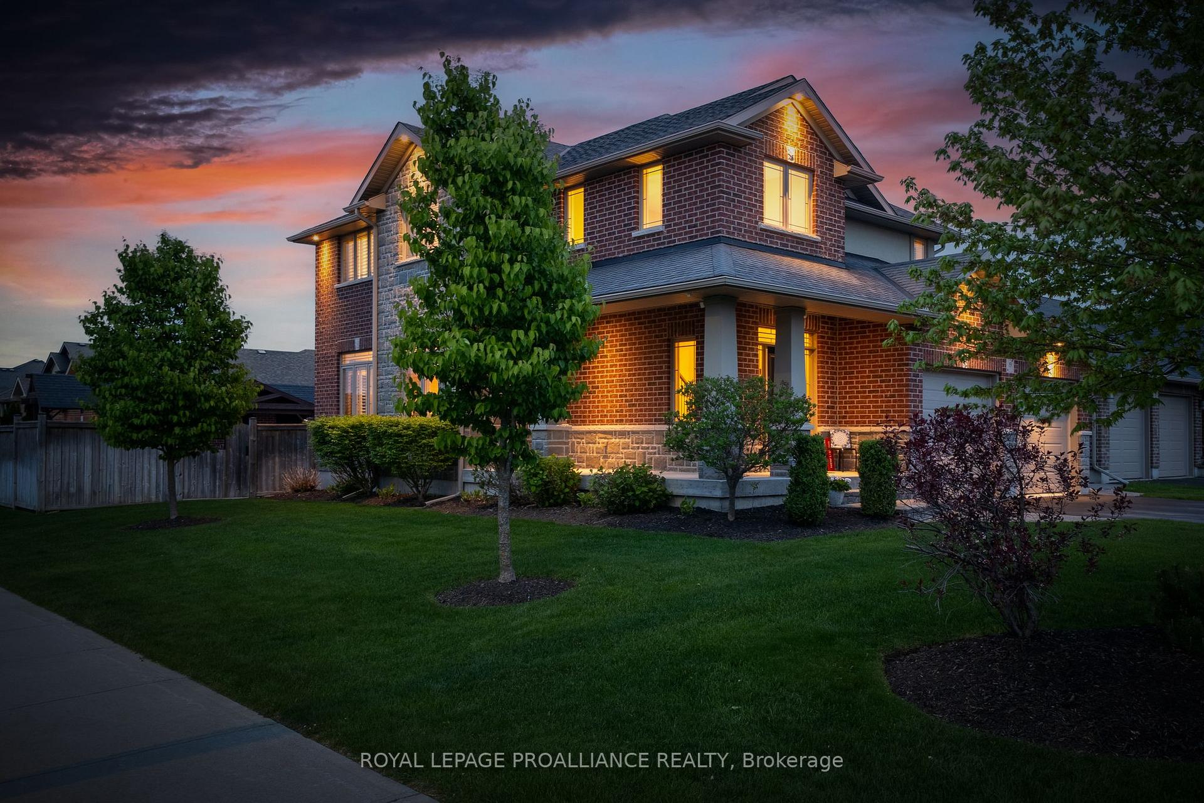
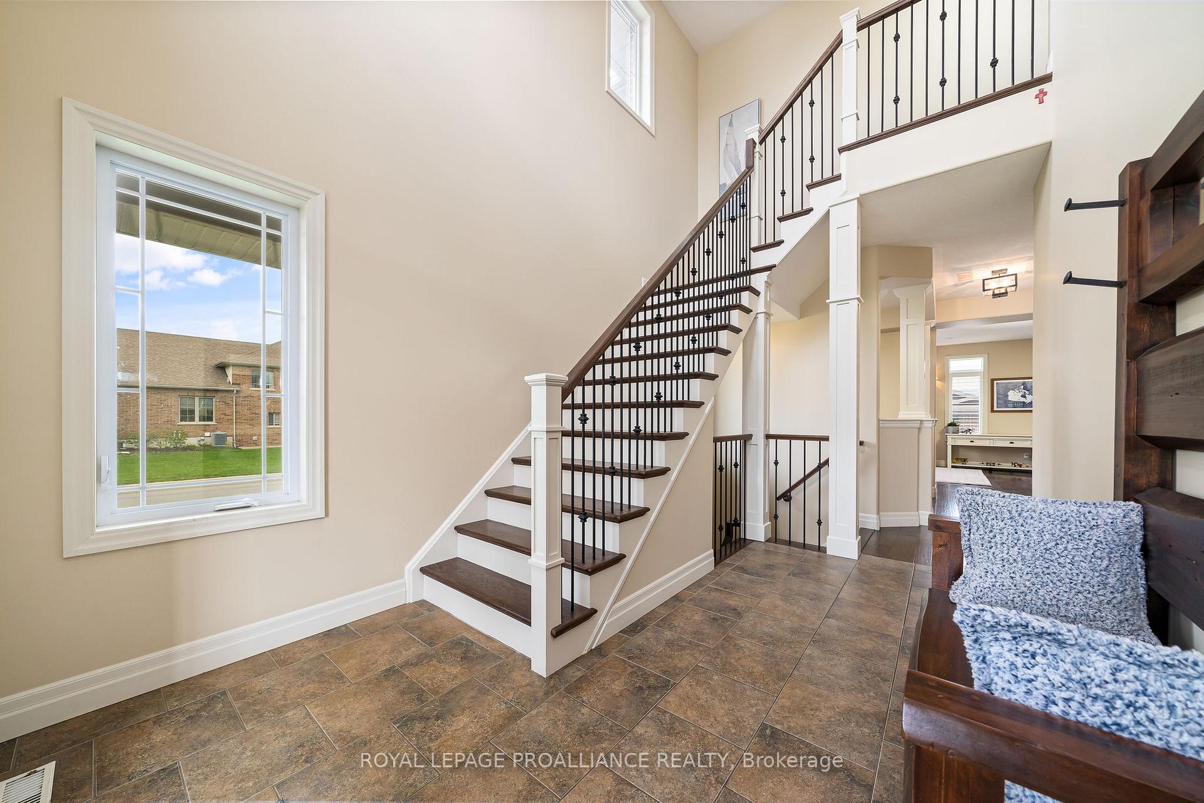
This beautifully appointed 2-storey home offers 4+1 bedrooms, 4 bathrooms, and a perfect blend of luxury, comfort and practicality in one of Belleville's most desirable neighbourhoods. The gourmet kitchen offers leathered granite counters, stainless steel appliances, walk-in pantry, and breakfast bar. The Great Room includes a gas fireplace and walkout to a fully landscaped backyard oasis. The main floor has a well-appointed mudroom. Finished basement with family room, office with Herringbone laminate flooring, gas fireplace, an additional bedroom and a full bath offer plenty of flexible living space. The primary suite features a large ensuite with oversized shower, and both upstairs bathrooms include beautiful granite countertops. Outside, enjoy a 16x40 ft heated fiber glass pool with new heater, luminar streams, and Coverstar automatic safety cover (serviced annually) plus a winter cover. Composite decking with two covered seating areas (one with gas fireplace and TV hookup), and outdoor kitchen with granite bar, sink, and premium gas BBQ complete the package. The pool house includes a 2-pc bath, utility room, and was stained and painted in 2023. Additional features include a fully insulated garage with high ceilings, interlock path to back door, double fencing for privacy, and professionally landscaped yard that's simple to maintain. At night, the majestic exterior lighting transforms the home into a stunning oasis.
Facts & features
Ask about this home
A HOMEH agent will answer your questions about this home.
Rooms
19 rooms · 4 bathrooms
- Foyer9′6″ × 13′4″127 sq.ft.
- Dining room12′9″ × 10′6″134 sq.ft.
- Living room17′2″ × 13′4″228 sq.ft.
- Breakfast12′ × 11′5″138 sq.ft.
- Kitchen12′6″ × 9′9″122 sq.ft.
- Bathroom5′1″ × 5′25 sq.ft.
- Mud room13′11″ × 8′9″122 sq.ft.
- Laundry6′6″ × 7′4″47 sq.ft.
- Bedroom10′ × 10′9″107 sq.ft.
- Bedroom 210′7″ × 10′11″116 sq.ft.
- Bedroom 311′11″ × 10′6″126 sq.ft.
- Primary bedroom14′8″ × 12′11″189 sq.ft.
- Bathroom6′6″ × 10′6″69 sq.ft.
- Bathroom8′11″ × 5′1″45 sq.ft.
- Family room19′5″ × 13′4″259 sq.ft.
- Bedroom 511′6″ × 14′3″164 sq.ft.
- Bathroom8′11″ × 4′9″43 sq.ft.
- Utility room13′10″ × 9′8″134 sq.ft.
- Office12′2″ × 10′1″123 sq.ft.
Around this home
Listing details
Helpful tools
Your HOMEH agent
"I would see it this week."
Ask HOMEH about this home
Price, neighbourhood, monthly cost. Ask anything.
HOMEH Intelligent Agent is an AI, not a licensed representative. Check anything important with your agent.