
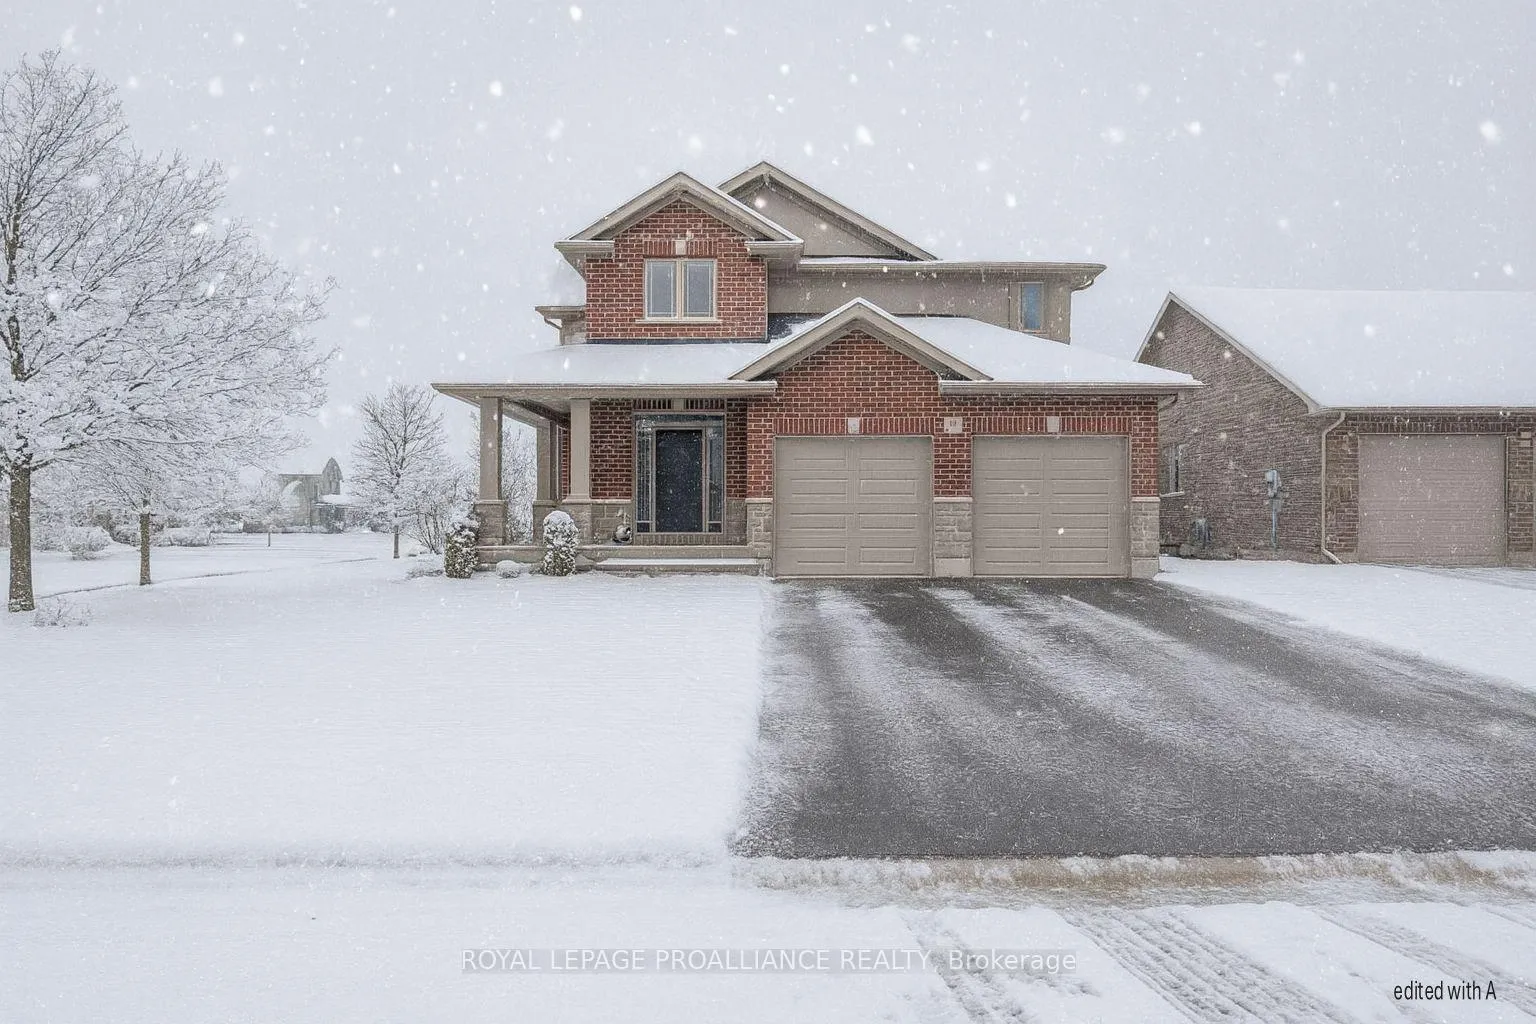
19 Scenic Drive
Belleville (Thurlow Ward)19 Scenic Drive
Belleville (Thurlow Ward)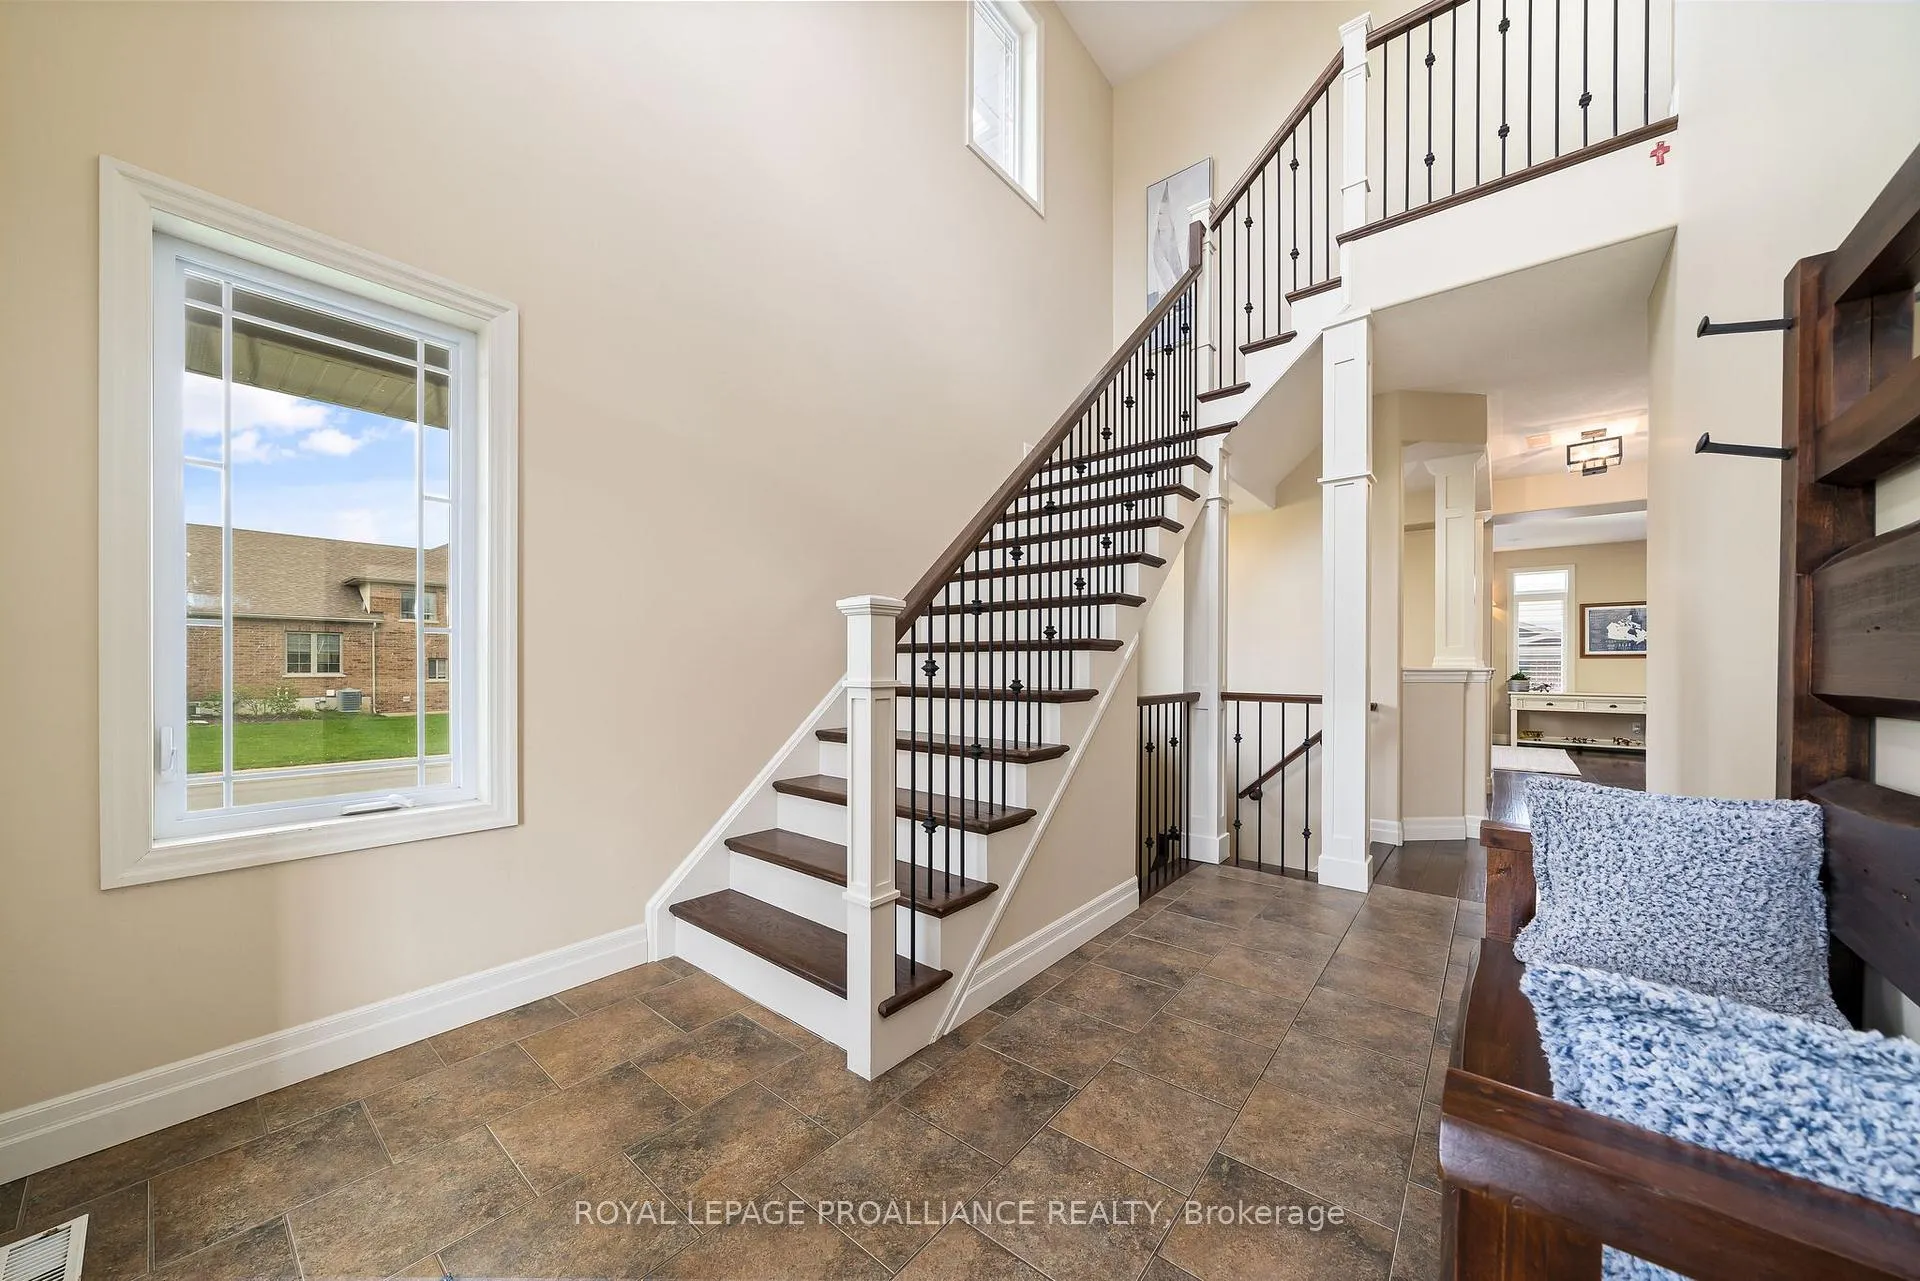
 See all 46 photos
Property history

This listing has ended. It is no longer available.
Property not available for sale or for rent.
Ask about this home
A HOMEH agent will answer your questions about this home.Ask HOMEH
About this home
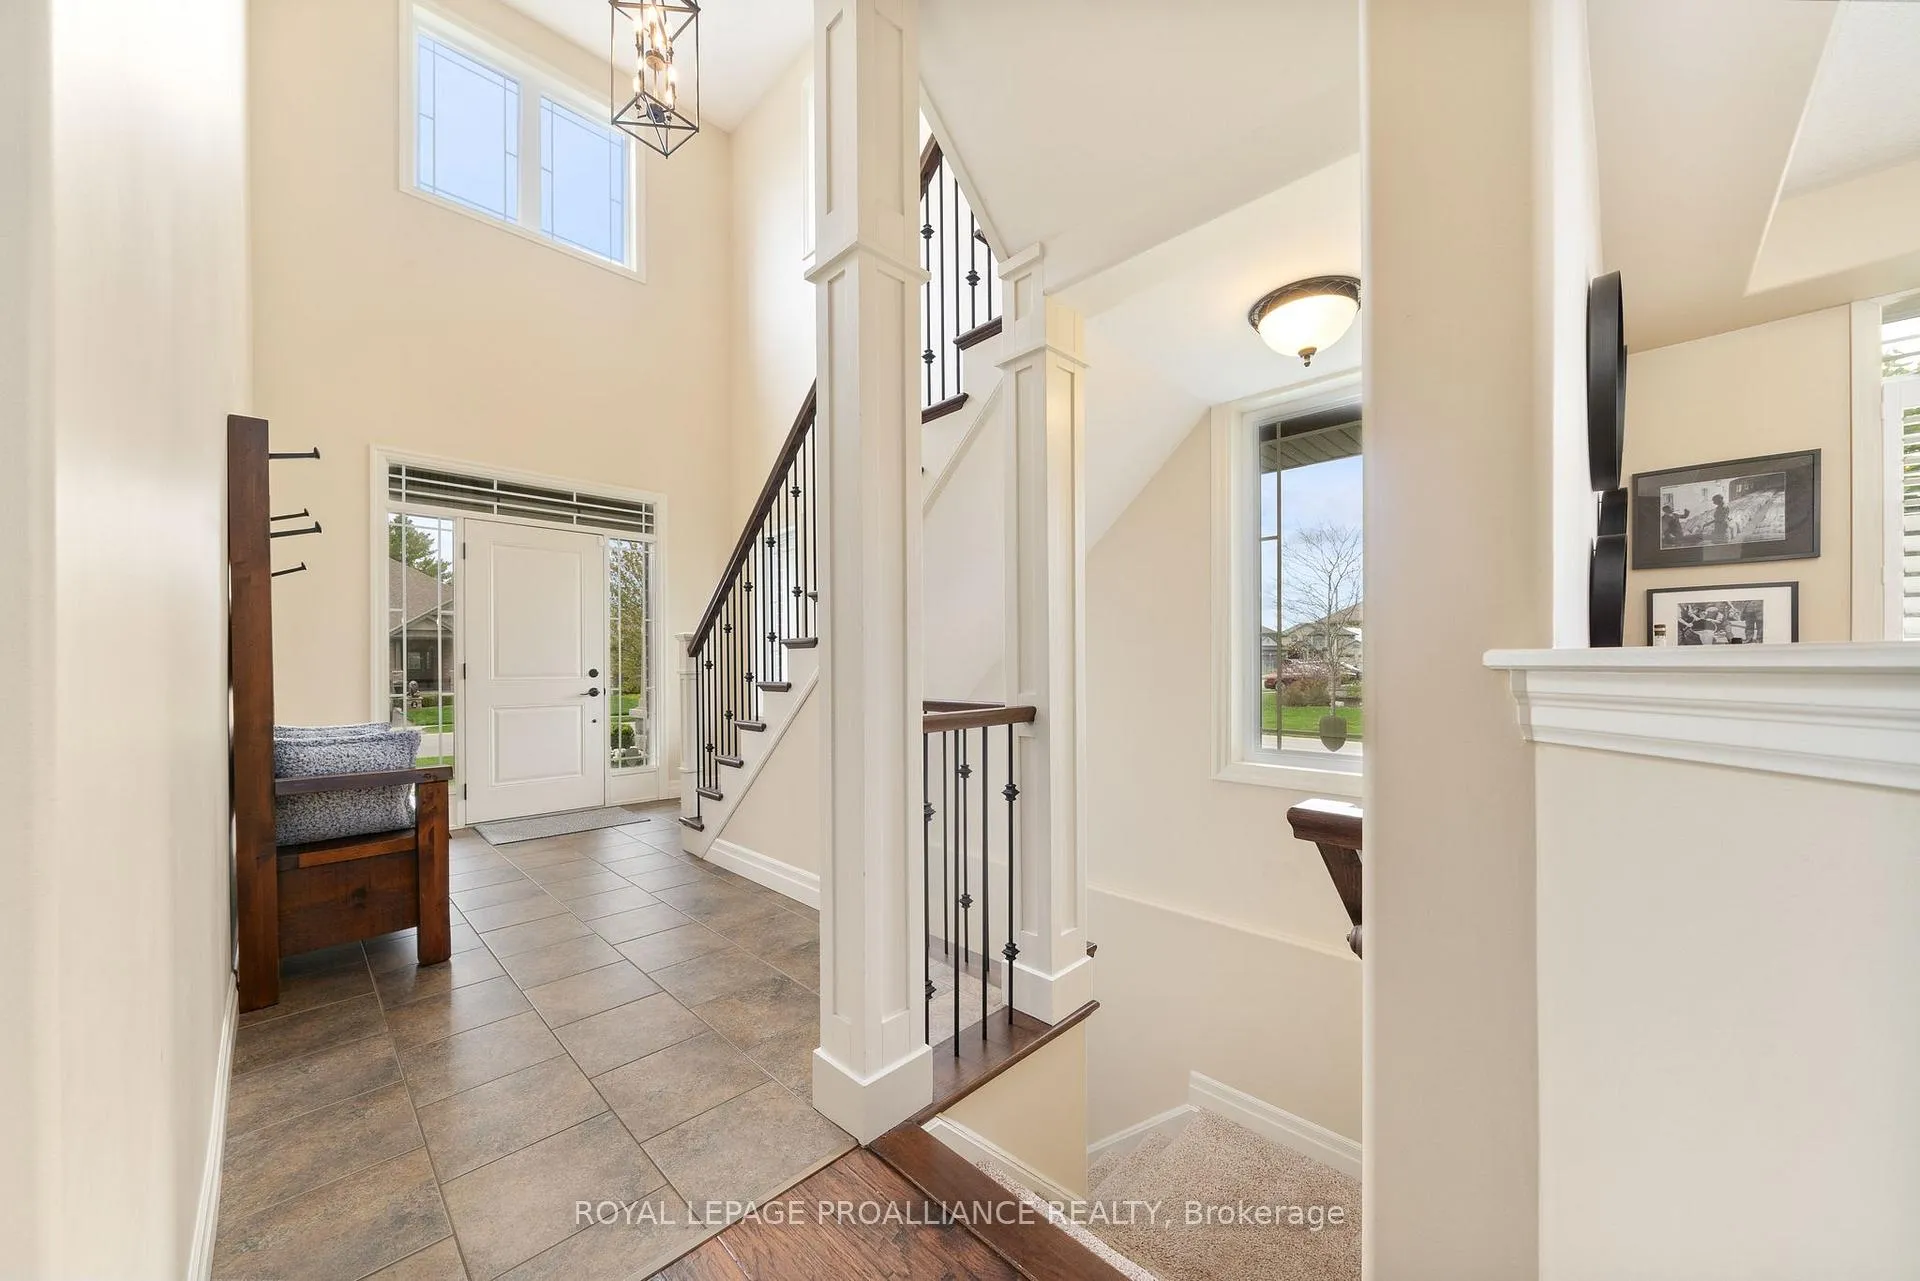
Welcome to 19 Scenic Drive, where upscale living meets resort-style luxury right at home. This beautifully maintained 4+1 bedroom home offers incredible features inside and out, starting with an extra large double car garage that is fully insulated and a full finished basement. The interior is a showstopper, boasting herringbone laminate flooring, a cozy gas fireplace in the family room and main floor living room, and a stylish mudroom just off the garage. The gourmet kitchen is a chef's dream with leathered granite countertops, stainless steel appliances, a walk-in pantry, and an open-concept layout perfect for entertaining. The crown jewel of this property is the backyard oasis. Fully enclosed fenced with a double sided privacy fence, this space is designed to impress. Enjoy a heated fiberglass pool with a brand-new heater and an automatic safety cover that keeps the pool water pristine with the touch of a button. The cabana is fully equipped with a kitchen sink placed in beautiful granite to supplement this outdoor kitchen, and built-in outdoor kitchen all included. There's even a separate two-piece washroom pool house to keep the fun outdoors. Night time is filled with beautiful pool lights, functional TV options with internet and outdoor gas fireplace that is activated with a simple switch of a button. Professionally landscaped and complete with elegant outdoor lighting, this yard is perfect for entertaining or unwinding in private luxury. The home is impeccably cared for, and the location just north of the 401 is one of the Belleville's most desirable. Move-in ready, show-home beautiful, and truly one-of-a-kind.
Facts & features
Ask about this home
A HOMEH agent will answer your questions about this home.
Rooms
19 rooms · 4 bathrooms
- Foyer9′6″ × 13′4″127 sq.ft.
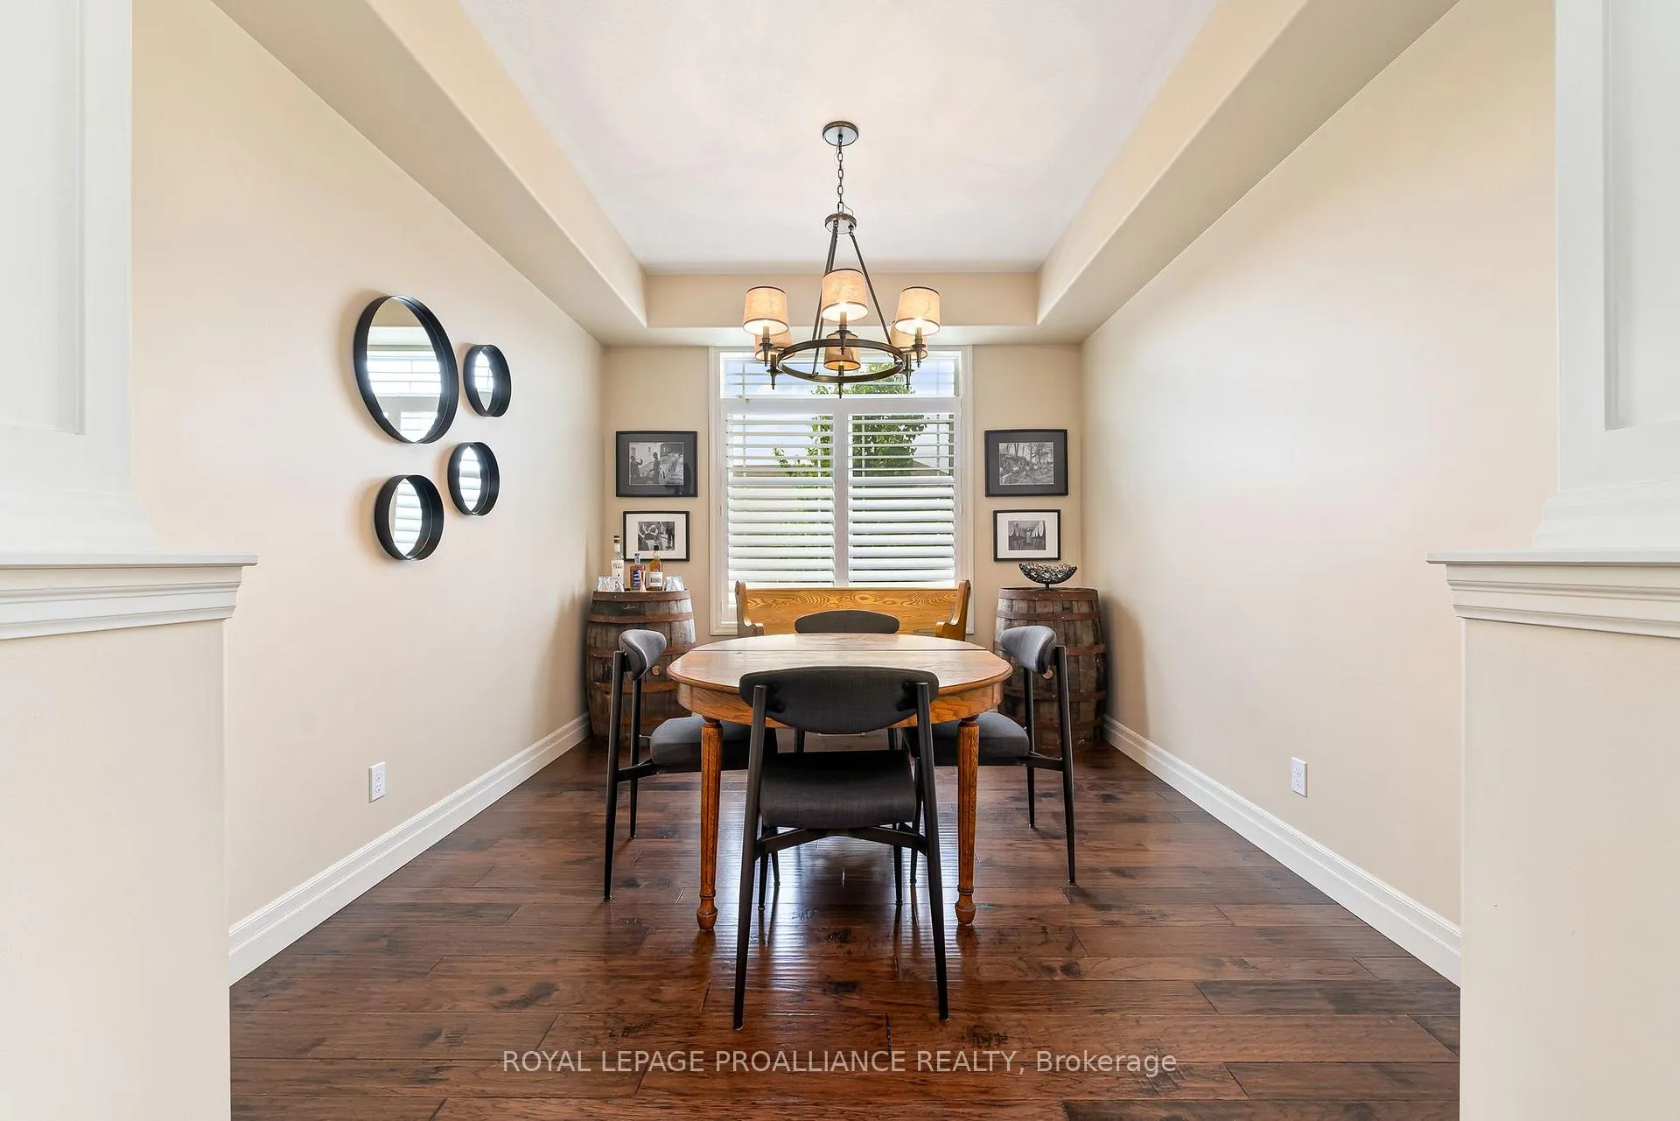
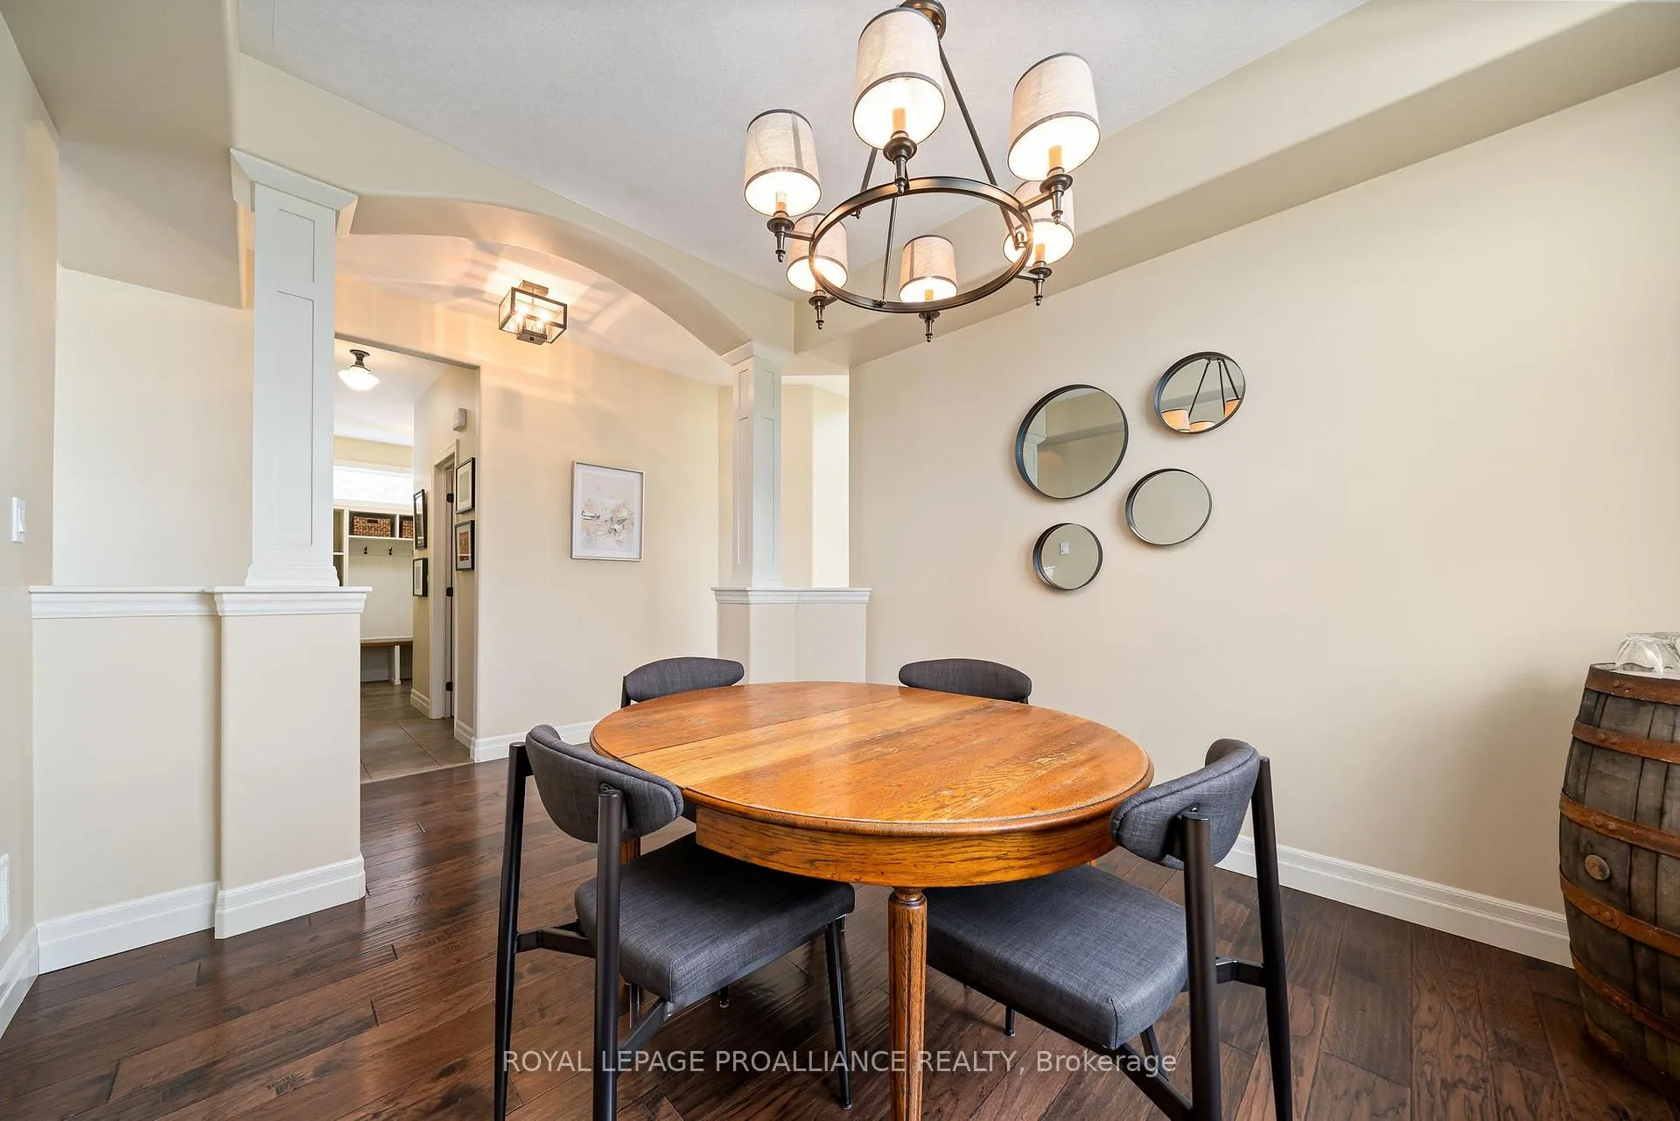
- Dining room12′9″ × 10′6″134 sq.ft.
- Living room17′2″ × 13′4″228 sq.ft.
- Breakfast12′ × 11′5″138 sq.ft.
- Kitchen12′6″ × 9′9″122 sq.ft.
- Bathroom5′1″ × 5′25 sq.ft.
- Mud room13′11″ × 8′9″122 sq.ft.
- Laundry6′6″ × 7′4″47 sq.ft.
- Bedroom10′ × 10′9″107 sq.ft.
- Bedroom 210′7″ × 10′11″116 sq.ft.
- Bedroom 311′11″ × 10′6″126 sq.ft.
- Primary bedroom14′8″ × 12′11″189 sq.ft.
- Bathroom6′6″ × 10′6″69 sq.ft.
- Bathroom8′11″ × 5′1″45 sq.ft.
- Office12′2″ × 10′1″123 sq.ft.
- Family room19′5″ × 13′4″259 sq.ft.
- Bedroom 511′6″ × 14′3″164 sq.ft.
- Bathroom8′11″ × 4′9″43 sq.ft.
- Utility room13′10″ × 9′8″134 sq.ft.
Around this home
Listing details
Helpful tools
Your HOMEH agent
"I would see it this week."
Ask HOMEH about this home
Price, neighbourhood, monthly cost. Ask anything.
HOMEH Intelligent Agent is an AI, not a licensed representative. Check anything important with your agent.