
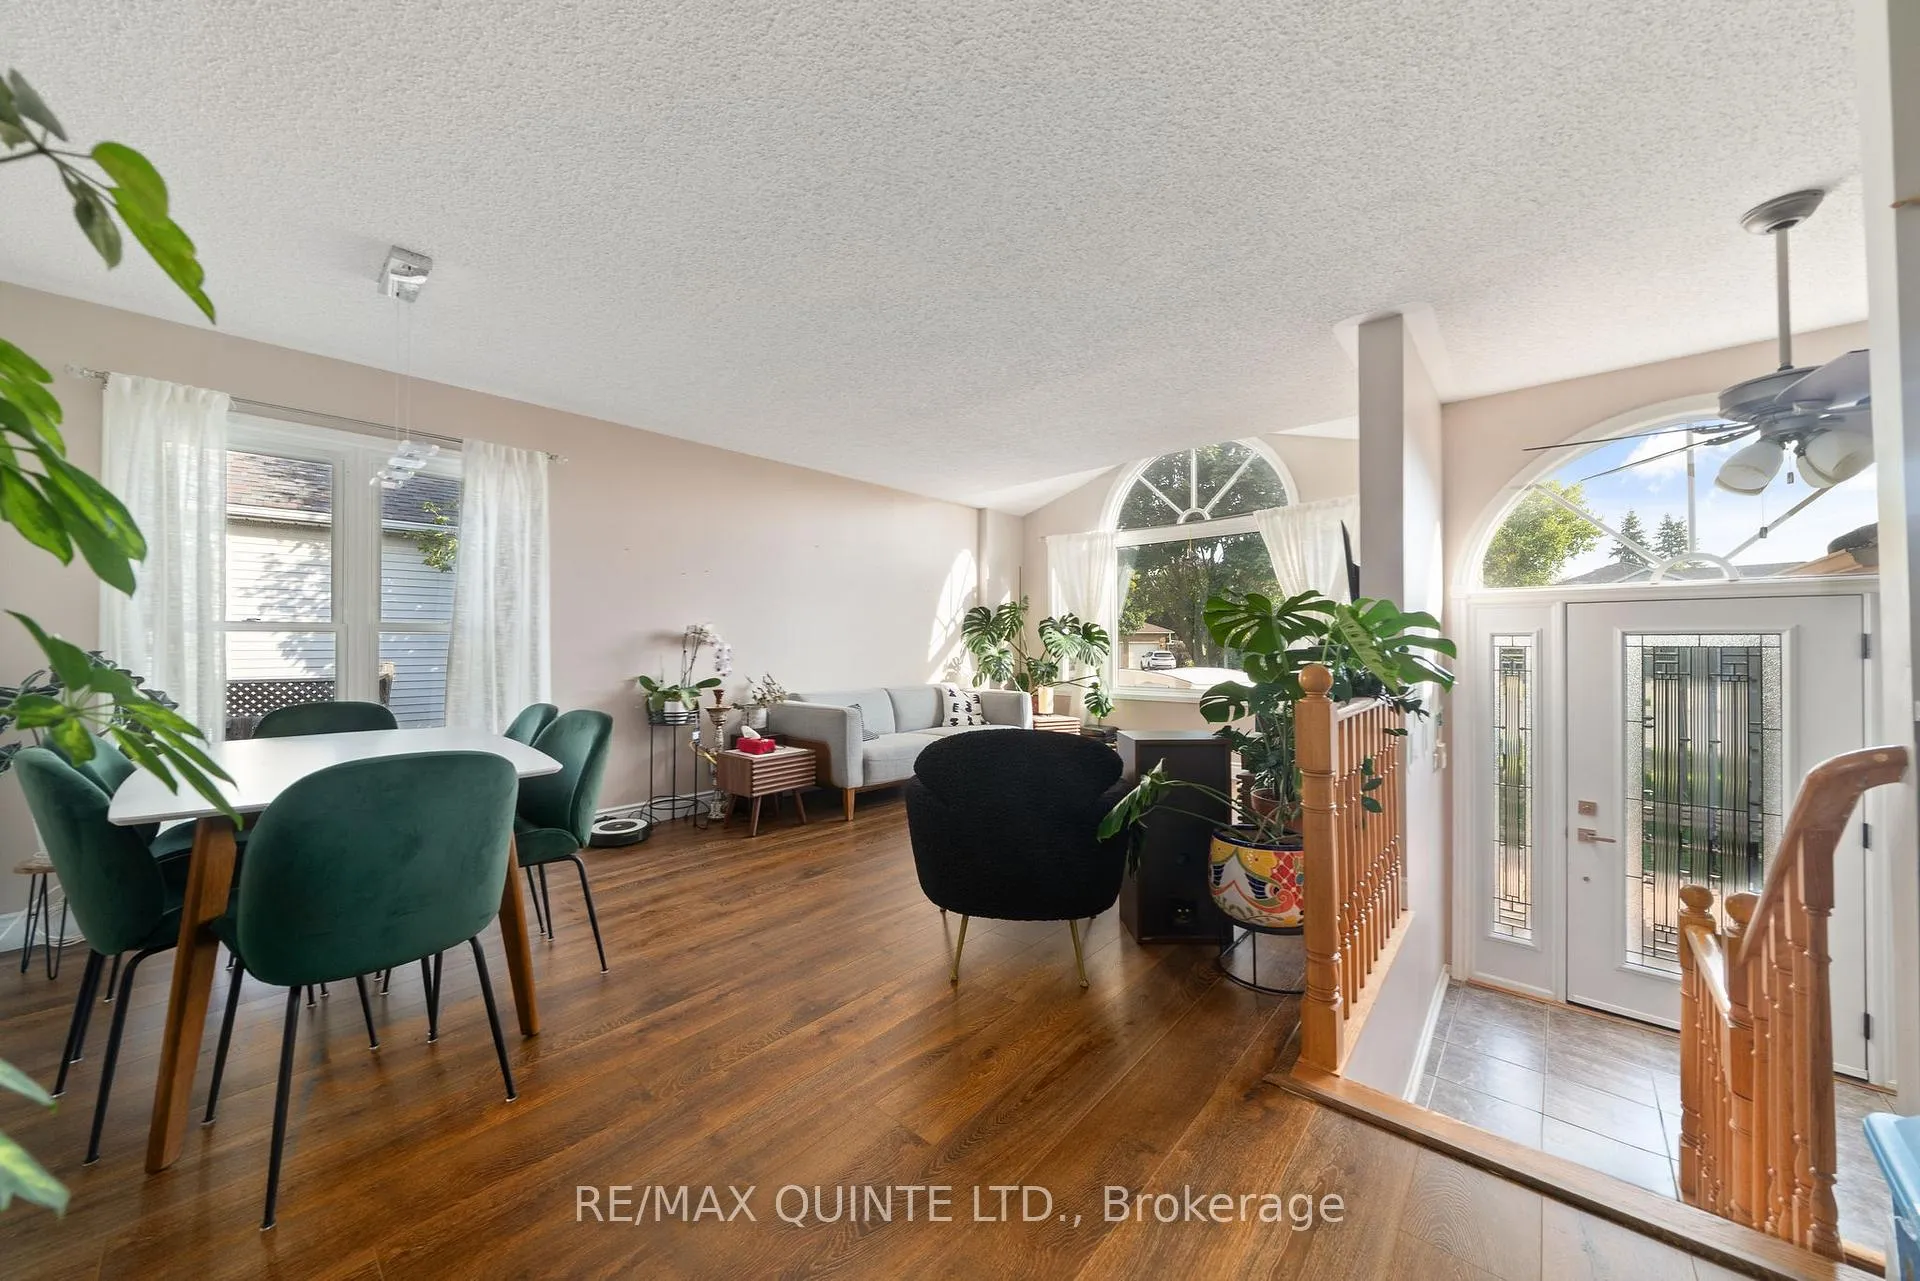
 See all 34 photos
Property history

This listing has ended. It is no longer available.
Property not available for sale or for rent.
Ask about this home
A HOMEH agent will answer your questions about this home.Ask HOMEH
About this home
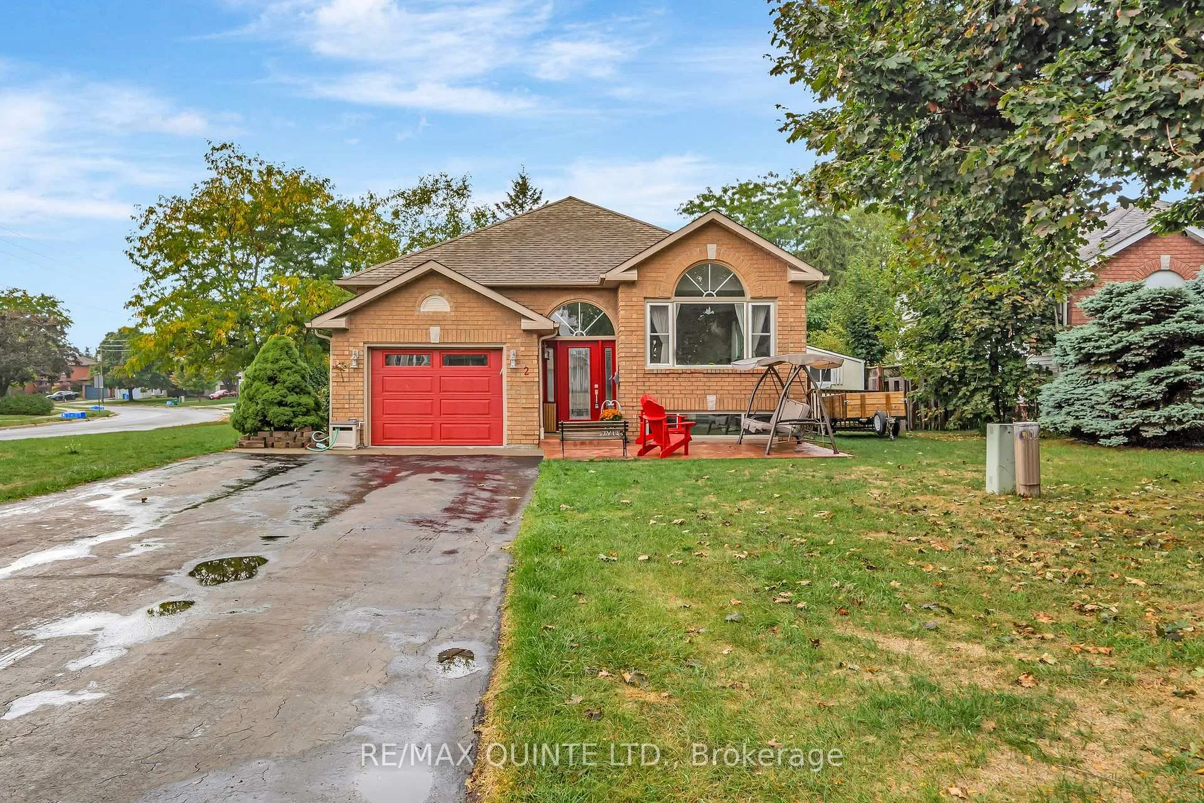
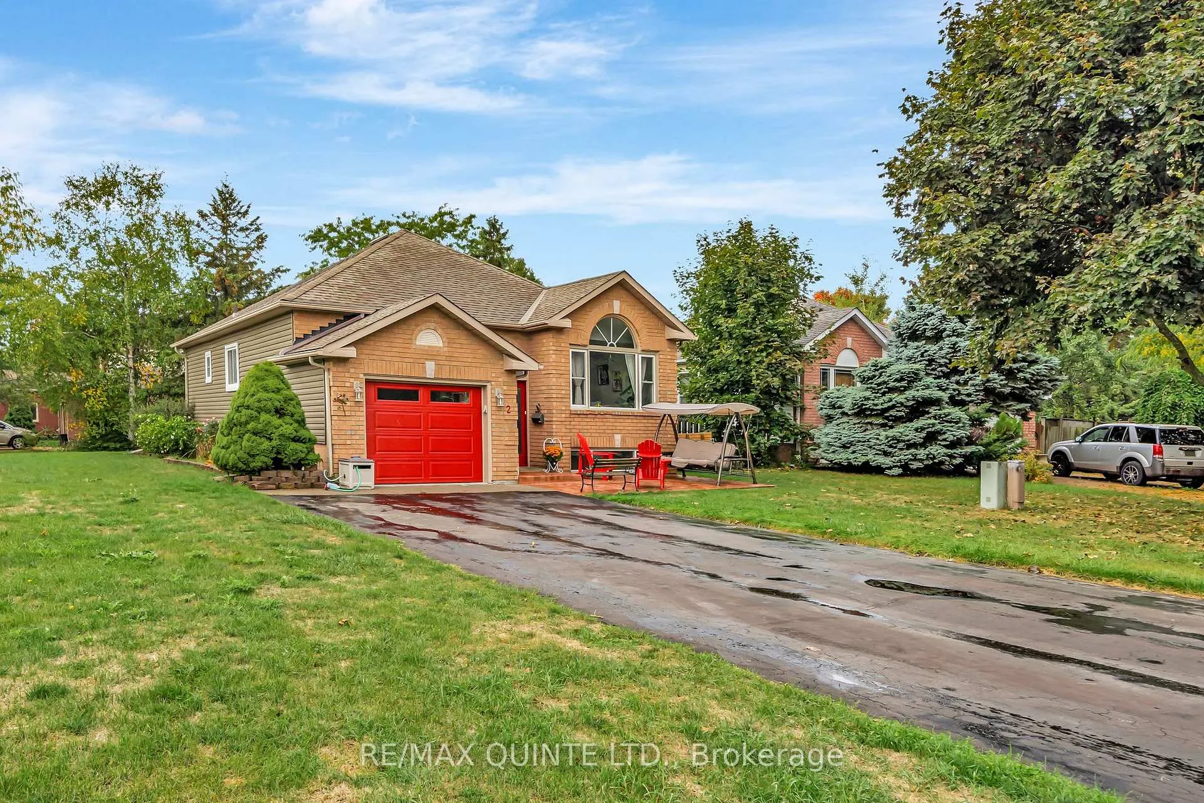
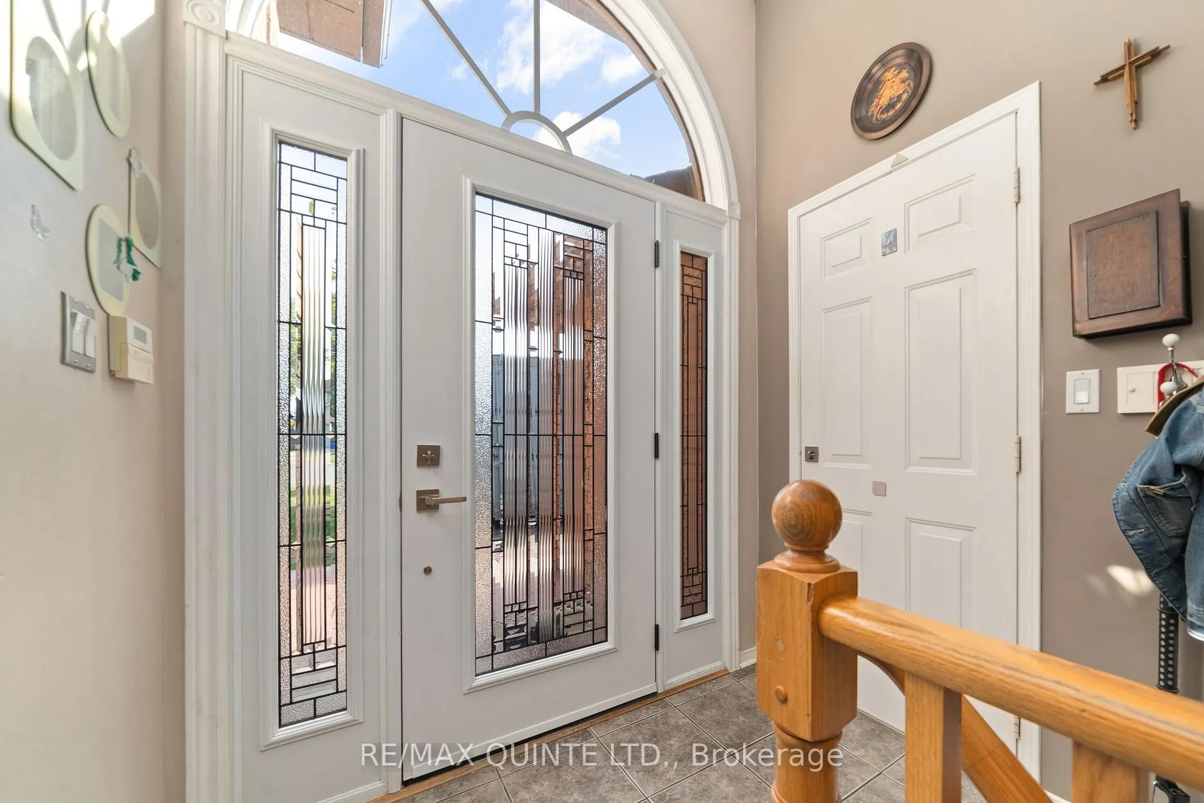
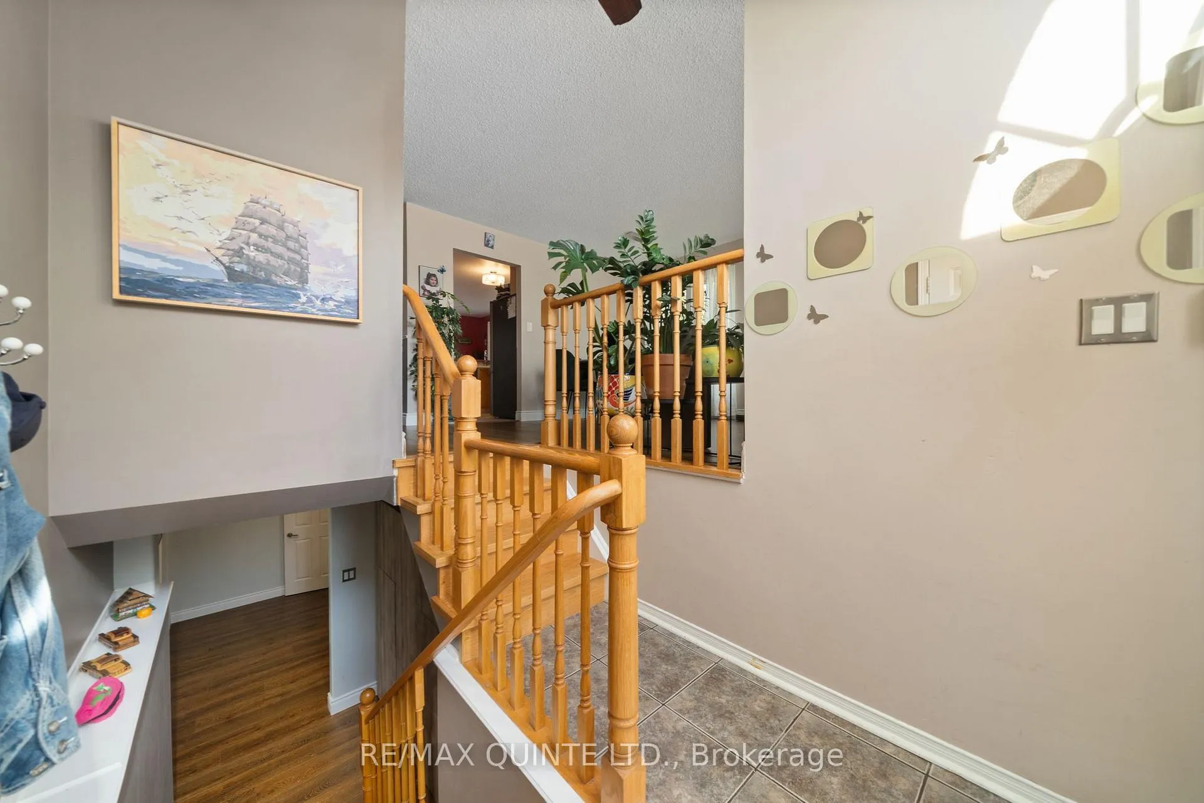
Charming West-End bungalow in sought-after West Park Village. Tucked away on a quiet cul-de-sac, this beautifully maintained raised bungalow offers a warm, welcoming feel from the moment you arrive. Inside, you'll find a bright and airy living room that seamlessly connects to the kitchen and dining area-an ideal space for everyday living and effortless entertaining. Step through the patio doors to a fully fenced backyard, perfect for kids, pets, and summer gatherings. The main level features a comfortable primary bedroom along with a versatile second bedroom, perfect for a nursery, young family, or overnight guests. With stylish, carpet-free flooring throughout, the home is both low-maintenance and family-friendly. Downstairs, the newly renovated lower level expands your living space with a spacious family room. The newly finished bedroom and modern three-piece bathroom offer privacy and flexibility for older children or visiting guests. Outside, the oversized driveway provides parking for up to six vehicles. Conveniently located within walking distance to schools, shopping, and everyday amenities, this home blends comfort, convenience, and community. Recent upgrades include new windows and siding (2024), heat pump (2024), furnace (2024), attic insulation (2025), and a new front door, garage door, and opener (2022)-making this an energy-efficient, move-in, ready home.
Facts & features
Ask about this home
A HOMEH agent will answer your questions about this home.
Rooms
11 rooms · 2 bathrooms
- Foyer6′9″ × 7′1″48 sq.ft.
- Living room16′4″ × 20′10″339 sq.ft.
- Kitchen11′11″ × 9′2″110 sq.ft.
- Dining room11′11″ × 8′10″105 sq.ft.
- Primary bedroom13′7″ × 11′6″156 sq.ft.
- Bathroom5′ × 8′7″43 sq.ft.
- Bedroom 212′4″ × 8′5″104 sq.ft.
- Family room10′8″ × 22′7″242 sq.ft.
- Bedroom 311′4″ × 11′5″130 sq.ft.
- Bathroom10′11″ × 6′11″76 sq.ft.
- Laundry17′6″ × 11′9″206 sq.ft.
Around this home
Listing details
Helpful tools
Your HOMEH agent
"I would see it this week."
Ask HOMEH about this home
Price, neighbourhood, monthly cost. Ask anything.
HOMEH Intelligent Agent is an AI, not a licensed representative. Check anything important with your agent.