
Unit 402, 2 South Front Street
Belleville (Belleville Ward)Unit 402, 2 South Front Street
Belleville (Belleville Ward)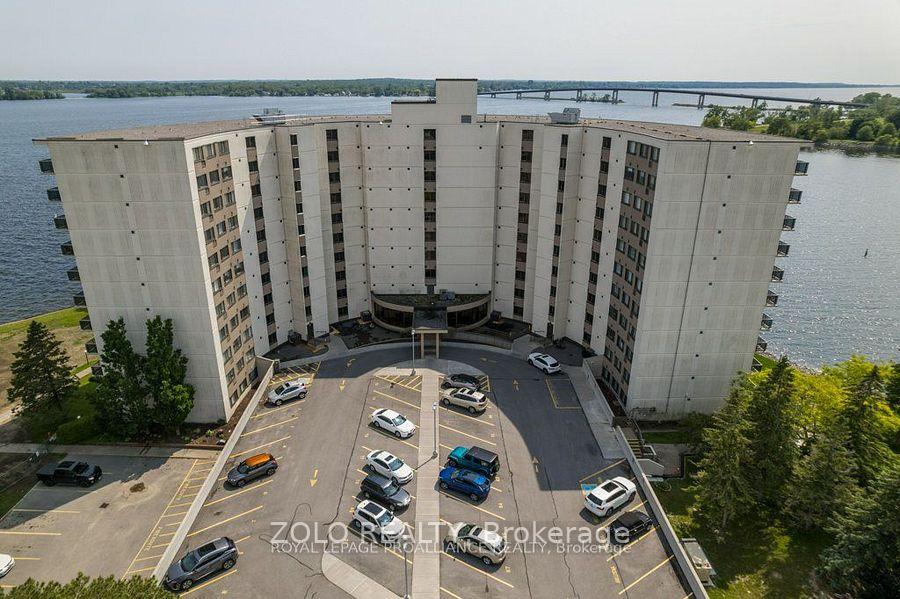
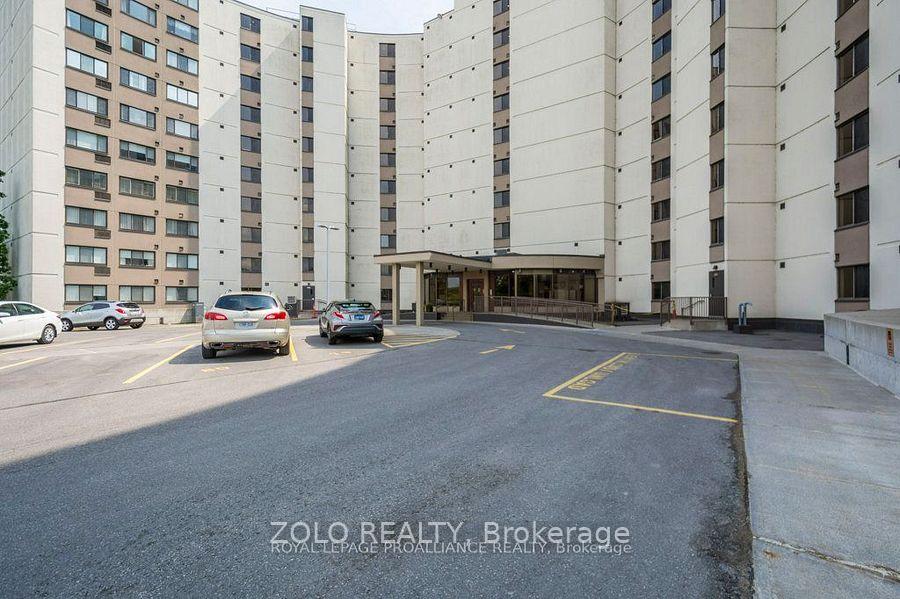 See all 38 photos
Property history

This listing has ended. It is no longer available.
Property not available for sale or for rent.
Ask about this home
A HOMEH agent will answer your questions about this home.Ask HOMEH
About this home
Unit 402, 2 South Front Street, Belleville
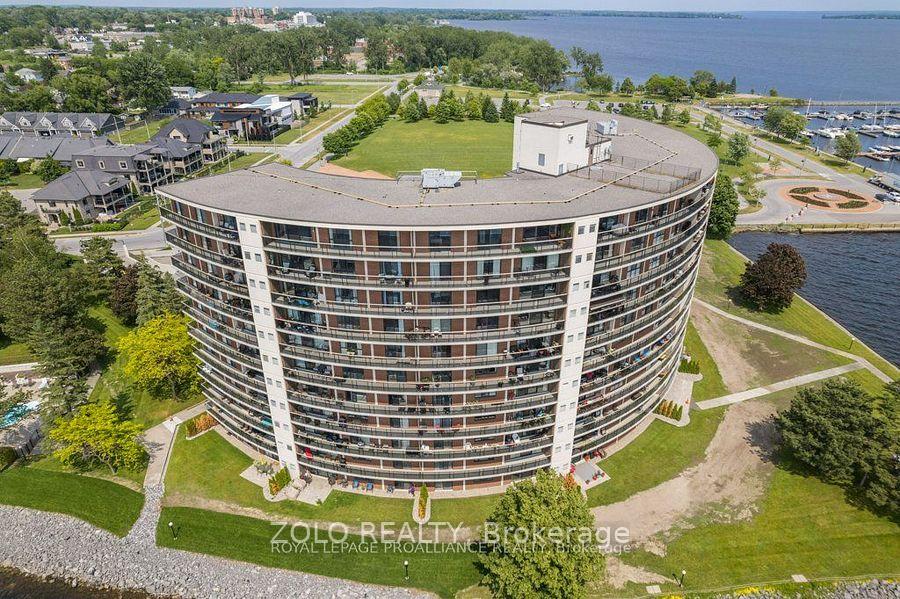
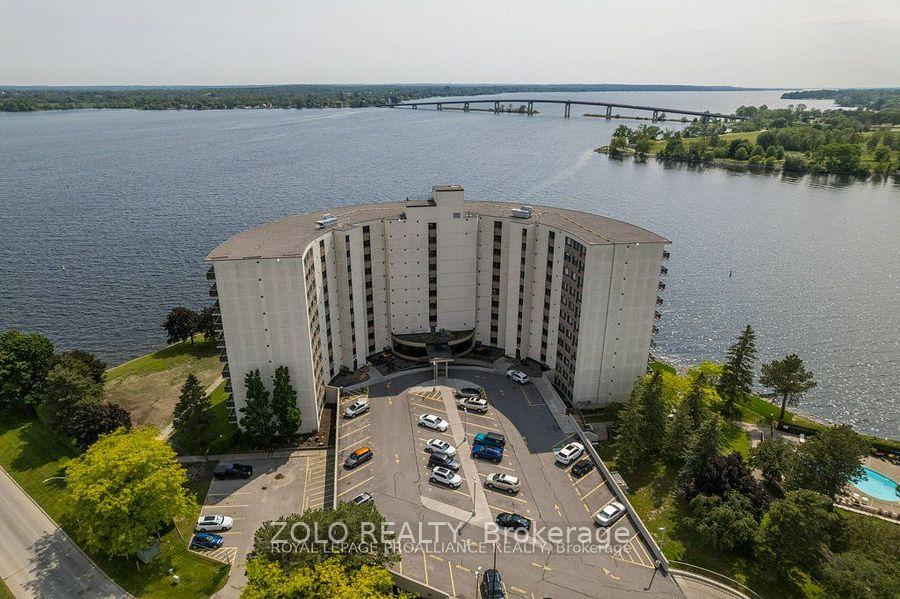
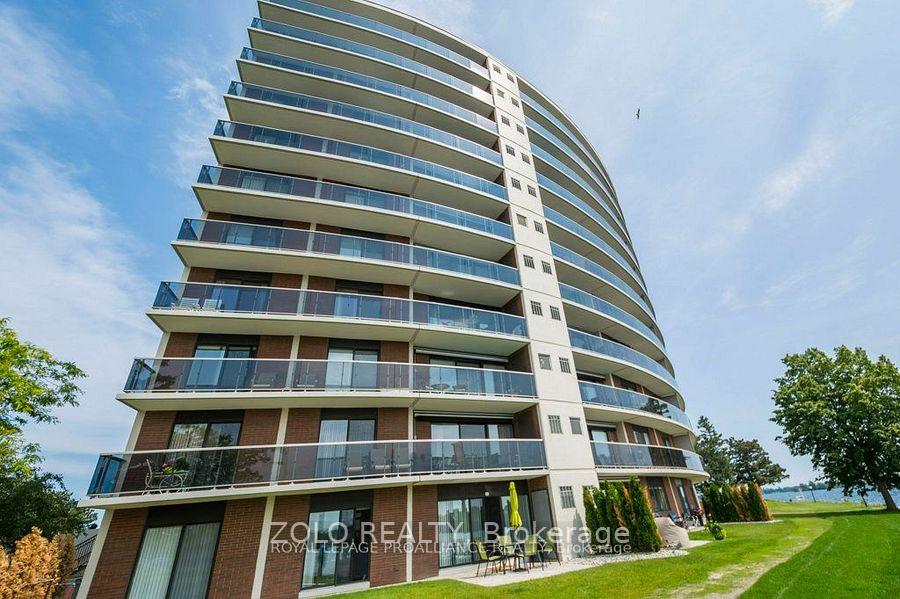
Experience refined waterfront living in this exceptional 1,380 sq. ft. condominium overlooking the Bay of Quinte, Bay Bridge, Meyers Pier, and the marina. Designed for discerning professionals, this residence blends modern luxury, low-maintenance living, and inspiring views-all just steps from downtown Belleville's best restaurants, boutiques, and theatres.The spacious open-concept layout is ideal for both entertaining and everyday comfort, featuring a stunning 40-foot wraparound balcony accessible from the living room and primary suite-perfect for morning coffee or unwinding after a busy day.The gourmet kitchen impresses with elegant custom cabinetry, gleaming granite countertops, seamlessly flowing into the bright living and dining areas. The primary suite offers balcony access, a generous walk-in closet, and a spa-inspired ensuite bath. A versatile second bedroom or office provides flexibility for guests or remote work. Enjoy exclusive, resort-style amenities tailored for an upscale lifestyle: 24/7 concierge and security, a heated saltwater pool, sauna, fully equipped fitness center, party/meeting rooms, library/games room, and tennis court. Private storage ensures convenience and peace of mind. The HVAC system was replaced in 2024 to further put at ease there will be no costly repairs in the foreseeable future. Perfectly located near the waterfront trails of Janet Forrester Park, close to the hospital and three marinas, this address delivers the ultimate in balance-professional polish meets relaxed coastal living. Whether entertaining clients, hosting friends, or simply enjoying the sunset from your balcony, this luxury condo redefines the art of living well.
Facts & features
Ask about this home
A HOMEH agent will answer your questions about this home.
Rooms
7 rooms · 2 bathrooms
- Kitchen11′8″ × 14′3″166 sq.ft.
- Dining room10′ × 16′5″164 sq.ft.
- Living room10′ × 18′1″181 sq.ft.
- Primary bedroom21′4″ × 13′11″297 sq.ft.
- Bedroom 217′7″ × 12′8″222 sq.ft.
- Bathroom—
- Bathroom—
Around this home
Schools nearby
School rating, out of 10.
Listing details
Helpful tools
Your HOMEH agent
"Priced 13% over our estimate. I would see it this week."
Ask HOMEH about this home
Price, neighbourhood, monthly cost. Ask anything.
HOMEH Intelligent Agent is an AI, not a licensed representative. Check anything important with your agent.