
20 Butternut Court
Belleville (Belleville Ward)20 Butternut Court
Belleville (Belleville Ward)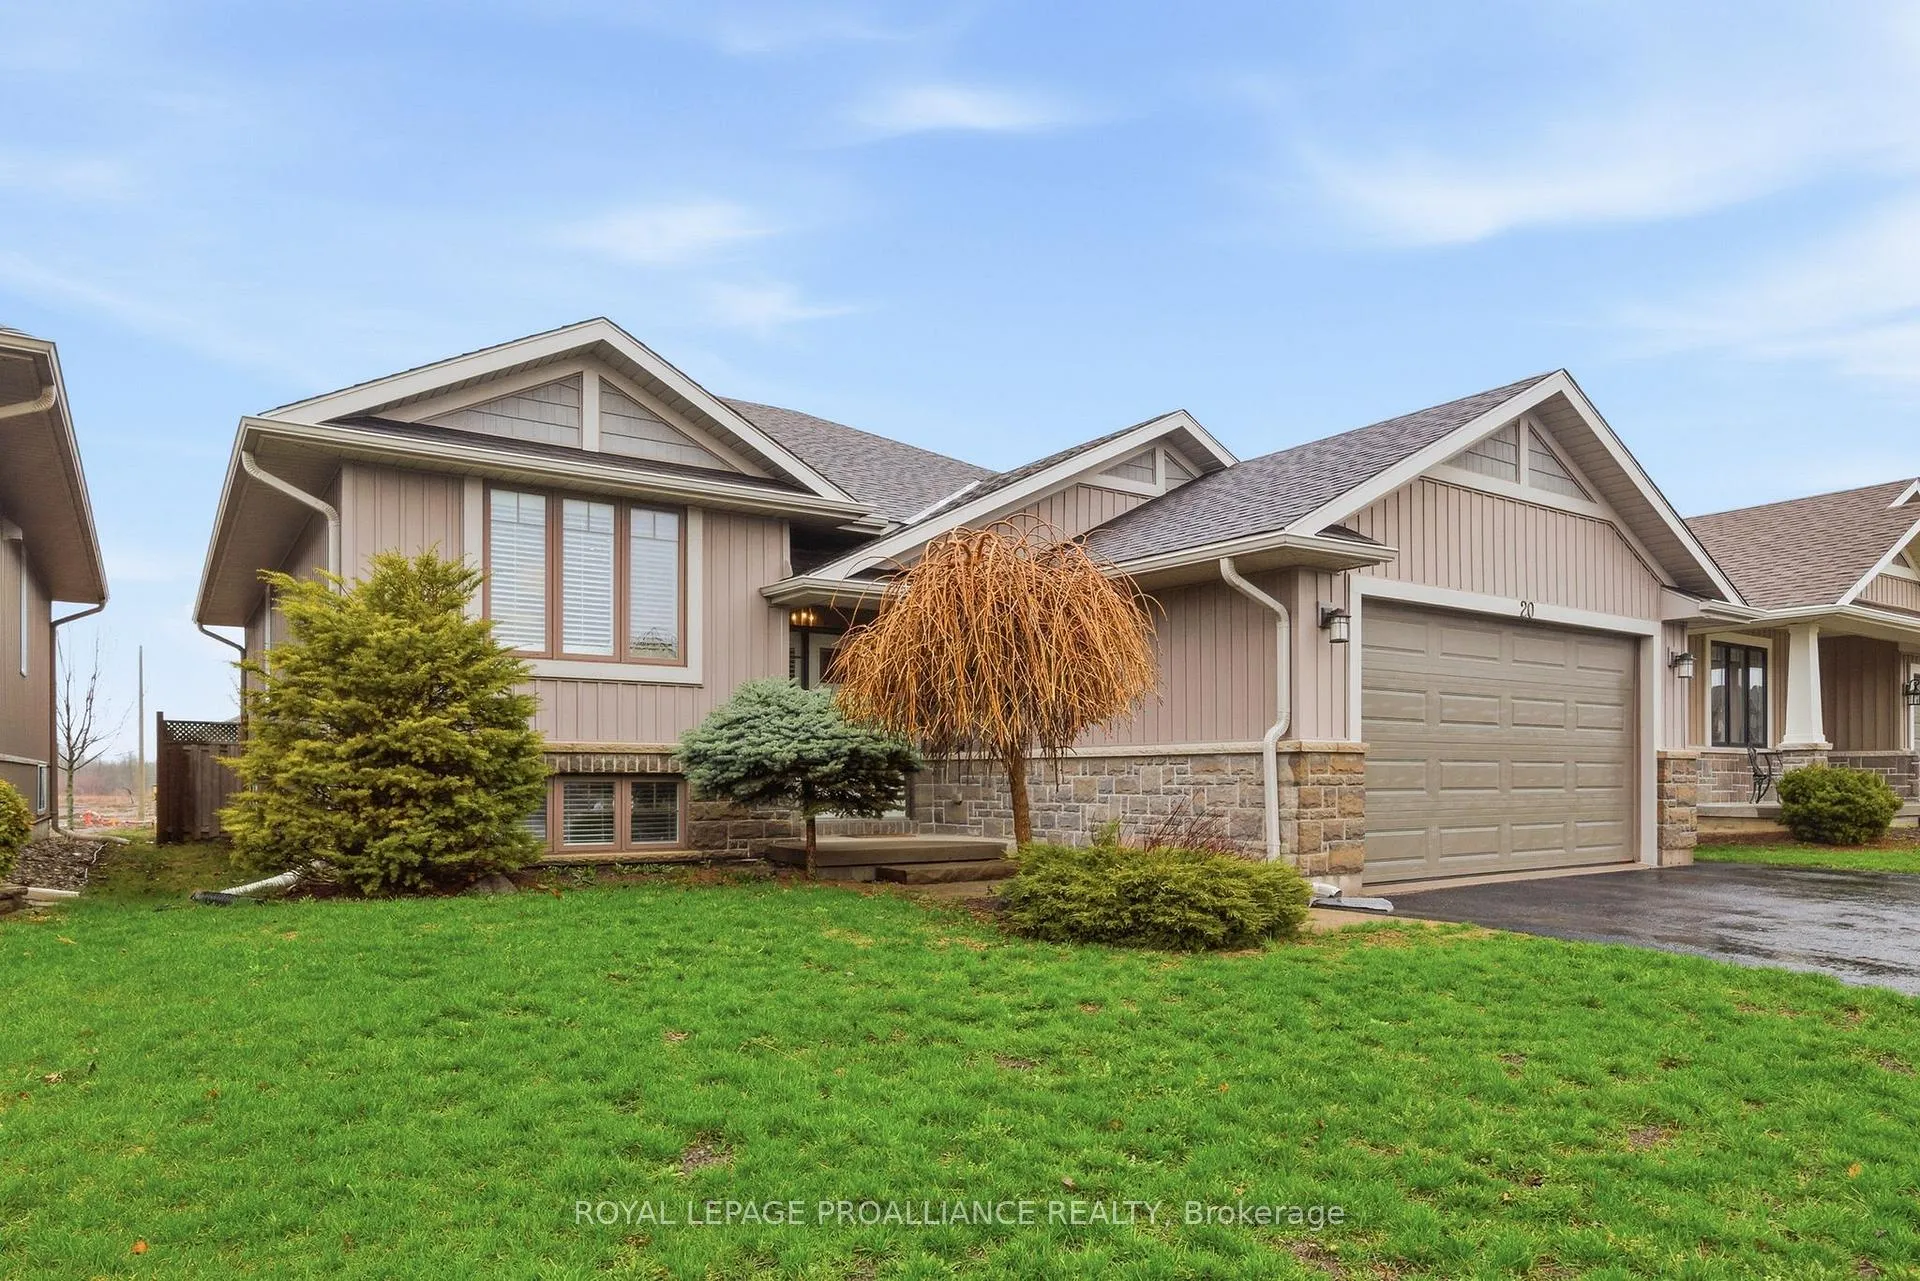
 See all 50 photos
Property history

This listing has ended. It is no longer available.
Property not available for sale or for rent.
Ask about this home
A HOMEH agent will answer your questions about this home.Ask HOMEH
About this home
20 Butternut Court, Belleville
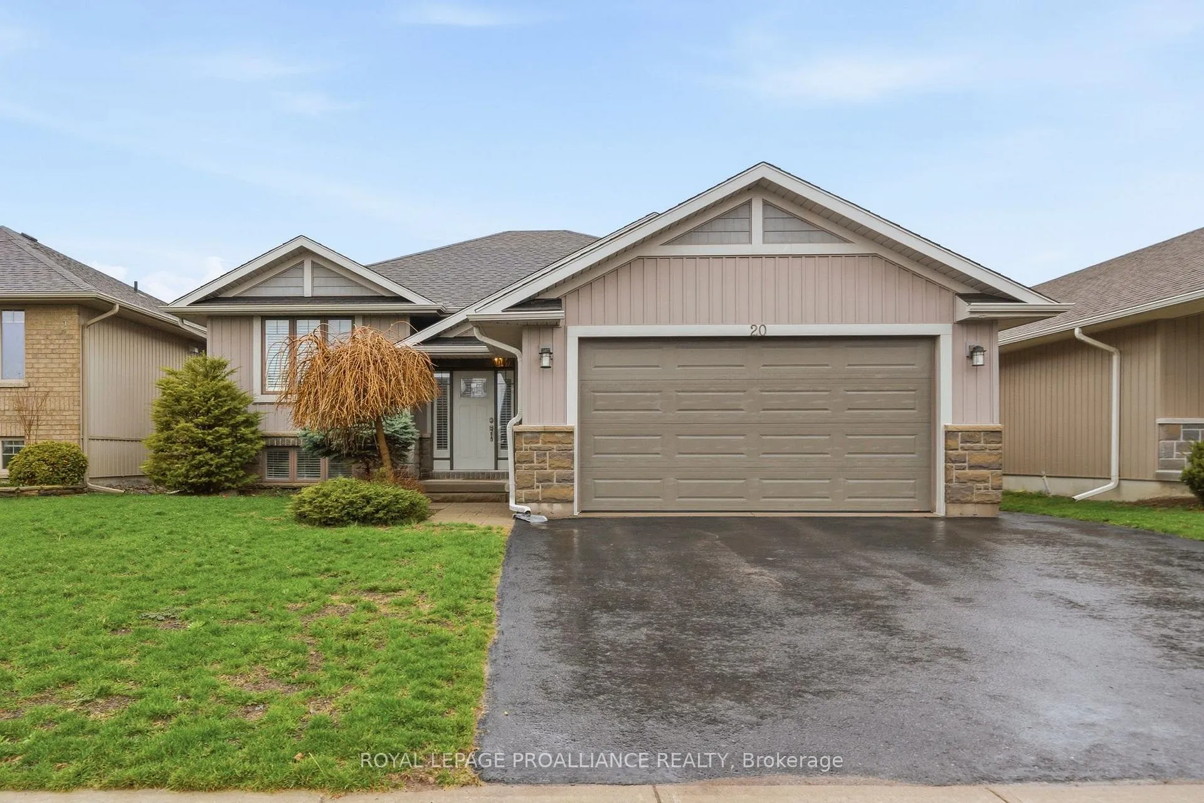
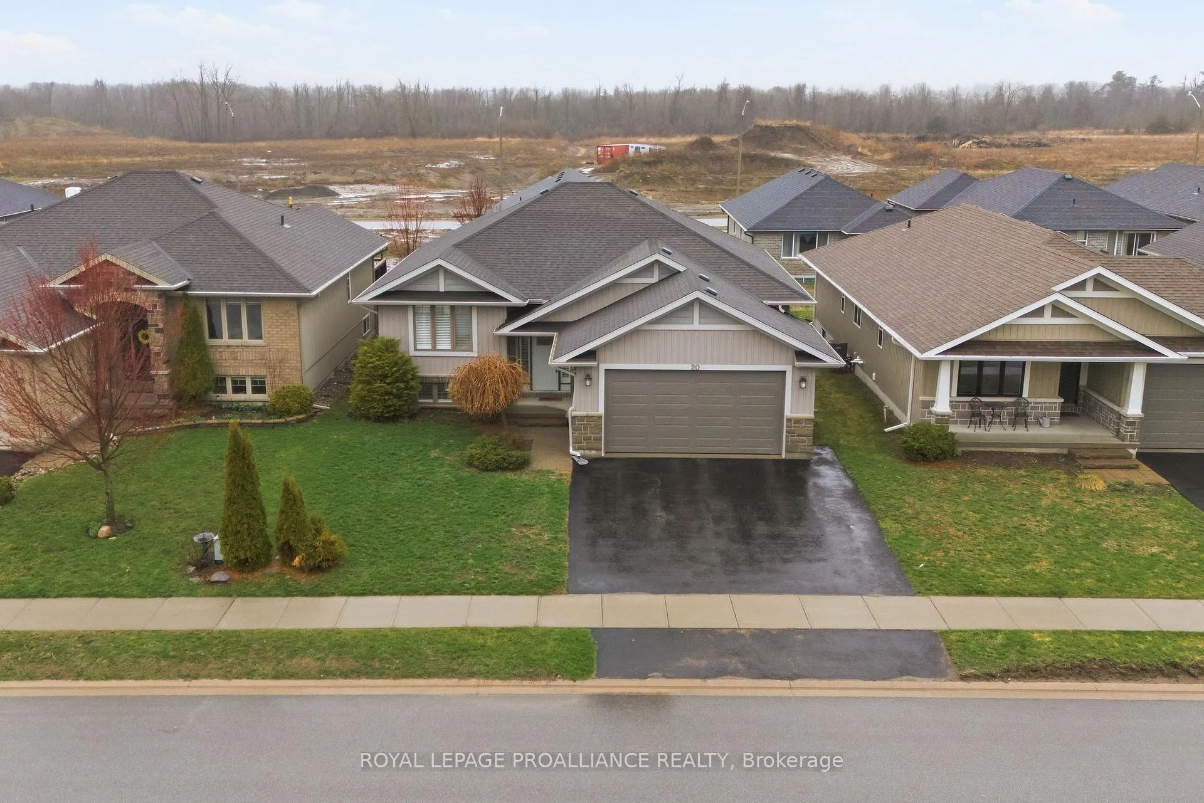
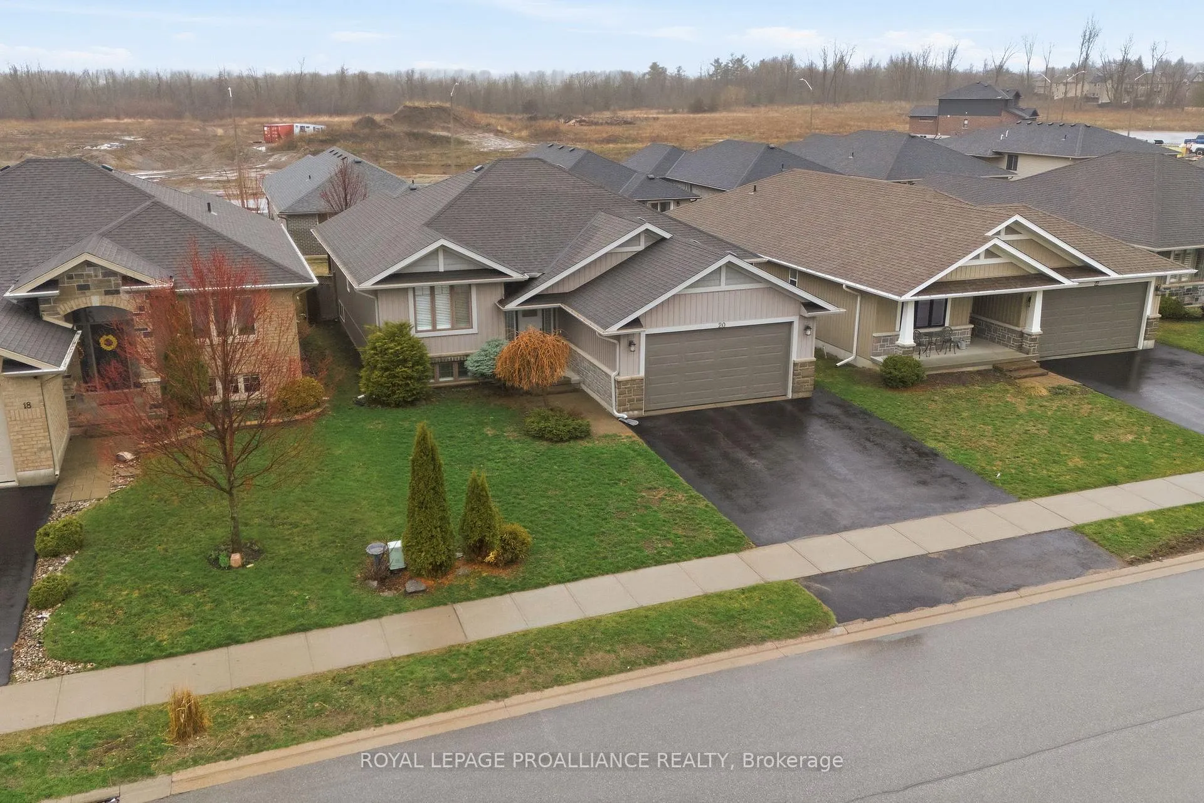
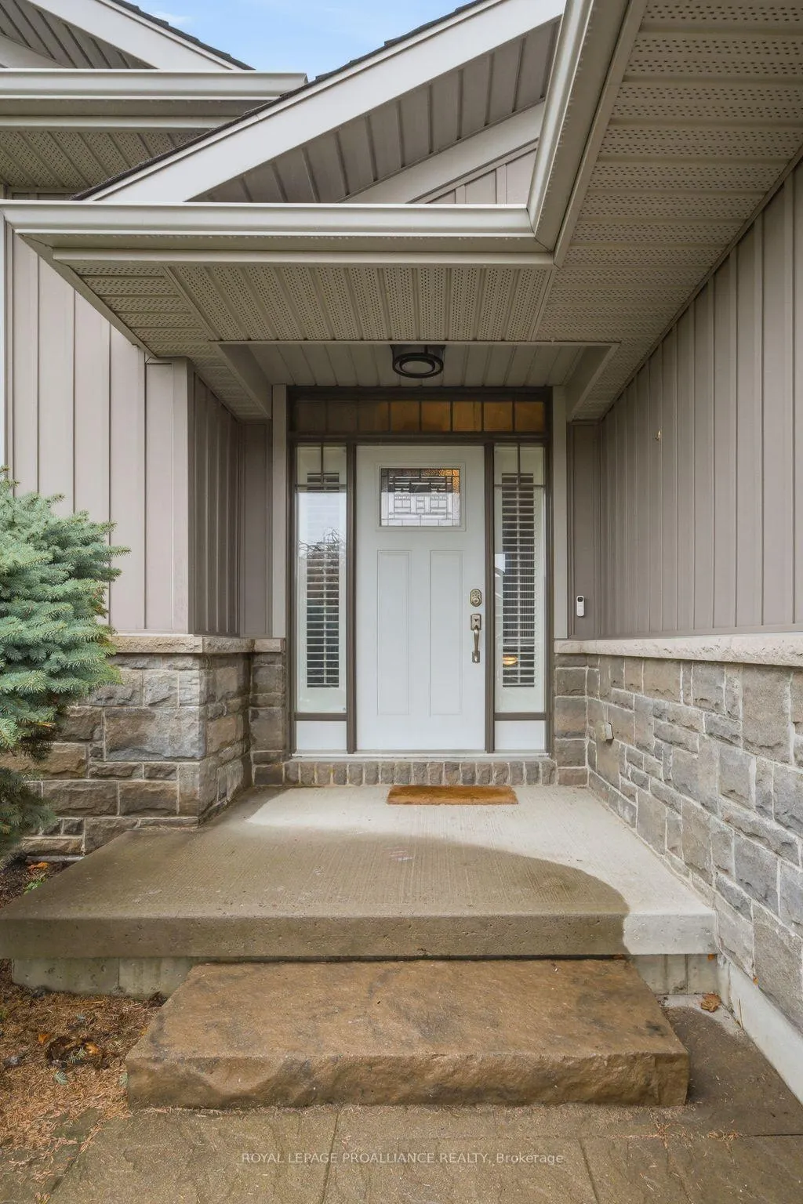
5 bedrooms, 3 full bathrooms in family friendly Potter's Creek. Established front garden lines the stone walkway inviting you to the covered front porch & into the large entry with convenient coat closet & access from the 425 sq ft attached garage. Transom & sidelight windows allow natural sun light into the raised main living area. Timeless white kitchen cabinetry, quartz countertops with undermount sink & complimenting tiled backsplash. An ideal entertaining space with the peninsula + detached island offering additional food prep space with contrasting dark cabinets. Hightop seating for 6 as well as eat-in dining option. Ideal function with the additional bank of kitchen cabinetry storage. The bright living area with vaulted ceiling grants sliding door rear access & more transom window lighting. 3 bedrooms on this main level, the primary with custom walk-in shelving & dedicated ensuite. Laundry room & second 4 piece bath here as well. The fully finished basement grants a 500 sq ft recreation room with two bright windows, two additions bedrooms, each with their own walk-in closet & the third full bath. Efficient storage under the stairs + the unfinished utility room. Many exterior perks include the sheltered upper deck, or relax in the sun on the lower level overlooking the fenced yard with shade tree & firepit area. 20 Butternut Court is nicely insulated on an interior street within great proximity to the children's play park, tennis & pickle ball courts, paved walking, biking + roller blading trails, CFB Trenton, great schools & shopping. Join us for an Open House Saturday, April 18th, 2~3pm to view this fabulous home & all that it offers.
Facts & features
Ask about this home
A HOMEH agent will answer your questions about this home.
Rooms
12 rooms · 3 bathrooms
- Foyer9′1″ × 9′1″83 sq.ft.
- Kitchen13′5″ × 13′9″185 sq.ft.
- Dining room9′5″ × 11′5″108 sq.ft.
- Living room15′9″ × 13′9″217 sq.ft.
- Primary bedroom11′9″ × 14′7″172 sq.ft.
- Bedroom 29′10″ × 14′4″140 sq.ft.
- Bedroom 310′5″ × 10′10″112 sq.ft.
- Laundry7′4″ × 5′3″39 sq.ft.
- Recreation25′2″ × 21′5″540 sq.ft.
- Bedroom 413′1″ × 14′9″193 sq.ft.
- Bedroom 510′8″ × 12′128 sq.ft.
- Utility room18′ × 8′10″159 sq.ft.
Around this home
Schools nearby
School rating, out of 10.
Listing details
Helpful tools
Your HOMEH agent
"I would see it this week."
Ask HOMEH about this home
Price, neighbourhood, monthly cost. Ask anything.
HOMEH Intelligent Agent is an AI, not a licensed representative. Check anything important with your agent.