
 See all 47 photos
Property history

This home has sold. It is no longer available.
Property not available for sale or for rent.
Book a viewing
Ask HOMEH
About this home
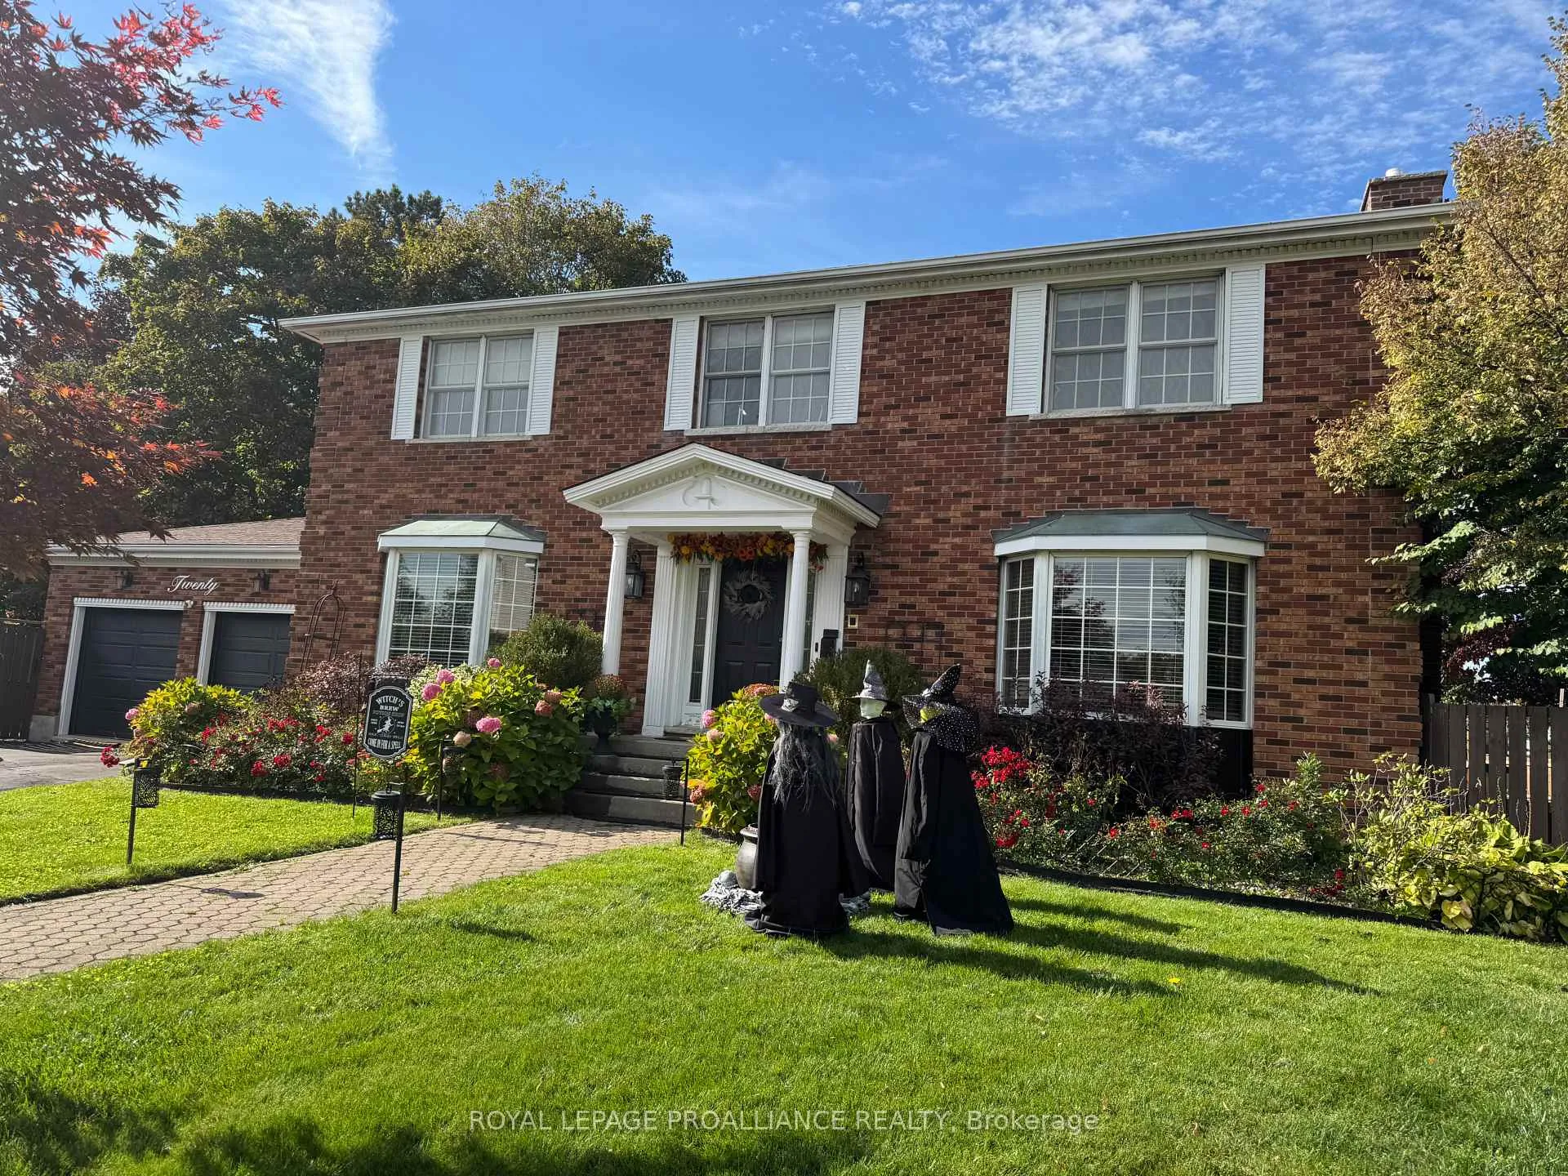
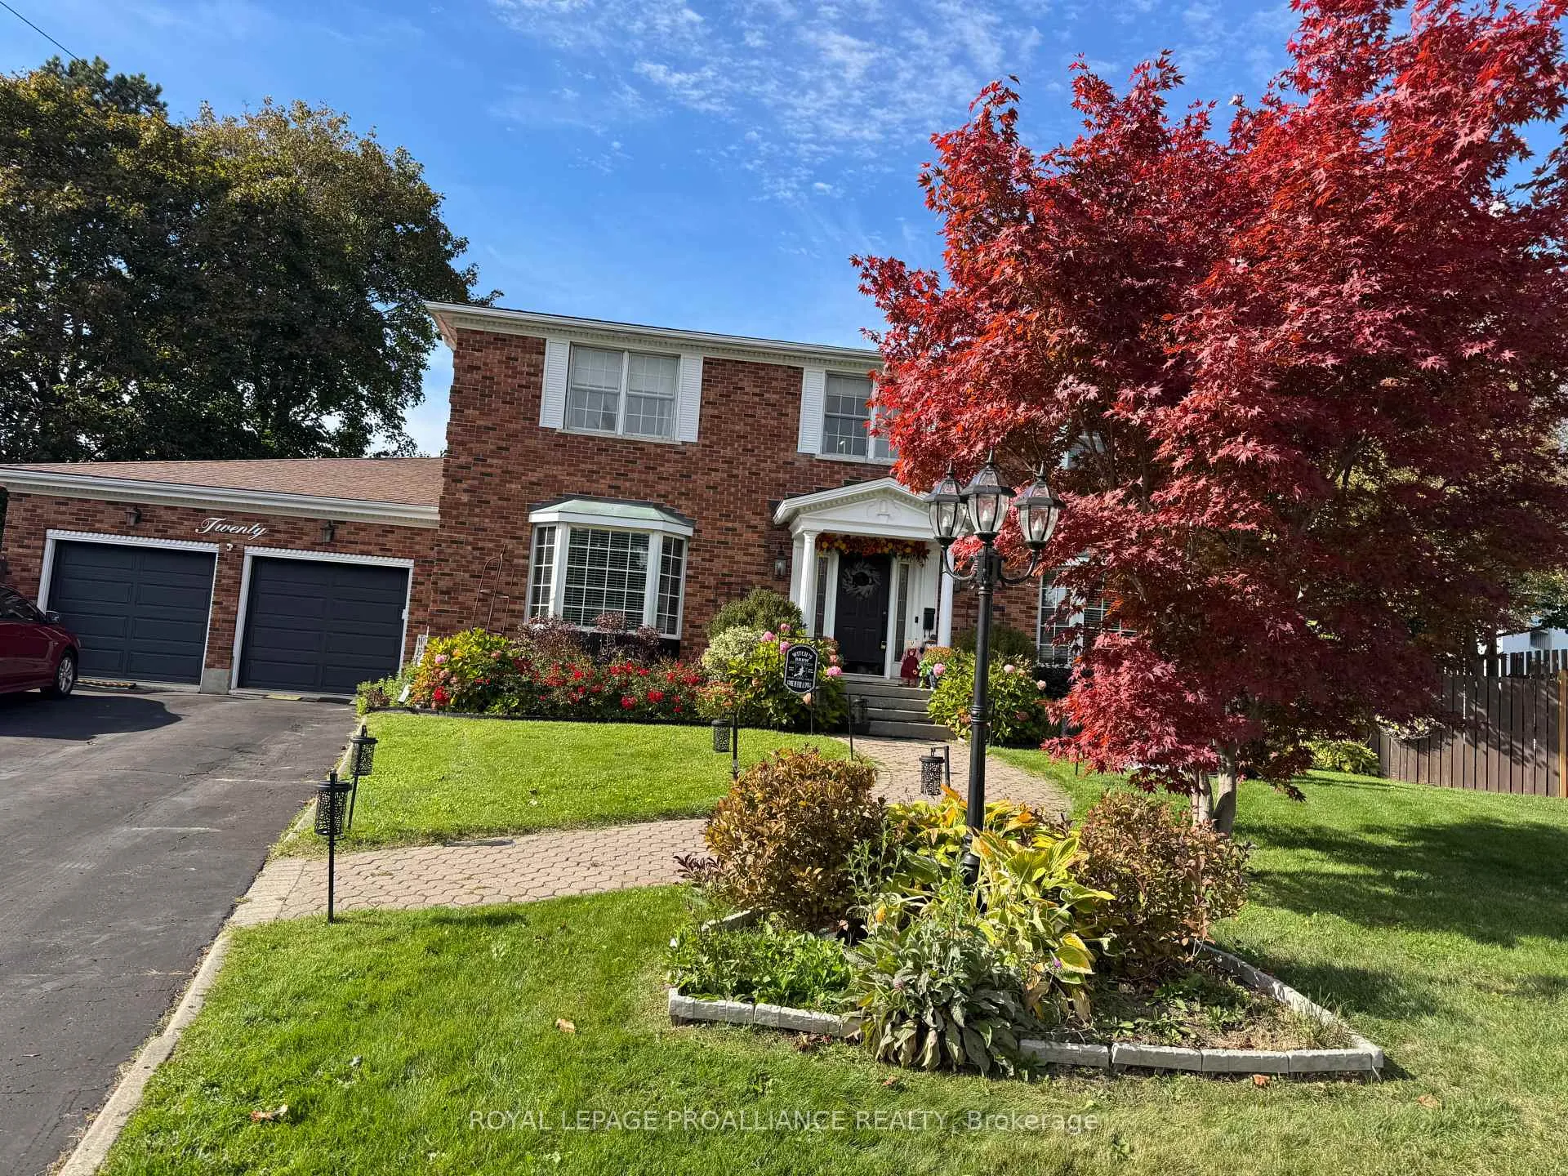
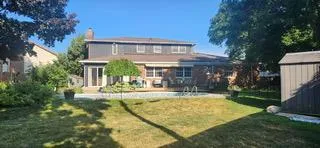
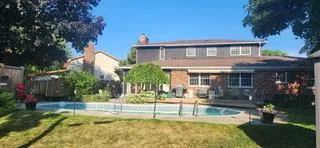
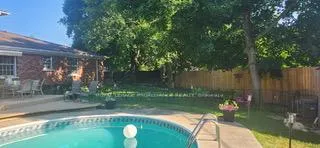
Welcome to the perfect home for a growing or large family! This beautifully maintained 4-bedroom, 4-bathroom residence offers an ideal blend of space, comfort, and functionality. Step into a grand foyer that leads to a spacious main floor featuring a bright living room with a gas fireplace, a sun-soaked sunroom, a formal dining area, and a large kitchen with a breakfast nook overlooking the cozy family room also complete with a gas fireplace. The primary suite is a true retreat, offering a walk-in closet and a luxurious 5-piece ensuite with a soaker tub. The finished basement adds even more living space, with a recreation room, family room with fireplace, home gym or craft room, and a 2-piece bathroom perfect for entertaining or relaxing with the family. Enjoy summers in your private backyard oasis, complete with a kidney-shaped in-ground pool and an in-ground sprinkler system that keeps the fenced, pie-shaped lot green and vibrant. With its private entrance, dedicated sink, and full bathroom, the space is perfectly suited for a home-based business such as a dog grooming service, nail spa, or even a personal studio. Additional highlights include a newer furnace and central air conditioning (June 2020), newer gas water heater (2020),updated electrical panel (2020), newer pool heater (2021),liner, (2022)pump, (2022) installed high end luxury vinyl flooring with lifetime warranty, (2024). Kitchen completely remodelled with granite counter top, two built in wall ovens and 6 burner gas cook top (2021),epoxy garage floor and garage doors (2024), (2025) A new HRV, heat recovery ventilation system was installed. Too many to list, see feature sheet for more details. A convenient location less than 1 km from elementary and high schools, Mary Ann Sills Park & Track, and just 15 minutes to CFB Trenton. Don't delay see this one today!!
Facts & features
Book a viewing
Rooms
17 rooms · 4 bathrooms
- Living room27′2″ × 15′407 sq.ft.
- Dining room15′2″ × 14′6″219 sq.ft.
- Kitchen11′9″ × 11′7″136 sq.ft.
- Breakfast14′7″ × 12′2″177 sq.ft.
- Family room26′1″ × 11′10″308 sq.ft.
- Family room15′ × 11′8″175 sq.ft.
- Laundry15′ × 12′3″183 sq.ft.
- Mud room12′2″ × 6′3″76 sq.ft.
- Primary bedroom20′6″ × 15′3″312 sq.ft.
- Bedroom 212′8″ × 10′10″137 sq.ft.
- Bedroom 314′9″ × 12′7″185 sq.ft.
- Bedroom 412′5″ × 11′3″139 sq.ft.
- Family room24′2″ × 14′6″349 sq.ft.
- Family room11′3″ × 7′4″82 sq.ft.
- Family room14′ × 11′3″157 sq.ft.
- Recreation26′2″ × 12′10″335 sq.ft.
- Utility room47′11″ × 12′1″578 sq.ft.
Around this home
Schools nearby
School rating, out of 10.
Listing details
Helpful tools
Your HOMEH agent
"I would see it this week."
Ask HOMEH about this home
Price, neighbourhood, monthly cost. Ask anything.
HOMEH Intelligent Agent is an AI, not a licensed representative. Check anything important with your agent.