
20 Oak Ridge Boulevard
Belleville (Belleville Ward)20 Oak Ridge Boulevard
Belleville (Belleville Ward)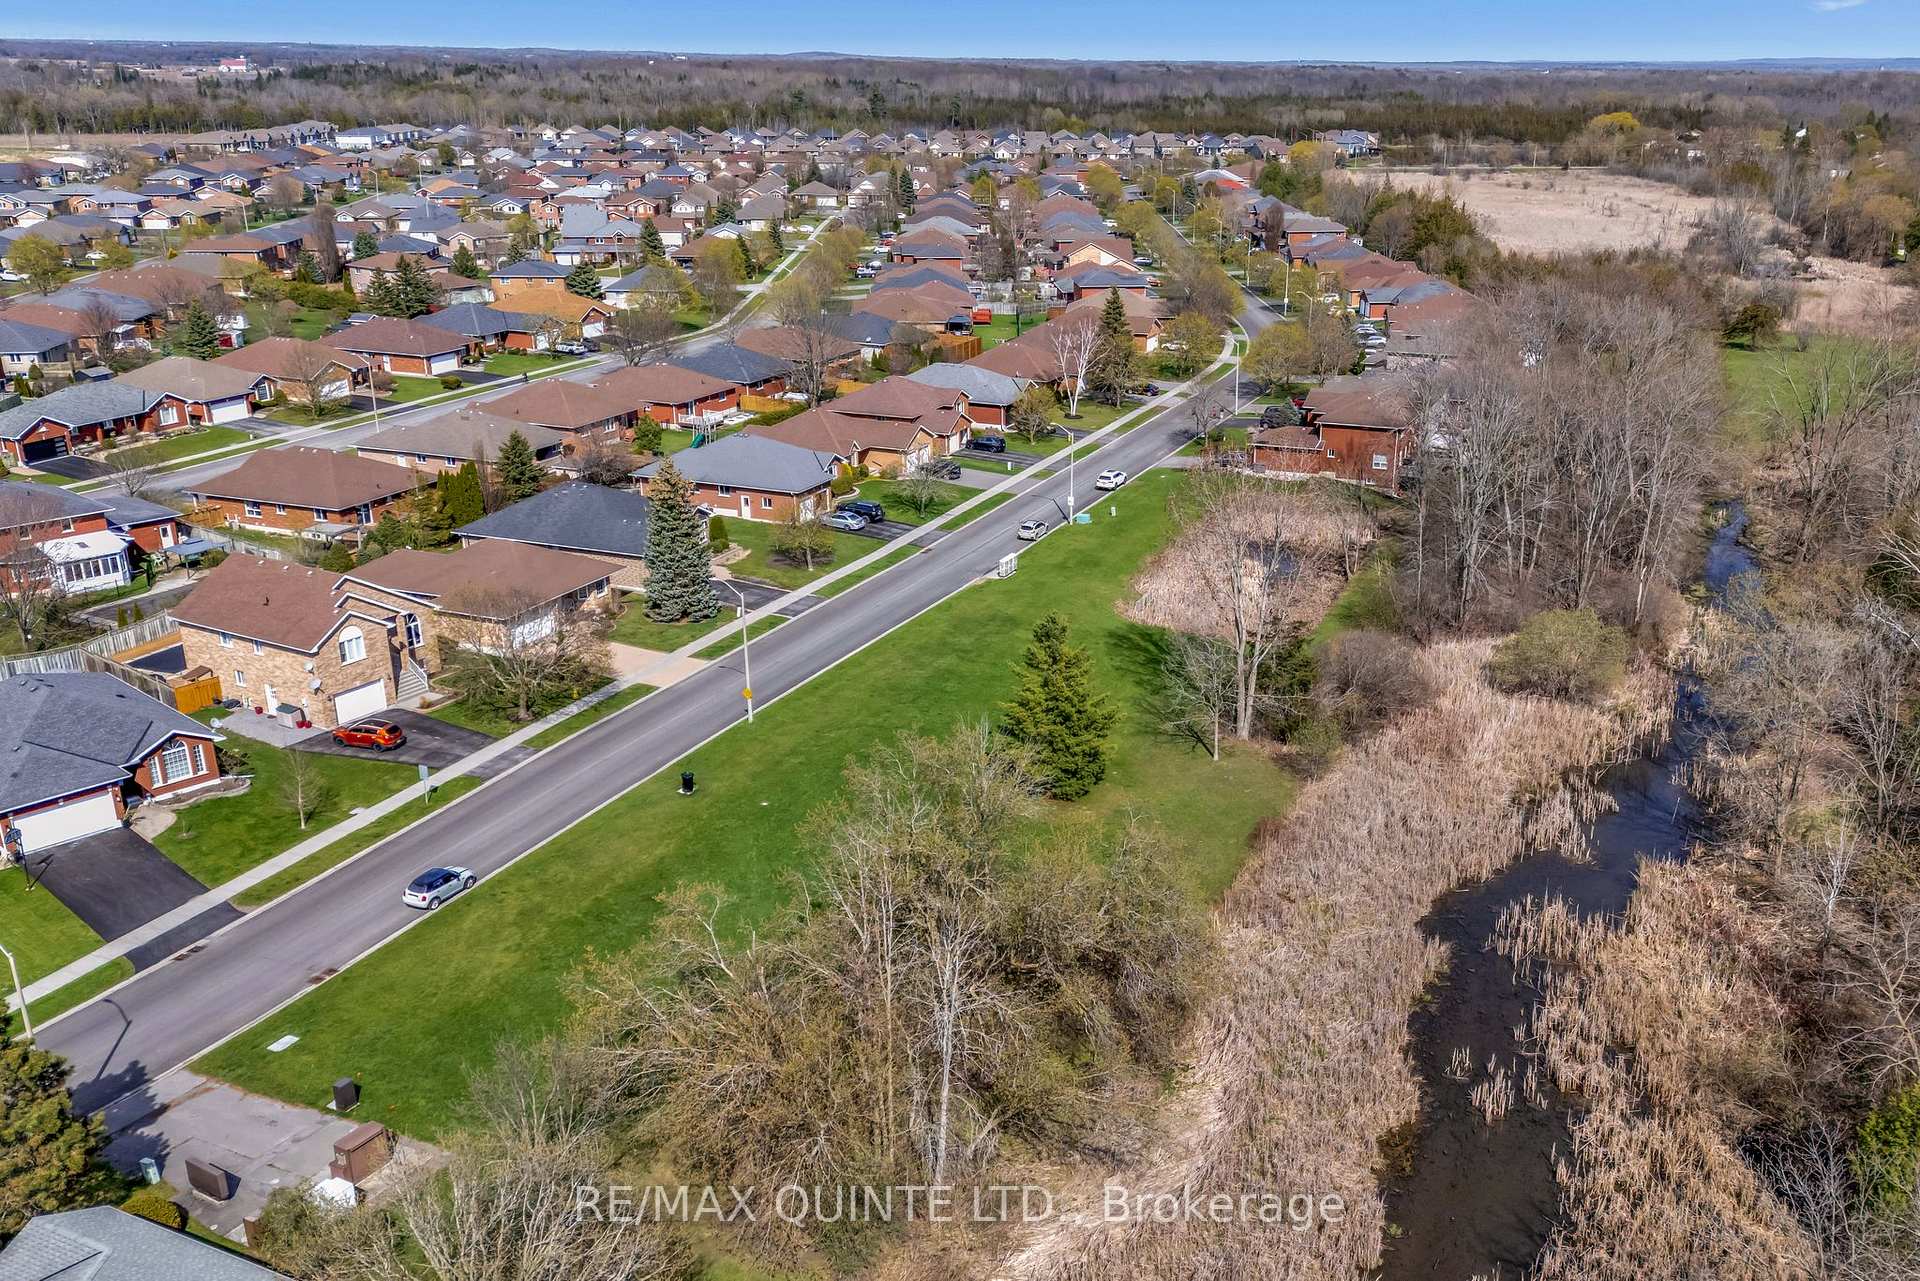
 See all 45 photos
Property history

This listing has ended. It is no longer available.
Property not available for sale or for rent.
Ask about this home
A HOMEH agent will answer your questions about this home.Ask HOMEH
About this home
20 Oak Ridge Boulevard, Belleville
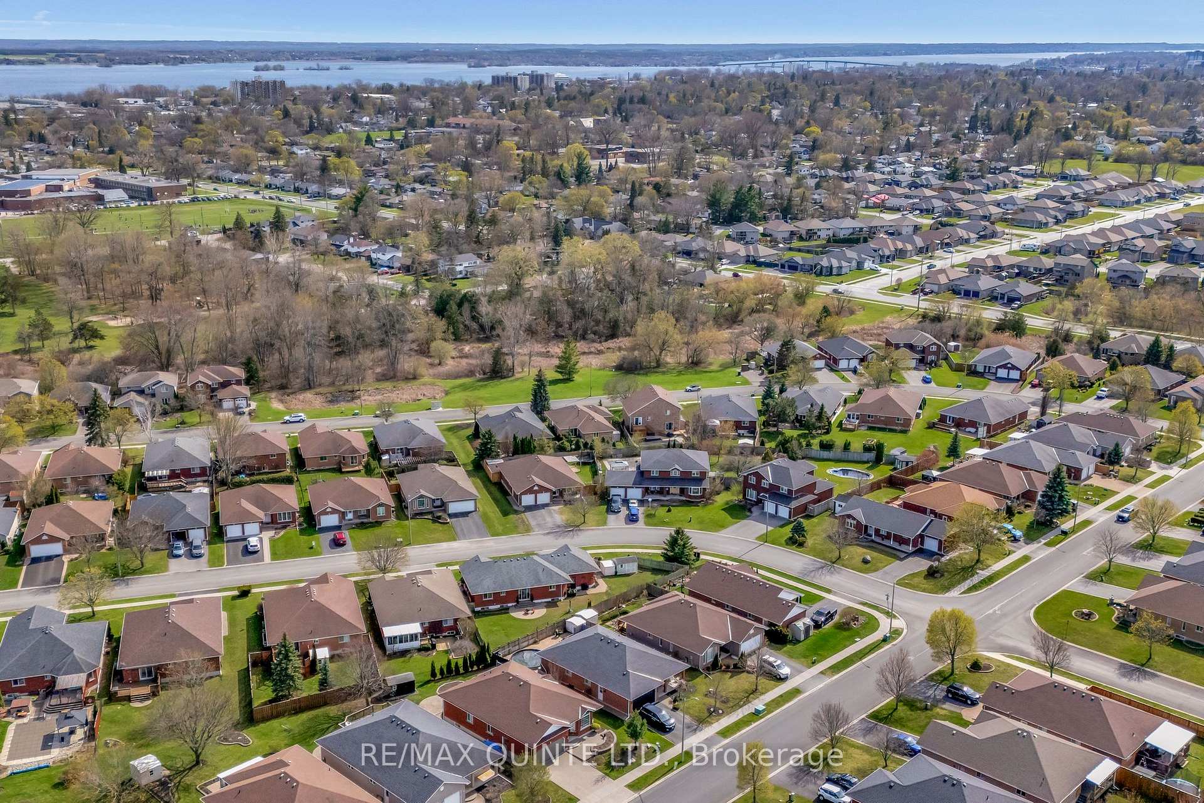
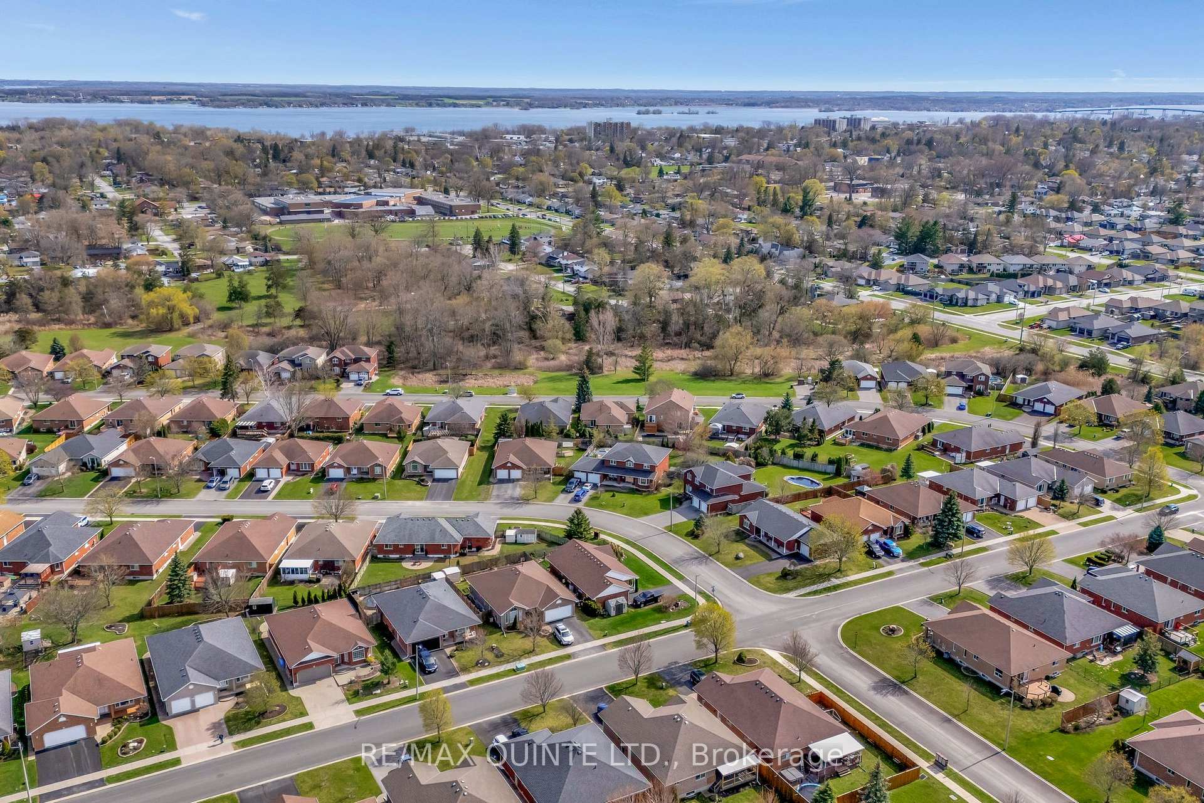
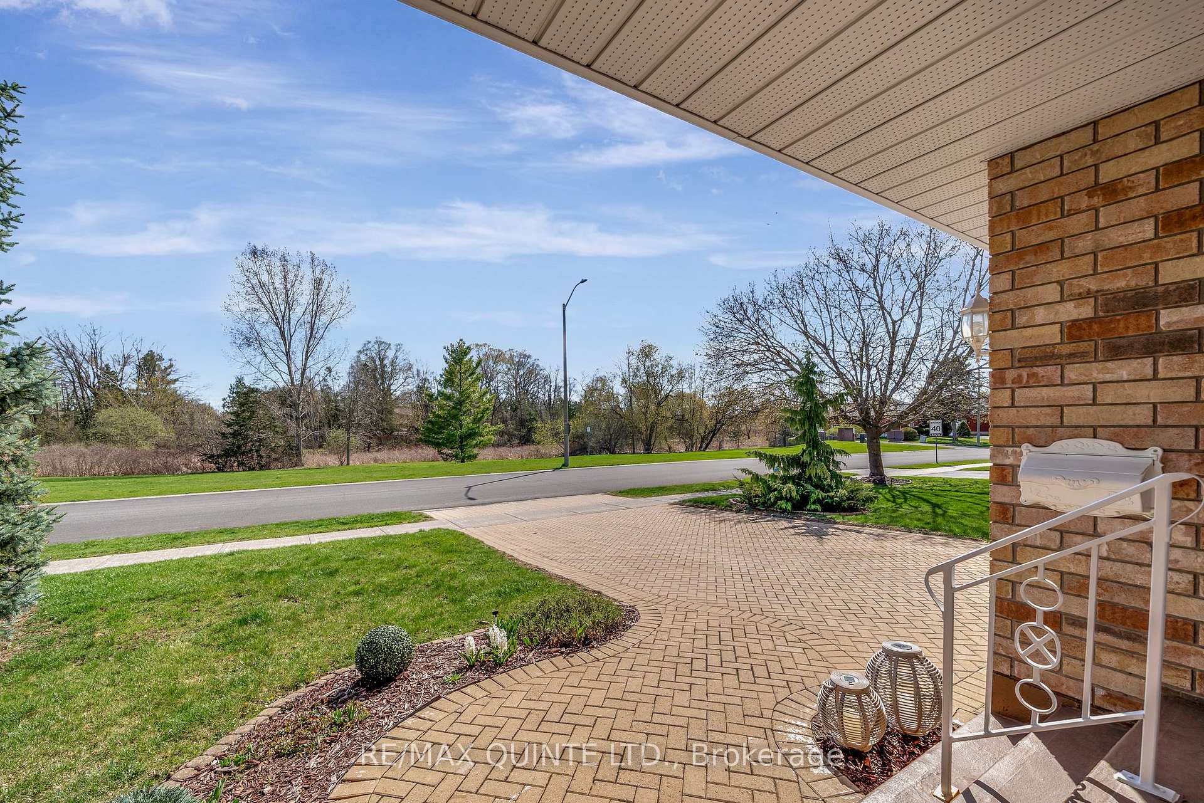
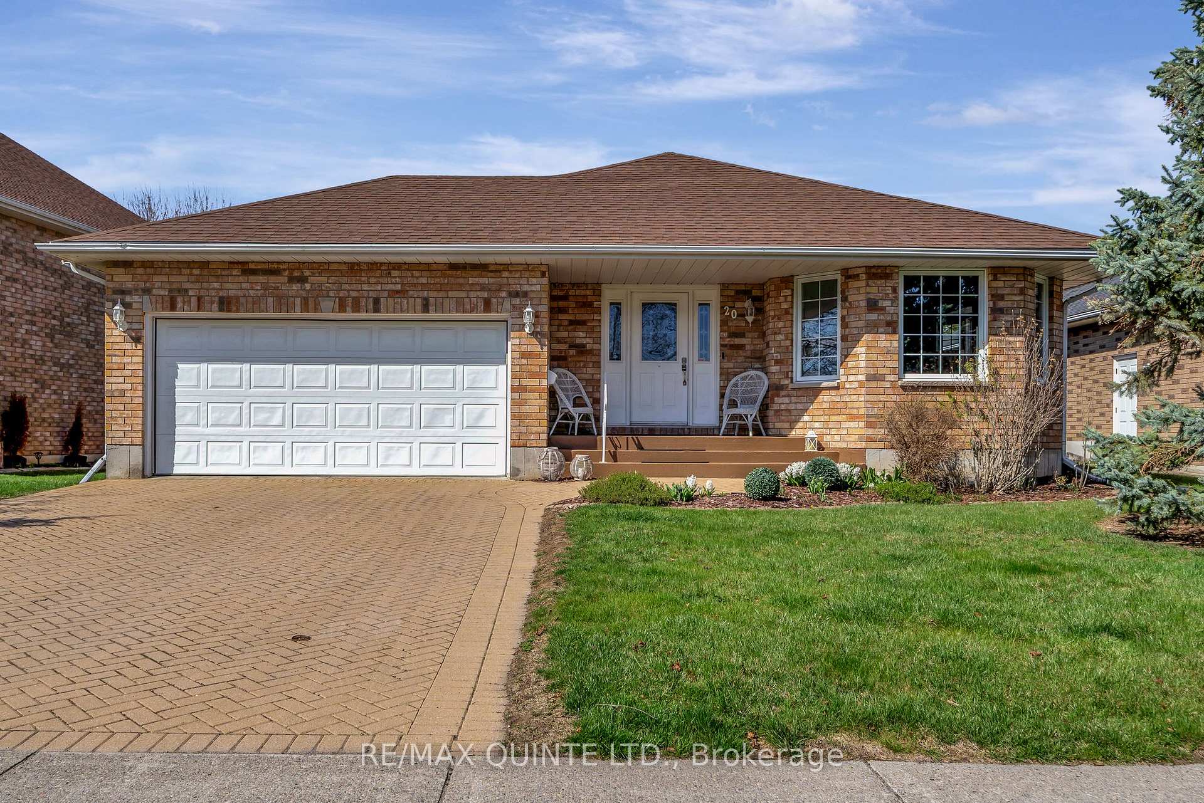
Stanley Park Beauty - Wake up to an unspoiled view of 29 acres of pristine parkland right across Oak Ridge Blvd from your south facing bungalow. This protected green space is your permanent front-row seat to nature, always to be admired, never to be developed. Sip your morning coffee on the front porch, immersed in tranquility. When winter blankets the ground, bundle up the kids and strap on your snowshoes for a 3-minute stroll through fresh, untouched snow. Cross a scenic stream and a charming bridge to discover a brand-new playground, completed in 2021, a hidden, undiscovered gem, designed to get the kids off the couch for neighbourhood outdoor adventures year-round. This is more than a home, it's a retreat in nature's backyard. Stanley Park is a highly regarded East Hill residential subdivision where families enjoy a safe and exciting neighbourhood. With only two owners since construction in 1996, this meticulous home ticks all the boxes and is completely ready to move-in. A carpet-free main level with three bedrooms and 2 bathrooms, numerous updates including kitchen with granite counters and ceramic backsplash, newer windows, upgraded washrooms, main floor laundry, 2019 furnace, re-shingled roof and inside access to double attached garage. The fully finished lower level with a 3rd washroom and new sauna, is ideal for a family. Walk out from the main floor family room with gas fireplace to your wonderful backyard deck set amidst the abundant evergreens, tasteful landscaping with plenty of privacy for family entertainment.
Facts & features
Ask about this home
A HOMEH agent will answer your questions about this home.
Rooms
16 rooms · 3 bathrooms
- Foyer11′9″ × 8′11″104 sq.ft.
- Living room13′10″ × 20′6″284 sq.ft.
- Dining room10′2″ × 8′9″89 sq.ft.
- Family room11′7″ × 11′2″130 sq.ft.
- Kitchen10′3″ × 11′6″118 sq.ft.
- Primary bedroom14′3″ × 12′1″173 sq.ft.
- Bedroom 28′11″ × 10′6″94 sq.ft.
- Bedroom 38′11″ × 9′7″86 sq.ft.
- Bathroom8′4″ × 8′67 sq.ft.
- Bathroom5′ × 8′10″44 sq.ft.
- Recreation23′4″ × 19′11″466 sq.ft.
- Exercise room19′5″ × 14′8″284 sq.ft.
- Game room9′6″ × 20′3″193 sq.ft.
- Bathroom10′1″ × 8′81 sq.ft.
- Other6′10″ × 5′1″35 sq.ft.
- Utility room12′3″ × 22′270 sq.ft.
Around this home
Listing details
Helpful tools
Your HOMEH agent
"I would see it this week."
Ask HOMEH about this home
Price, neighbourhood, monthly cost. Ask anything.
HOMEH Intelligent Agent is an AI, not a licensed representative. Check anything important with your agent.