
 See all 34 photos
Property history

This home has sold. It is no longer available.
Property not available for sale or for rent.
Book a viewing
Ask HOMEH
About this home
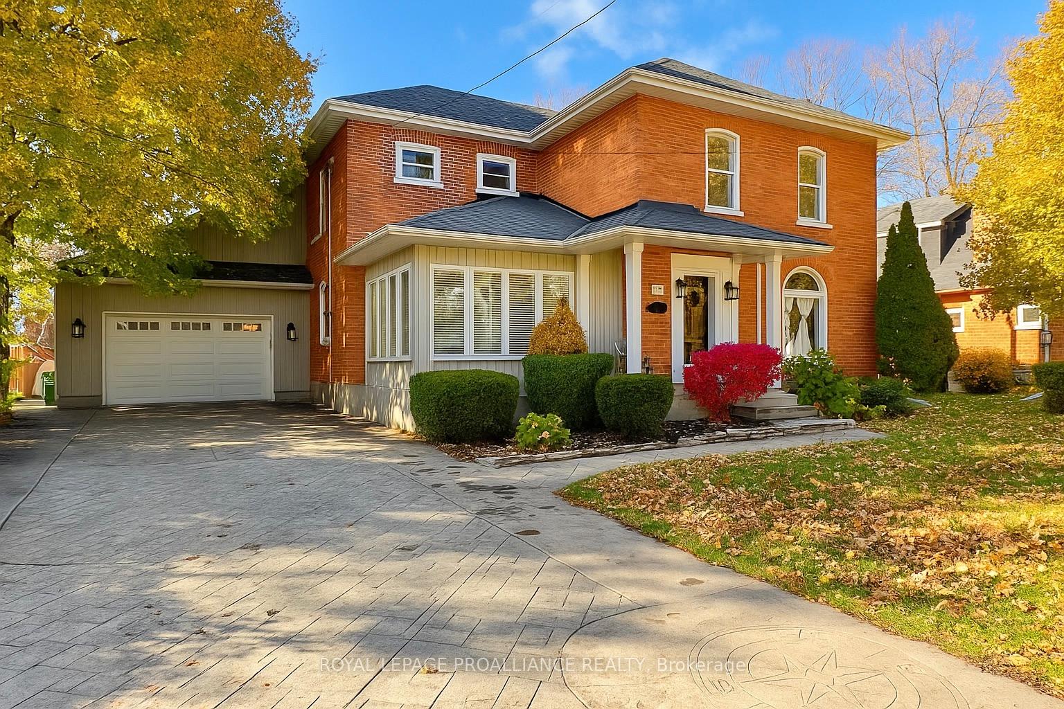
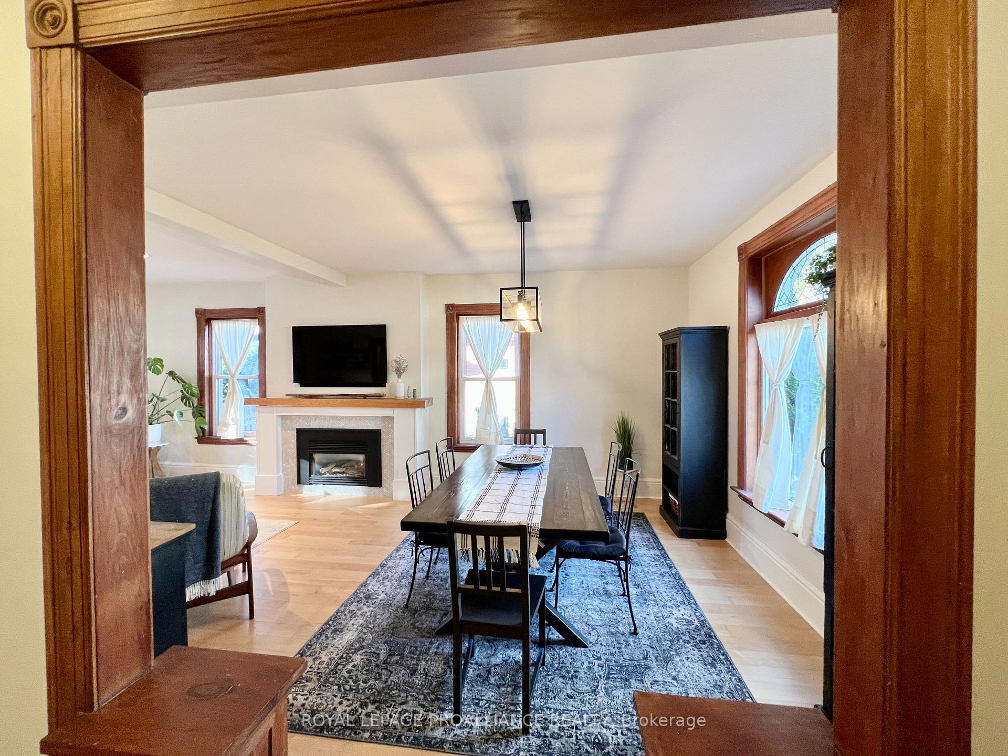
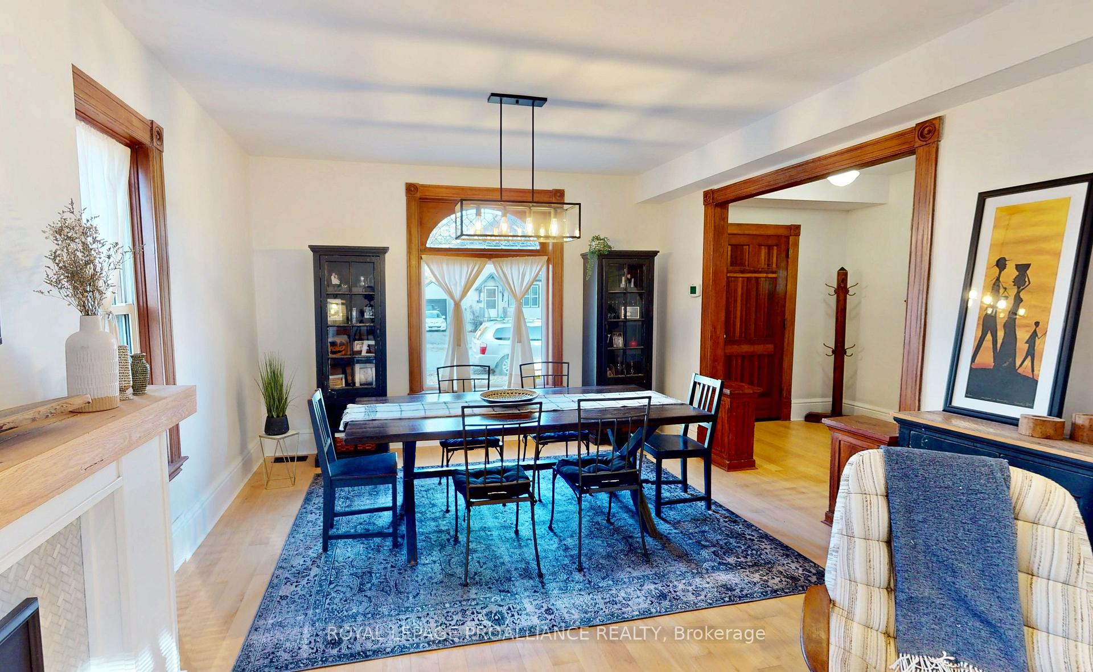
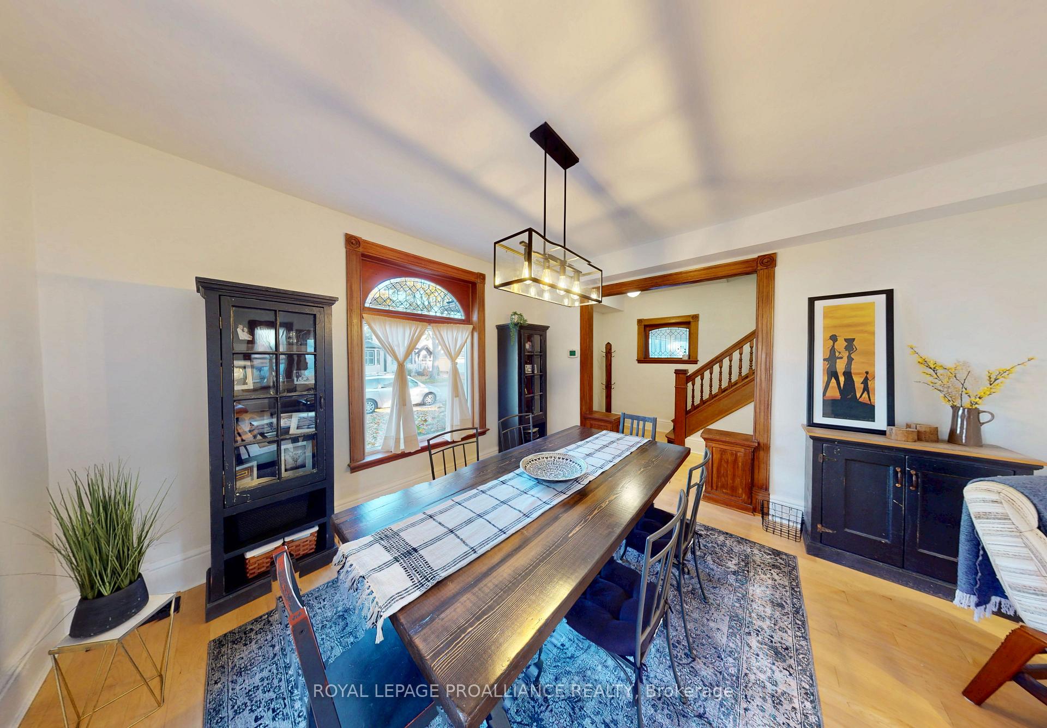
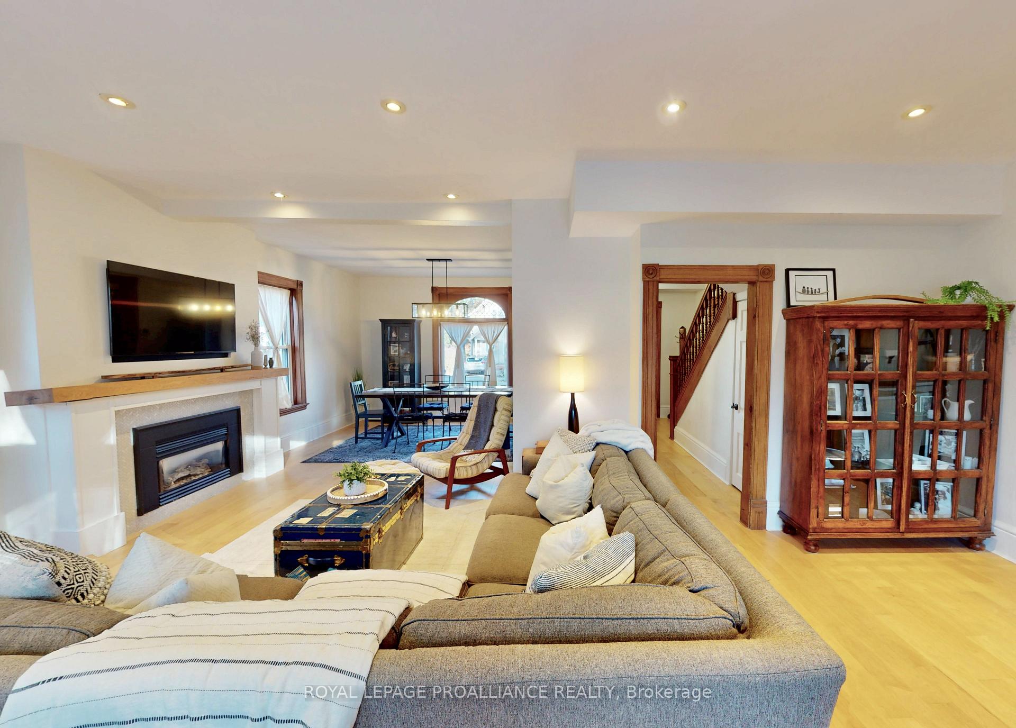
Welcome to one of Old East Hill's most coveted, tree-lined streets-where classic red-brick architecture meets modern, effortless living. Set on a beautiful lot-and-a-half, this home has the kind of backyard you don't often find in the city: wide, private, and perfect for slow mornings, summer nights, and everything in between. Lovingly cared for through the years, this immaculate two-storey offers a blend of historic charm and meaningful upgrades that make life easy. The curb appeal is undeniable-stamped concrete driveway, timeless brick exterior, and the kind of presence that makes you slow down when you drive by. Inside, the main living area unfolds in bright, open spaces, anchored by a gas fireplace and framed by updated stainless steel appliances in the oversized kitchen. The layout is incredibly functional with room to spread out, gather, or sneak away for a quiet moment. The back addition features in-floor heating for that extra touch of comfort, and the convenience of main-floor laundry is a game-changer. Upstairs, the family-friendly floor plan shines with three bedrooms and two beautifully renovated custom bathrooms. The primary suite feels like its own retreat, complete with a luxury ensuite, while the kids get their own stylish Jack and Jill-smart, thoughtful, and practical.The attached oversized one car garage is more than just parking-it's heated, insulated, and ready for whatever you need: home gym, creative studio, band room, or simply a clean spot for the cars. Plus, it features a full-sized garage door that opens directly to the backyard, making outdoor projects, storage, and summer living incredibly convenient.Best of all, the big-ticket items have already been handled. Plumbing? Updated. Wiring? Updated. Style, charm, and space? All here.This is Old East Hill living at its finest-character, comfort, and a setting that's hard to beat. Homes like this don't come up often.
Facts & features
Book a viewing
Rooms
10 rooms · 3 bathrooms
- Foyer7′7″ × 15′1″115 sq.ft.
- Dining room12′11″ × 14′5″187 sq.ft.
- Living room22′3″ × 13′3″294 sq.ft.
- Kitchen14′3″ × 15′9″225 sq.ft.
- Family room13′9″ × 10′4″141 sq.ft.
- Family room16′8″ × 13′5″224 sq.ft.
- Laundry6′8″ × 8′3″55 sq.ft.
- Primary bedroom11′10″ × 11′4″134 sq.ft.
- Bedroom 214′1″ × 11′1″156 sq.ft.
- Bedroom 313′5″ × 11′3″151 sq.ft.
Around this home
Schools nearby
School rating, out of 10.
Listing details
Helpful tools
Your HOMEH agent
"I would see it this week."
Ask HOMEH about this home
Price, neighbourhood, monthly cost. Ask anything.
HOMEH Intelligent Agent is an AI, not a licensed representative. Check anything important with your agent.