
214 Victoria Avenue
Belleville (Belleville Ward)214 Victoria Avenue
Belleville (Belleville Ward)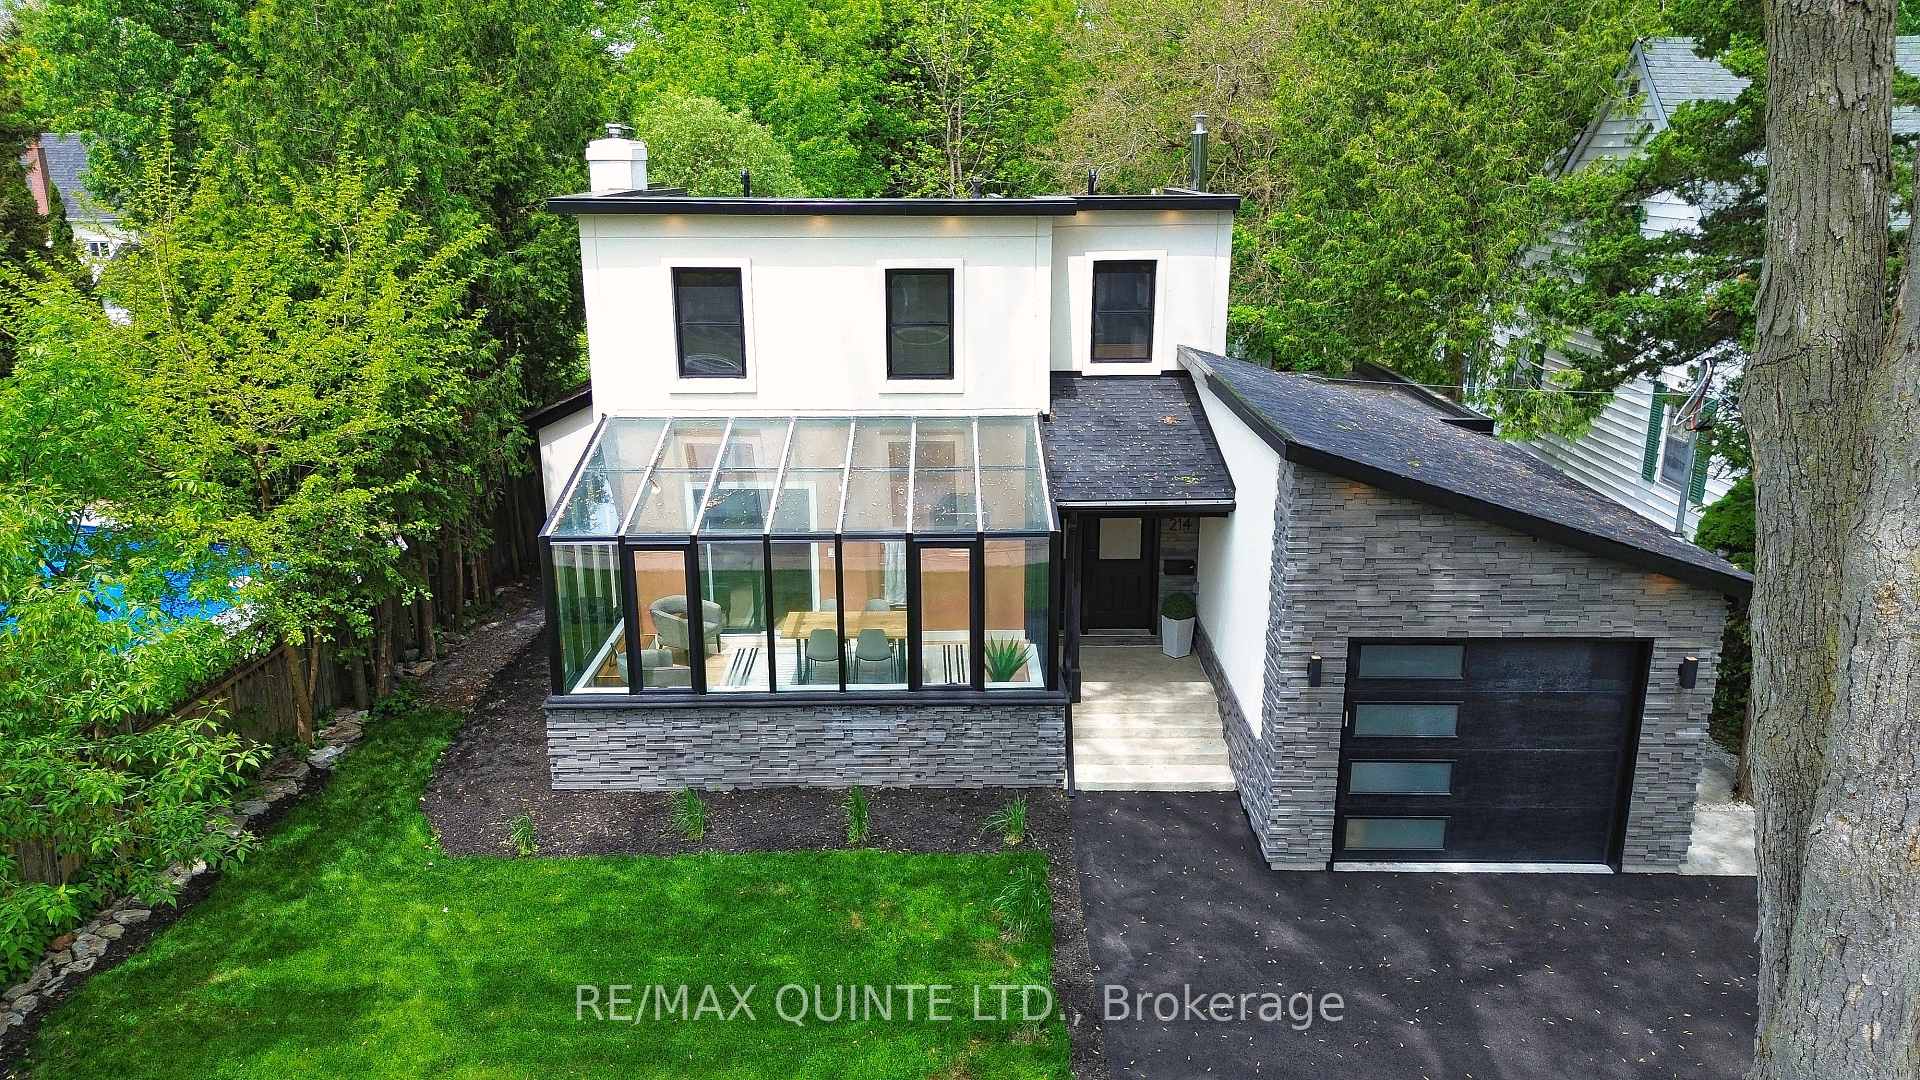
 See all 50 photos
Property history

This listing has ended. It is no longer available.
Property not available for sale or for rent.
About this home
214 Victoria Avenue, Belleville
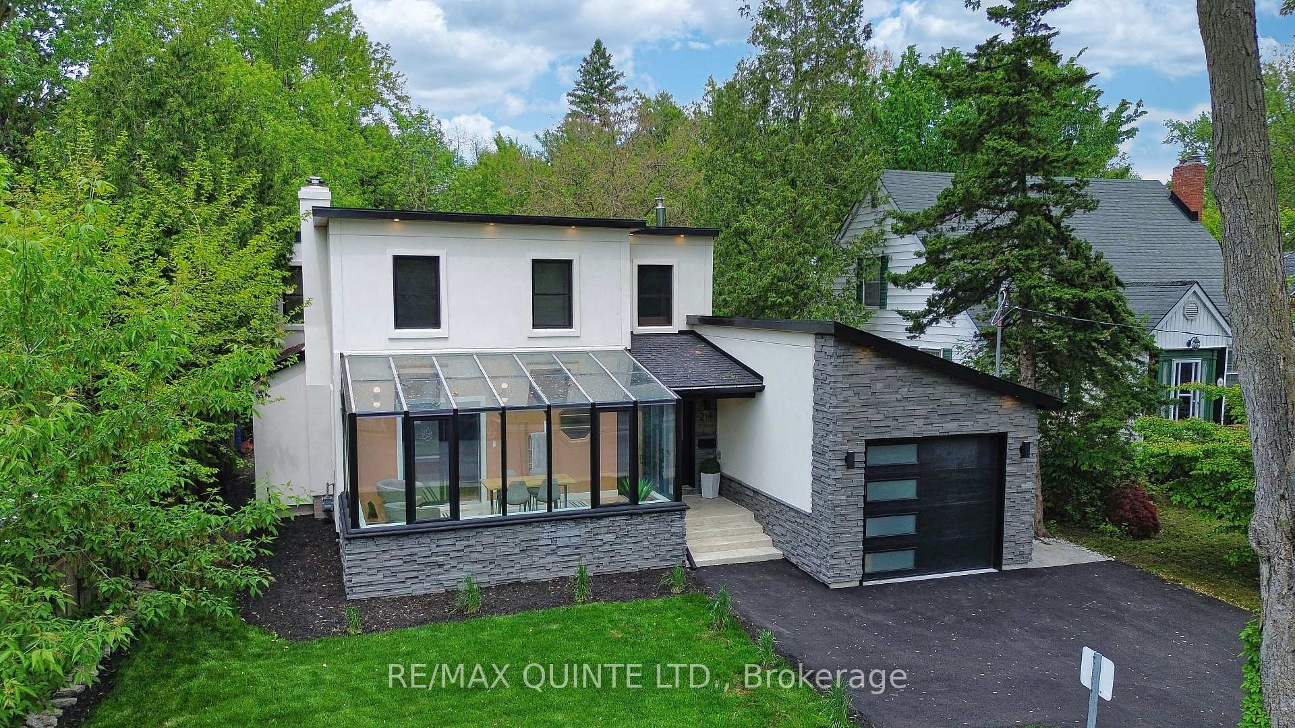
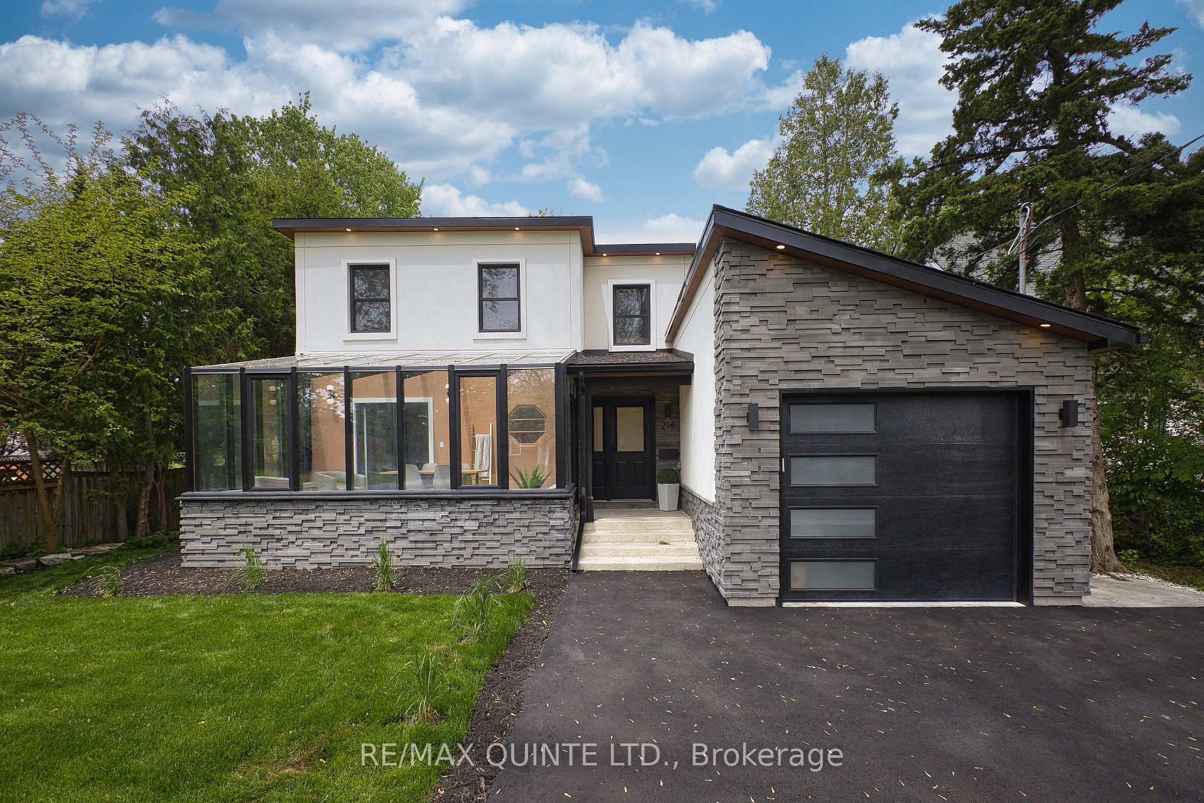
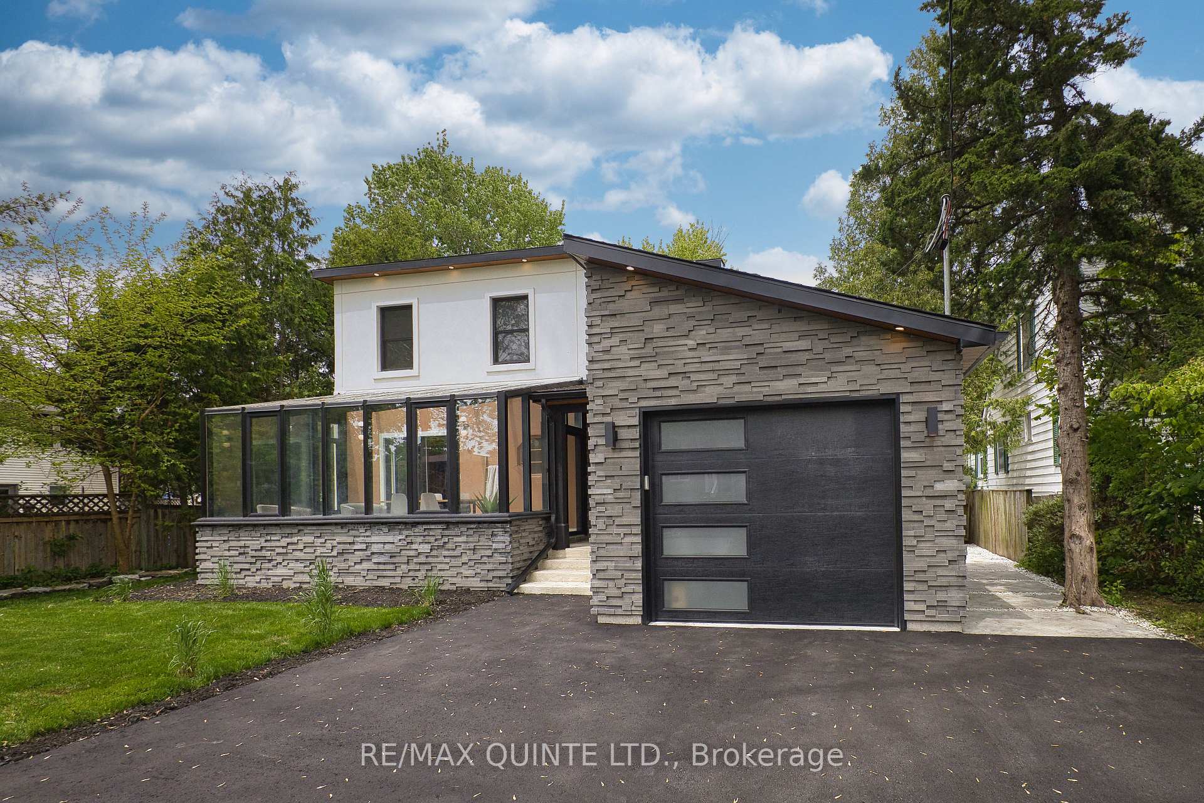
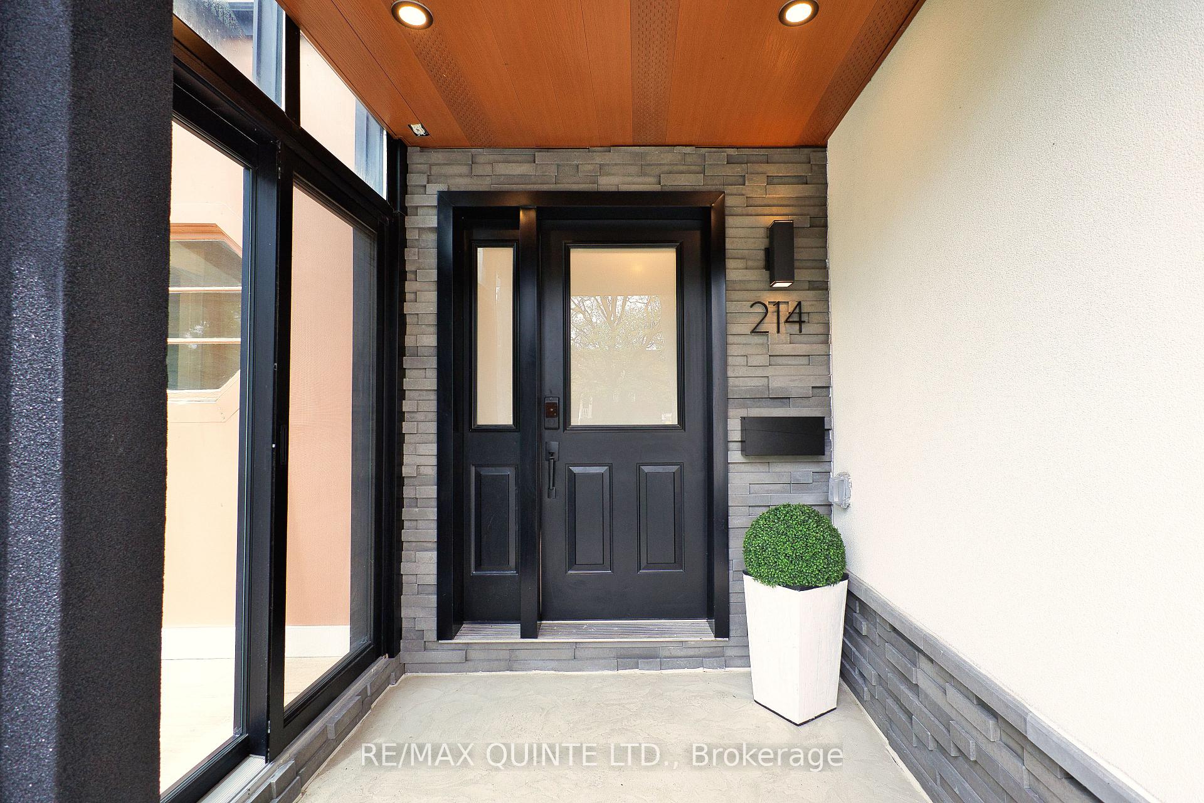
Stunning modern architectural home in the heart of Old East Hill, set on a private 175+ ft lot. Completely reimagined and thoughtfully renovated, this one-of-a-kind residence offers 3 bedrooms, 3.5 bathrooms, and multiple spaces designed for everyday living and entertaining. The striking stone and stucco exterior, attached garage, covered porch, and solarium create a bold first impression. Inside, the spacious kitchen steps down to a sunken living room with exposed beams, a gas fireplace, and oversized rear-facing windows that bring the outdoors in. A 2-piece bath and convenient laundry area are tucked away enroute to the open-concept living and dining area featuring modern lighting, a second gas fireplace, a wet bar, and access to the expansive composite deck with glass railings. Upstairs, all three bedrooms are paired with full bathrooms for ultimate convenience. The primary suite includes a walk-in closet, feature wall with sconce lighting, and a walkout to a private terrace overlooking the park-like backyard. Additional outdoor highlights include a lower-level concrete patio and steps wrapping around the east side. Situated in one of Belleville's most sought-after neighbourhoods, this home stands out for its design, finishes, and exceptional setting.
Facts & features
Ask about this home
A HOMEH agent will answer your questions about this home.
Rooms
13 rooms · 4 bathrooms
- Foyer4′1″ × 5′3″21 sq.ft.
- Kitchen14′5″ × 13′9″198 sq.ft.
- Living room19′2″ × 16′1″308 sq.ft.
- Dining room13′1″ × 15′1″197 sq.ft.
- Laundry8′10″ × 4′7″40 sq.ft.
- Family room19′4″ × 11′1″215 sq.ft.
- Solarium9′1″ × 17′3″158 sq.ft.
- Primary bedroom13′3″ × 11′6″152 sq.ft.
- Bedroom 211′6″ × 11′6″132 sq.ft.
- Bedroom 39′ × 10′6″94 sq.ft.
- Bathroom3′7″ × 4′6″16 sq.ft.
- Bathroom4′9″ × 6′9″32 sq.ft.
- Bathroom7′5″ × 7′10″58 sq.ft.
Around this home
Schools nearby
School rating, out of 10.
Listing details
Helpful tools
Your HOMEH agent
"I would see it this week."
Ask HOMEH about this home
Price, neighbourhood, monthly cost. Ask anything.
HOMEH Intelligent Agent is an AI, not a licensed representative. Check anything important with your agent.