
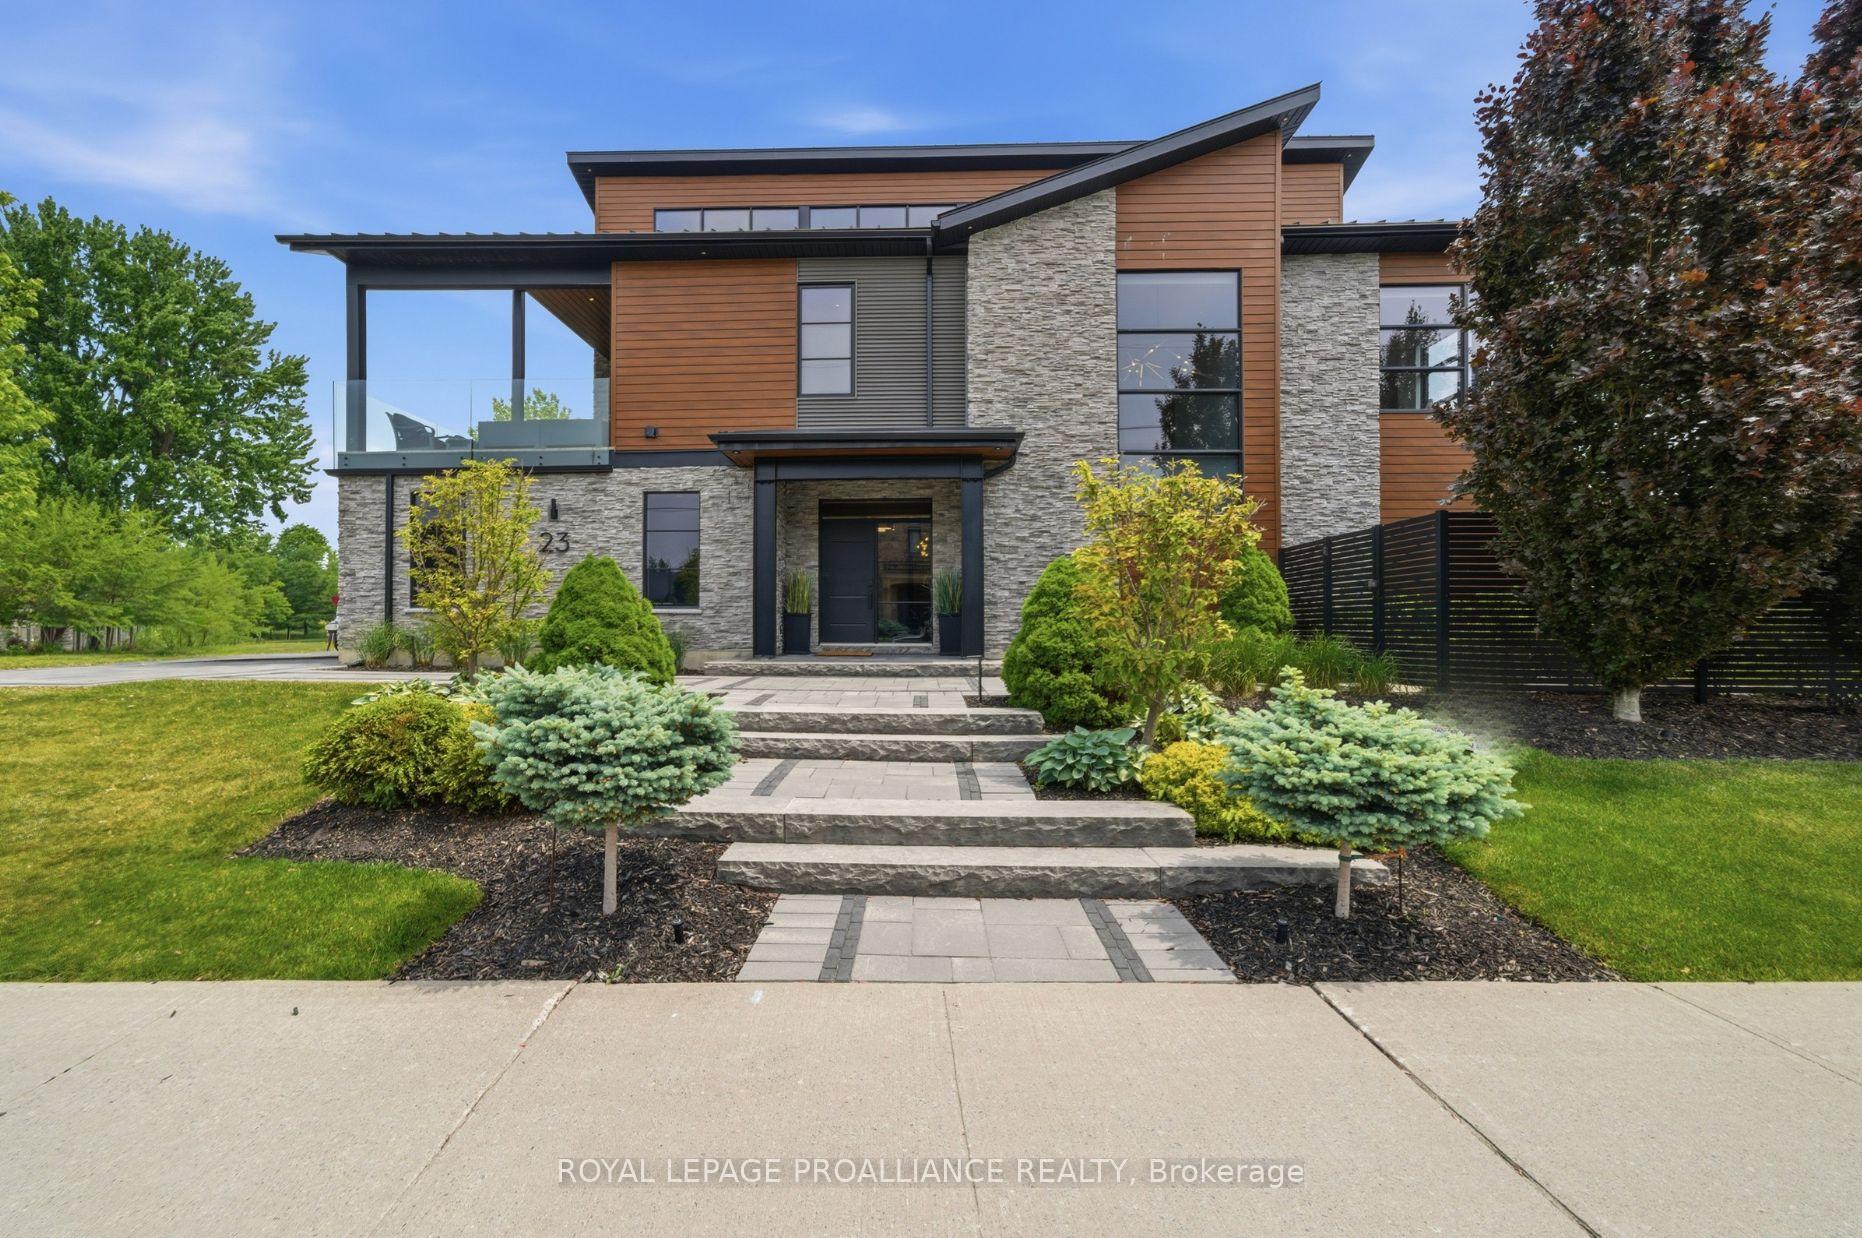
23 South Church Street
Belleville (Belleville Ward)23 South Church Street
Belleville (Belleville Ward)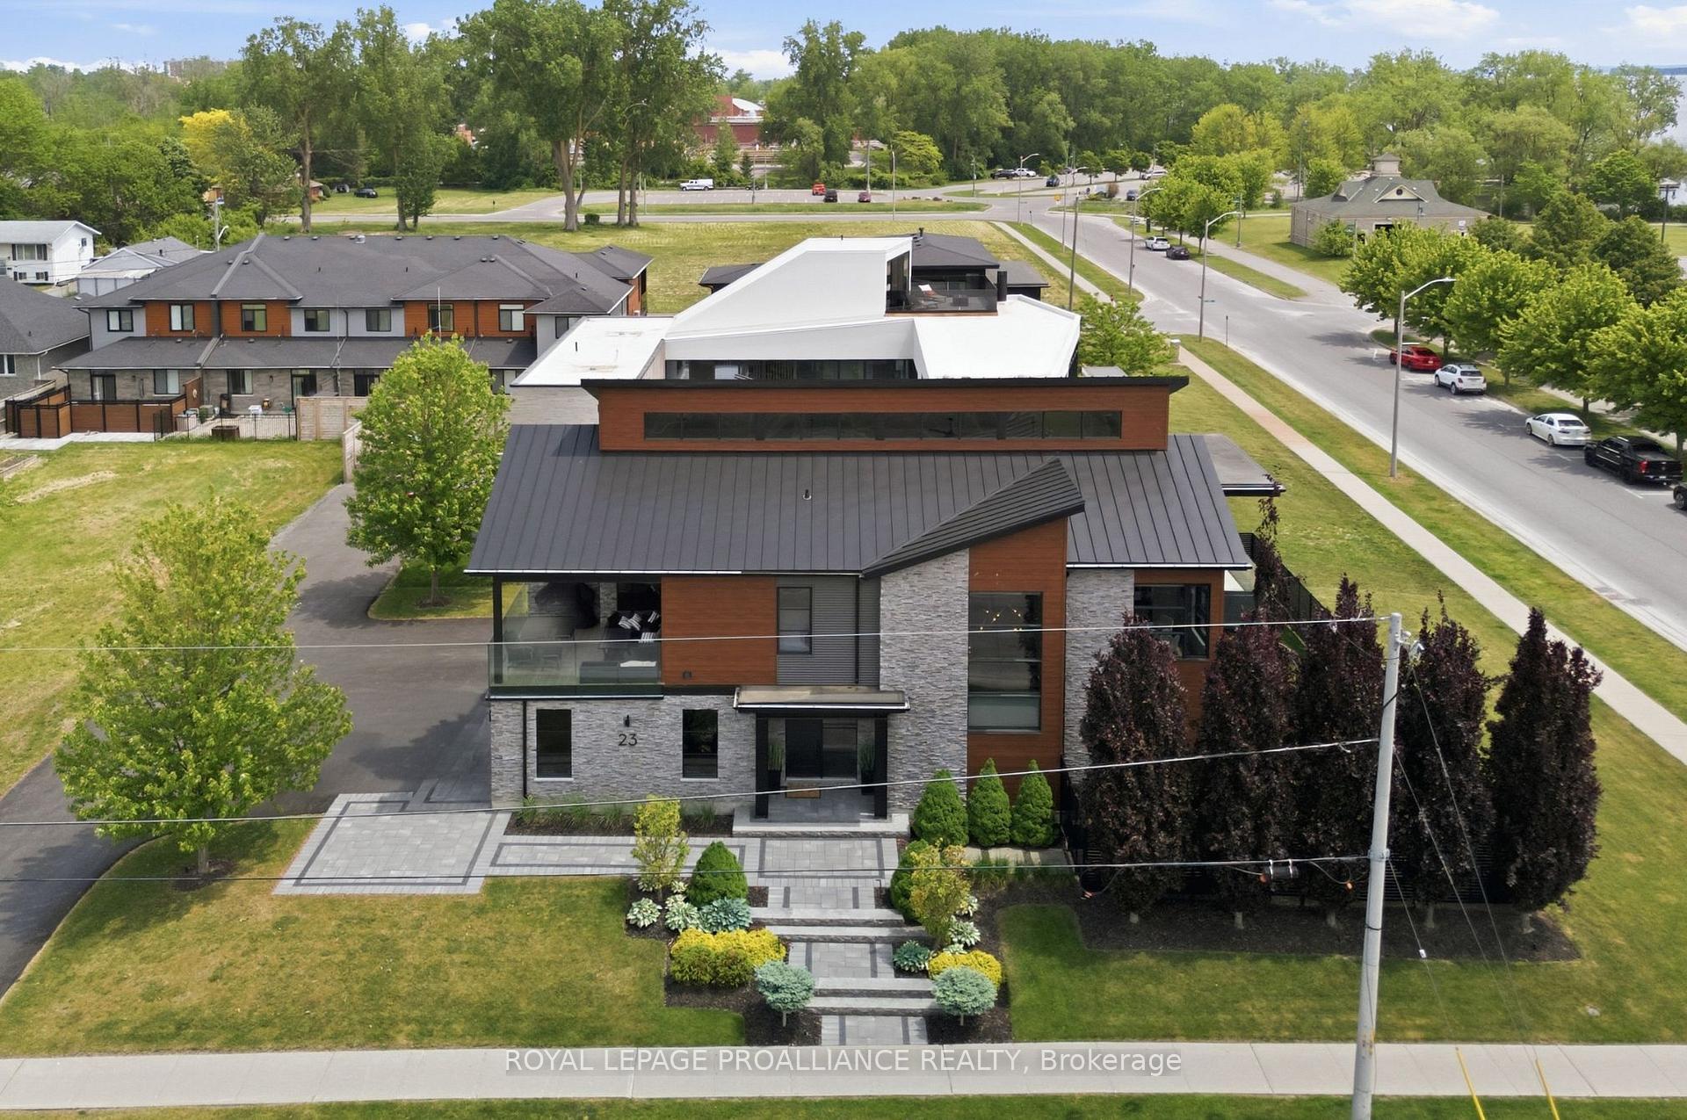
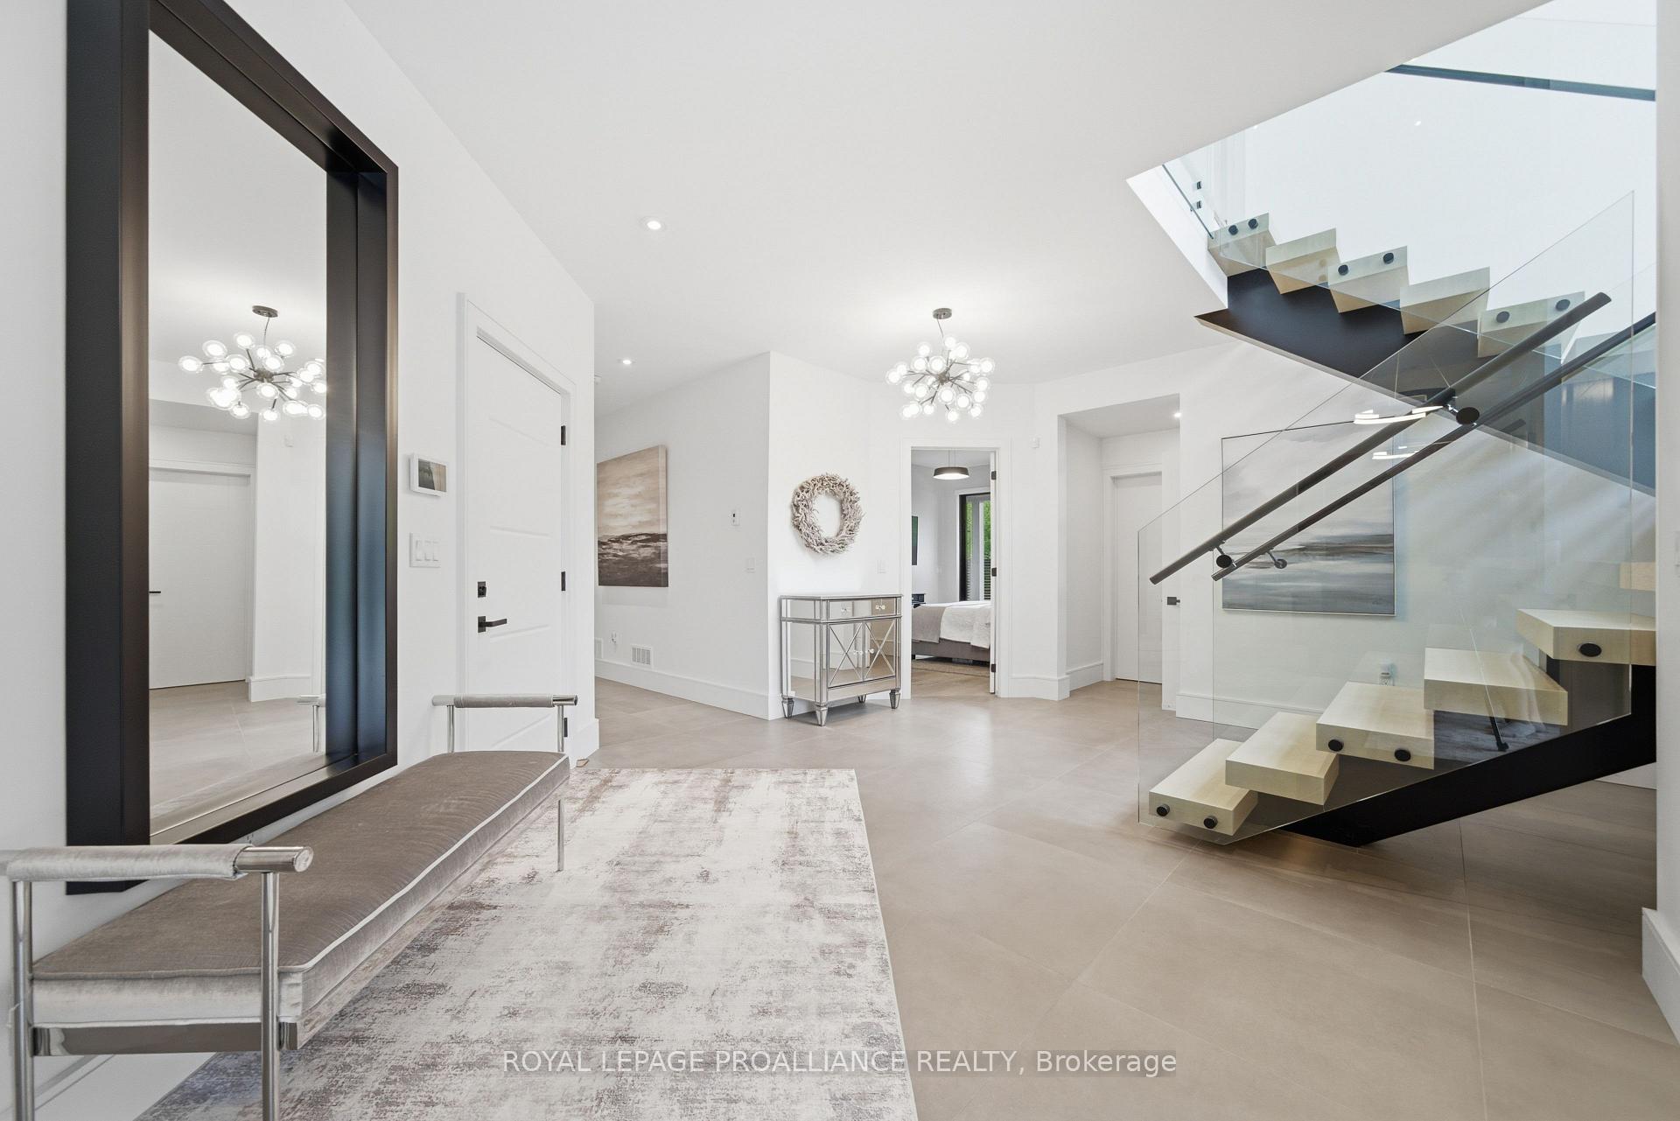 See all 49 photos
Property history

This home has sold. It is no longer available.
Property not available for sale or for rent.
Ask about this home
A HOMEH agent will answer your questions about this home.Ask HOMEH
About this home
23 South Church Street, Belleville
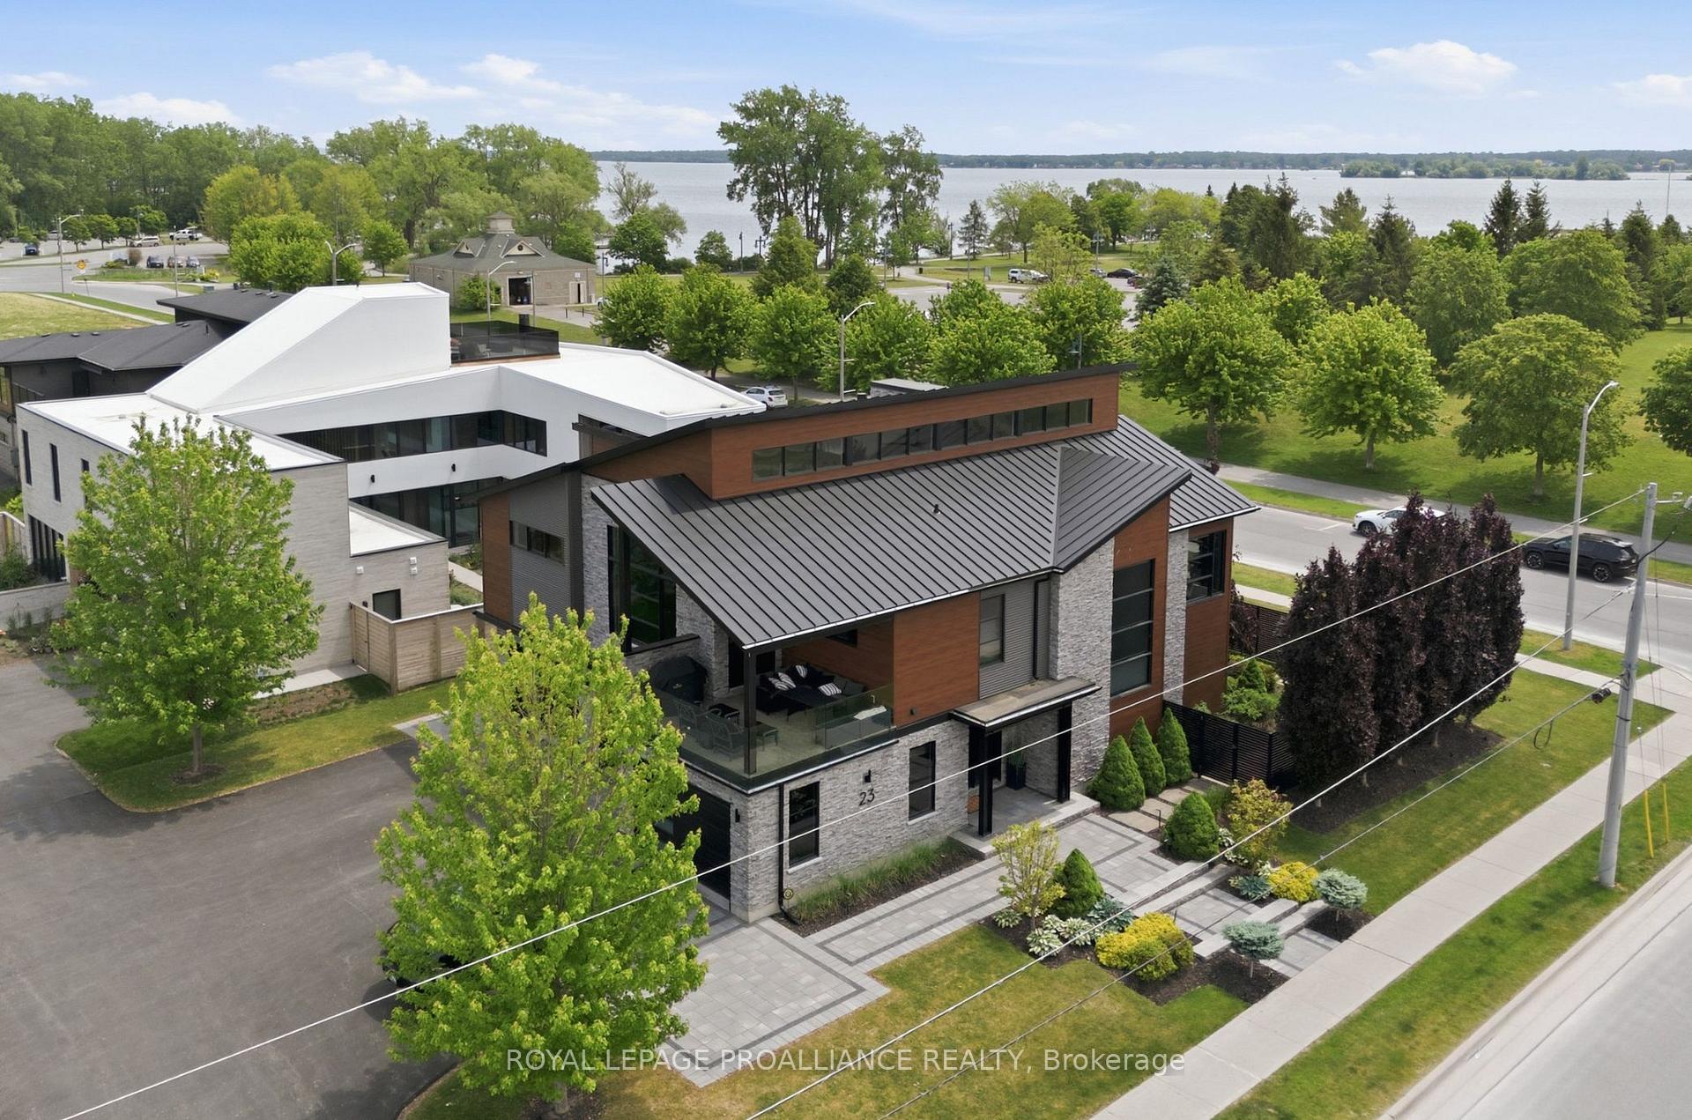
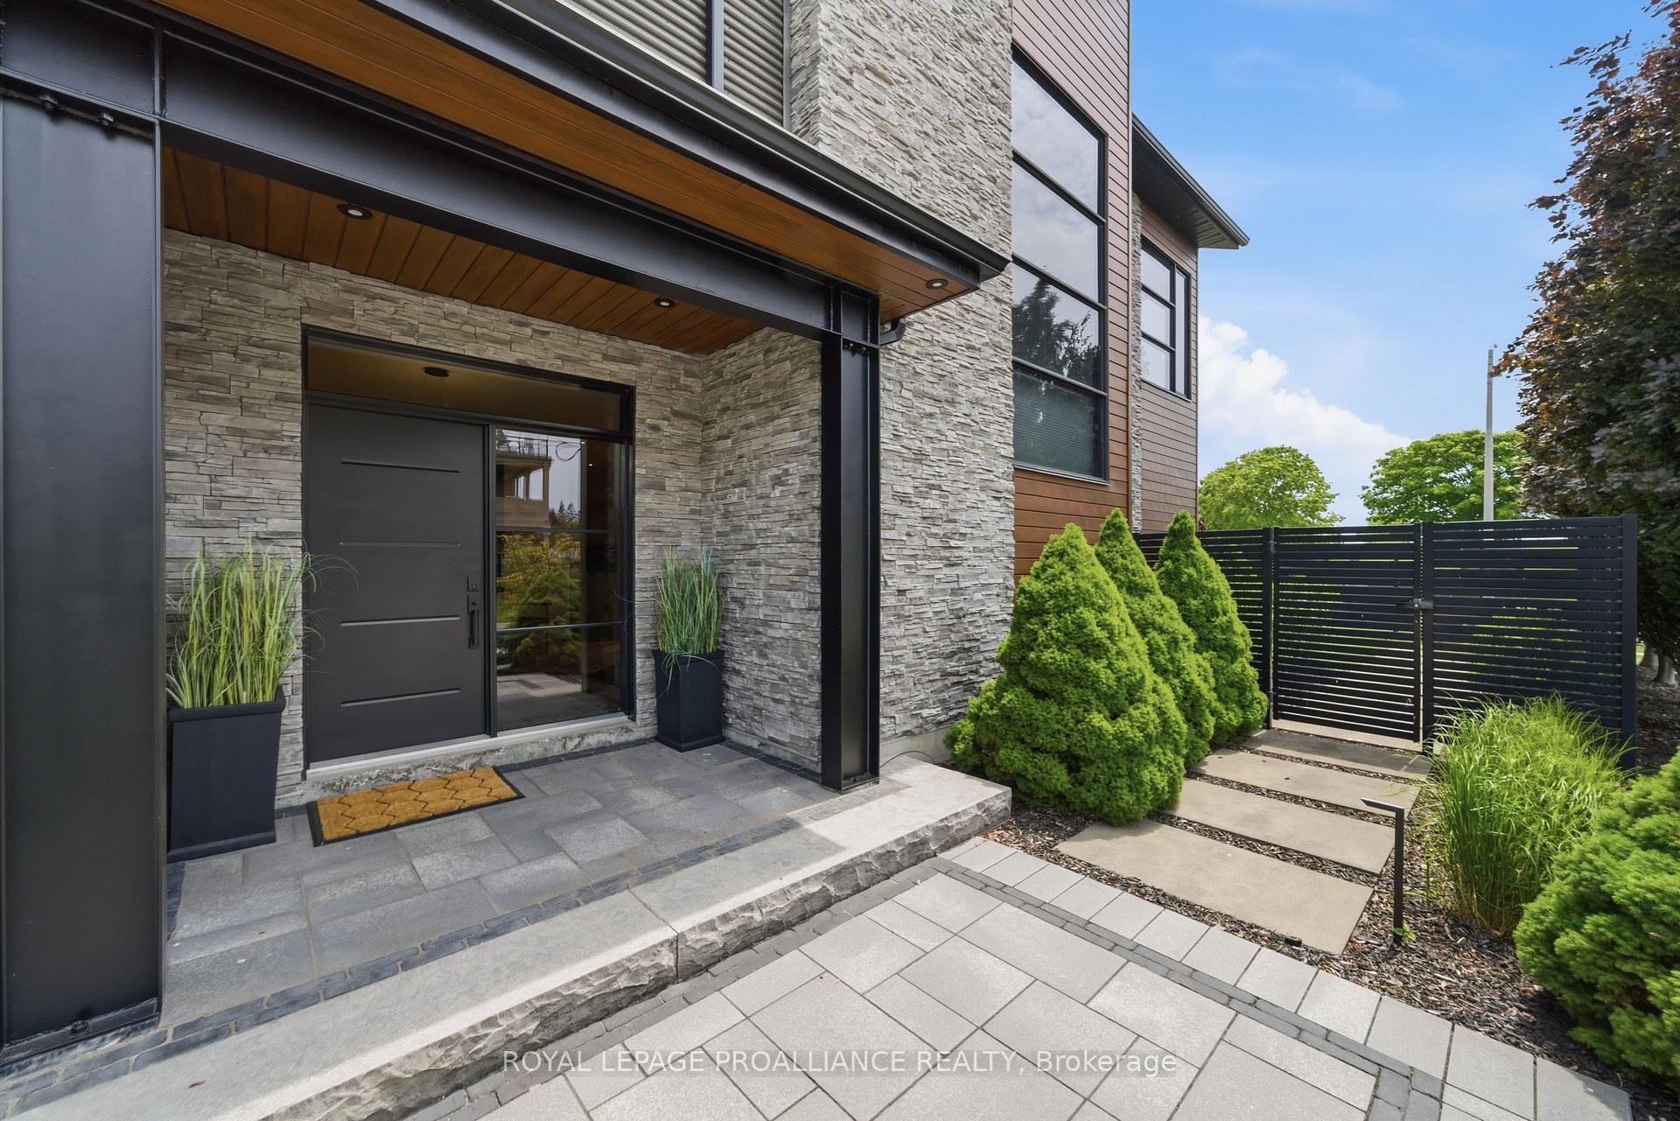
Experience luxury lakeside living in Belleville's most exclusive neighbourhood. This custom-built masterpiece offers sleek modern design, soaring vaulted ceilings, and premium upgrades throughout. The master wing boasts dual walk-in closets, a spa-like ensuite with a steam shower, and private deck access. The open-concept kitchen and great room feature an oversized island, Euroline cabinetry, quartz countertops, and top-tier appliances, flowing into a bright dining area and expansive deck.Two additional bedrooms, each with ensuite baths, a stunning home office, a climate-controlled wine cellar, and an oversized elevator complete the home. Enjoy multiple outdoor spaces, custom landscaping, and a 4-car heated garage with epoxy floors. Additional features include a built-in home sound system, irrigation system, heated driveway and walkway, and hydronic in-floor heating on the ground level and in the garage. Glass railings, a Marquis Epic hot tub, and breathtaking views elevate the experience even further. Far below replacement value you couldn't build it for this price today. Steps from the marina and walking trails, this spectacular home is truly a must-see!
Facts & features
Ask about this home
A HOMEH agent will answer your questions about this home.
Rooms
15 rooms · 5 bathrooms
- Other12′2″ × 8′7″104 sq.ft.
- Foyer24′7″ × 9′11″244 sq.ft.
- Bedroom13′3″ × 13′5″178 sq.ft.
- Utility room8′9″ × 5′10″51 sq.ft.
- Furnace room10′7″ × 9′2″97 sq.ft.
- Bedroom18′1″ × 10′9″195 sq.ft.
- Living room19′8″ × 18′7″366 sq.ft.
- Other7′7″ × 6′11″52 sq.ft.
- Laundry6′11″ × 10′7″73 sq.ft.
- Dining room11′3″ × 21′1″237 sq.ft.
- Other13′2″ × 11′6″152 sq.ft.
- Primary bedroom18′7″ × 13′10″257 sq.ft.
- Pantry5′9″ × 5′10″34 sq.ft.
- Kitchen15′9″ × 21′1″332 sq.ft.
- Office12′6″ × 12′1″151 sq.ft.
Around this home
Schools nearby
School rating, out of 10.
Listing details
Helpful tools
Your HOMEH agent
"I would see it this week."
Ask HOMEH about this home
Price, neighbourhood, monthly cost. Ask anything.
HOMEH Intelligent Agent is an AI, not a licensed representative. Check anything important with your agent.