
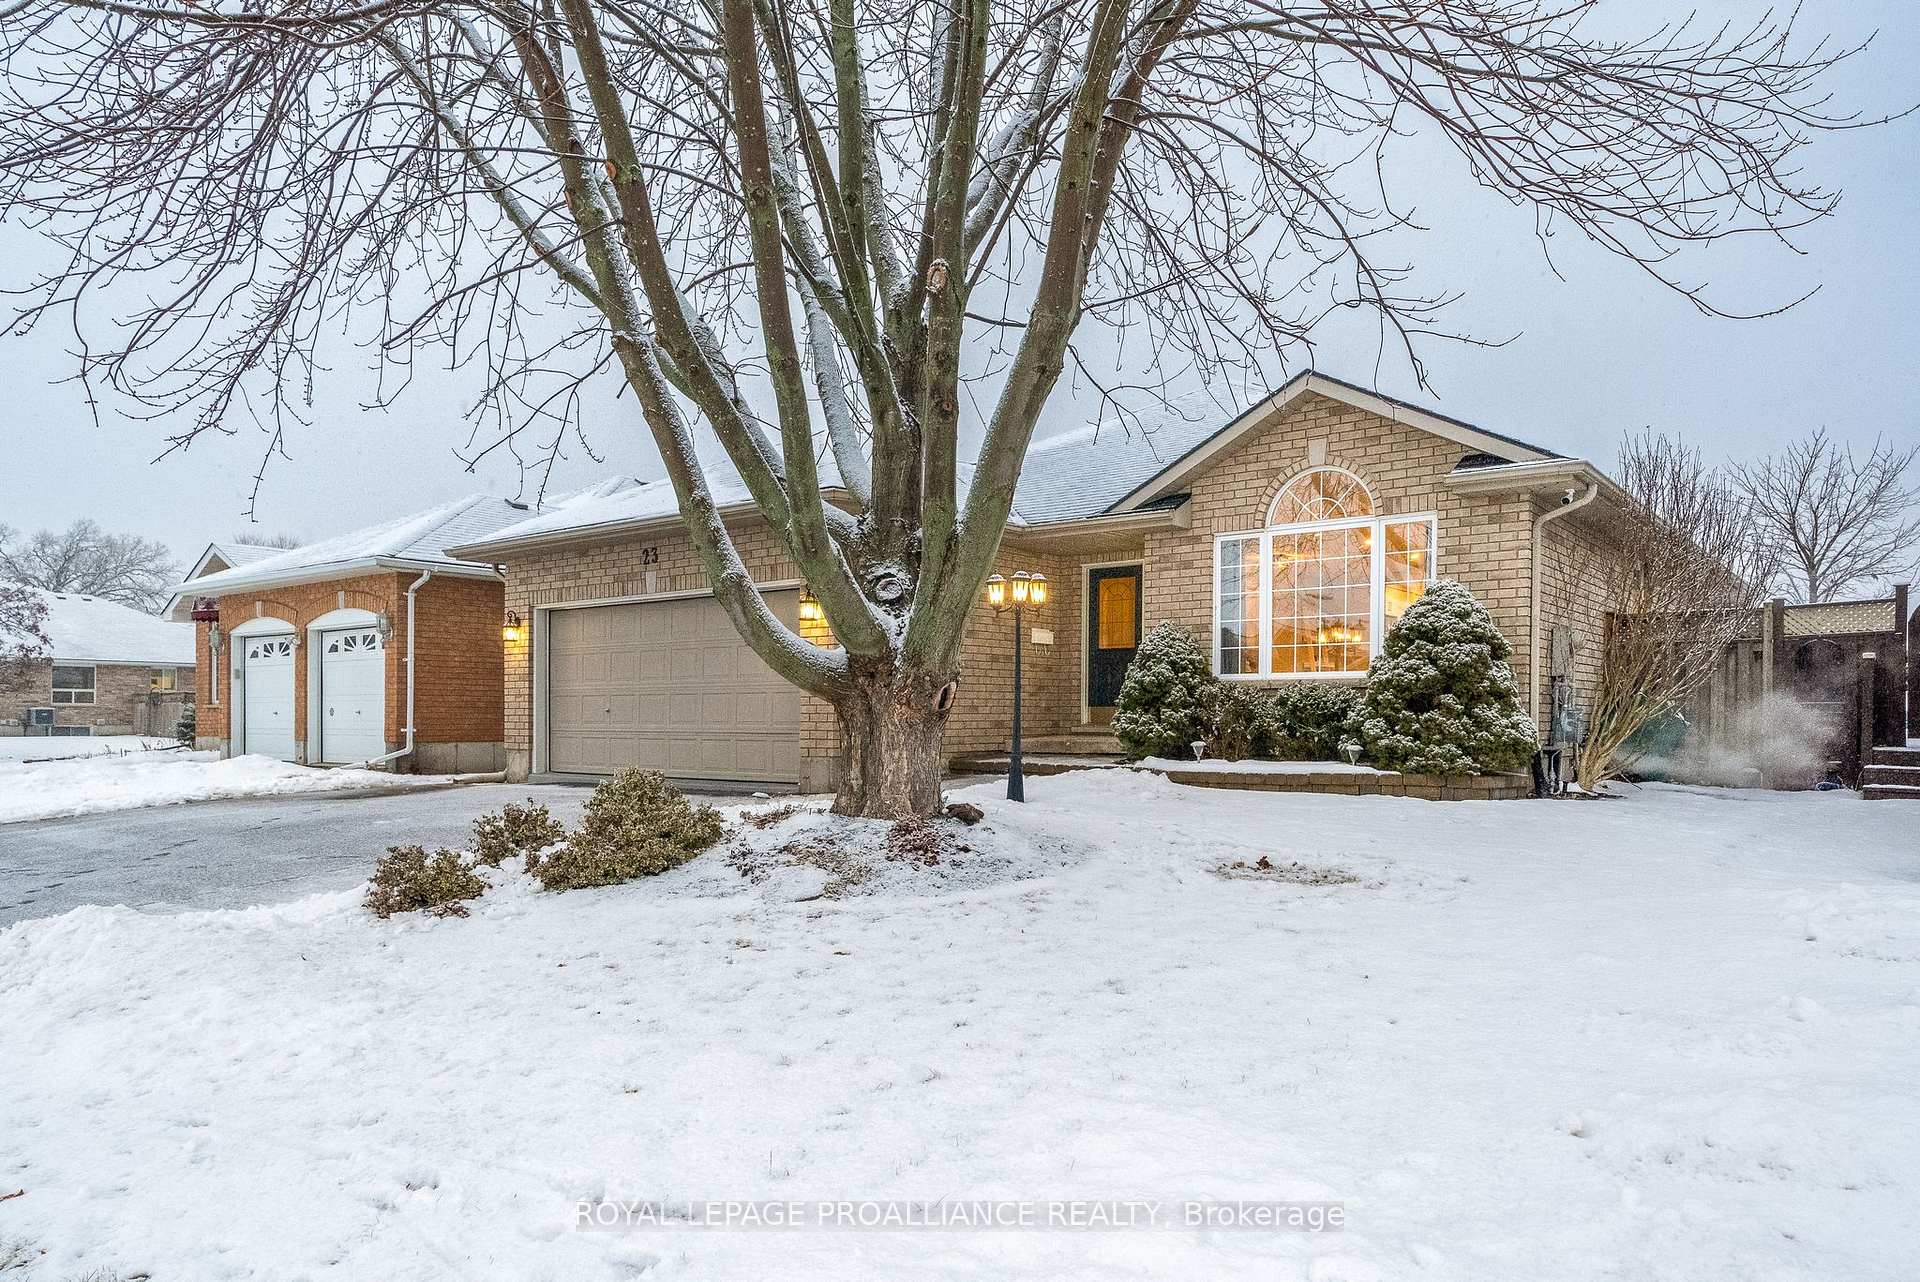
23 Spruce Gardens
Belleville (Belleville Ward)23 Spruce Gardens
Belleville (Belleville Ward)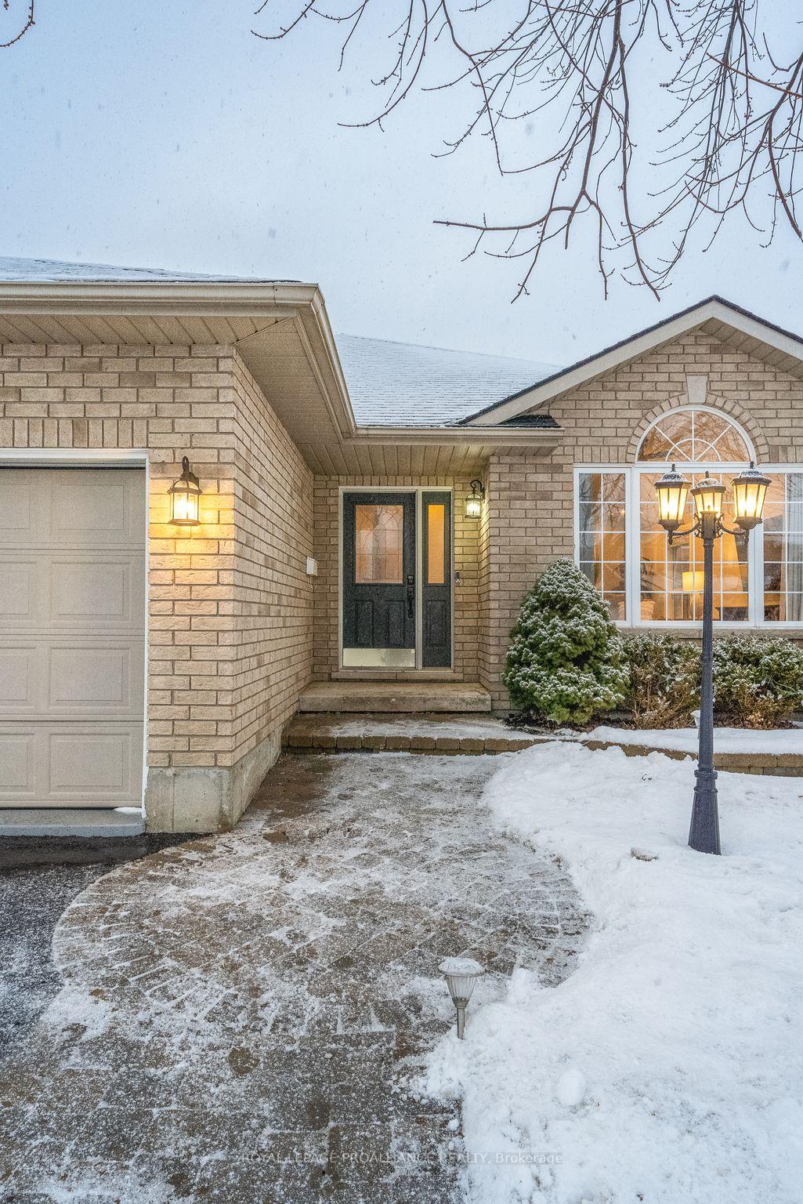
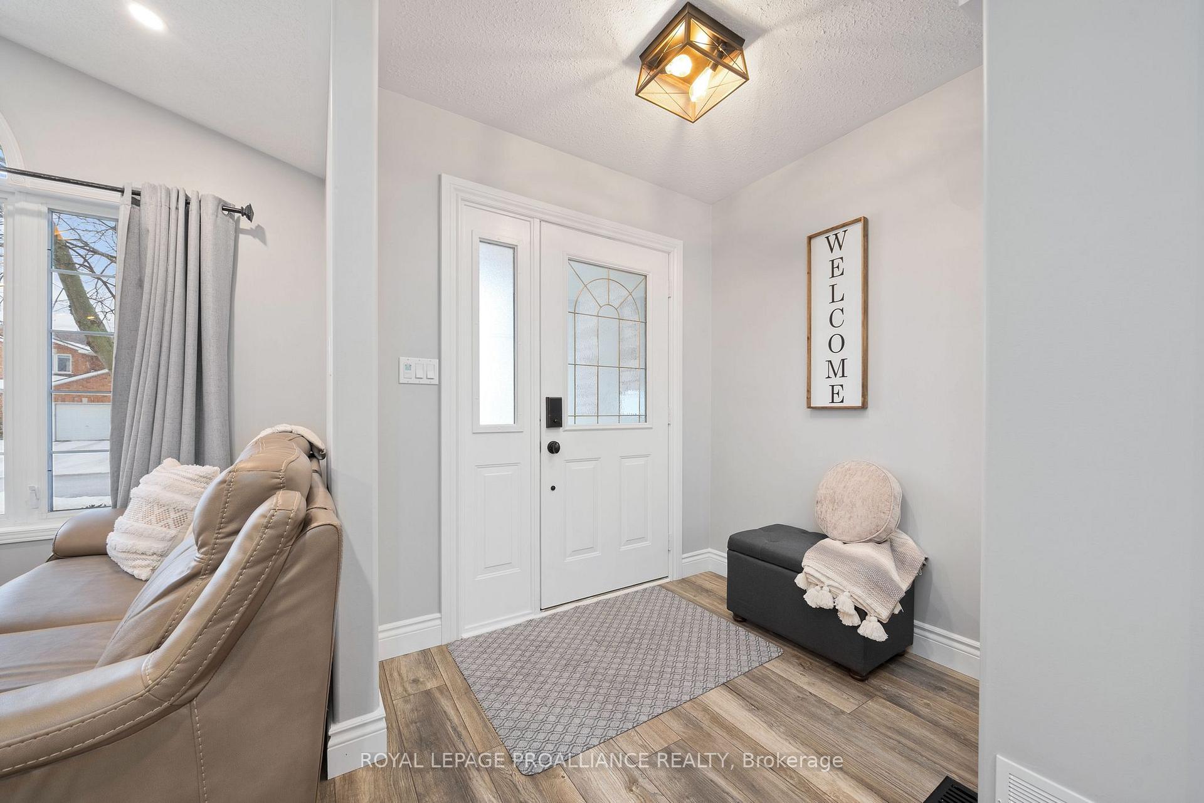
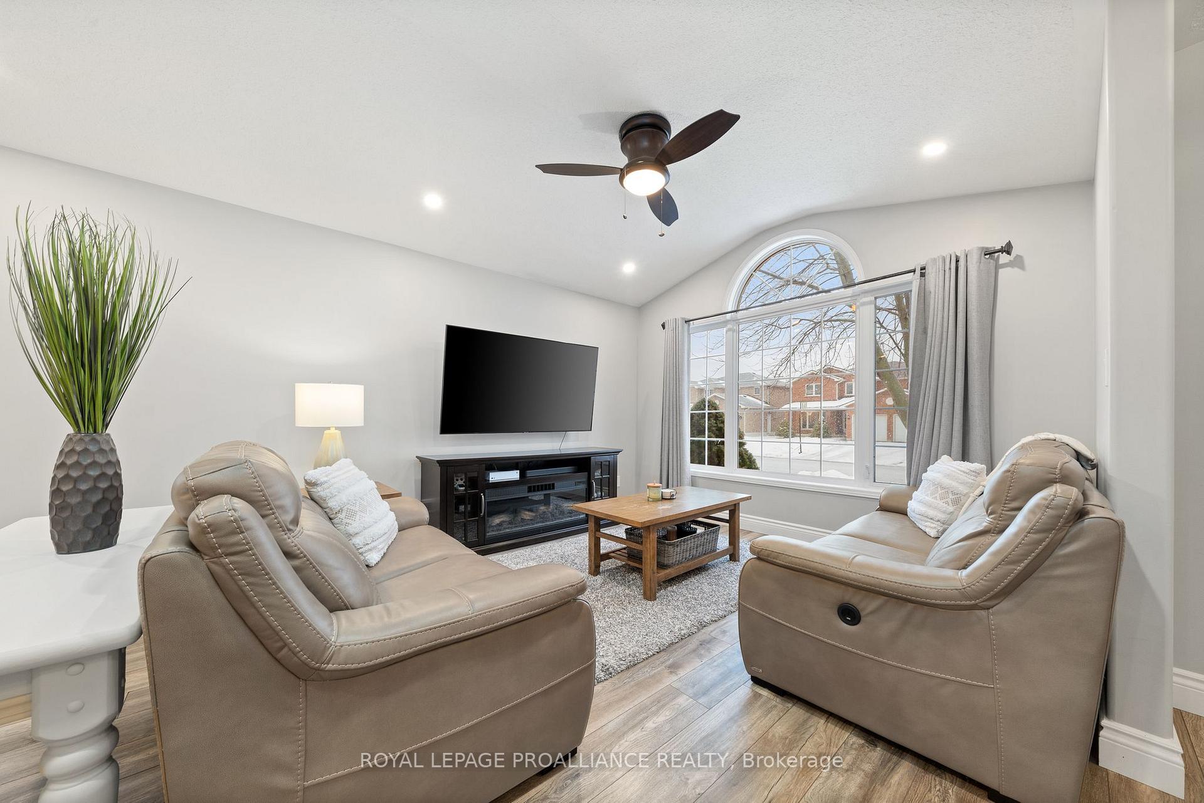
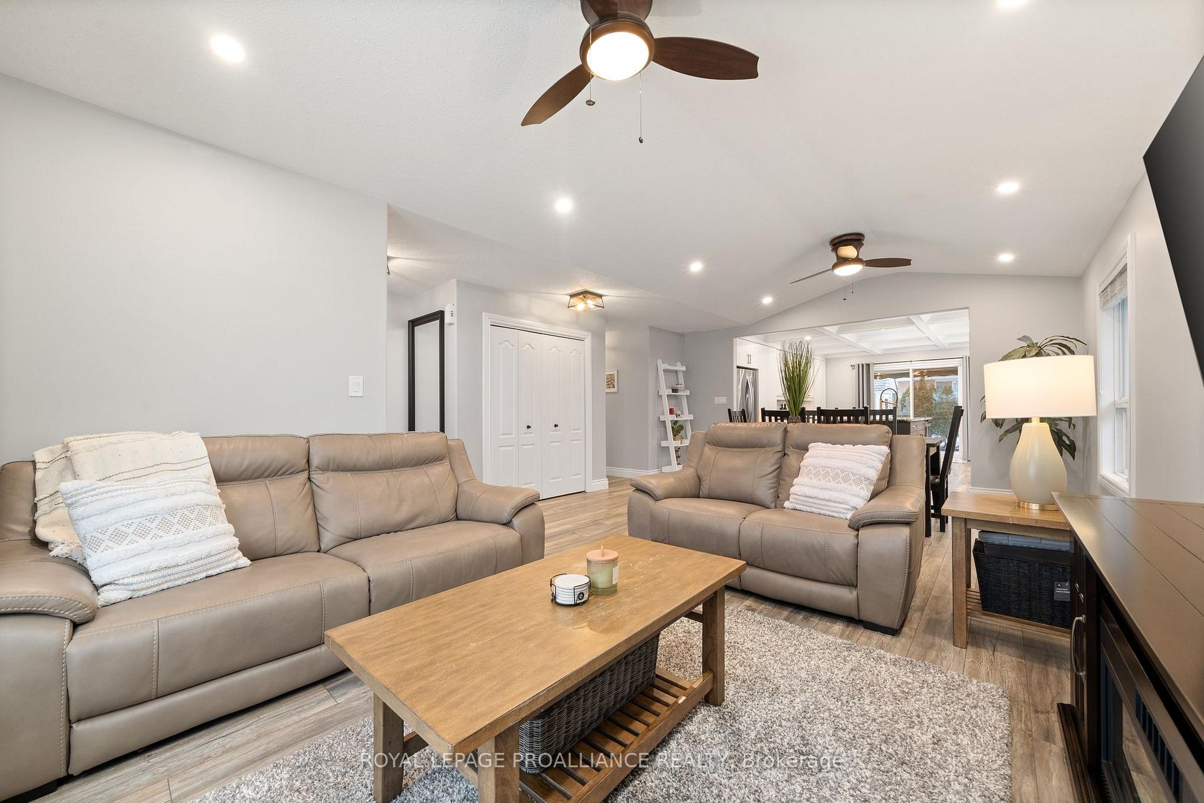 See all 50 photos
Property history

This home has sold. It is no longer available.
Property not available for sale or for rent.
Ask about this home
A HOMEH agent will answer your questions about this home.Ask HOMEH
About this home
Welcome to this stunning renovated bungalow in the desirable Stanley Park neighbourhood. Featuring three bedrooms, three bathrooms, and a fully finished two bedroom in-law suite. This home is perfect for families, investors, or multi-generational living. The main level was beautifully renovated in 2018 with a custom kitchen boasting granite countertops, a herringbone marble backsplash, and a spacious center island, creating the perfect space for cooking and entertaining. The updated bathrooms feature sleek ceramic tile and floating modern vanities, adding a contemporary touch. Additional upgrades include laminate flooring, updated electrical, and an abundance of pot lights throughout. Step outside to a private backyard oasis, complete with a pergola, awning, interlocking brick patio, and a well-maintained landscaped lot with a storage shed and sprinkler system. The existing in-law suite provides an excellent opportunity for rental income, with a current tenant paying $1,800 per month inclusive. Located in a fantastic neighborhood close to parks, schools, shopping, and transit, this home is move-in ready and offers both style and functionality. Don't miss this incredible opportunity!
Facts & features
Ask about this home
A HOMEH agent will answer your questions about this home.
Rooms
15 rooms · 4 bathrooms
- Living room15′6″ × 24′5″378 sq.ft.
- Kitchen13′10″ × 16′9″231 sq.ft.
- Primary bedroom13′5″ × 12′162 sq.ft.
- Bathroom9′6″ × 4′11″47 sq.ft.
- Bedroom9′6″ × 12′2″115 sq.ft.
- Bedroom9′6″ × 11′5″109 sq.ft.
- Bathroom7′9″ × 5′39 sq.ft.
- Foyer6′6″ × 5′10″38 sq.ft.
- Recreation12′10″ × 20′3″260 sq.ft.
- Kitchen10′11″ × 15′1″165 sq.ft.
- Bedroom10′ × 9′11″99 sq.ft.
- Bedroom10′ × 9′11″99 sq.ft.
- Bathroom6′2″ × 10′11″67 sq.ft.
- Other17′11″ × 9′7″172 sq.ft.
- Laundry5′1″ × 5′11″30 sq.ft.
Around this home
Schools nearby
School rating, out of 10.
Listing details
Helpful tools
Your HOMEH agent
"I would see it this week."
Ask HOMEH about this home
Price, neighbourhood, monthly cost. Ask anything.
HOMEH Intelligent Agent is an AI, not a licensed representative. Check anything important with your agent.