
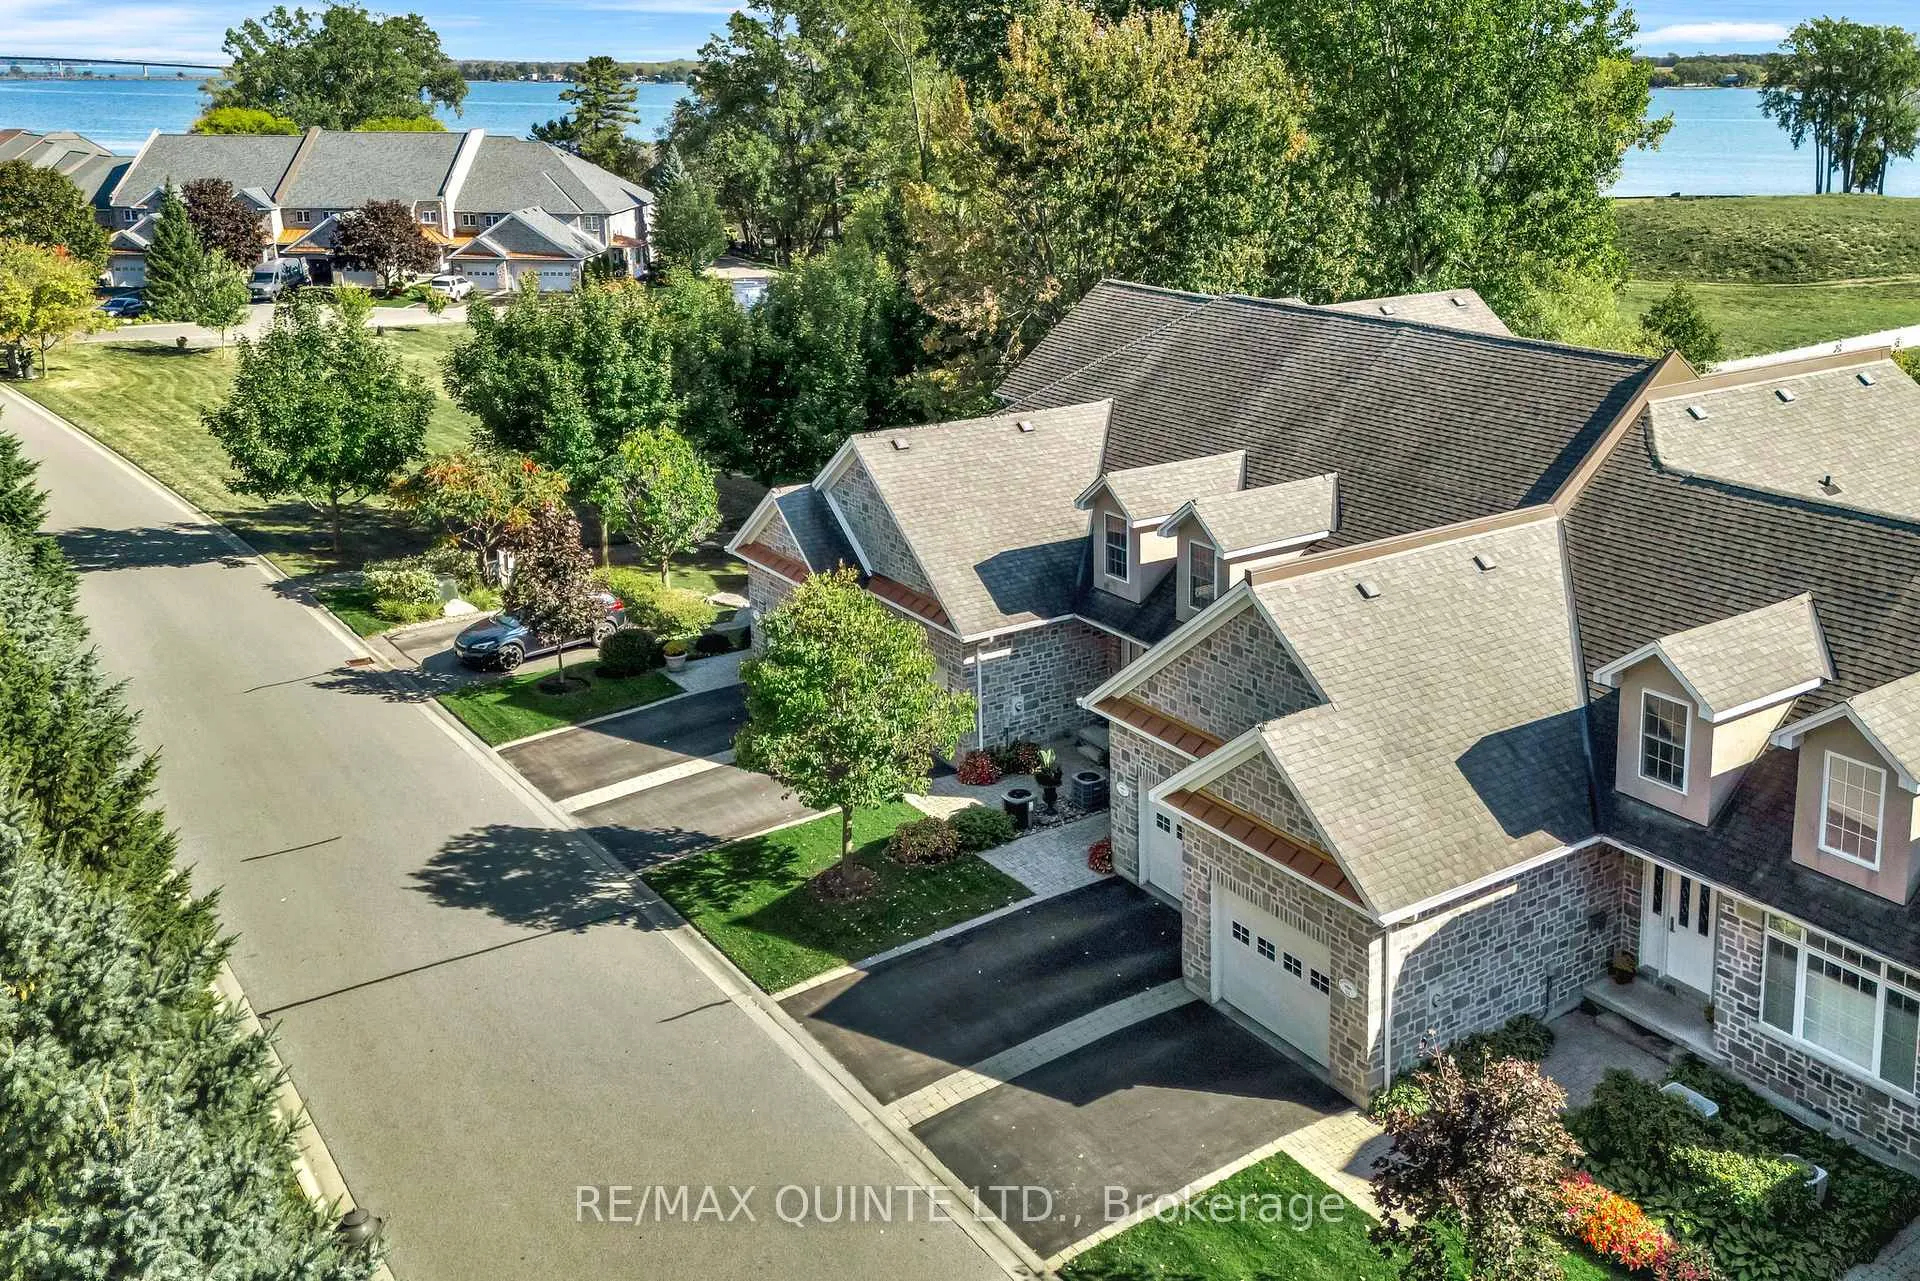
 See all 85 photos
Property history

This listing has ended. It is no longer available.
Property not available for sale or for rent.
Ask about this home
A HOMEH agent will answer your questions about this home.Ask HOMEH
About this home
24 Gracefield Lane, Belleville
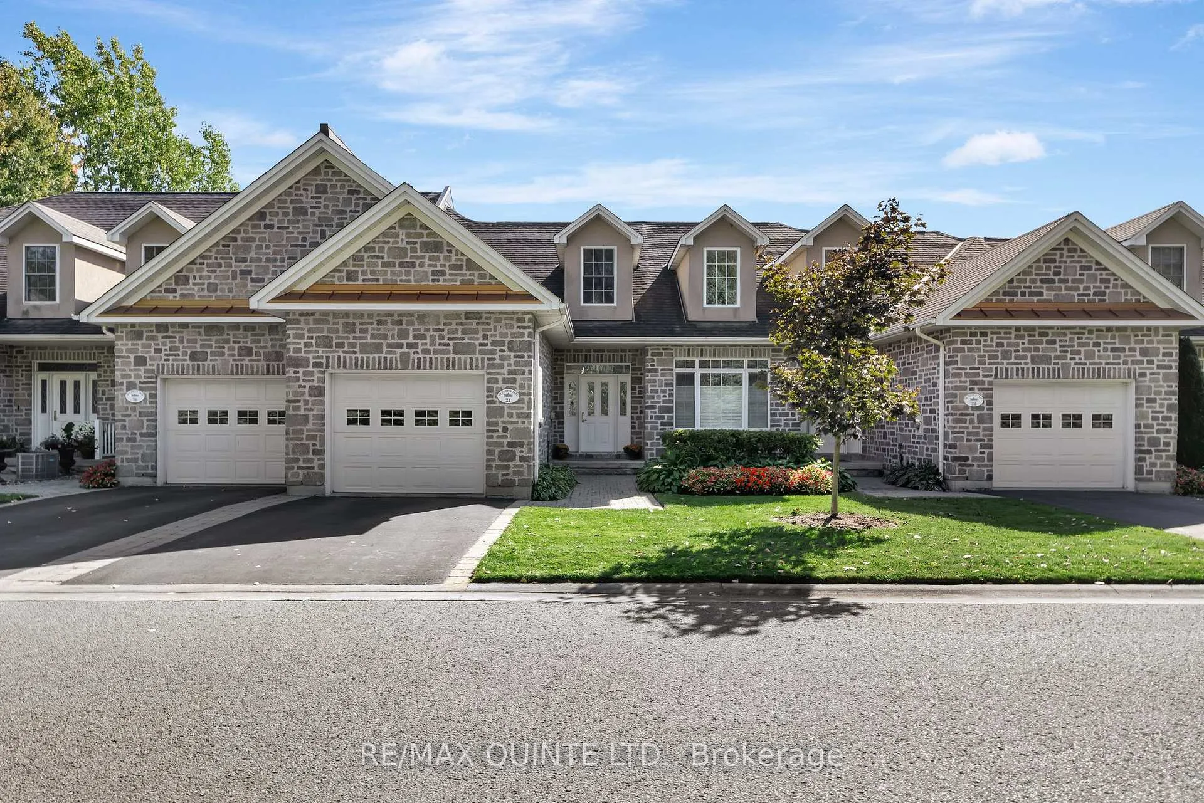
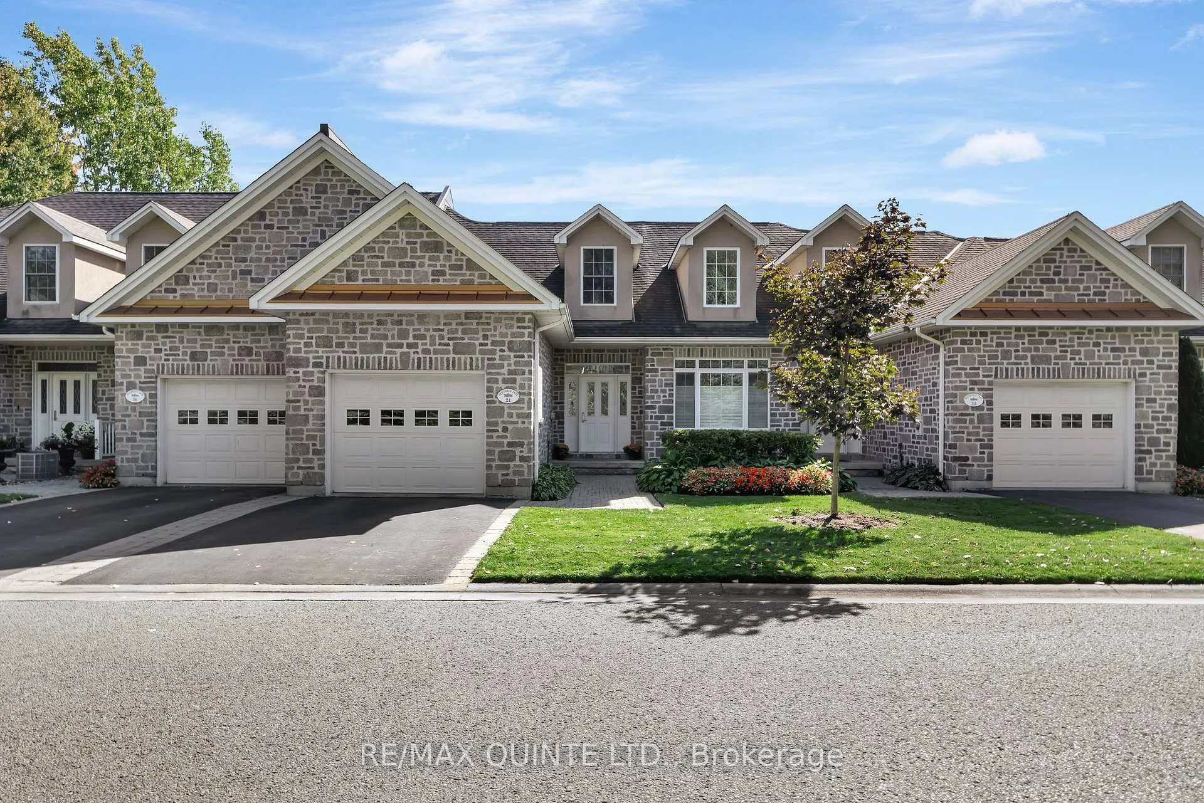
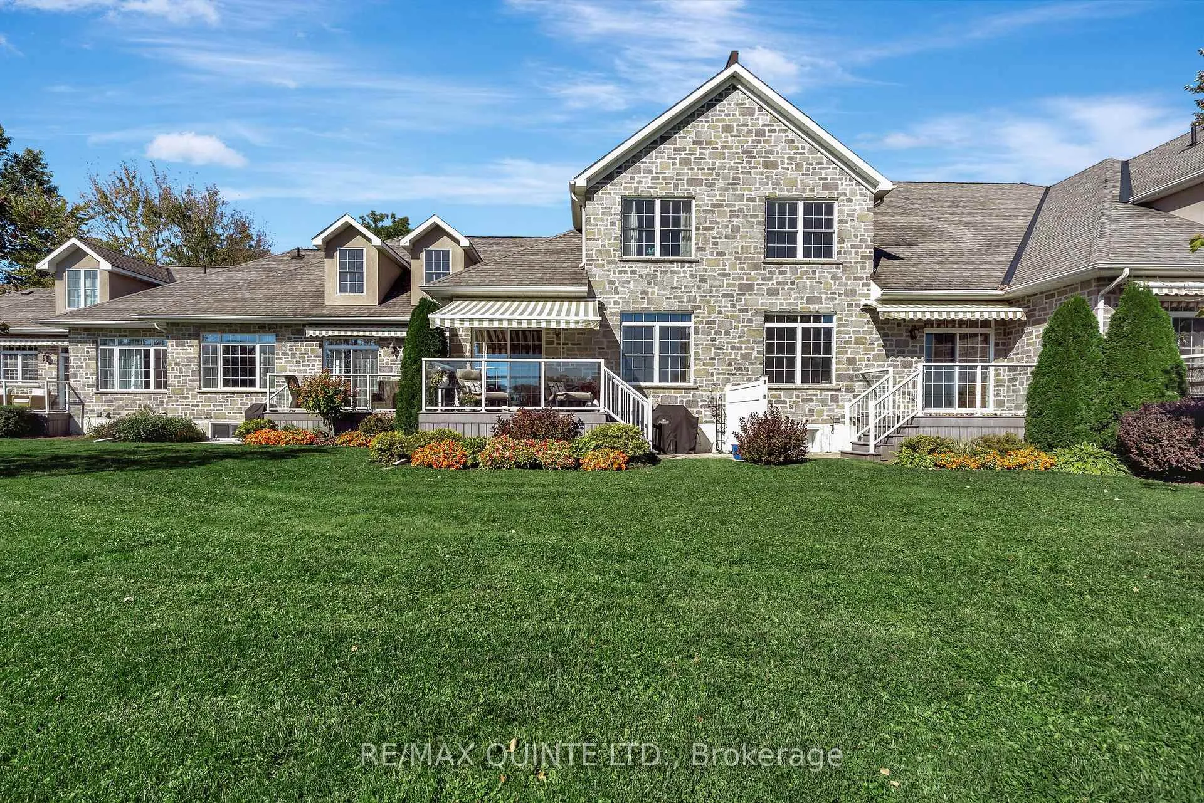
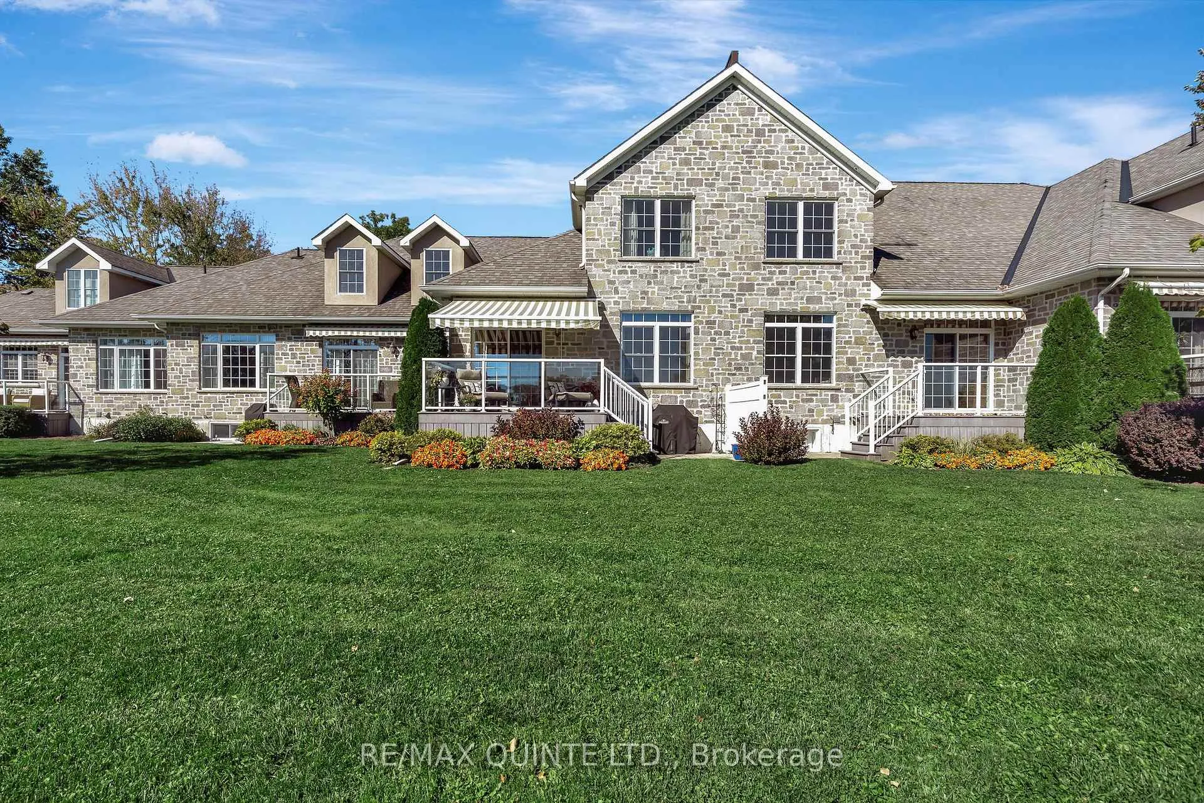
Welcome to 24 Gracefield Lane, where refined living meets the tranquility of waterfront life. Nestled in the highly sought-after community of St. James By The Bay, this stone townhome offers more than just a place to live, it's a lifestyle. Imagine waking up each morning in a serene enclave designed for adults who value comfort, connection, and ease. Step inside to over 1,800 sq ft above grade, thoughtfully designed with soaring ceilings, rich hardwood and ceramic floors, and an open-concept main level that seamlessly blends dining, entertaining, and everyday living. The kitchen has been refreshed with quartz countertops and stainless-steel appliances, while the living room walks out to a private deck overlooking lush green space, perfect for enjoying coffee in the morning sun or evening wine under the awning. Upstairs, retreat to a spacious primary suite complete with walk-in closet, spa-like ensuite, and a flexible loft space that could double as a cozy den, library, or TV lounge. The finished lower level extends your living area with a bright recreation room, guest bedroom, and full bath ideal for hosting friends and family. Beyond your door, discover manicured gardens, water features, and inviting common spaces where neighbours gather and friendships thrive. This adult lifestyle community is built around ease, offering waterfront access on the Bay of Quinte and a unique Right-To-Occupy ownership model that ensures a worry-free living experience. 24 Gracefield Lane isn't just a home its an invitation to slow down, enjoy, and truly live by the bay.
Facts & features
Ask about this home
A HOMEH agent will answer your questions about this home.
Rooms
14 rooms · 3 bathrooms
- Office13′9″ × 8′6″116 sq.ft.
- Bathroom6′6″ × 7′2″46 sq.ft.
- Kitchen8′8″ × 20′8″179 sq.ft.
- Dining room12′3″ × 10′122 sq.ft.
- Living room13′11″ × 10′8″149 sq.ft.
- Family room26′1″ × 12′8″329 sq.ft.
- Laundry7′8″ × 5′5″42 sq.ft.
- Primary bedroom15′7″ × 10′2″159 sq.ft.
- Bathroom13′3″ × 10′3″136 sq.ft.
- Recreation26′1″ × 20′1″523 sq.ft.
- Bedroom 212′5″ × 11′9″146 sq.ft.
- Utility room11′11″ × 8′95 sq.ft.
- Bathroom8′11″ × 8′71 sq.ft.
- Other5′7″ × 20′1″113 sq.ft.
Around this home
Schools nearby
School rating, out of 10.
Listing details
Helpful tools
Your HOMEH agent
"Priced 4% over our estimate. I would see it this week."
Ask HOMEH about this home
Price, neighbourhood, monthly cost. Ask anything.
HOMEH Intelligent Agent is an AI, not a licensed representative. Check anything important with your agent.