
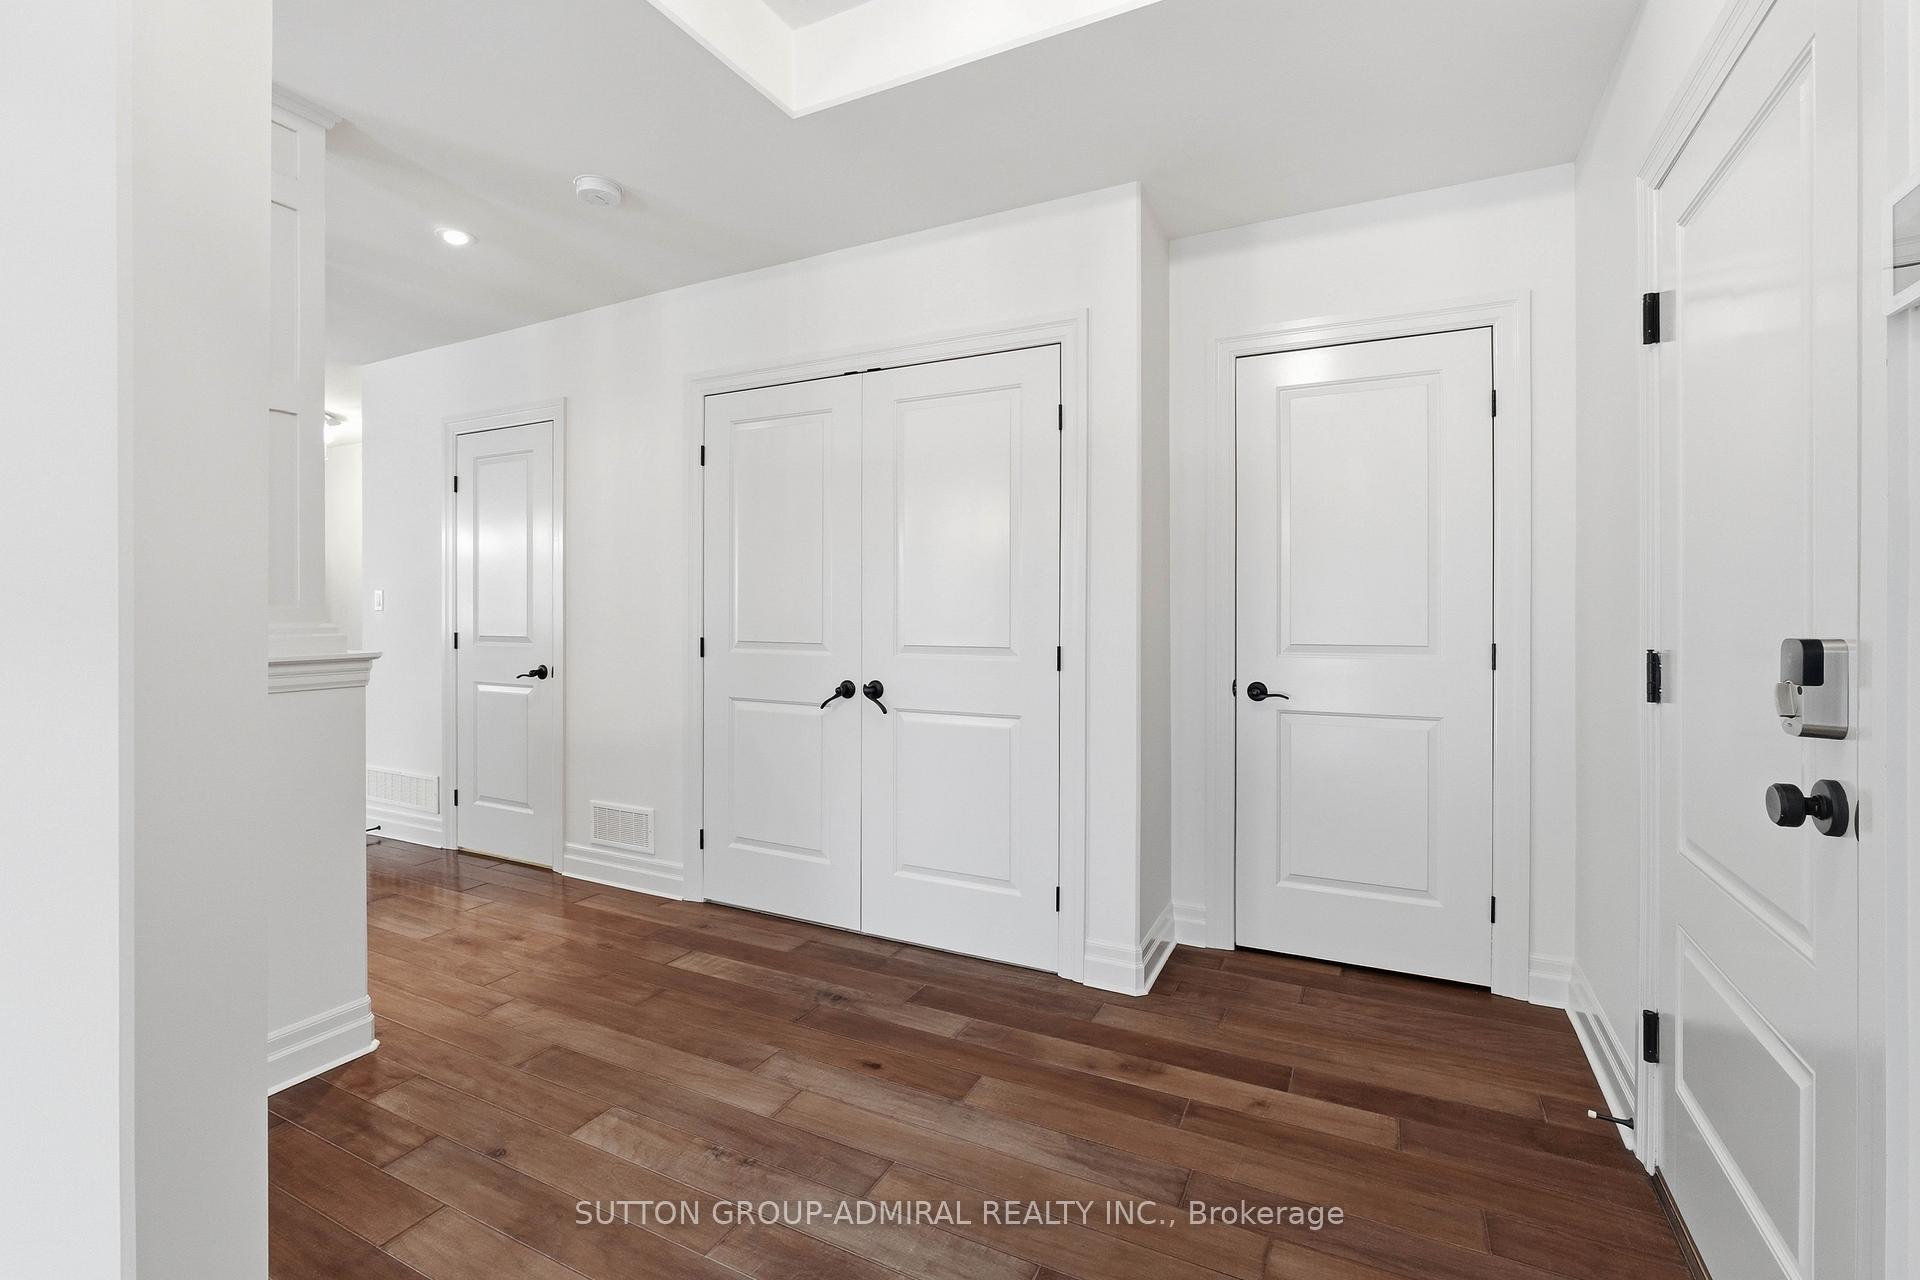
 See all 50 photos
Property history

This home has sold. It is no longer available.
Property not available for sale or for rent.
Ask about this home
A HOMEH agent will answer your questions about this home.Ask HOMEH
About this home
Unit 40, 24 South Church Street, Belleville
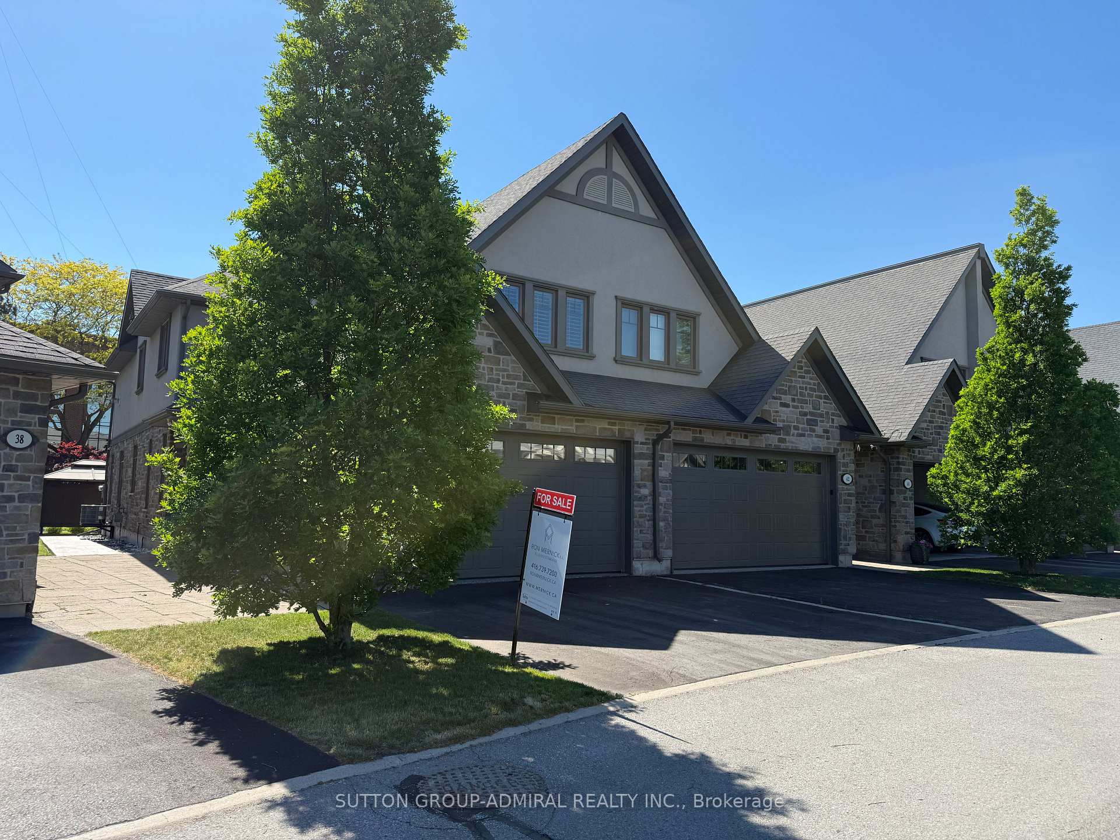
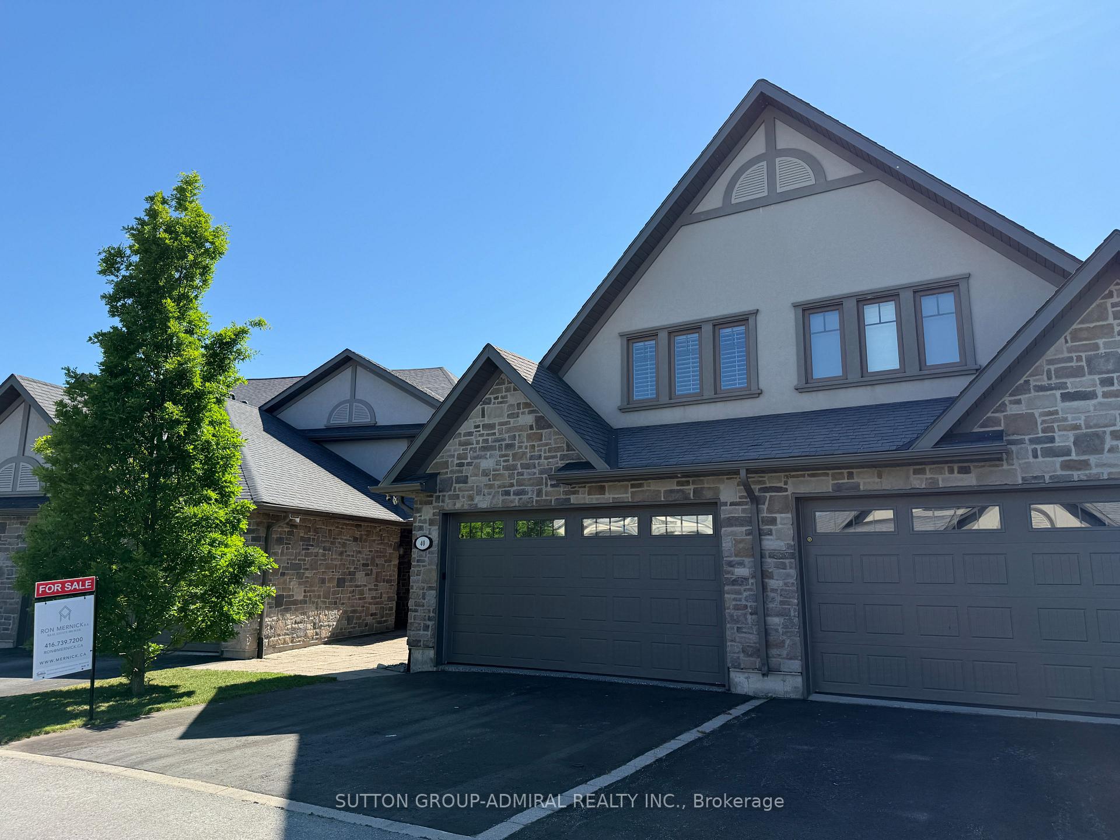
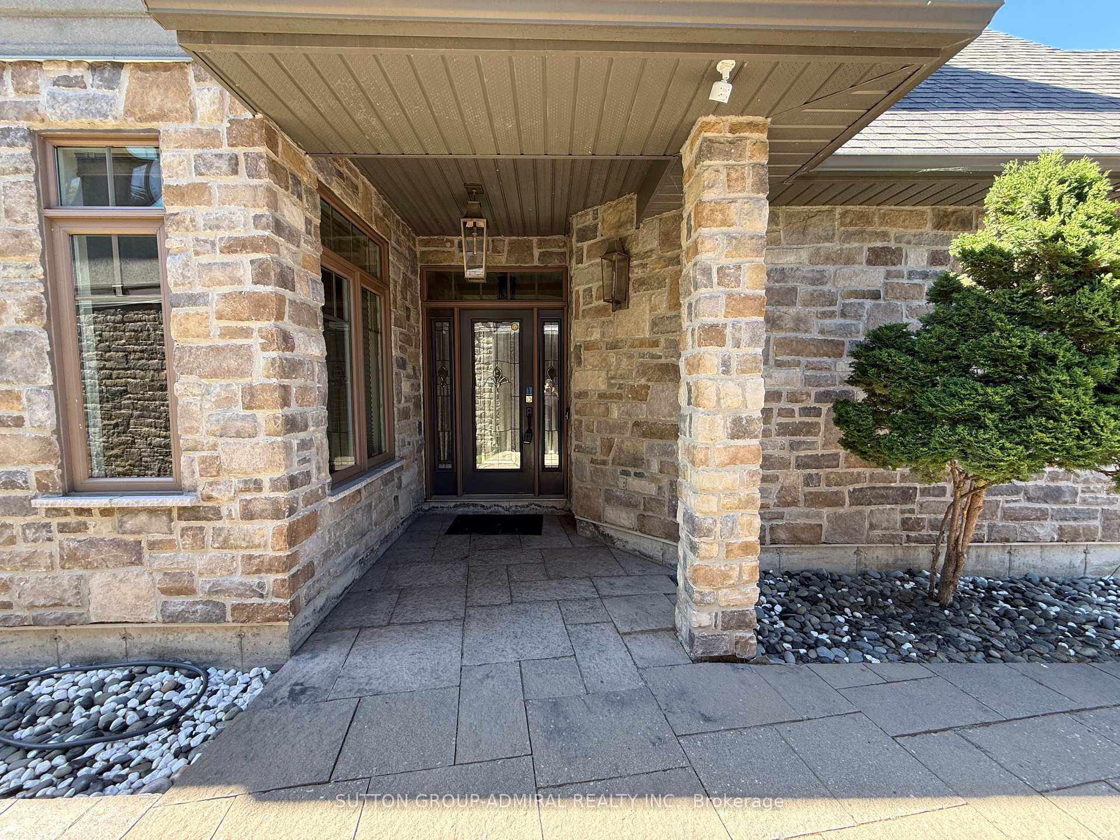
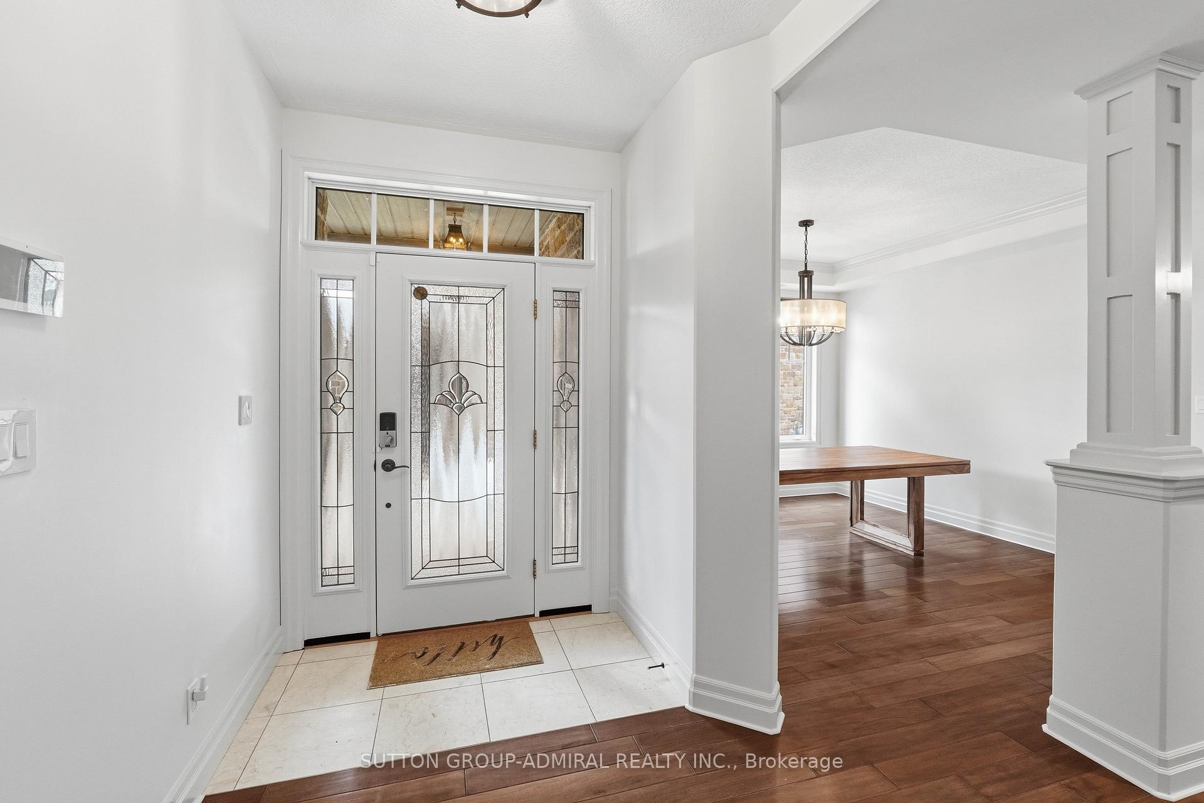
Welcome to 24 South Church Street, Unit 40. An exceptional end-unit freehold townhome just steps from the beautiful Bay of Quinte. Offering 2 bedrooms and 3 bathrooms, this light-filled home blends comfort, elegance, and lifestyle in one impressive package. From the moment you arrive, the stamped concrete walk-up creates outstanding curb appeal. As an end unit with windows on three sides, natural light pours into every level. Enjoy the comfort of warm in-floor heating and a layout that feels both spacious and effortless. The open-concept main floor is ideal for entertaining, offering flexibility for both everyday living and special gatherings. The well-appointed kitchen will delight culinary enthusiasts with granite countertops, stainless steel appliances, and thoughtful design that balances beauty and function. Upstairs, the oversized primary retreat spans nearly 22 feet in length and features a generous walk-in closet and a spa-inspired 5-piece ensuite complete with heated floors. The cathedral-ceiling family room is a true showpiece, highlighted by a gas fireplace, wet bar, and walkout to a private balcony, creating the perfect setting for cozy evenings, wine nights, or relaxed entertaining. Step outside to your own private oasis. The fenced backyard with patio provides the perfect space for outdoor dining, gatherings, or quiet relaxation. Additional highlights include an upgraded furnace, air conditioning, hot water tank, and security system. The double garage comfortably fits two vehicles, with driveway parking for two more. Enjoy a short, scenic walk to the waterfront, marinas, trails, and downtown Belleville's shops and restaurants. A rare opportunity in an unbeatable location. Move-in ready and waiting for you to create lasting memories.
Facts & features
Ask about this home
A HOMEH agent will answer your questions about this home.
Rooms
10 rooms · 3 bathrooms
- Living room19′11″ × 18′5″367 sq.ft.
- Powder room3′5″ × 6′11″23 sq.ft.
- Dining room13′3″ × 11′5″152 sq.ft.
- Breakfast6′ × 10′2″61 sq.ft.
- Kitchen16′ × 15′6″247 sq.ft.
- Primary bedroom21′11″ × 13′4″293 sq.ft.
- Family room22′ × 18′4″404 sq.ft.
- Bathroom16′ × 21′2″339 sq.ft.
- Bedroom 212′2″ × 10′122 sq.ft.
- Bathroom10′1″ × 5′10″59 sq.ft.
Around this home
Schools nearby
School rating, out of 10.
Listing details
Helpful tools
Your HOMEH agent
"I would see it this week."
Ask HOMEH about this home
Price, neighbourhood, monthly cost. Ask anything.
HOMEH Intelligent Agent is an AI, not a licensed representative. Check anything important with your agent.