
24 Wilkins Street
Belleville (Thurlow Ward)24 Wilkins Street
Belleville (Thurlow Ward)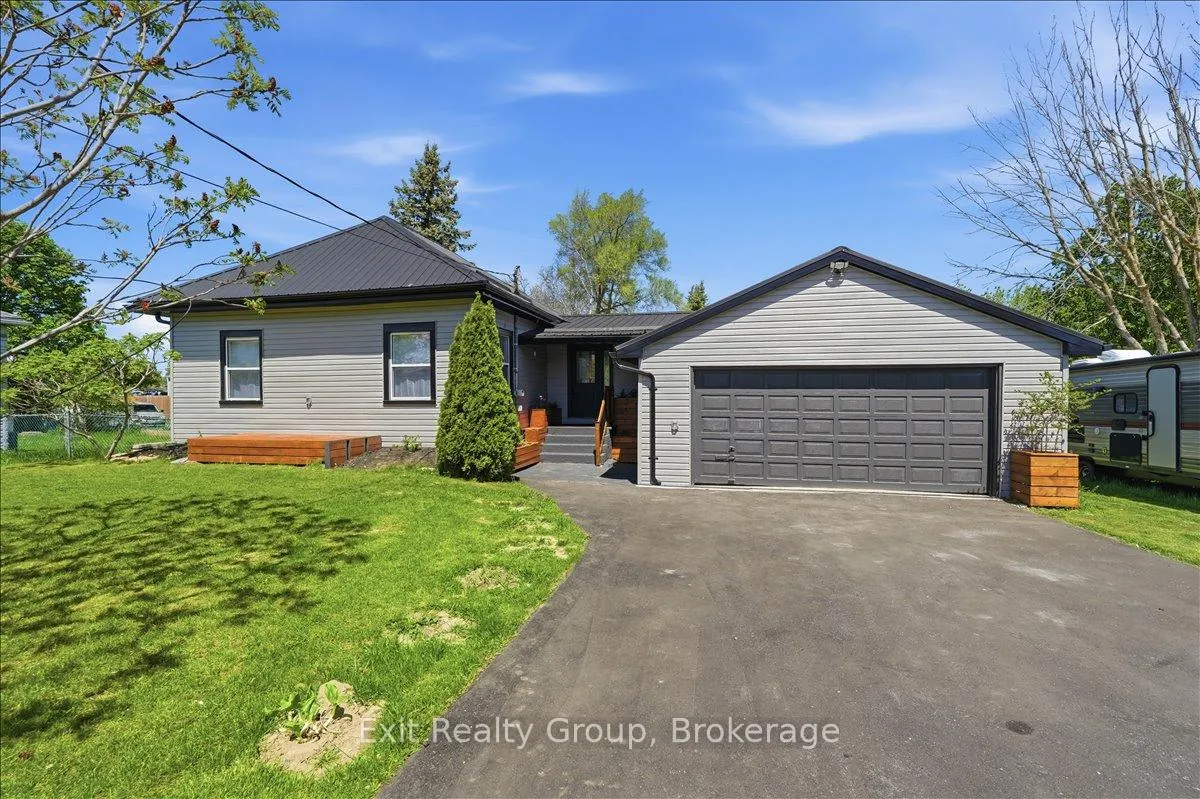
 See all 44 photos
Property history

This listing has ended. It is no longer available.
Property not available for sale or for rent.
About this home
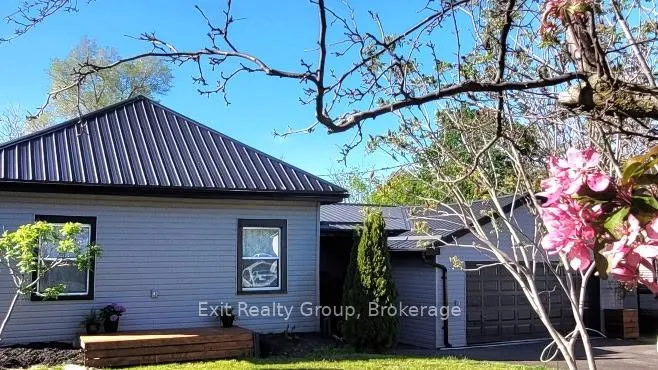
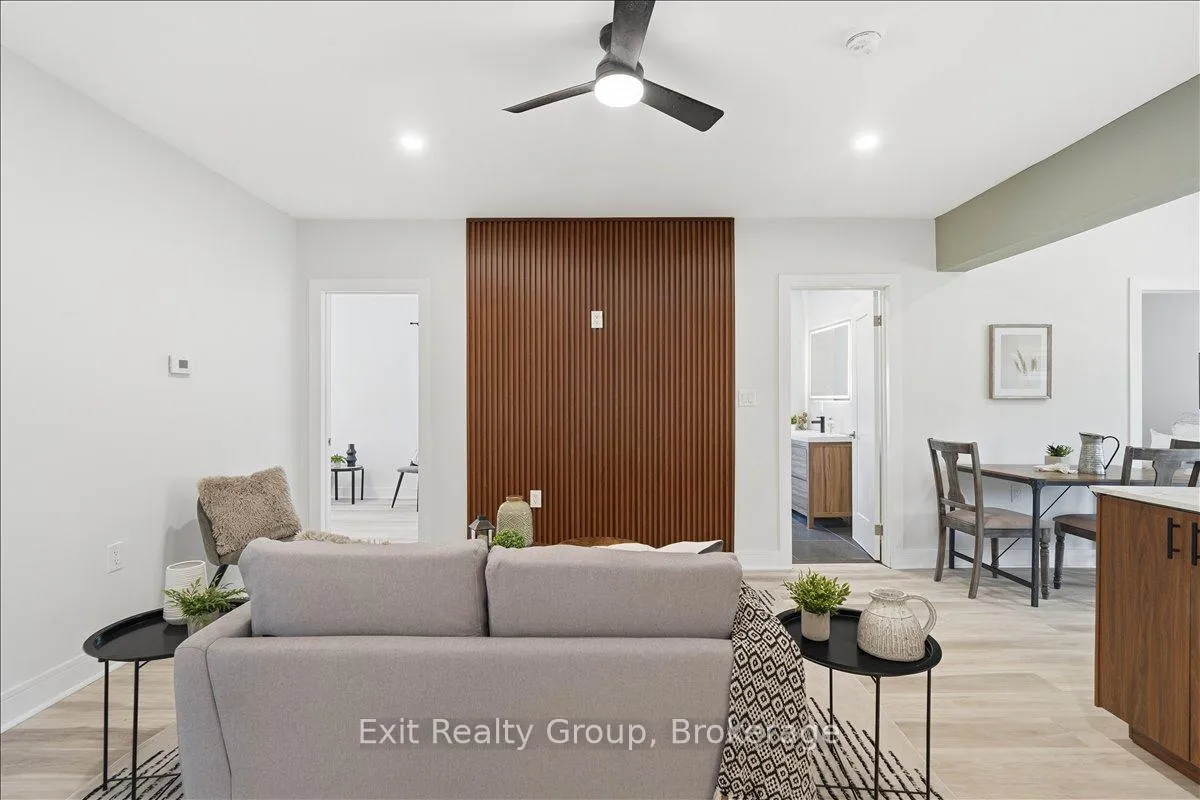
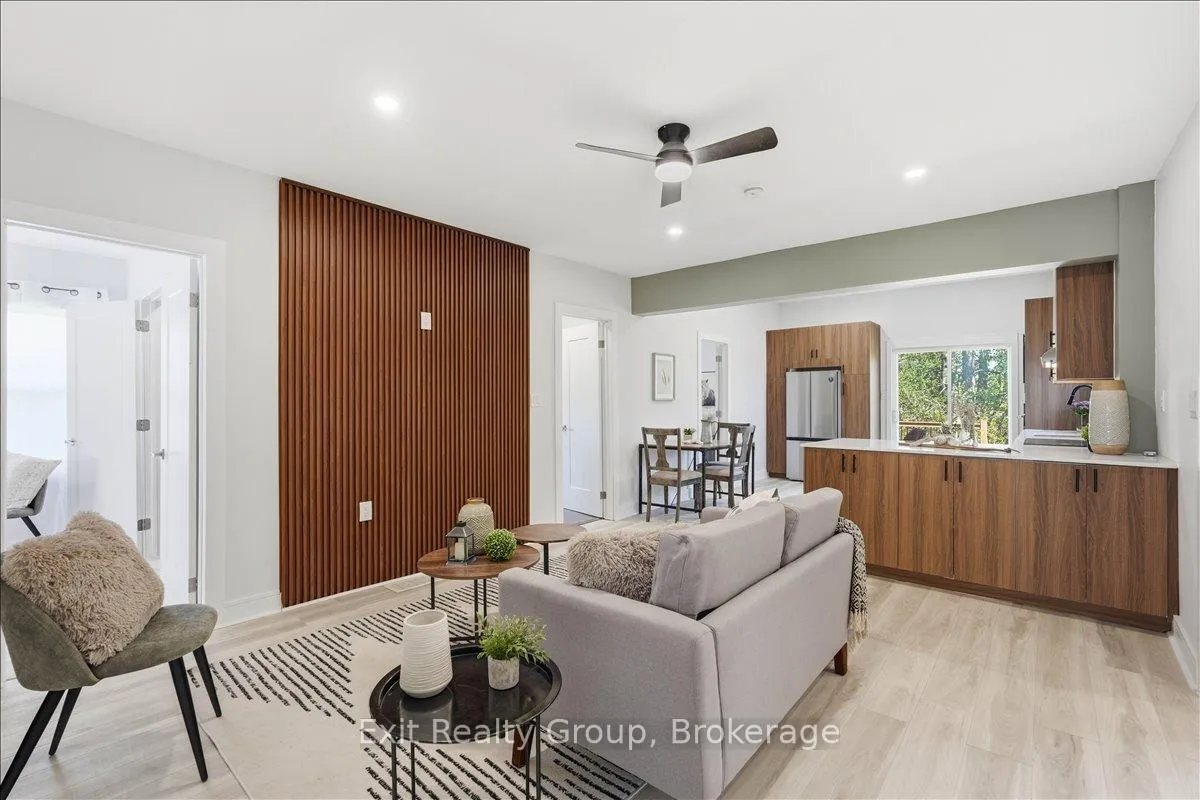
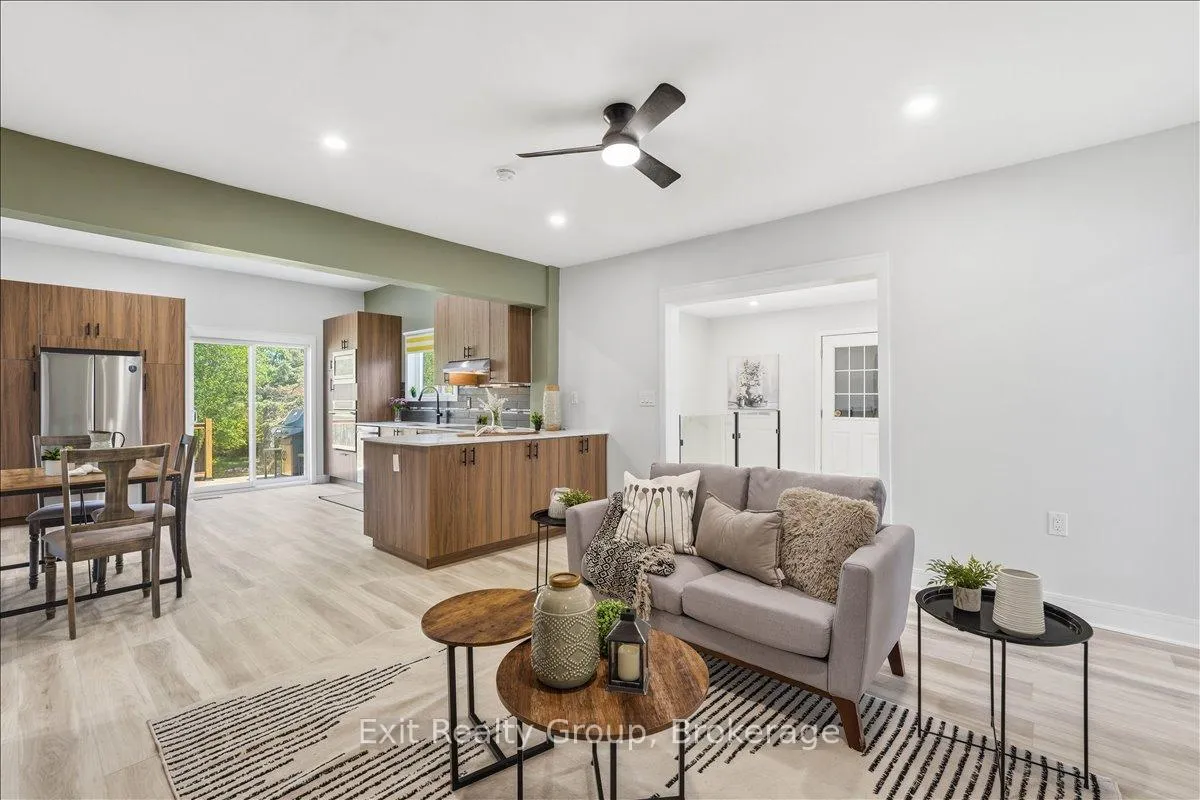
Beautifully renovated 3+1 bed, 2 bath home with an attached double car garage and a dedicated workshop in the heart of Belleville offers modern comfort, peace of mind, and an incredibly convenient location. The main level features a highly functional layout boasting a fully renovated kitchen with contemporary finishes and three bright bedrooms. The primary suite includes its own private 3-piece ensuite with a tiled walk-in shower, while a second full 3-piece bathroom on this level easily accommodates family and guests. Just off the main living space, a brand-new back deck offers the perfect spot for outdoor dining, barbecuing, and relaxing. The fully finished lower level expands your living space with a spacious rec room, a fourth bedroom, and a convenient walk-up entry, making it the perfect candidate for an in-law suite or multi-generational living. A standout feature is the attached double car garage, providing secure parking, deep storage, and a dedicated built-in workshop at the back-an ideal setup for hobbies. With extensive modern mechanical and structural updates already taken care of, this home offers true peace of mind with a brand-new furnace, AC, updated electrical and plumbing, a new metal roof, select replaced windows, and outstanding curb appeal from brand-new siding, eavestroughs, soffits and fascia. Truly, all the heavy lifting has been done for you. Perfect for families, the home is exceptionally well-located with schools at each end of the street, quick access to Loyalist College, and an easy daily drive to CFB Trenton, BGH, and shopping. Located in the vibrant city of Belleville-which sits beautifully on the Bay of Quinte-this home offers access to an exceptional quality of life, balancing a historic downtown with stunning waterfront trails and easy weekend access to Prince Edward County's world-class wineries and beaches.
Facts & features
Ask about this home
A HOMEH agent will answer your questions about this home.
Rooms
13 rooms · 2 bathrooms
- Foyer11′3″ × 10′4″116 sq.ft.
- Living room15′4″ × 12′11″198 sq.ft.
- Kitchen14′2″ × 12′9″180 sq.ft.
- Primary bedroom14′4″ × 9′1″130 sq.ft.
- Bathroom8′11″ × 4′1″37 sq.ft.
- Bedroom 210′10″ × 10′6″113 sq.ft.
- Bathroom8′11″ × 7′3″64 sq.ft.
- Bedroom 313′6″ × 9′1″123 sq.ft.
- Recreation21′4″ × 13′2″281 sq.ft.
- Den13′9″ × 10′4″143 sq.ft.
- Bedroom 413′9″ × 10′4″143 sq.ft.
- Utility room13′ × 9′7″124 sq.ft.
- Utility room3′10″ × 0′3″1 sq.ft.
Around this home
Schools nearby
School rating, out of 10.
Listing details
Helpful tools
Your HOMEH agent
"Priced 39% over our estimate. I would see it this week."
Ask HOMEH about this home
Price, neighbourhood, monthly cost. Ask anything.
HOMEH Intelligent Agent is an AI, not a licensed representative. Check anything important with your agent.