
 See all 49 photos
Property history

This listing has ended. It is no longer available.
Property not available for sale or for rent.
Ask about this home
A HOMEH agent will answer your questions about this home.Ask HOMEH
About this home
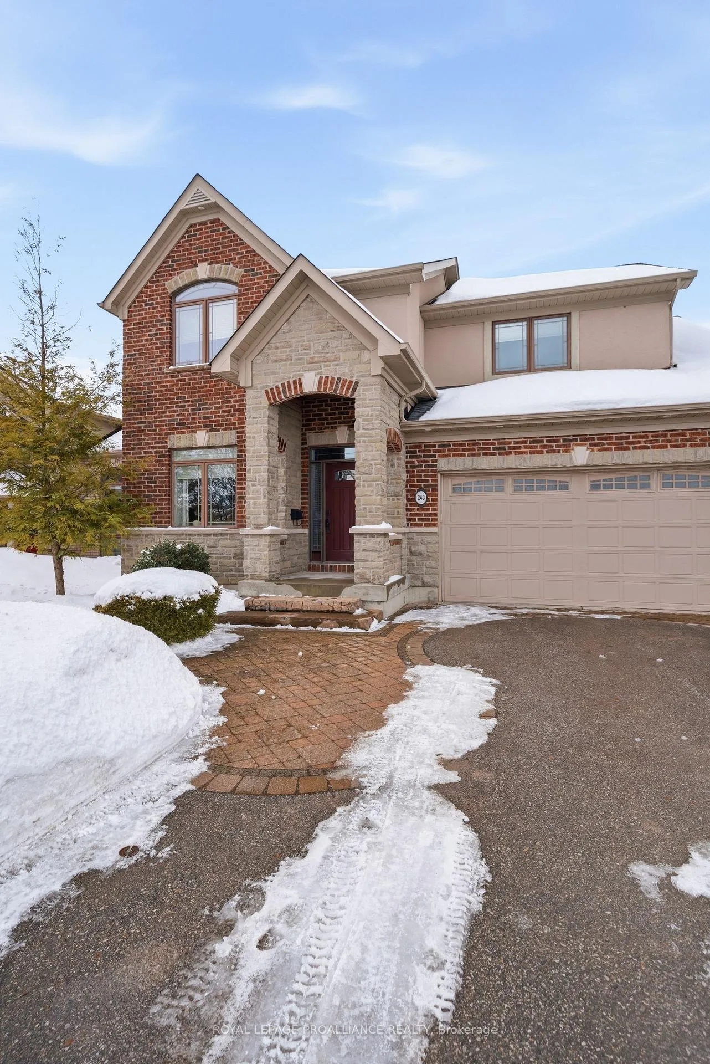
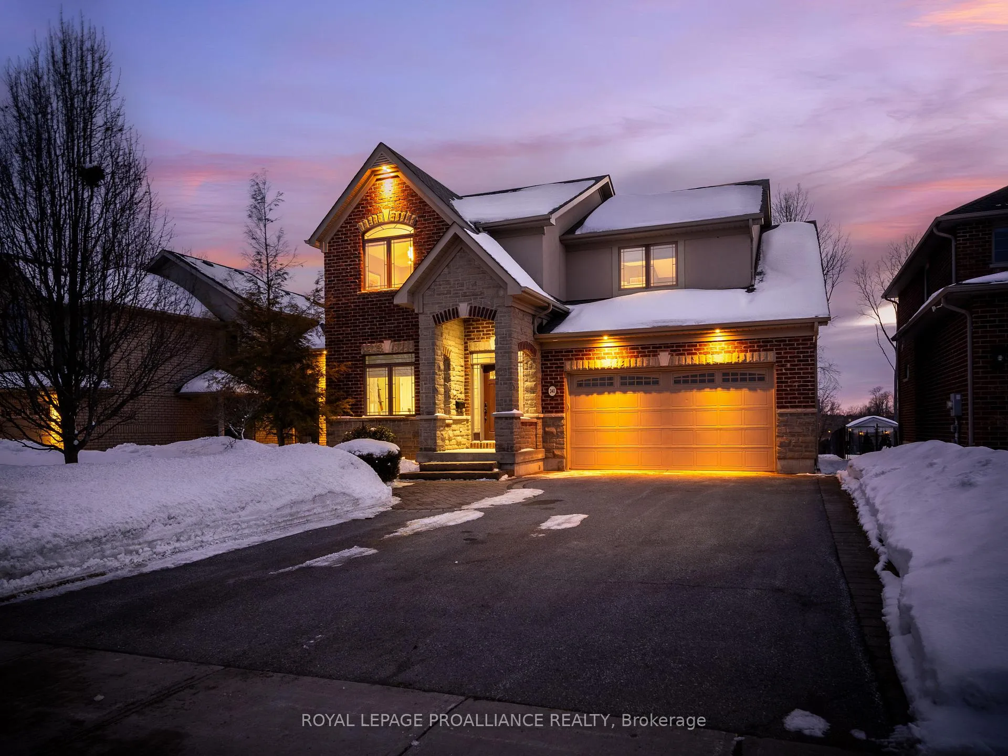
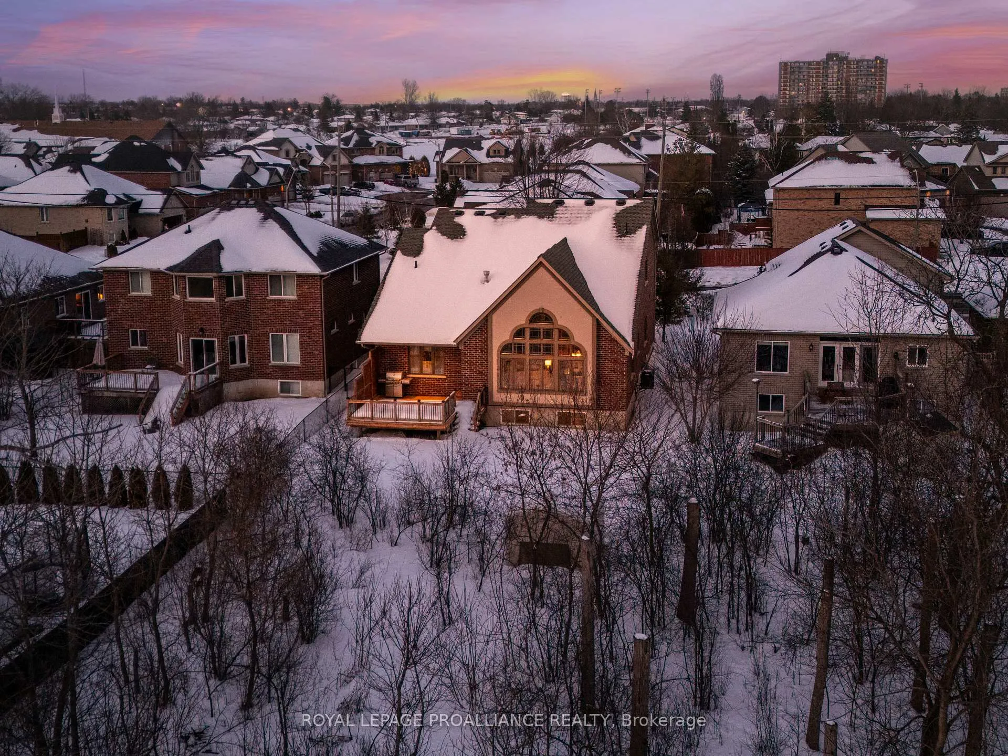
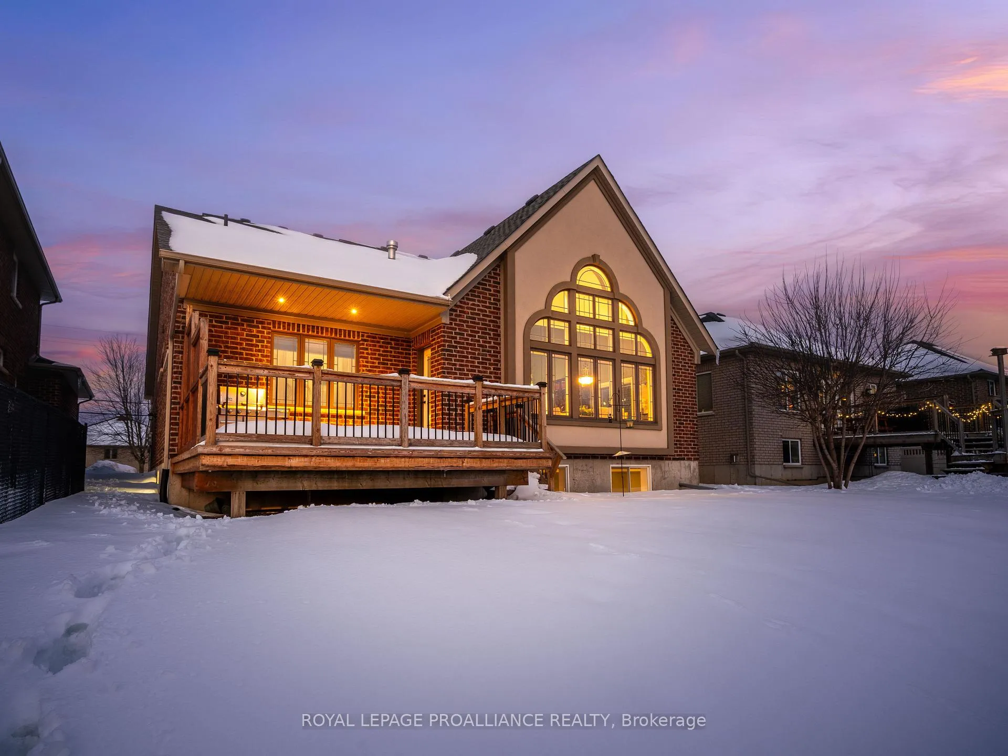
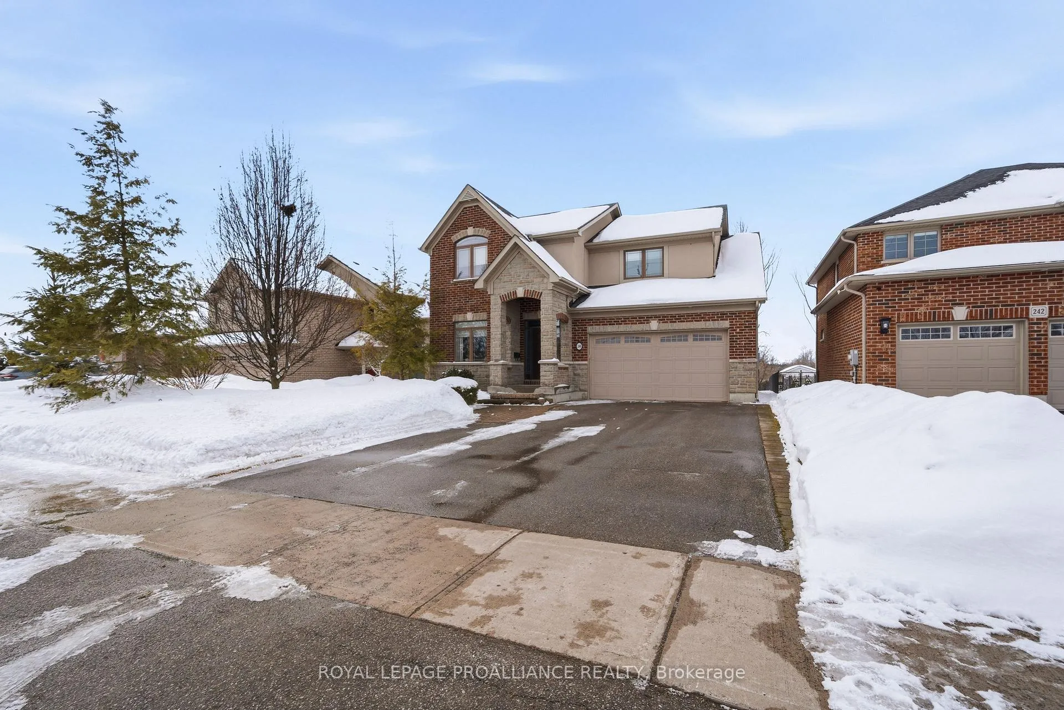
Set in one of Belleville's most well-established and loved neighbourhoods. 240 Avondale Road is truly unique home that has been thoughtfully designed and meticulously cared for. Offering the comfort of main-floor living with the flexibility of a two-storey layout, this one owner home features a spacious main-floor primary suite complete with ensuite and walk-in closet, along with a second bedroom. The open-concept living space is highlighted by soaring 17-foot ceilings and an incredible picture window overlooking the private treed backyard. Upstairs, you'll find two additional bedrooms and a bonus family room over the garage, perfect for growing families or flexible living needs. The fully finished basement adds even more space for recreation, hobbies, or entertaining. An oversized two-car garage offers excellent storage and includes convenient man door leading directly to the basement. Built with care and upgraded over time, this home features a new roof (2025), upgraded furnace, and a layout designed for long-term enjoyment. Adding to its appeal, the backyard was extended after the subdivision was established, resulting in an impressive lot depth of over 200 feet - a rare and valuable feature for family living and outdoor enjoyment. Well cared for and full of character, this exceptional home is ready for its next family to enjoy for years to come.
Facts & features
Ask about this home
A HOMEH agent will answer your questions about this home.
Rooms
18 rooms · 4 bathrooms
- Living room12′8″ × 26′4″335 sq.ft.
- Dining room11′ × 13′1″144 sq.ft.
- Kitchen11′ × 15′1″166 sq.ft.
- Primary bedroom14′9″ × 14′3″210 sq.ft.
- Bathroom9′9″ × 8′4″81 sq.ft.
- Other10′8″ × 11′7″123 sq.ft.
- Bathroom4′9″ × 5′1″24 sq.ft.
- Bedroom 210′9″ × 10′6″113 sq.ft.
- Family room12′4″ × 11′9″145 sq.ft.
- Den15′10″ × 18′10″297 sq.ft.
- Bedroom 311′1″ × 10′7″117 sq.ft.
- Bedroom 410′11″ × 13′3″145 sq.ft.
- Bathroom8′3″ × 4′11″41 sq.ft.
- Recreation23′1″ × 24′7″567 sq.ft.
- Utility room10′5″ × 8′6″89 sq.ft.
- Bedroom 510′5″ × 10′3″107 sq.ft.
- Bathroom7′10″ × 5′10″46 sq.ft.
- Laundry10′4″ × 7′10″81 sq.ft.
Around this home
Schools nearby
School rating, out of 10.
Listing details
Helpful tools
Your HOMEH agent
"I would see it this week."
Ask HOMEH about this home
Price, neighbourhood, monthly cost. Ask anything.
HOMEH Intelligent Agent is an AI, not a licensed representative. Check anything important with your agent.