
240 River Road
Belleville (Belleville Ward)240 River Road
Belleville (Belleville Ward)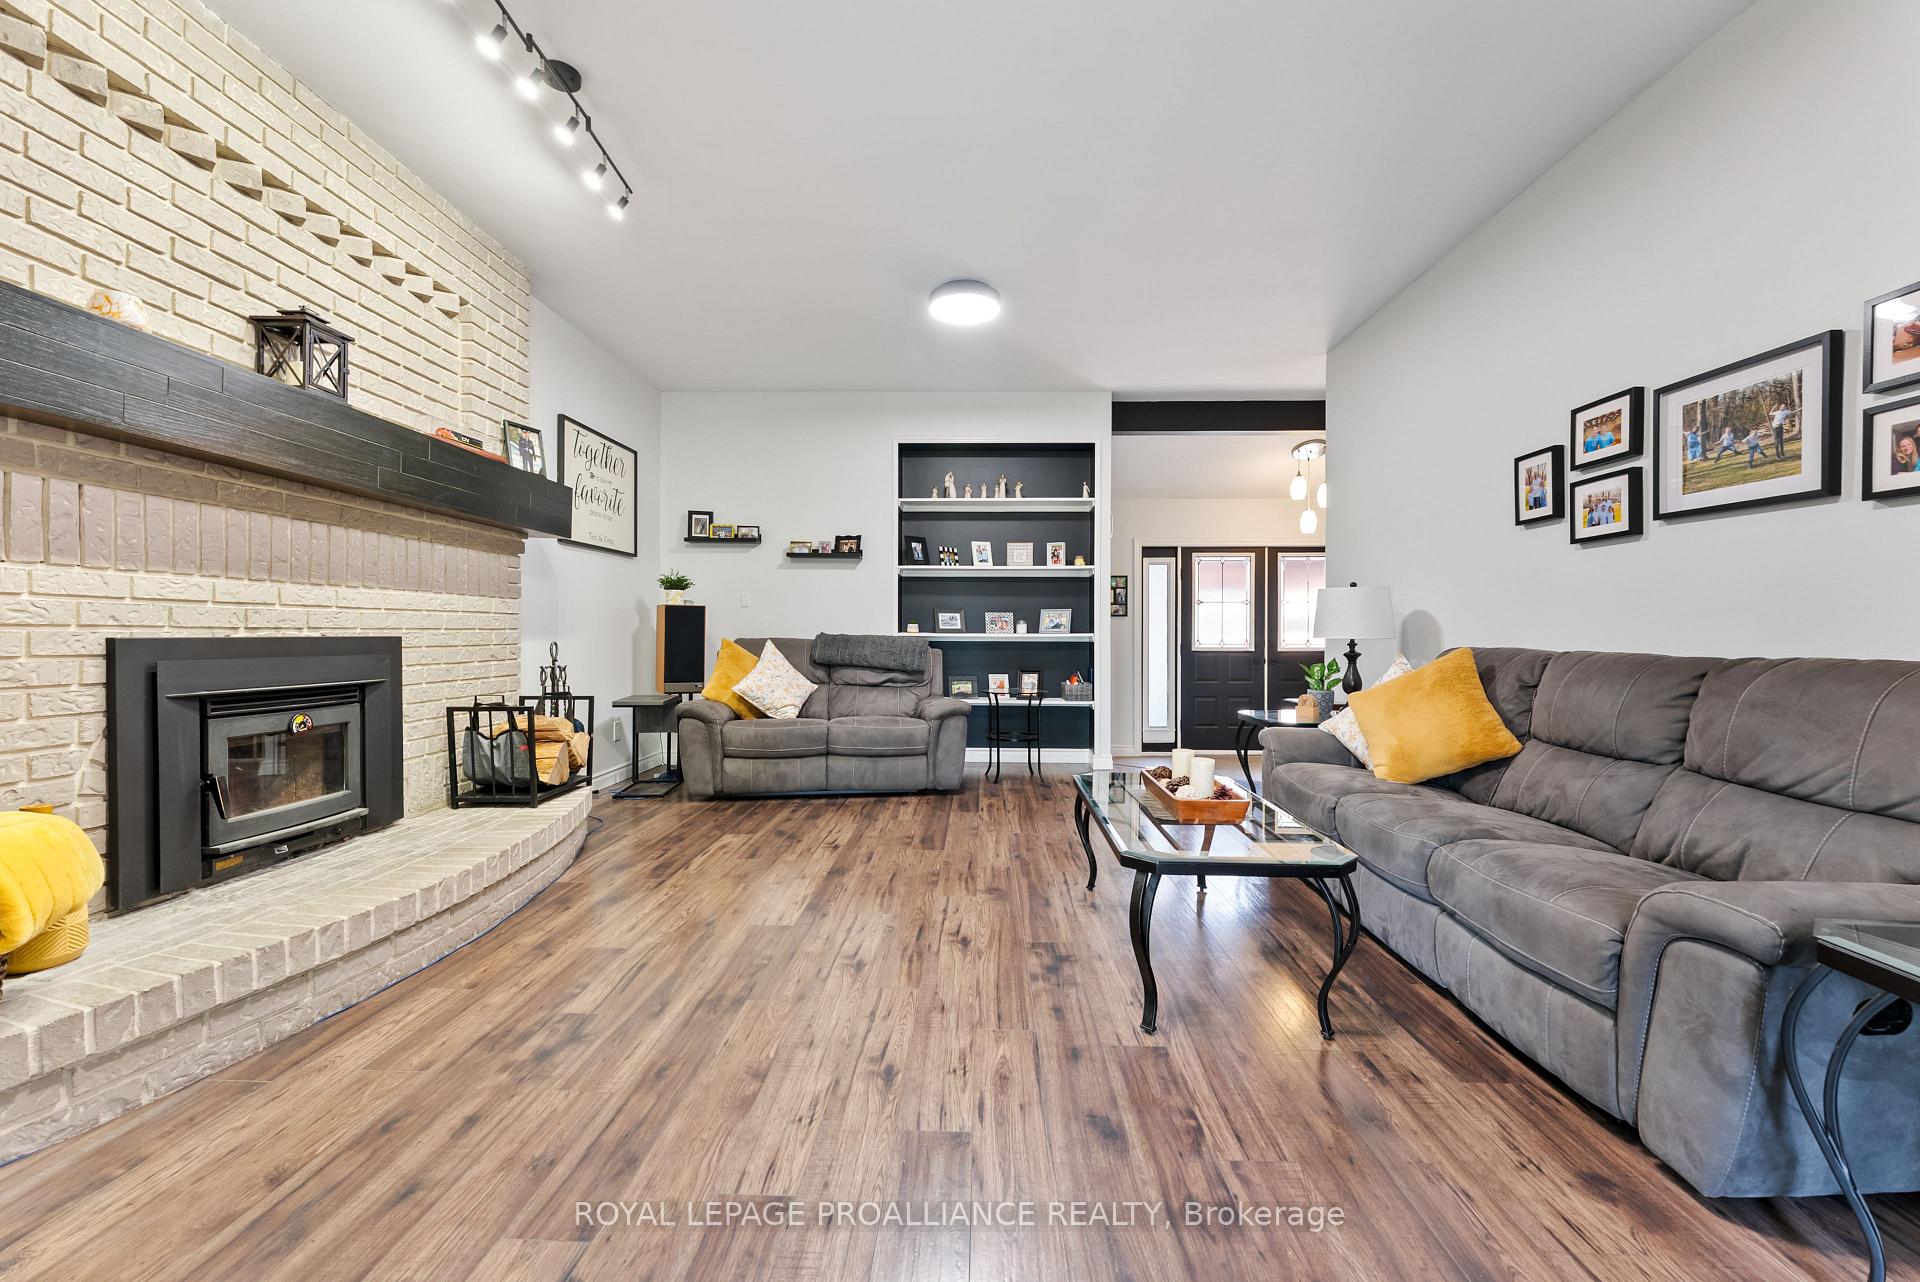
 See all 39 photos
Property history

This listing has ended. It is no longer available.
Property not available for sale or for rent.
Ask about this home
A HOMEH agent will answer your questions about this home.Ask HOMEH
About this home
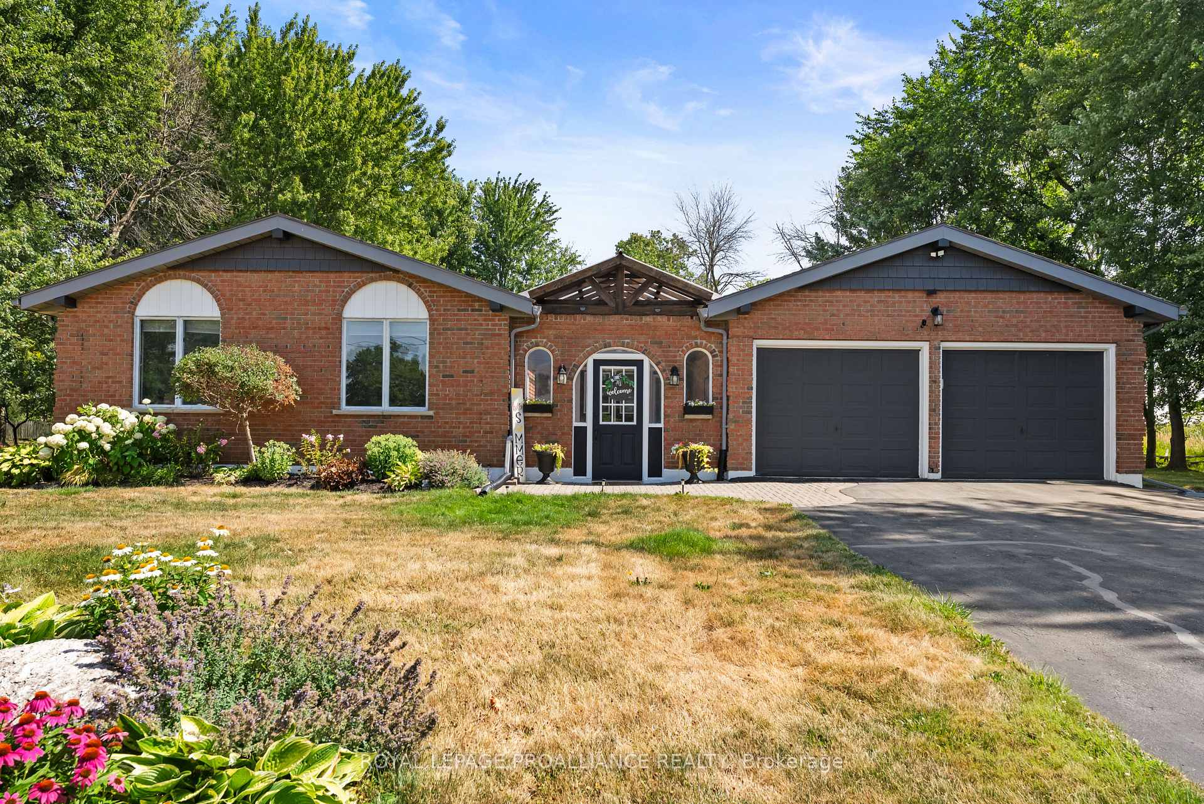
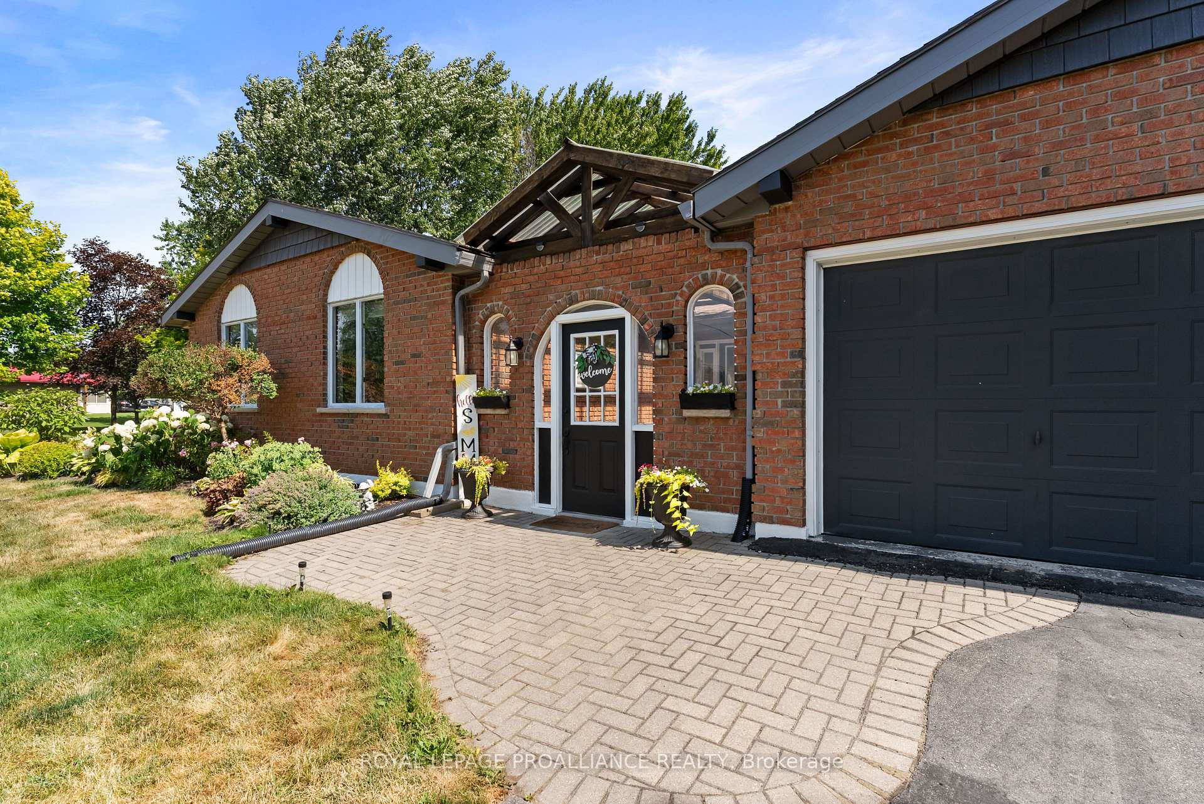
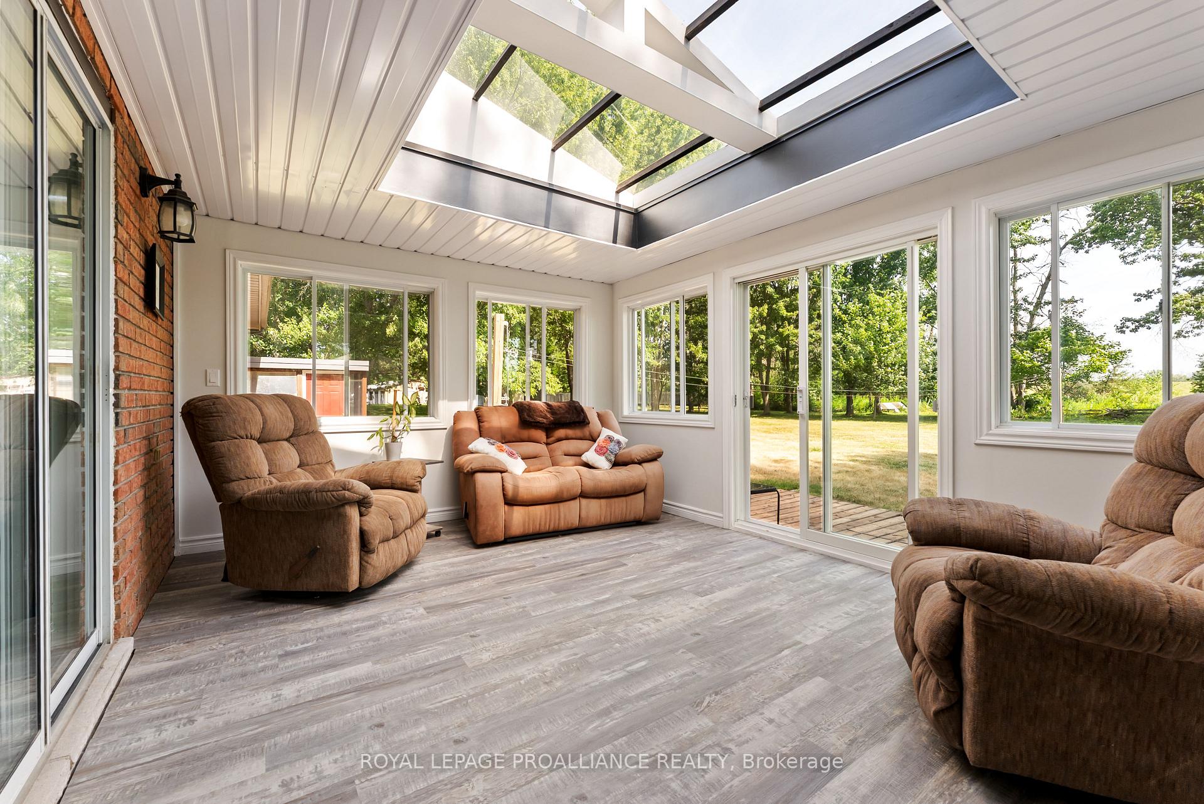
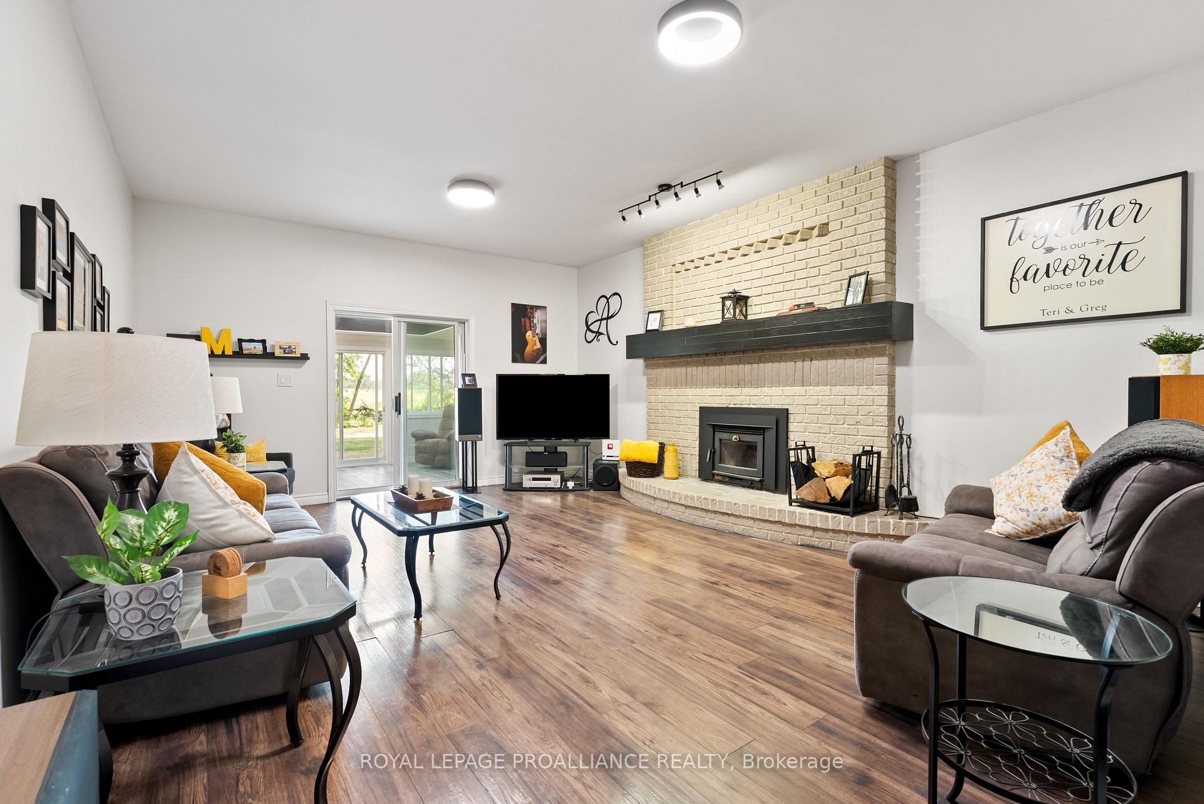
Need a sanctuary from works crazy days... Whether you are enjoying a nap beside the fire in the living room, a glass of wine with a good book in the sunroom or making smores by the backyard fire your work woes will melt away! This well-cared-for, large country bungalow is nestled on a beautiful park-like lot with no neighbors behind, offering privacy and serenity. Featuring 3+1 bedrooms and 3+1 bathrooms, this home is perfect for families or anyone seeking space and comfort. Enjoy natures views from the bright sunroom and take advantage of the oversized 2-car garage with a separate workshop-ideal for hobbyists, home gym or extra storage. This home has been lovingly cared for and updated. There is even a natural gas back up generator in place and a walk up from the recroom creating the potential of a separate in-law suite. Enjoy country living while still having Natural Gas Heat and true high speed internet. Perfect for outdoor enthusiasts and nature lovers. This home is less then 1 kilometer from the ATV/Bike/Snowmobile trails! The property also has 2 sheds and lots of room for your outdoor toys and trailers. A rare blend of peaceful country living with convenient city access!
Facts & features
Ask about this home
A HOMEH agent will answer your questions about this home.
Rooms
17 rooms · 4 bathrooms
- Foyer18′2″ × 8′10″160 sq.ft.
- Living room21′5″ × 15′8″336 sq.ft.
- Kitchen22′2″ × 11′1″247 sq.ft.
- Dining room2217′10″ × 11′6″25540 sq.ft.
- Primary bedroom14′9″ × 11′10″174 sq.ft.
- Bathroom5′11″ × 5′7″33 sq.ft.
- Bedroom 212′4″ × 12′149 sq.ft.
- Bedroom 312′4″ × 8′10″109 sq.ft.
- Bathroom8′6″ × 7′1″60 sq.ft.
- Sunroom15′8″ × 11′9″185 sq.ft.
- Workshop21′2″ × 11′7″245 sq.ft.
- Bathroom5′ × 4′8″23 sq.ft.
- Recreation24′7″ × 11′1″272 sq.ft.
- Bedroom 415′1″ × 9′9″147 sq.ft.
- Bathroom7′1″ × 5′11″42 sq.ft.
- Laundry14′8″ × 10′10″158 sq.ft.
- Utility room21′1″ × 19′6″412 sq.ft.
Around this home
Schools nearby
School rating, out of 10.
Listing details
Helpful tools
Your HOMEH agent
"I would see it this week."
Ask HOMEH about this home
Price, neighbourhood, monthly cost. Ask anything.
HOMEH Intelligent Agent is an AI, not a licensed representative. Check anything important with your agent.