
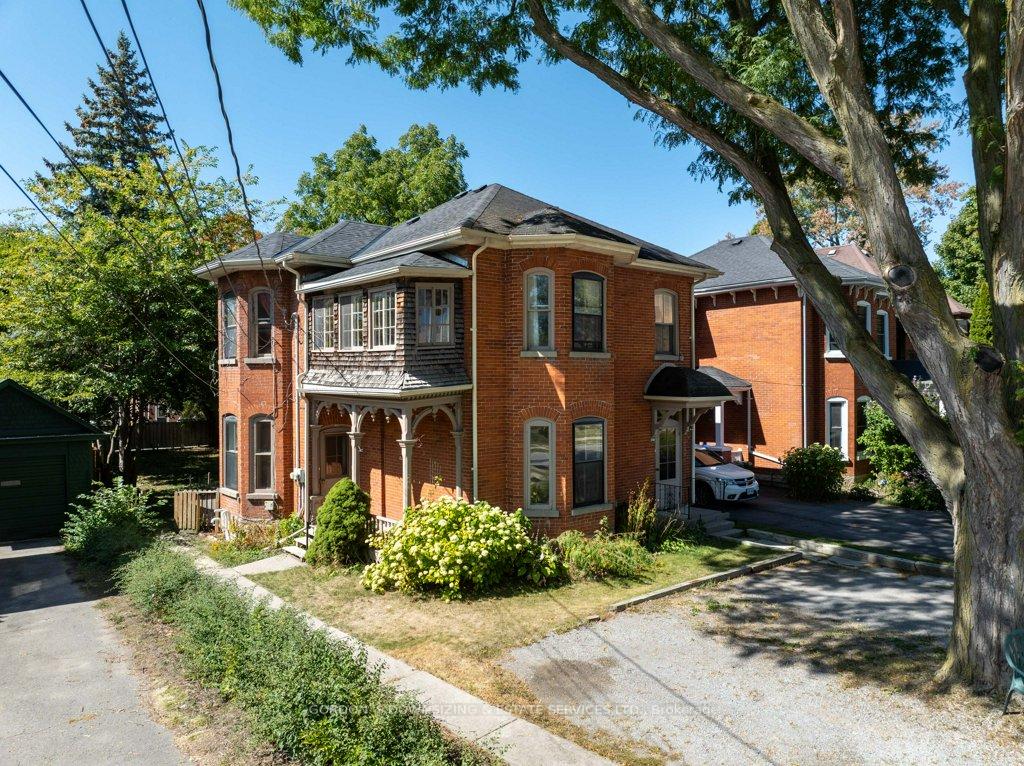
242 George Street
Belleville (Belleville Ward)242 George Street
Belleville (Belleville Ward)
 See all 50 photos
Property history

This listing has ended. It is no longer available.
Property not available for sale or for rent.
About this home
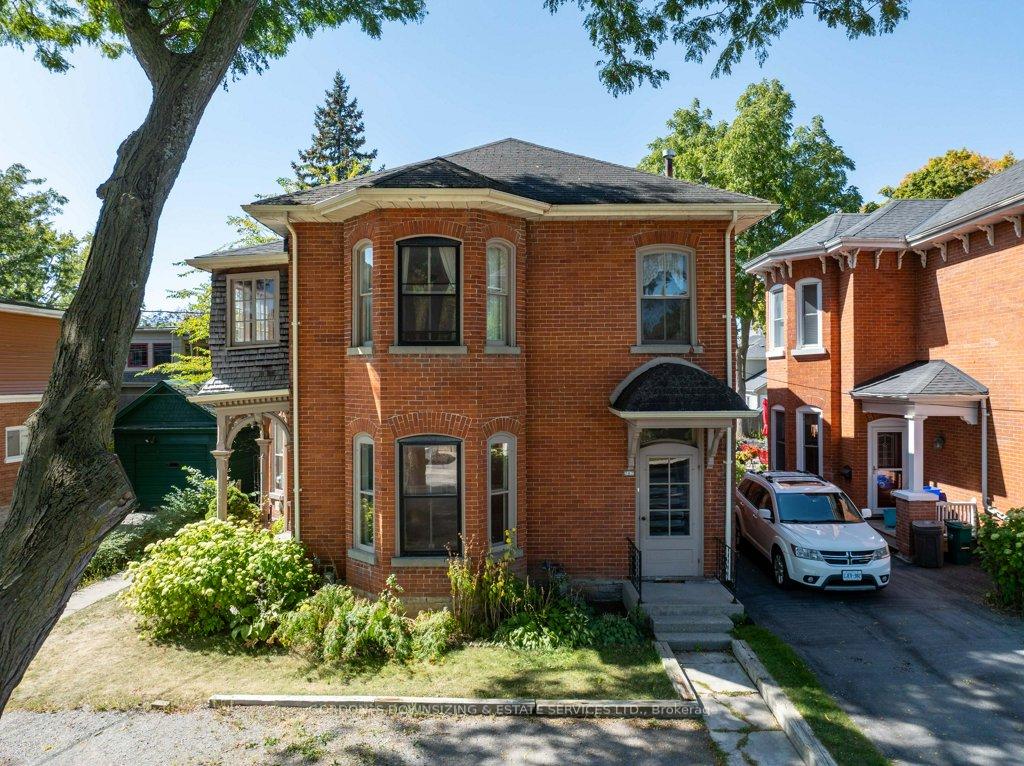
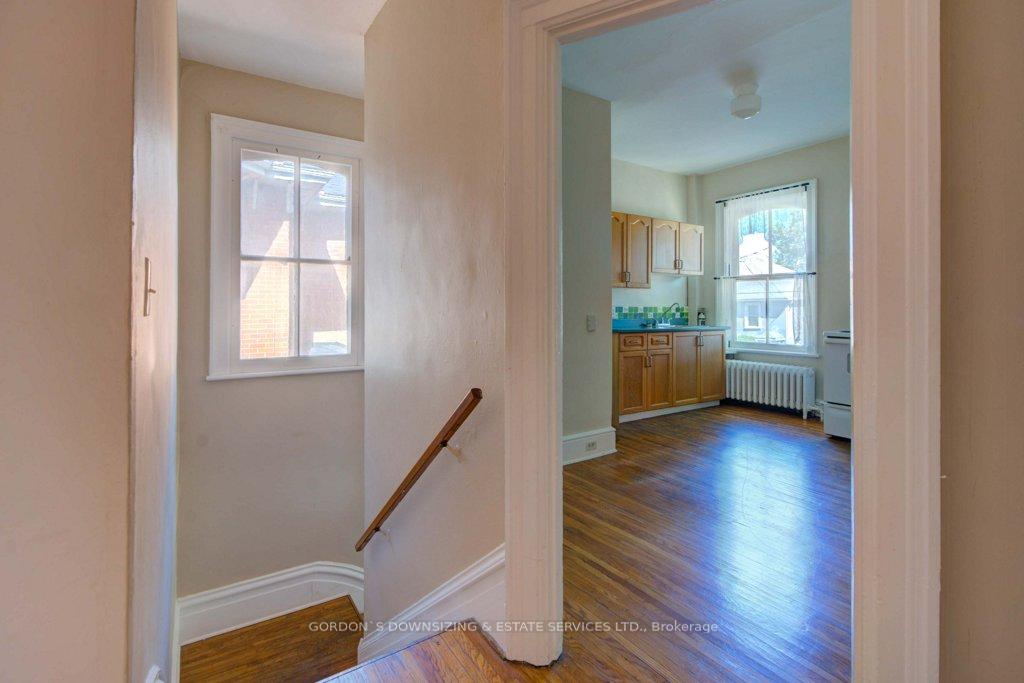
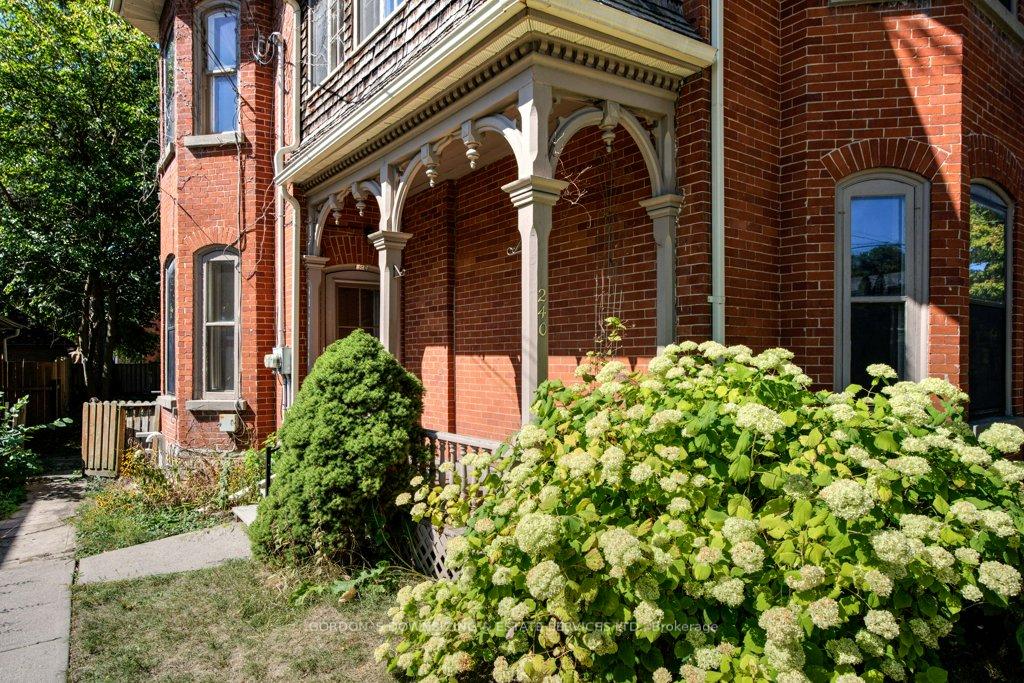
This grand Victorian home, circa 1890, has been thoughtfully converted into two self-contained units, each offering its own character and charm. The main floor unit features three bedrooms and direct access to the backyard, while the upper unit includes two bedrooms and a bright eat-in kitchen. Separate heating systems and water meters provide convenience and efficiency, making this property well-suited for multi-generational living or as an investment opportunity. Both units showcase many of the homes original architectural details, preserving its historic beauty. High ceilings on the main floor create an airy, spacious feel, while bay windows bring in natural light and add elegance to the living areas. Cast iron claw-foot tubs offer a timeless touch in the bathrooms, perfectly complementing the Victorian aesthetic. Additional heritage features include original hardwood floors and trim, as well as ornate plaster ceilings with decorative medallions, all of which highlight the craftsmanship of the era. With its generous proportions, historic charm, and flexible layout, this property offers a unique opportunity to own a piece of Victorian history while enjoying modern functionality. The property is vacant of its long-term tenants as of September 1, 2025, ready for updates and new tenants at market rent. Home inspection available.
Facts & features
Ask about this home
A HOMEH agent will answer your questions about this home.
Rooms
12 rooms · 2 bathrooms
- Dining room17′7″ × 14′7″257 sq.ft.
- Living room13′5″ × 22′8″304 sq.ft.
- Kitchen13′ × 8′7″111 sq.ft.
- Primary bedroom11′5″ × 9′1″104 sq.ft.
- Bedroom8′11″ × 9′1″82 sq.ft.
- Bedroom3′7″ × 13′6″49 sq.ft.
- Living room18′2″ × 11′7″210 sq.ft.
- Dining room13′2″ × 18′2″240 sq.ft.
- Sunroom13′11″ × 4′2″58 sq.ft.
- Kitchen14′4″ × 11′3″161 sq.ft.
- Primary bedroom10′10″ × 13′5″145 sq.ft.
- Bedroom10′ × 9′1″91 sq.ft.
Around this home
Schools nearby
School rating, out of 10.
Listing details
Helpful tools
Your HOMEH agent
"I would see it this week."
Ask HOMEH about this home
Price, neighbourhood, monthly cost. Ask anything.
HOMEH Intelligent Agent is an AI, not a licensed representative. Check anything important with your agent.