

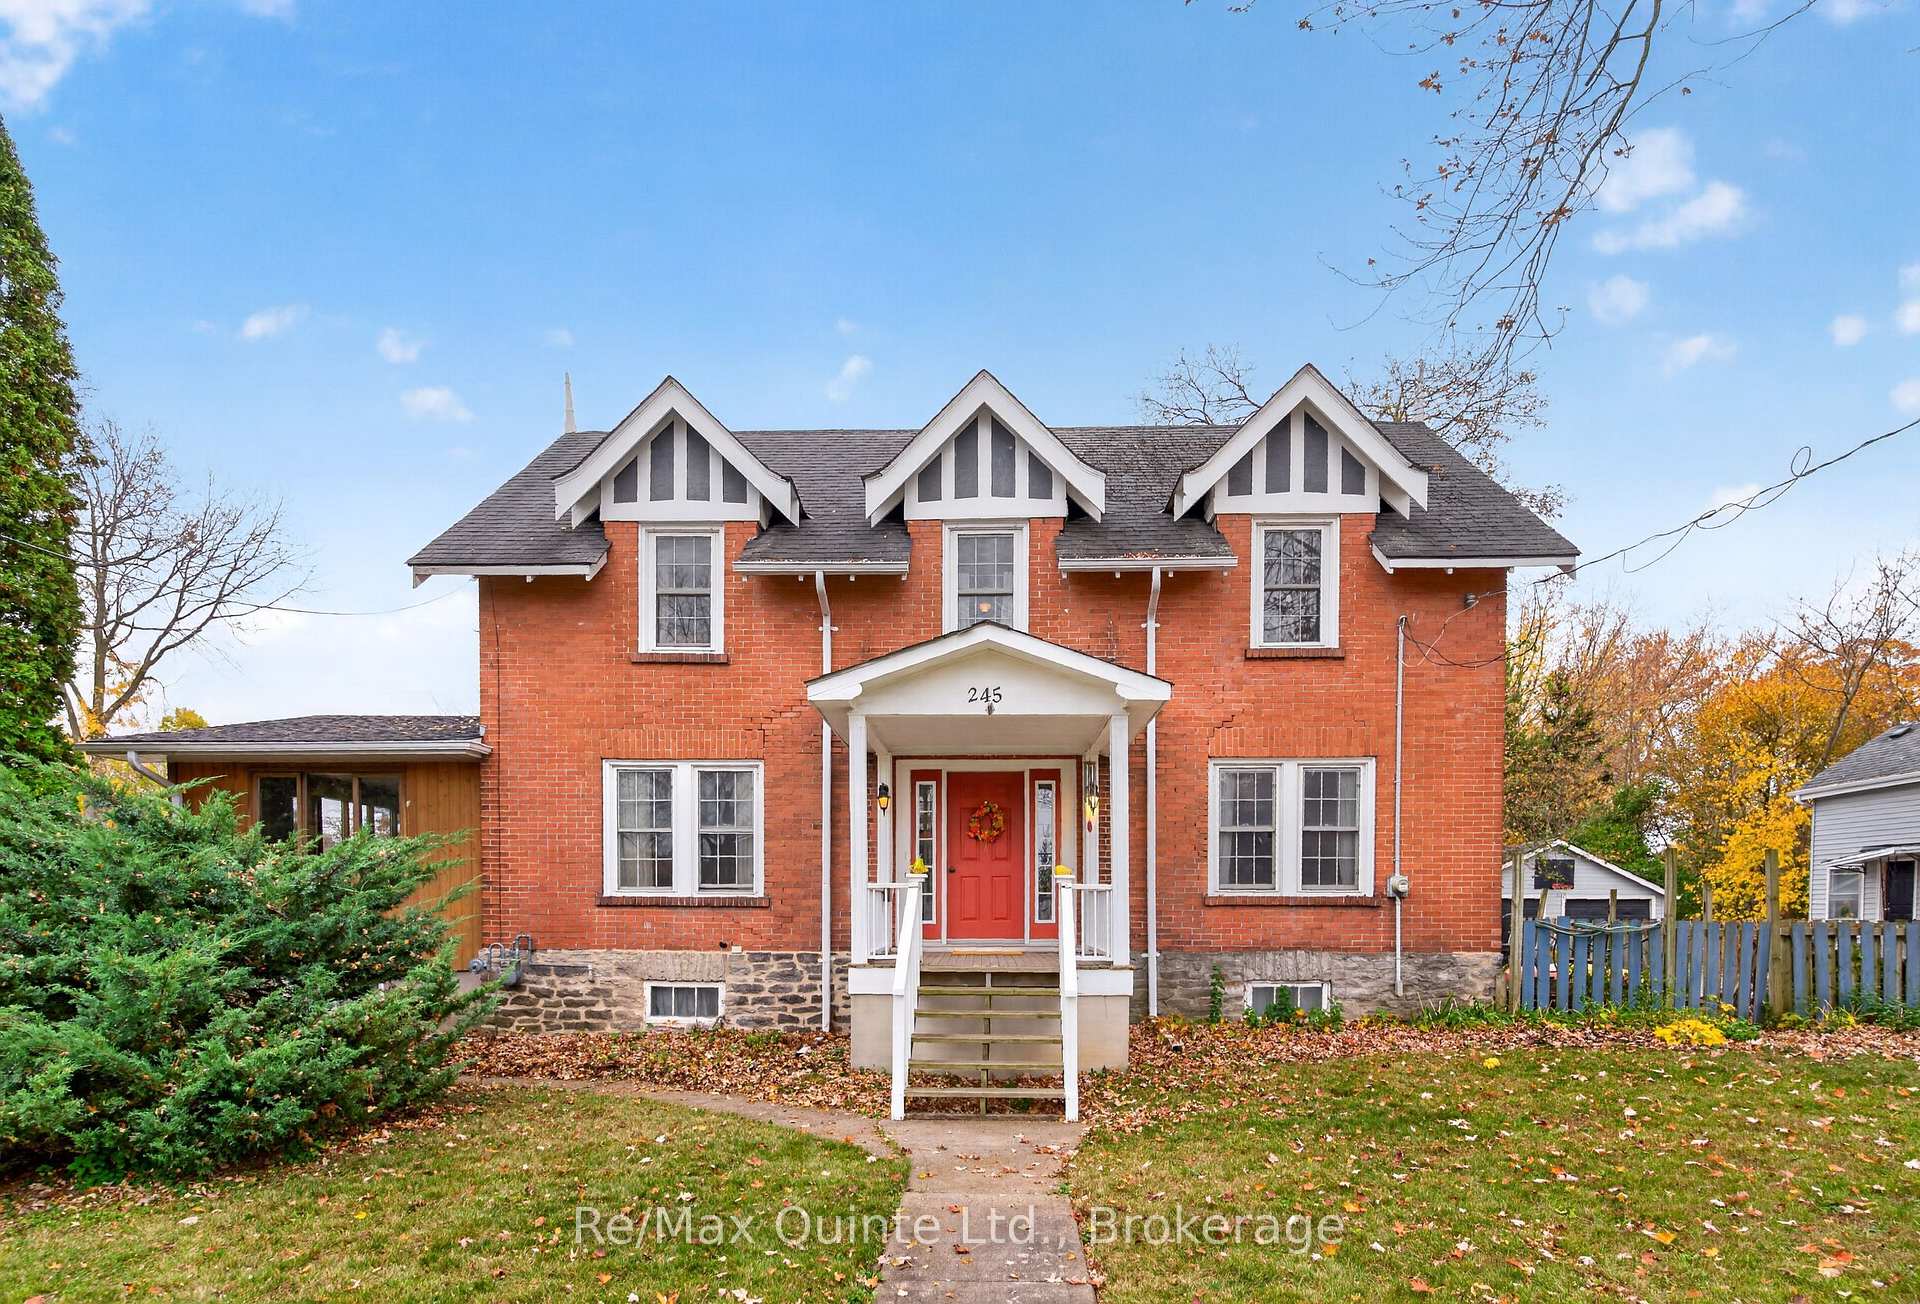
245 Bridge Street E
245 Bridge Street E
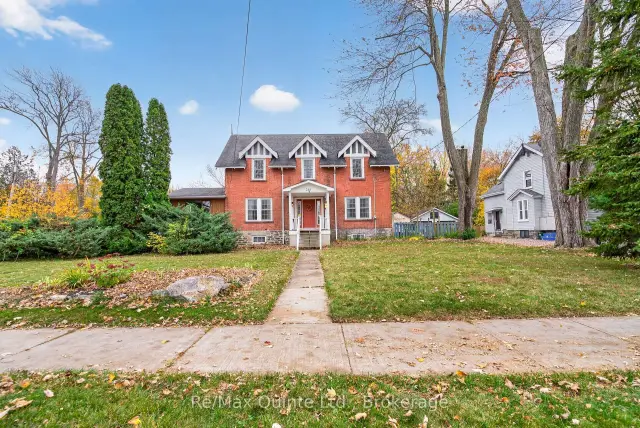 See all 33 photos
Facts and features
- BasementUnfinished
- Age of home51–99 years
- Price per sq ft~$326
- Water, sewerMunicipal
- Fireplace
The homeDetached, 2-storey, Age 51–99 years
- Type: Detached
- Style: 2-storey
- Age: 51–99 years
- Living space: 1,500–2,000 sq ft
- Basement: Full, unfinished
- Waterfront: None
InsideFireplace Yes, Sump pump, Rooms above ground 5
- Fireplace: Yes
- Features: Sump pump
- Rooms above ground: 5
- Rooms in the basement: 5
- Bedrooms: 4
- Bathrooms: 2
- Kitchens: 1
Outside and lotBrick, board & batten, Fibreglass shingle, Stone
- Exterior: Brick, board & batten
- Roof: Fibreglass shingle
- Foundation: Stone
- Features: Porch
- Other structures: Fence - full
- Size: 100 × 100 ft
- Shape: Square
- Zoning: R2
Parking1 Garage, Detached, Private
- Spaces: 1 Garage
- Garage: Detached
- Driveway: Private
Heating, water and powerRadiant, gas, Municipal water, Municipal sewer
- Heating: Radiant, gas
- Water: Municipal water
- Sewer: Municipal sewer
- Natural gas: Yes
- Hydro: Yes
- Cable: Available
- Telephone: Available
Costs and taxesTaxes $4,752 a year, HST No HST, Hot water tank
- Taxes, 2025: $4,752 a year
- HST: No HST
- Rental items: Hot water tank
- Under contract: Hot water tank-gas
Included in the saleFridge, stove, Washer, dryer
- Included: Fridge, stove
- Not included: Washer, dryer
NearbyHospital, library, public transit, school, school bus route, place of worship
- Close to: Hospital, library, public transit, school, school bus route, place of worship
Listing detailsX14187494, For Sale, Nov 17, 2026
- MLS® number: X14187494
- Status: For Sale
- Listed on: Nov 17, 2026
- Days on market: 4
- Updated: Nov 19, 2026
- Possession: Flexible
- Occupied by: Owner
- Listing brokerage: RE/MAX QUINTE LTD.
About this home
245 Bridge Street E, Belleville (Belleville Ward), ON K8N 1P2
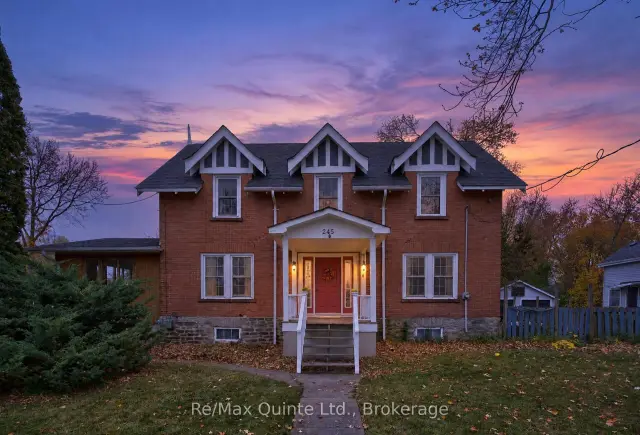
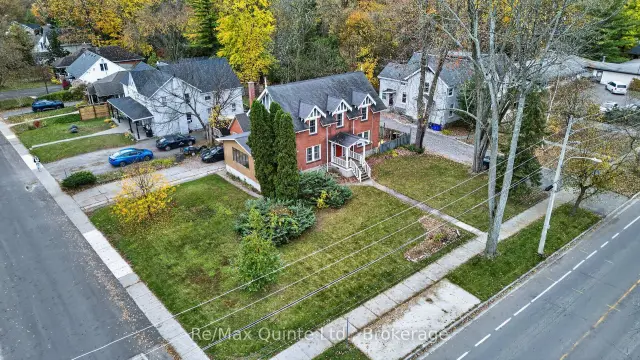
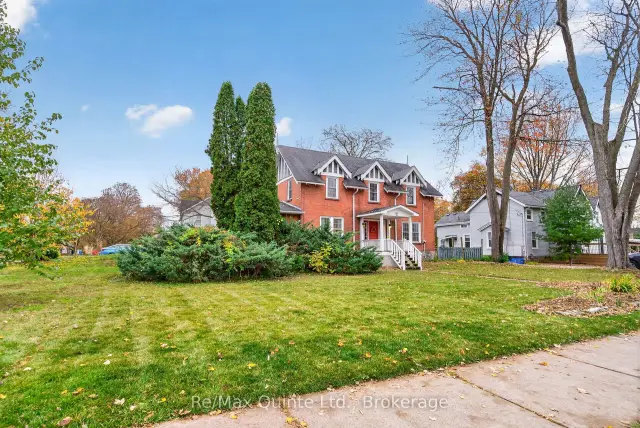
Situated on a corner lot in one of Belleville's most established and sought-after neighbourhoods, this charming two-storey home has been lovingly cared for over the years, with recent updates throughout. Offering 4 bedrooms, 1.5 bathrooms and plenty of main-floor living space, this home combines timeless character with modern touches and a comfortable, functional layout. The accessible basement provides ample storage, while the detached garage and fenced yard add everyday convenience. Ideally located within walking distance to Belleville General Hospital, schools, tennis courts, shopping and other amenities, this property offers a wonderful opportunity to enjoy the charm, comfort and convenience of Old East Hill living!
Book a viewing
Around this home
Daily convenience, out of 100, from the distances below
Schools nearby
School rating, out of 10.
Helpful calculators
Your HOMEH agent

"Priced 1% over the Hestimate. I would see it this week."