

25 Dungannon Drive
Belleville (Belleville Ward)25 Dungannon Drive
Belleville (Belleville Ward)
 See all 12 photos
Property history

This listing has ended. It is no longer available.
Property not available for sale or for rent.
About this home
25 Dungannon Drive, Belleville
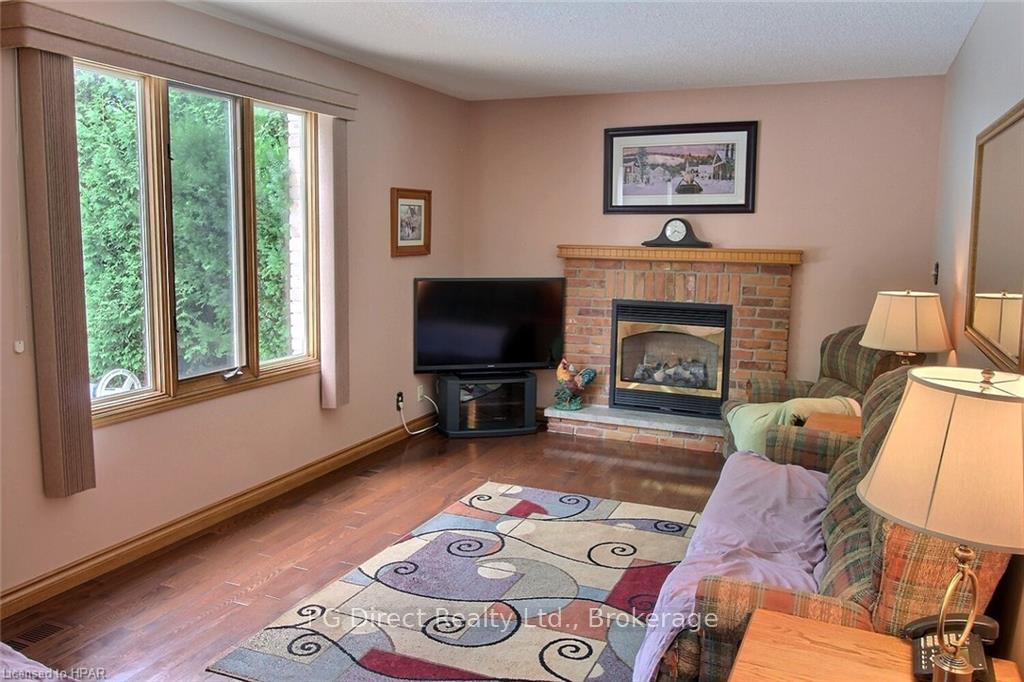
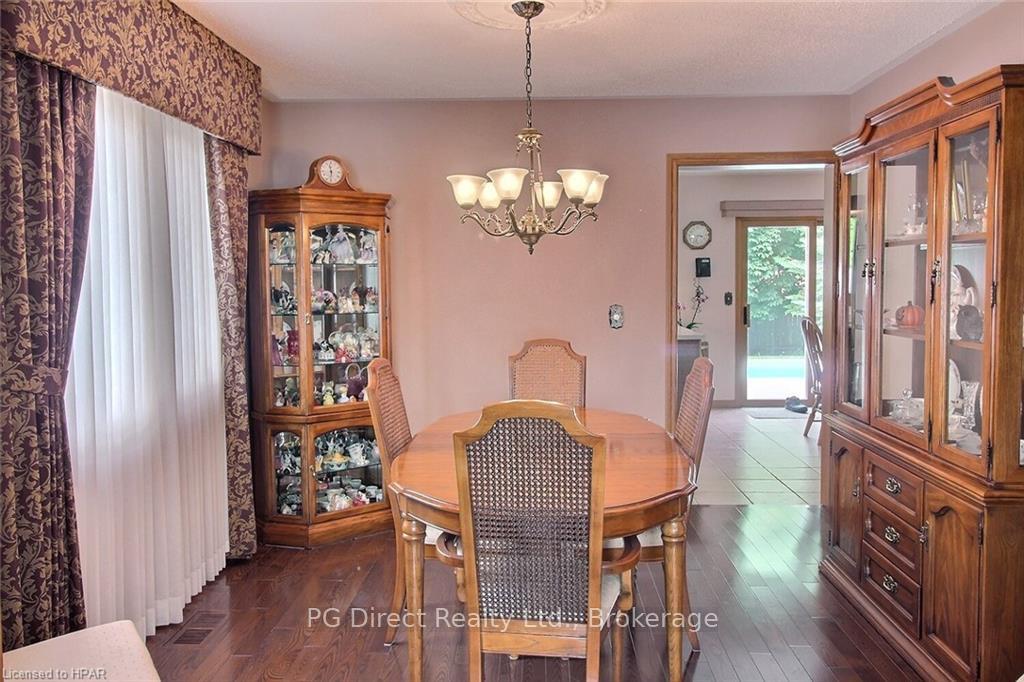
Visit REALTOR® website for additional information. Discover your dream home in this charming 3-bedroom, 2.5-bathroom residence, radiating warmth and elegance with abundant natural light. Each room is thoughtfully designed to maximize comfort and style, creating a harmonious living experience. The master suite is a serene retreat with an ensuite bath, while the additional bedrooms offer generous space and versatility. The open-concept living and dining areas provide a cozy atmosphere perfect for entertaining. Step outside to a beautiful yard featuring an inviting inground pool, ideal for relaxation and outdoor gatherings. The well-maintained lawn includes a convenient sprinkler system, ensuring lush greenery year-round. Embrace the charm and convenience of this exceptional property, perfectly suited for your lifestyle.
Facts & features
Ask about this home
A HOMEH agent will answer your questions about this home.
Rooms
28 rooms · 2 bathrooms
- Dining room9′10″ × 11′7″114 sq.ft.
- Family room19′5″ × 11′7″225 sq.ft.
- Bathroom4′3″ × 5′9″24 sq.ft.
- Other11′10″ × 3′6″42 sq.ft.
- Kitchen19′8″ × 11′7″228 sq.ft.
- Living room15′ × 11′7″174 sq.ft.
- Dining room9′10″ × 11′7″114 sq.ft.
- Family room19′5″ × 11′7″225 sq.ft.
- Bathroom4′3″ × 5′9″24 sq.ft.
- Other11′10″ × 3′6″42 sq.ft.
- Kitchen19′8″ × 11′7″228 sq.ft.
- Living room15′ × 11′7″174 sq.ft.
- Bedroom13′3″ × 9′10″130 sq.ft.
- Bedroom11′ × 14′8″161 sq.ft.
- Bathroom10′2″ × 4′11″50 sq.ft.
- Bedroom13′3″ × 9′10″130 sq.ft.
- Bedroom11′ × 14′8″161 sq.ft.
- Bathroom10′2″ × 4′11″50 sq.ft.
- Primary bedroom11′5″ × 19′1″218 sq.ft.
- Other10′3″ × 9′3″95 sq.ft.
- Primary bedroom11′5″ × 19′1″218 sq.ft.
- Other10′3″ × 9′3″95 sq.ft.
- Office11′6″ × 11′2″128 sq.ft.
- Utility room21′3″ × 26′10″571 sq.ft.
- Office11′6″ × 11′2″128 sq.ft.
- Family room25′2″ × 10′5″262 sq.ft.
- Utility room21′3″ × 26′10″571 sq.ft.
- Family room25′2″ × 10′5″262 sq.ft.
Around this home
Schools nearby
School rating, out of 10.
Listing details
Helpful tools
Your HOMEH agent
"Priced 27% over our estimate. I would see it this week."
Ask HOMEH about this home
Price, neighbourhood, monthly cost. Ask anything.
HOMEH Intelligent Agent is an AI, not a licensed representative. Check anything important with your agent.