
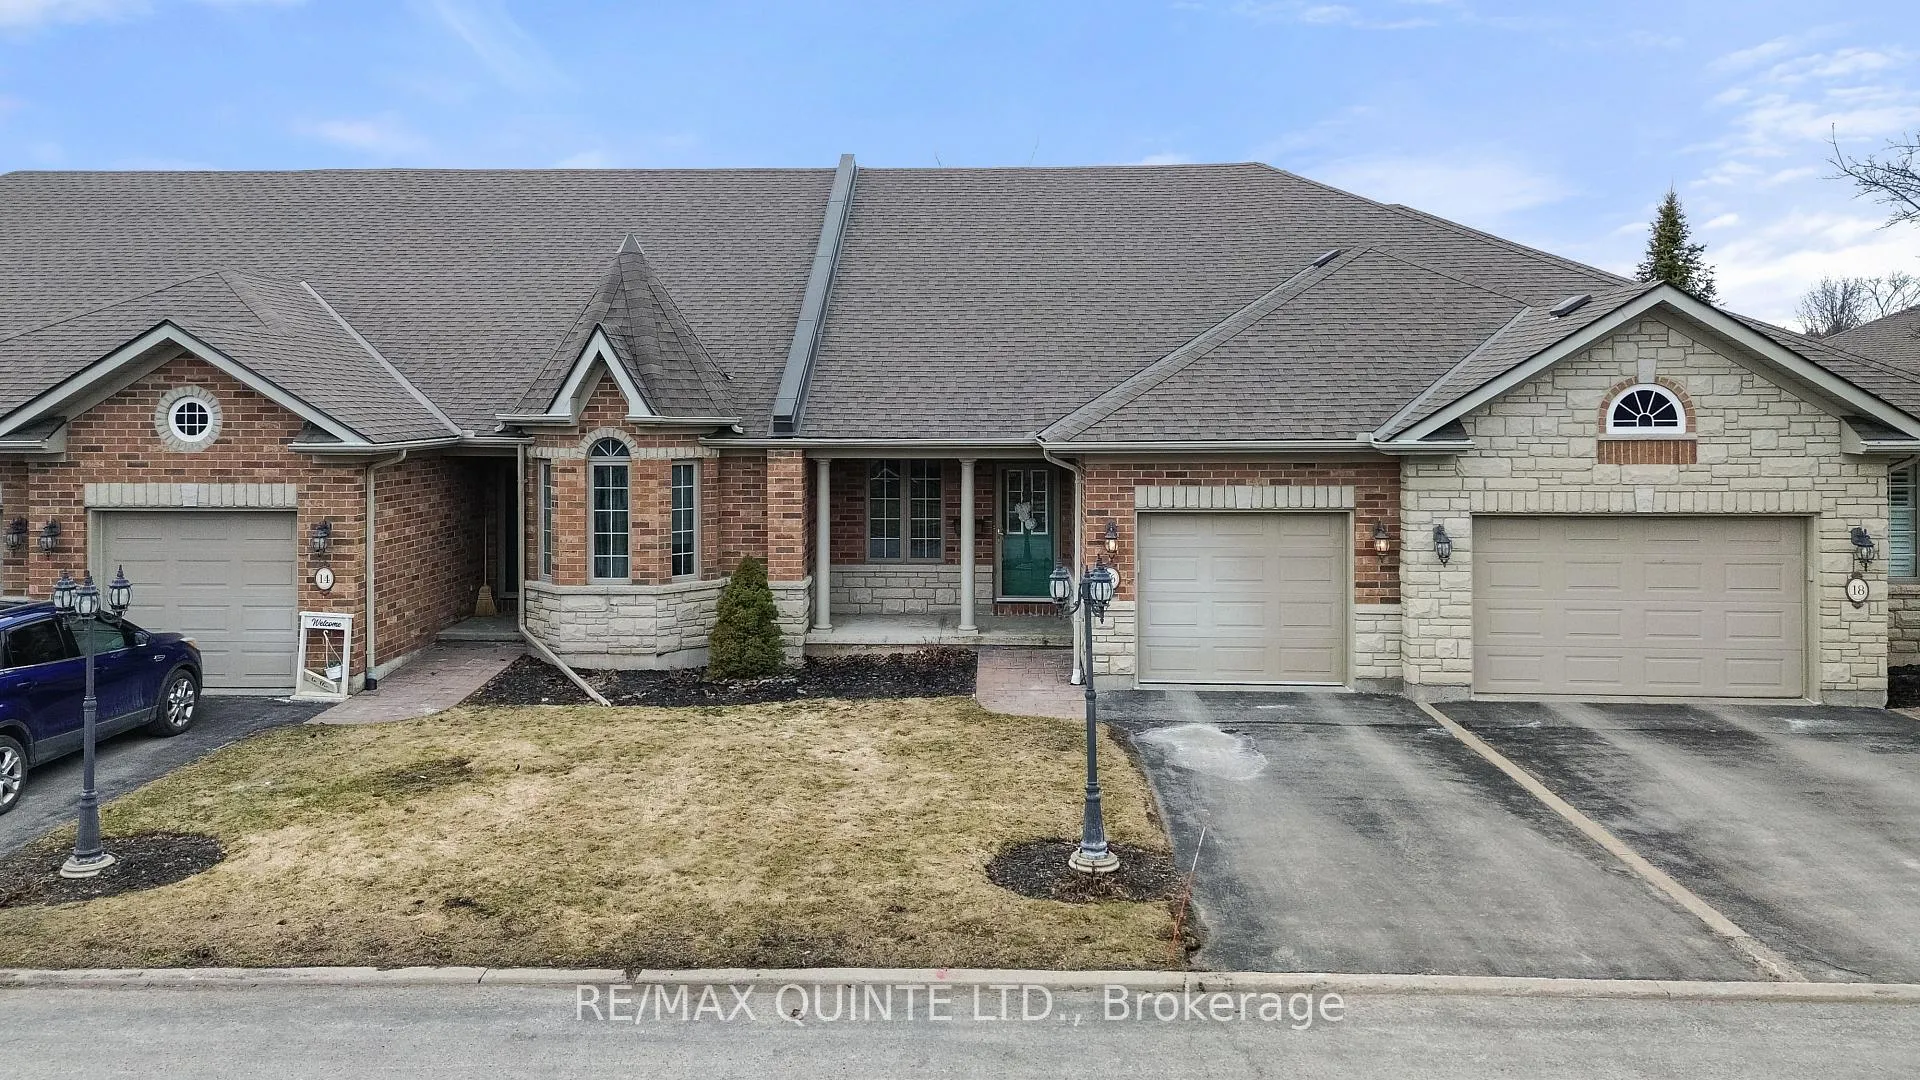
Unit 16, 25 Heartwood Drive
Belleville (Belleville Ward)Unit 16, 25 Heartwood Drive
Belleville (Belleville Ward)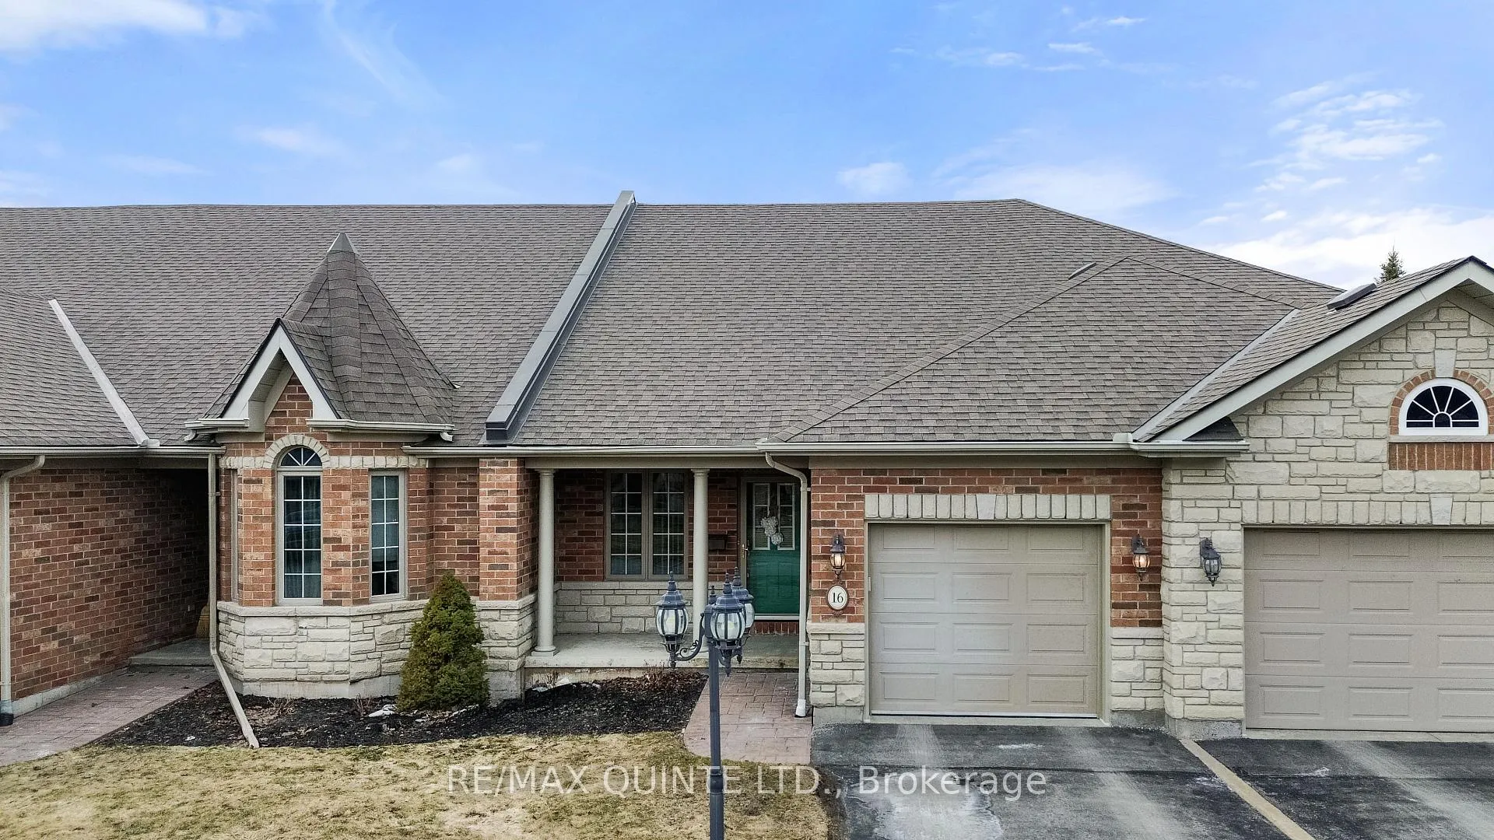
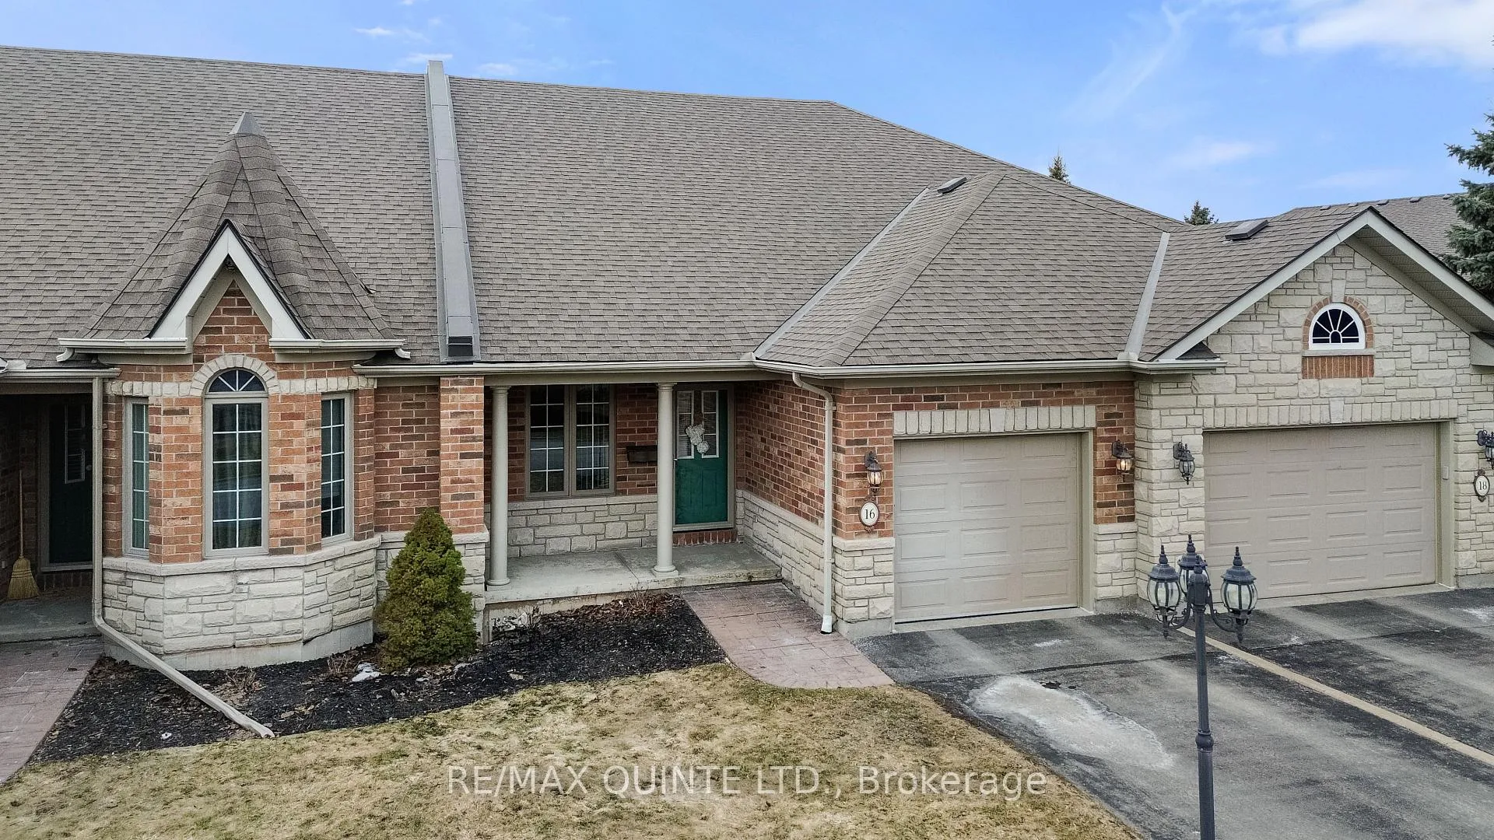
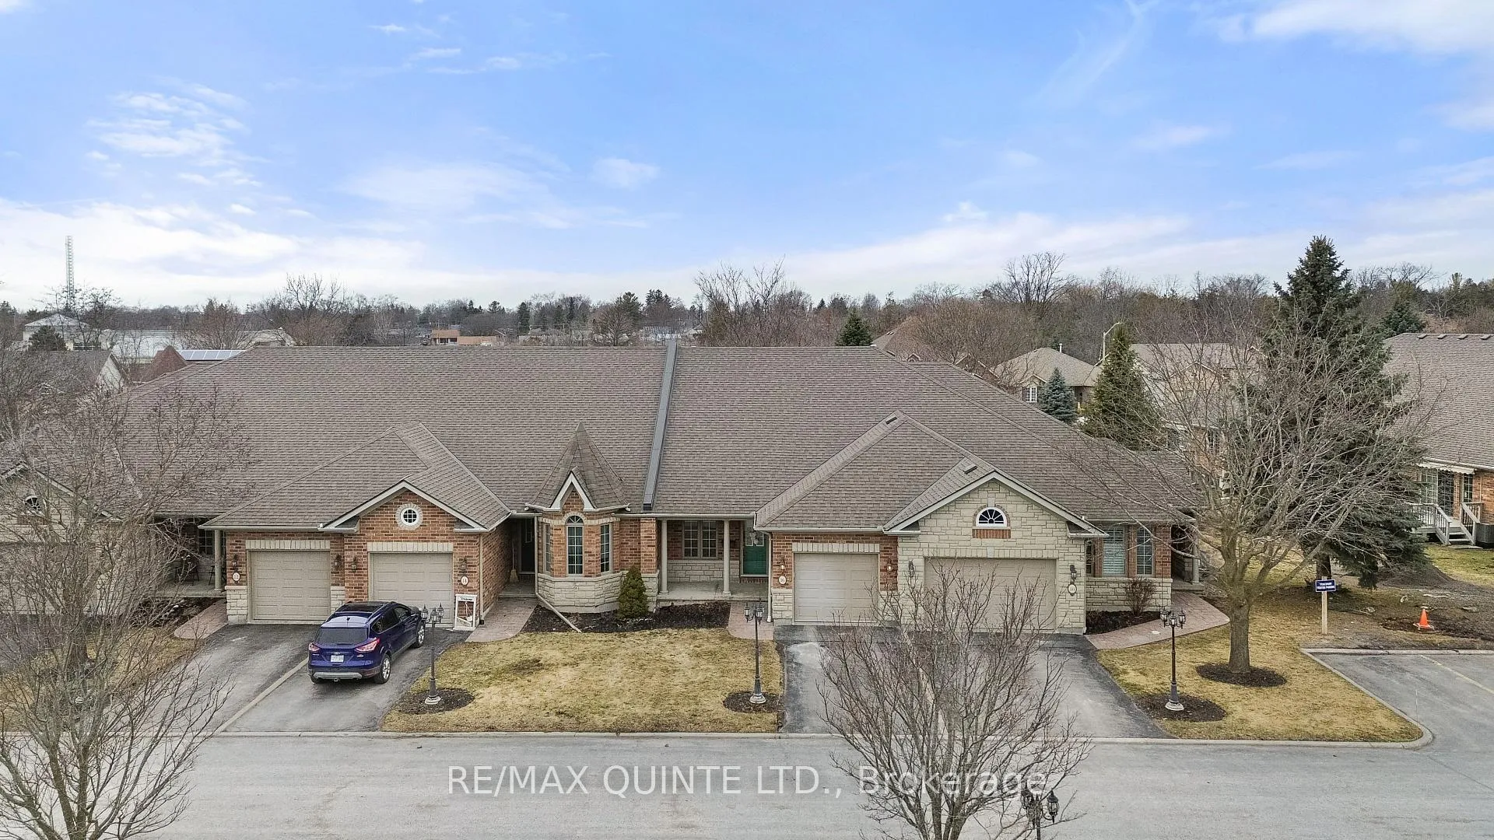
 See all 45 photos
Property history

This listing has ended. It is no longer available.
Property not available for sale or for rent.
Ask about this home
A HOMEH agent will answer your questions about this home.Ask HOMEH
About this home
Unit 16, 25 Heartwood Drive, Belleville
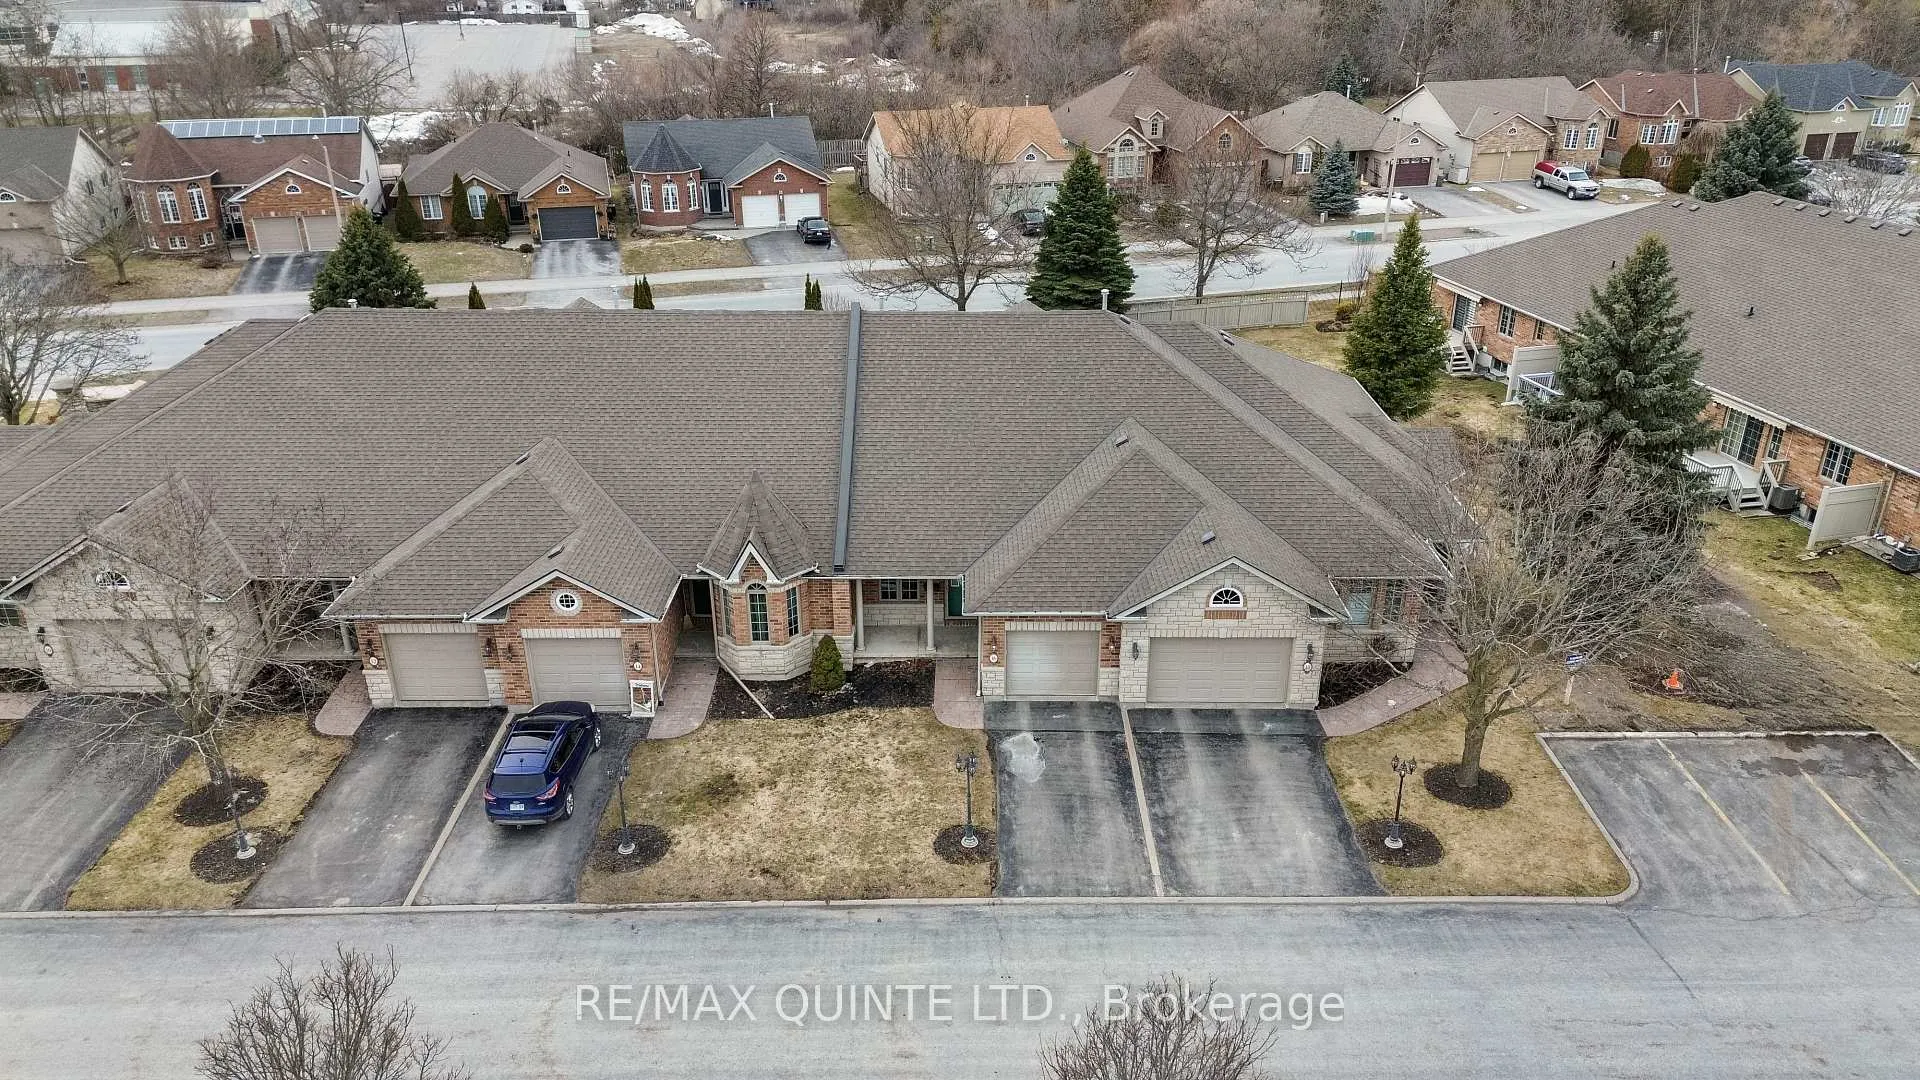
Welcome to this highly sought-after two-bedroom, two-bathroom condominium townhouse in the private community of Lions Gate, known for its friendly atmosphere and strong sense of community. Thoughtfully designed for convenient main-floor living, this home is perfect for retirees, professionals, or anyone seeking a low-maintenance lifestyle in a peaceful setting. The bright kitchen overlooks a spacious open-concept living and dining area featuring hardwood floors, a vaulted ceiling, and a charming dormer window that fills the space with natural light. Step through the patio doors to your private deck with an electric awning-an ideal place to enjoy your morning coffee or entertain guests on warm summer evenings. The generous primary bedroom offers two closets and a four-piece ensuite. A versatile second bedroom can easily serve as a guest room, home office, den, or family room. Main-floor laundry and an additional three-piece bathroom add to the home's comfort and convenience. This well-maintained home has been updated throughout, while exceptional groundskeeping provides worry-free living, with snow removal right to your door in the winter and professional landscaping in the summer. Set within a quiet, established community, Lions Gate offers the perfect balance of tranquility and convenience. Ideally located close to public transit, shopping, and places of worship, this is an outstanding opportunity to enjoy a connected, carefree lifestyle.
Facts & features
Ask about this home
A HOMEH agent will answer your questions about this home.
Rooms
10 rooms · 2 bathrooms
- Foyer10′ × 14′8″147 sq.ft.
- Kitchen9′9″ × 10′6″103 sq.ft.
- Living room14′5″ × 20′8″298 sq.ft.
- Primary bedroom11′ × 13′5″148 sq.ft.
- Bedroom 27′7″ × 14′8″111 sq.ft.
- Bathroom7′4″ × 5′8″41 sq.ft.
- Bathroom10′3″ × 8′5″86 sq.ft.
- Laundry5′6″ × 6′10″38 sq.ft.
- Utility room23′8″ × 30′9″728 sq.ft.
- Other23′8″ × 14′7″345 sq.ft.
Around this home
Schools nearby
School rating, out of 10.
Listing details
Helpful tools
Your HOMEH agent
"I would see it this week."
Ask HOMEH about this home
Price, neighbourhood, monthly cost. Ask anything.
HOMEH Intelligent Agent is an AI, not a licensed representative. Check anything important with your agent.