
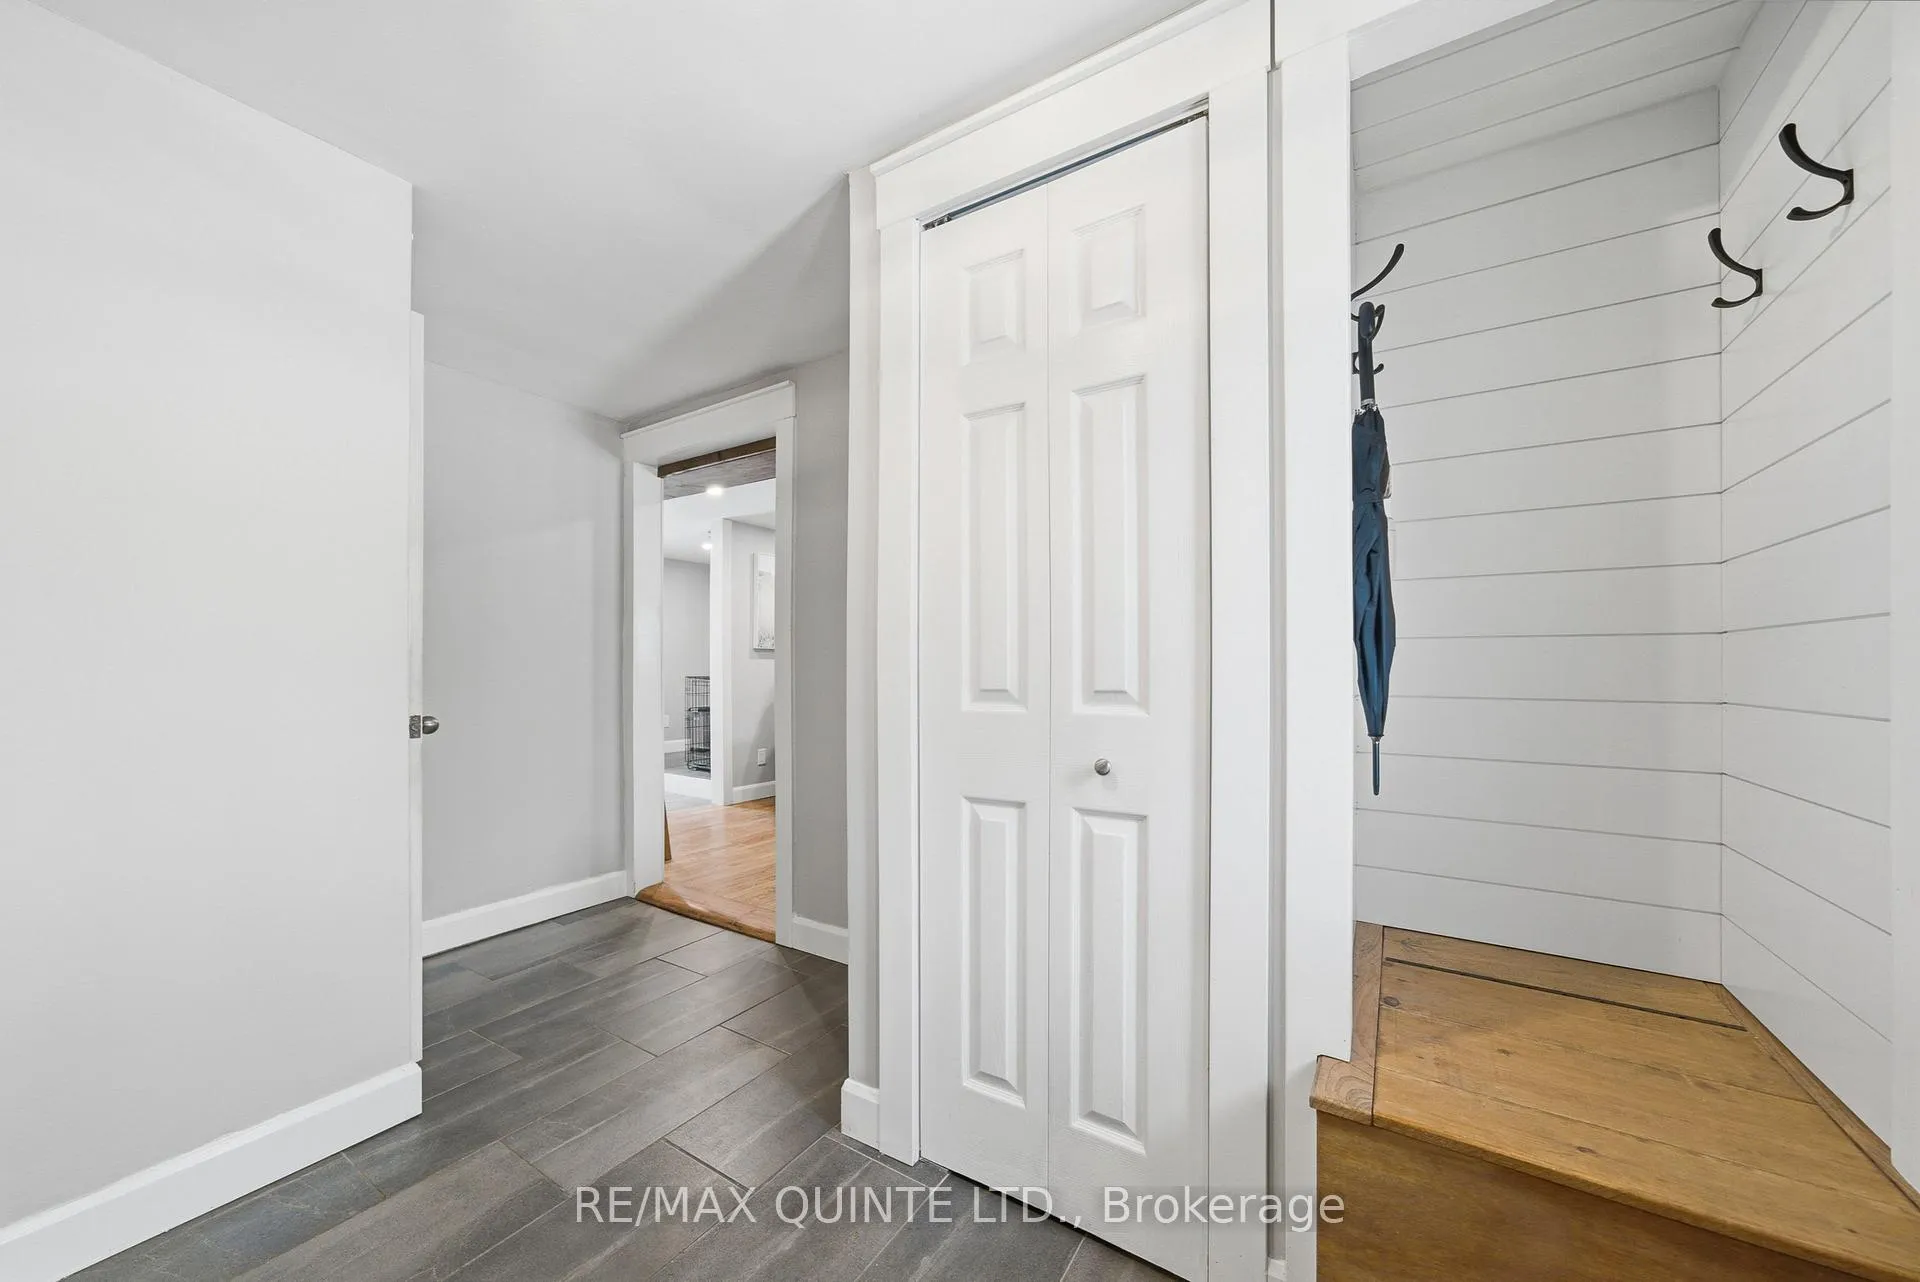
 See all 50 photos
Property history

This listing has ended. It is no longer available.
Property not available for sale or for rent.
Ask about this home
A HOMEH agent will answer your questions about this home.Ask HOMEH
About this home
26 Applewood Drive, Belleville
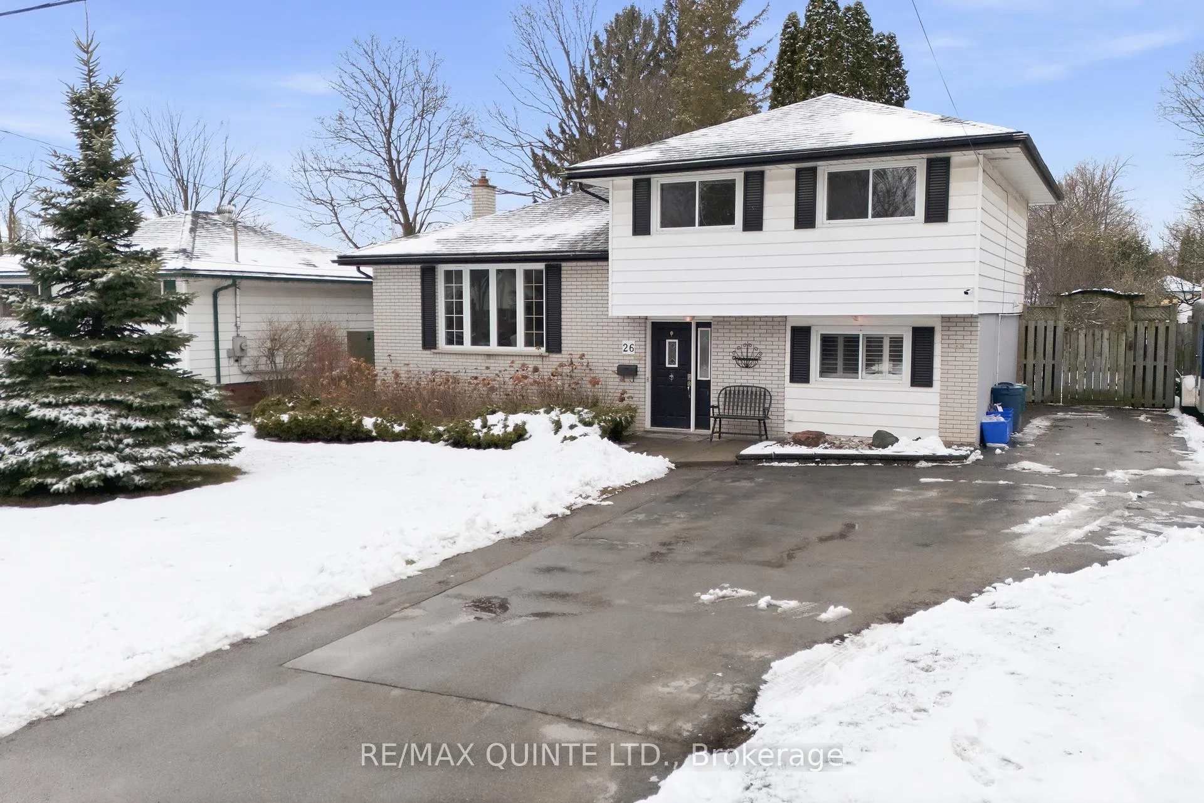
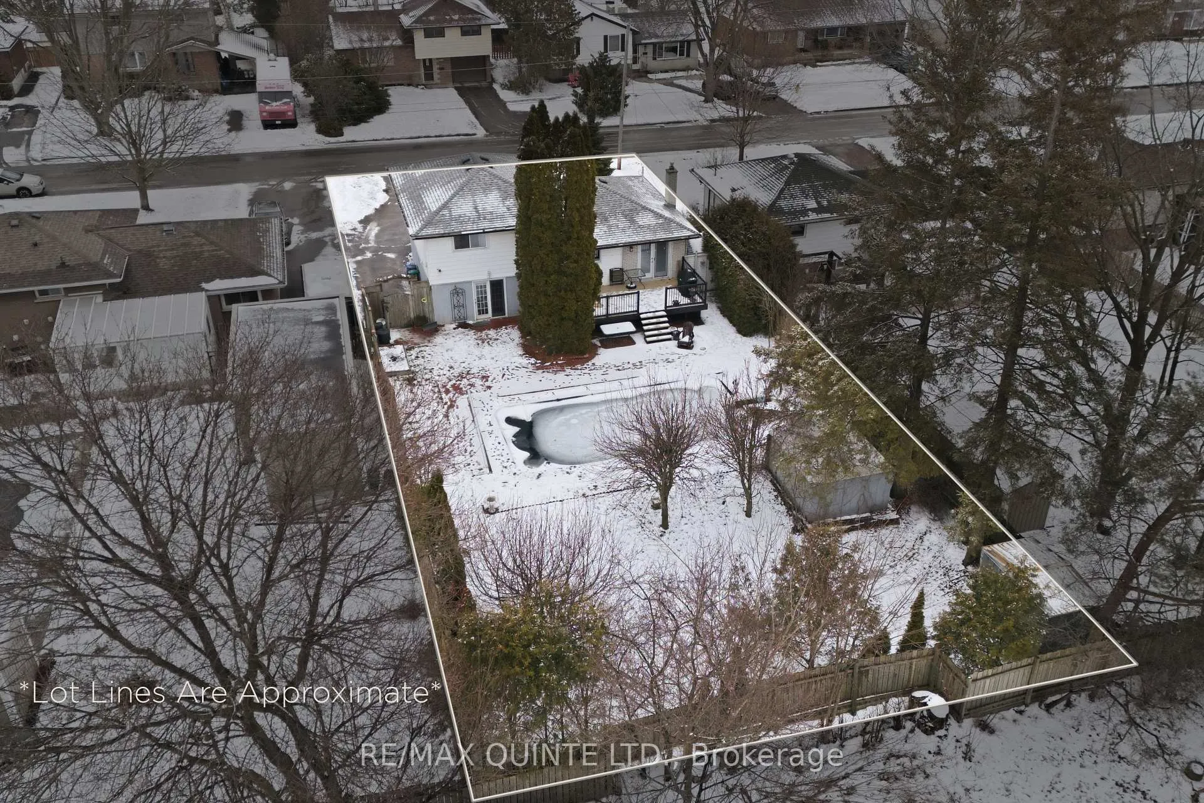
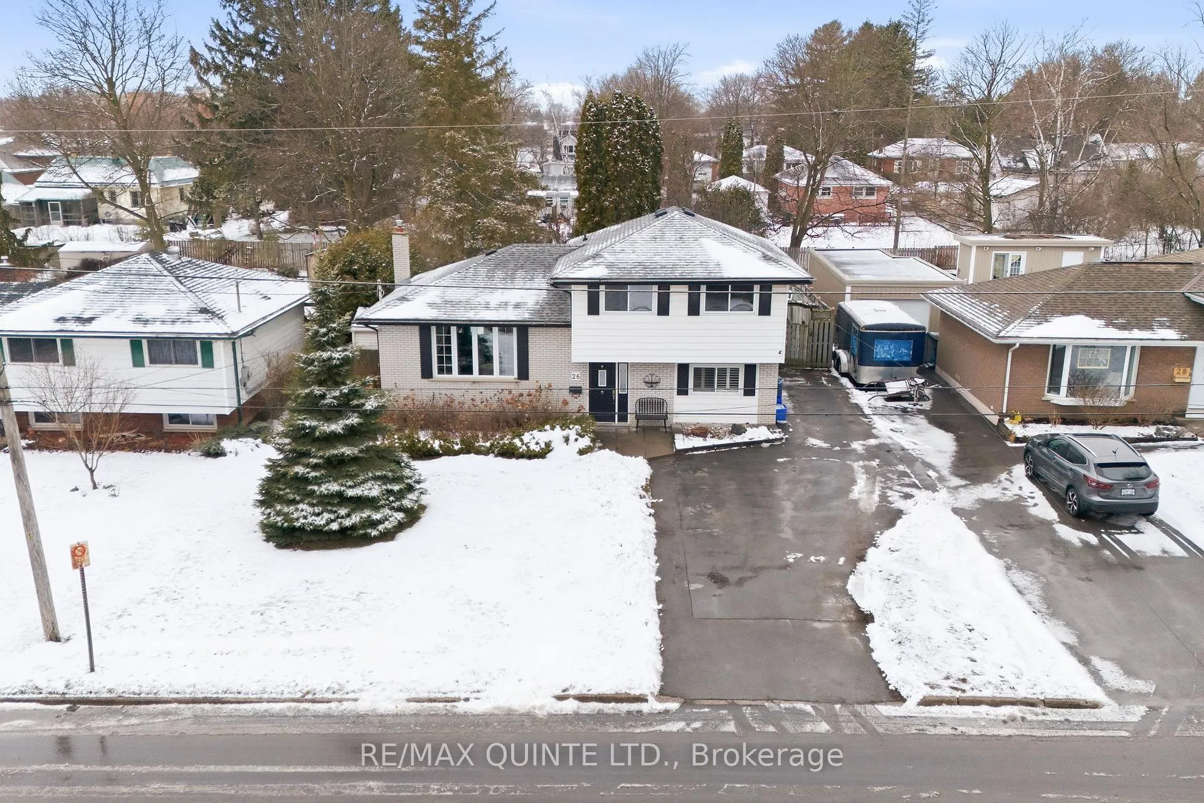
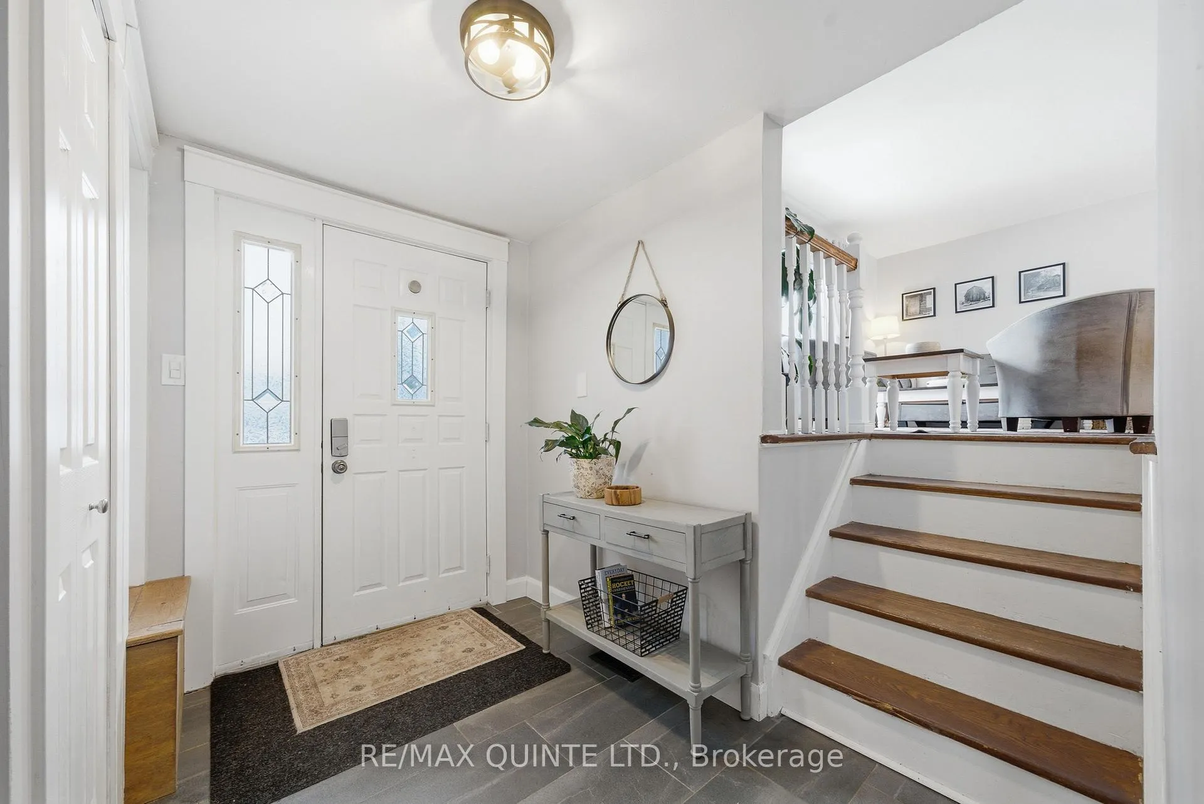
Tucked away on a quiet cul-de-sac, 26 Applewood Drive offers the kind of lifestyle that feels like a retreat-without ever leaving town. This beautifully updated home sits on an impressively deep 140 ft lot, offering exceptional privacy and space. The fully fenced backyard is a true retreat, featuring an inground pool (16 x32 ), expansive yard, patio, and a newer deck-perfect for entertaining or relaxing all summer long.Inside, you'll find a bright and inviting layout with 3 bedrooms and 2 full bathrooms. The open-concept farmhouse-style kitchen is the heart of the home, with island + patio doors leading from the dining room directly to the deck and backyard. The spacious living area is filled with natural light. Upstairs offers three generously sized bedrooms and an updated full bathroom.From the front entrance, step into a large foyer that leads to a ground-level family room with a cozy fireplace. This level also features a versatile nook-ideal for a home office or play space-with patio doors providing easy access to the backyard. A convenient 3-piece bathroom and laundry room complete this level.The basement adds even more flexible space along with plenty of storage. A rare combination of privacy, space, and thoughtful updates. This is where convenience meets calm-where you can truly have that in-town living with a peaceful, vacation-like feel.
Facts & features
Ask about this home
A HOMEH agent will answer your questions about this home.
Rooms
15 rooms · 2 bathrooms
- Foyer8′3″ × 11′9″96 sq.ft.
- Living room18′8″ × 12′2″227 sq.ft.
- Dining room7′8″ × 11′84 sq.ft.
- Kitchen11′1″ × 11′122 sq.ft.
- Family room10′4″ × 16′3″168 sq.ft.
- Bathroom8′ × 5′4″42 sq.ft.
- Laundry7′10″ × 5′4″42 sq.ft.
- Mud room10′4″ × 6′4″66 sq.ft.
- Primary bedroom11′4″ × 11′11″135 sq.ft.
- Bathroom7′10″ × 6′11″55 sq.ft.
- Bedroom 210′9″ × 9′11″107 sq.ft.
- Bedroom 310′9″ × 8′11″96 sq.ft.
- Other11′5″ × 18′3″208 sq.ft.
- Other11′4″ × 12′6″142 sq.ft.
- Utility room11′4″ × 5′1″57 sq.ft.
Around this home
Schools nearby
School rating, out of 10.
Listing details
Helpful tools
Your HOMEH agent
"I would see it this week."
Ask HOMEH about this home
Price, neighbourhood, monthly cost. Ask anything.
HOMEH Intelligent Agent is an AI, not a licensed representative. Check anything important with your agent.