
26 Johnson Street
Belleville (Belleville Ward)26 Johnson Street
Belleville (Belleville Ward)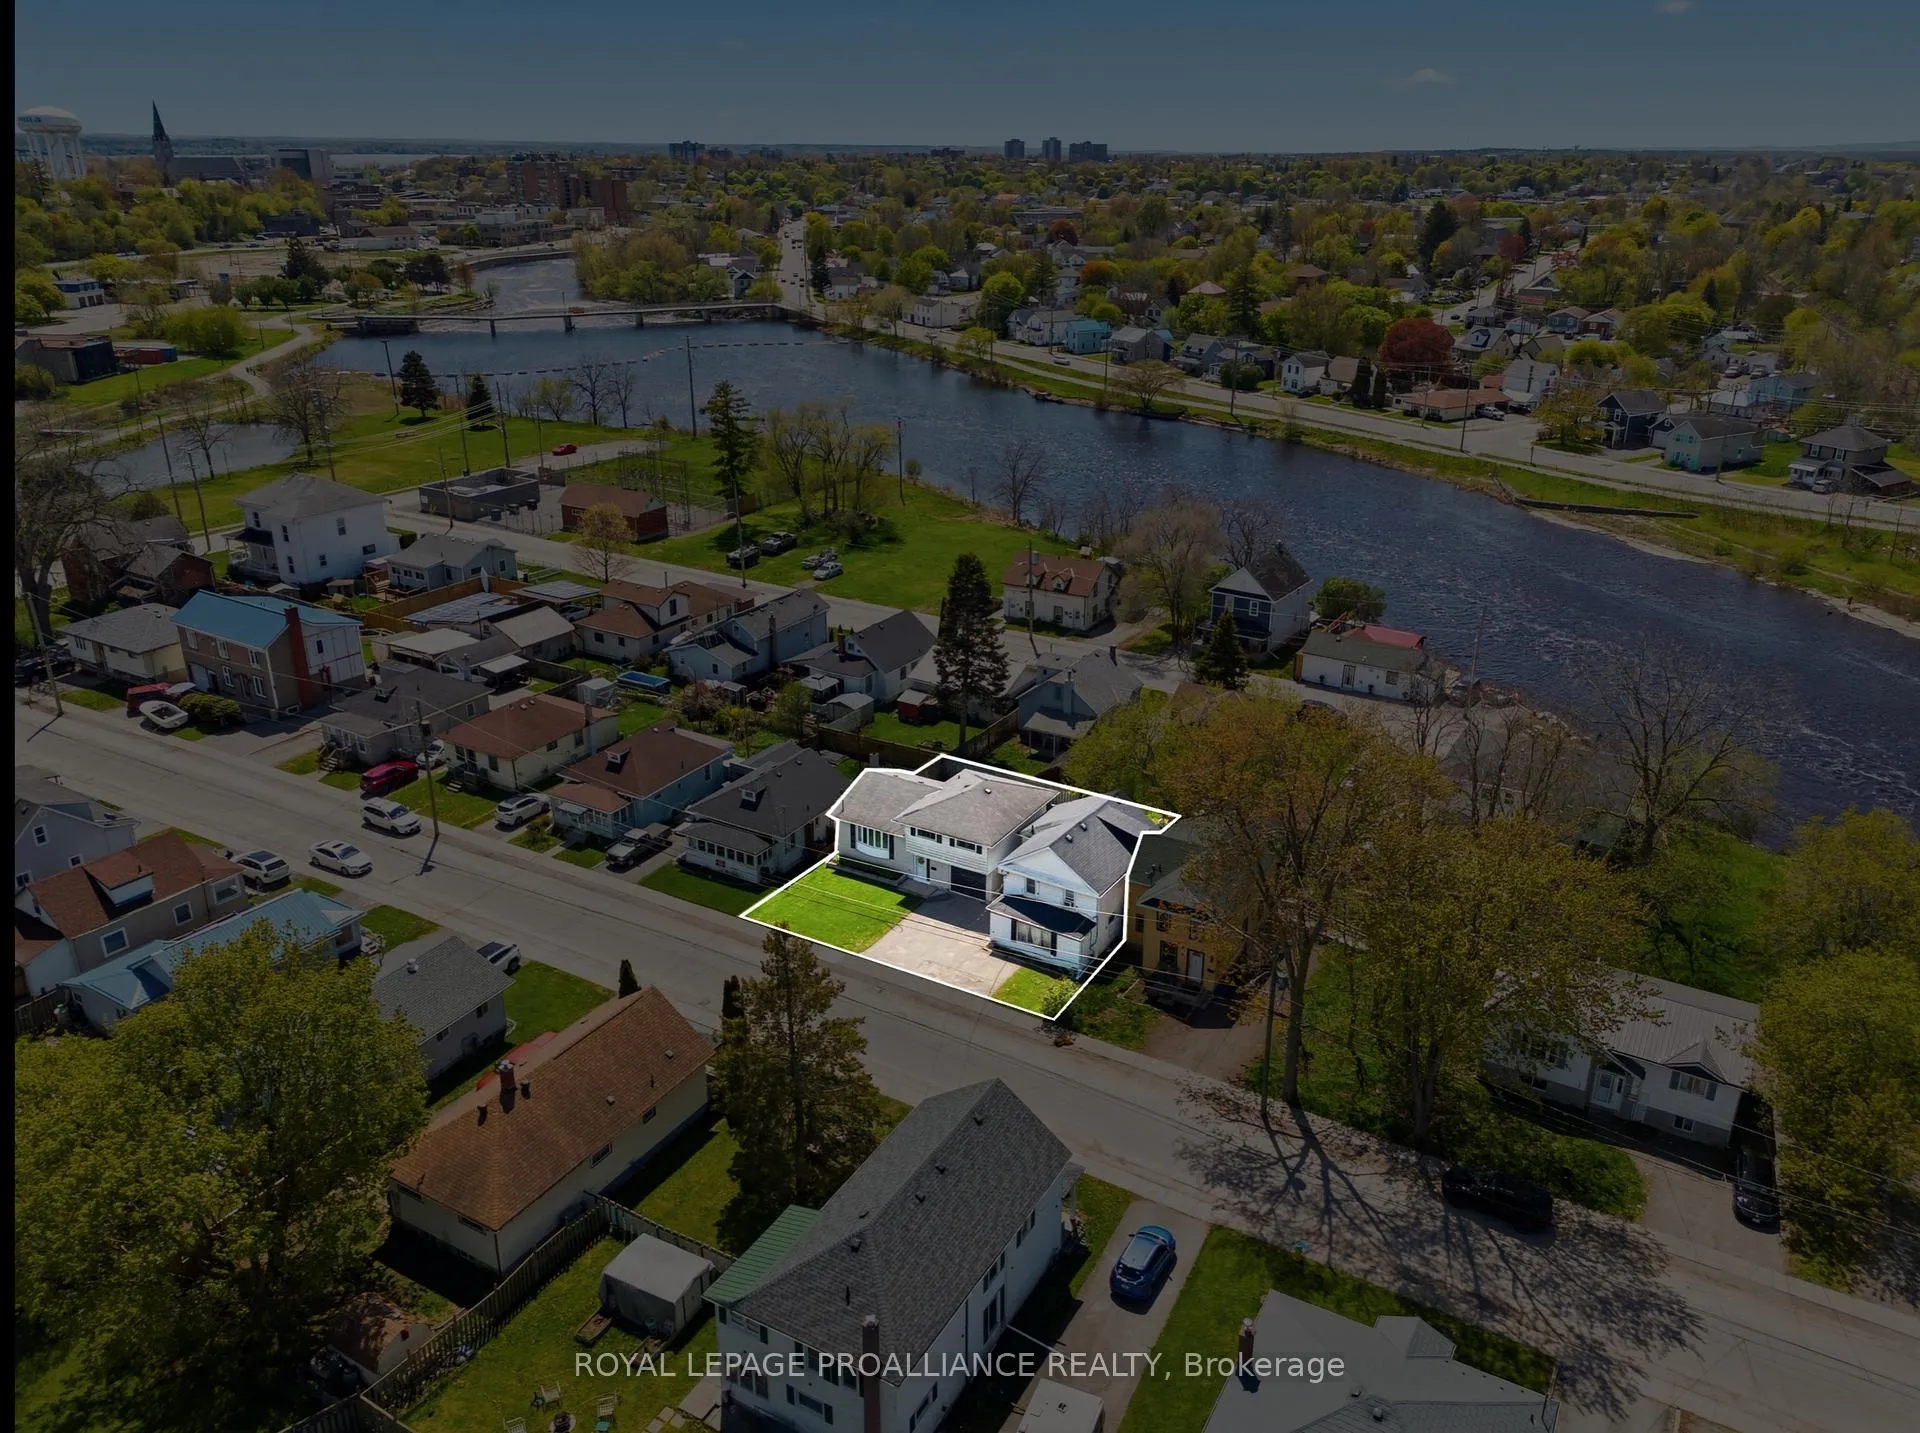
 See all 50 photos
Property history

This home has sold. It is no longer available.
Property not available for sale or for rent.
Ask about this home
A HOMEH agent will answer your questions about this home.Ask HOMEH
About this home
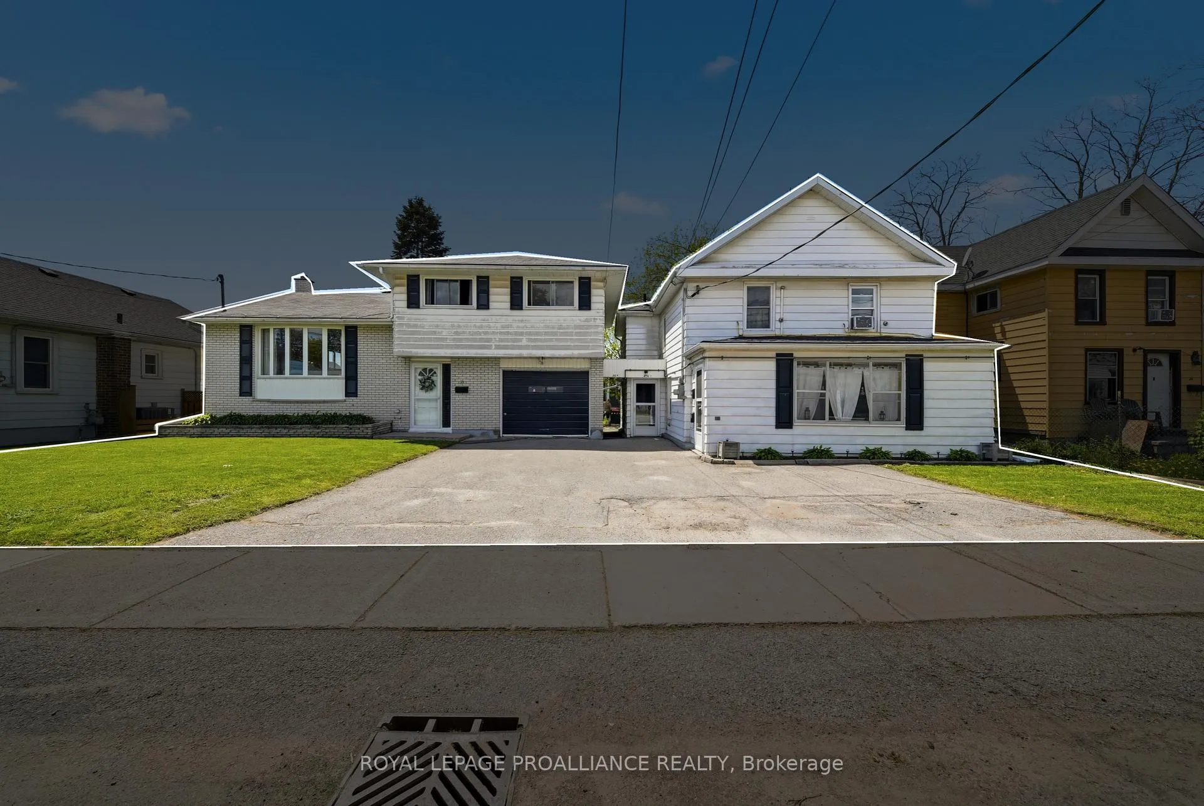
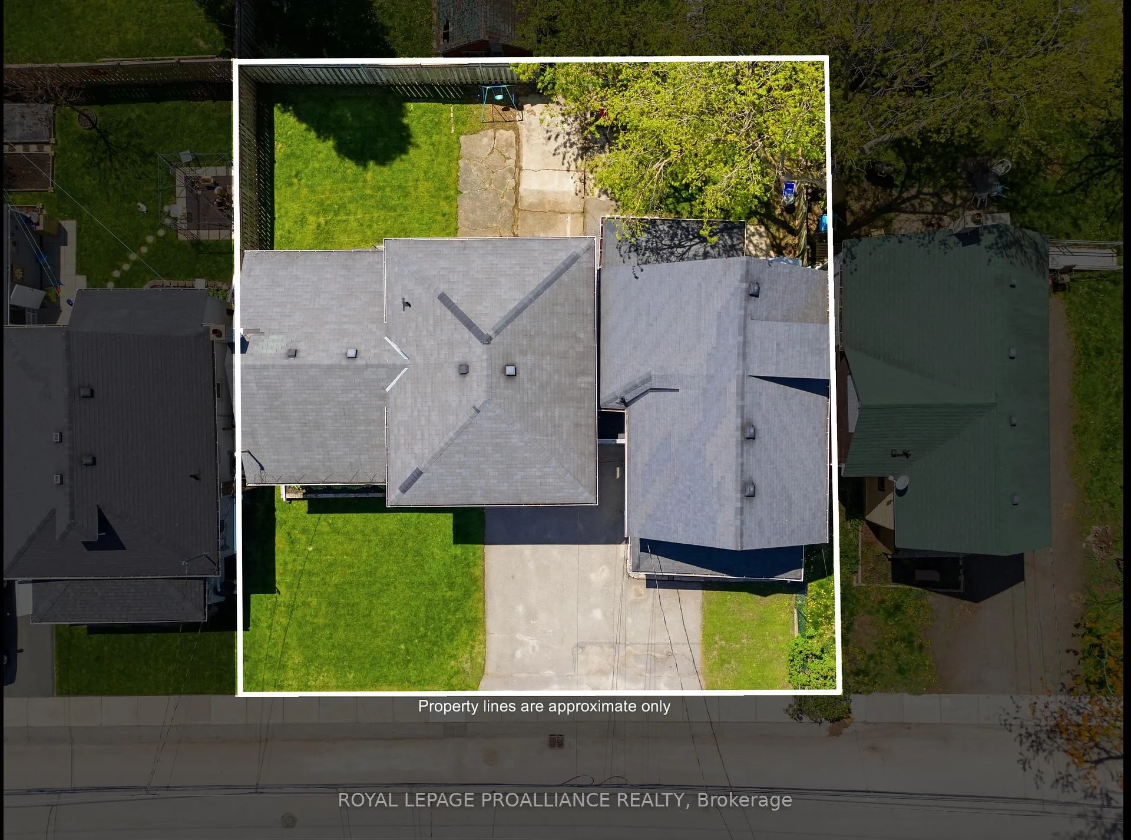
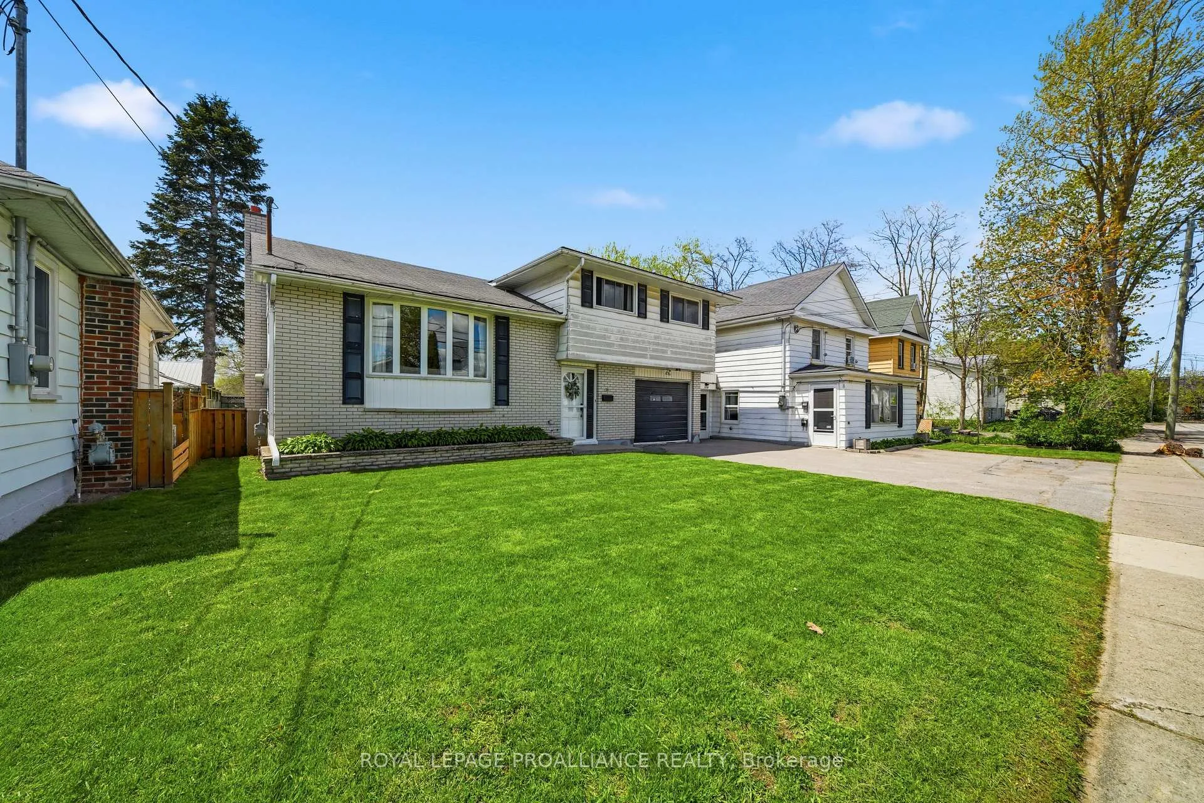
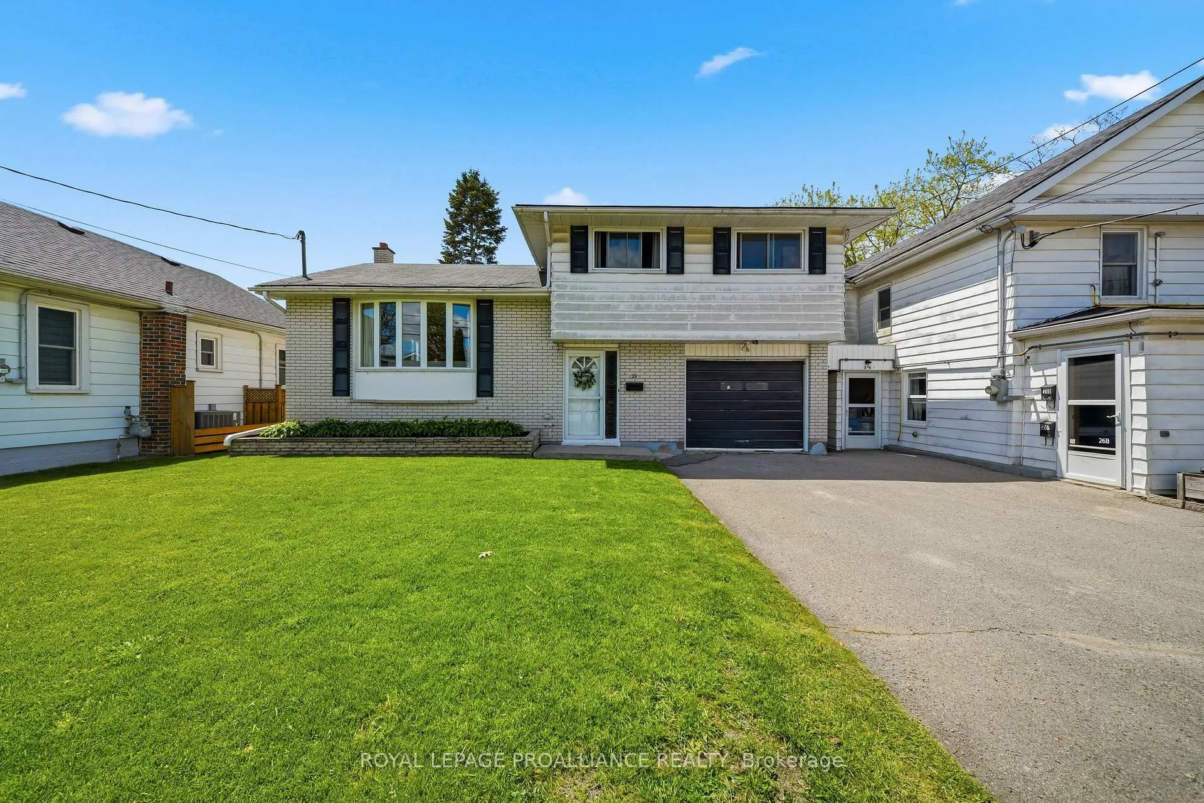
MULTIGENERATIONAL LIVING!! Investment opportunity with endless potential at 26 Johnson Street! This unique TRIPLEX property features two homes on one lot, offering excellent rental income potential for investors or multigenerational living. The main home, 26 Johnson Street, offers a spacious layout with 3 bedrooms and 1 bathroom, perfect for a family or long-term tenant. The second dwelling includes two self-contained units, each with their own private entrance. Unit 26A features 2 bedrooms and 1 full bathroom, while Unit 26B offers 1 bedroom and 1 full bathroom with convenient main floor living and in-unit laundry.This property is perfectly suited for multigenerational living - parents can enjoy the spacious 4-level split home, kids can have their own space in Unit 26A, and grandparents can comfortably reside in the main floor Unit 26B with easy accessibility and laundry amenities.With three separate units, private entrances for each, and multiple income streams, this property is ideal for investors looking to expand their portfolio or buyers seeking the flexibility of owner-occupied living with supplemental rental income. Conveniently located close to amenities, schools, shopping, and more, this is a rare opportunity you won't want to miss!
Facts & features
Ask about this home
A HOMEH agent will answer your questions about this home.
Rooms
19 rooms · 3 bathrooms
- Living room19′2″ × 11′10″227 sq.ft.
- Dining room8′3″ × 11′5″95 sq.ft.
- Kitchen9′9″ × 11′2″108 sq.ft.
- Den7′10″ × 11′2″88 sq.ft.
- Living room14′5″ × 11′5″164 sq.ft.
- Dining room13′11″ × 10′4″144 sq.ft.
- Kitchen14′ × 9′11″139 sq.ft.
- Bathroom7′10″ × 9′1″71 sq.ft.
- Bedroom12′6″ × 7′9″96 sq.ft.
- Laundry7′10″ × 6′5″50 sq.ft.
- Kitchen14′5″ × 10′9″155 sq.ft.
- Living room14′4″ × 8′5″121 sq.ft.
- Primary bedroom10′10″ × 11′1″120 sq.ft.
- Bedroom 210′10″ × 13′6″146 sq.ft.
- Bathroom4′10″ × 6′4″31 sq.ft.
- Primary bedroom12′ × 11′2″134 sq.ft.
- Bedroom 29′8″ × 11′3″109 sq.ft.
- Bedroom 39′2″ × 11′4″104 sq.ft.
- Bathroom6′9″ × 7′8″52 sq.ft.
Around this home
Schools nearby
School rating, out of 10.
Listing details
Helpful tools
Your HOMEH agent
"I would see it this week."
Ask HOMEH about this home
Price, neighbourhood, monthly cost. Ask anything.
HOMEH Intelligent Agent is an AI, not a licensed representative. Check anything important with your agent.