
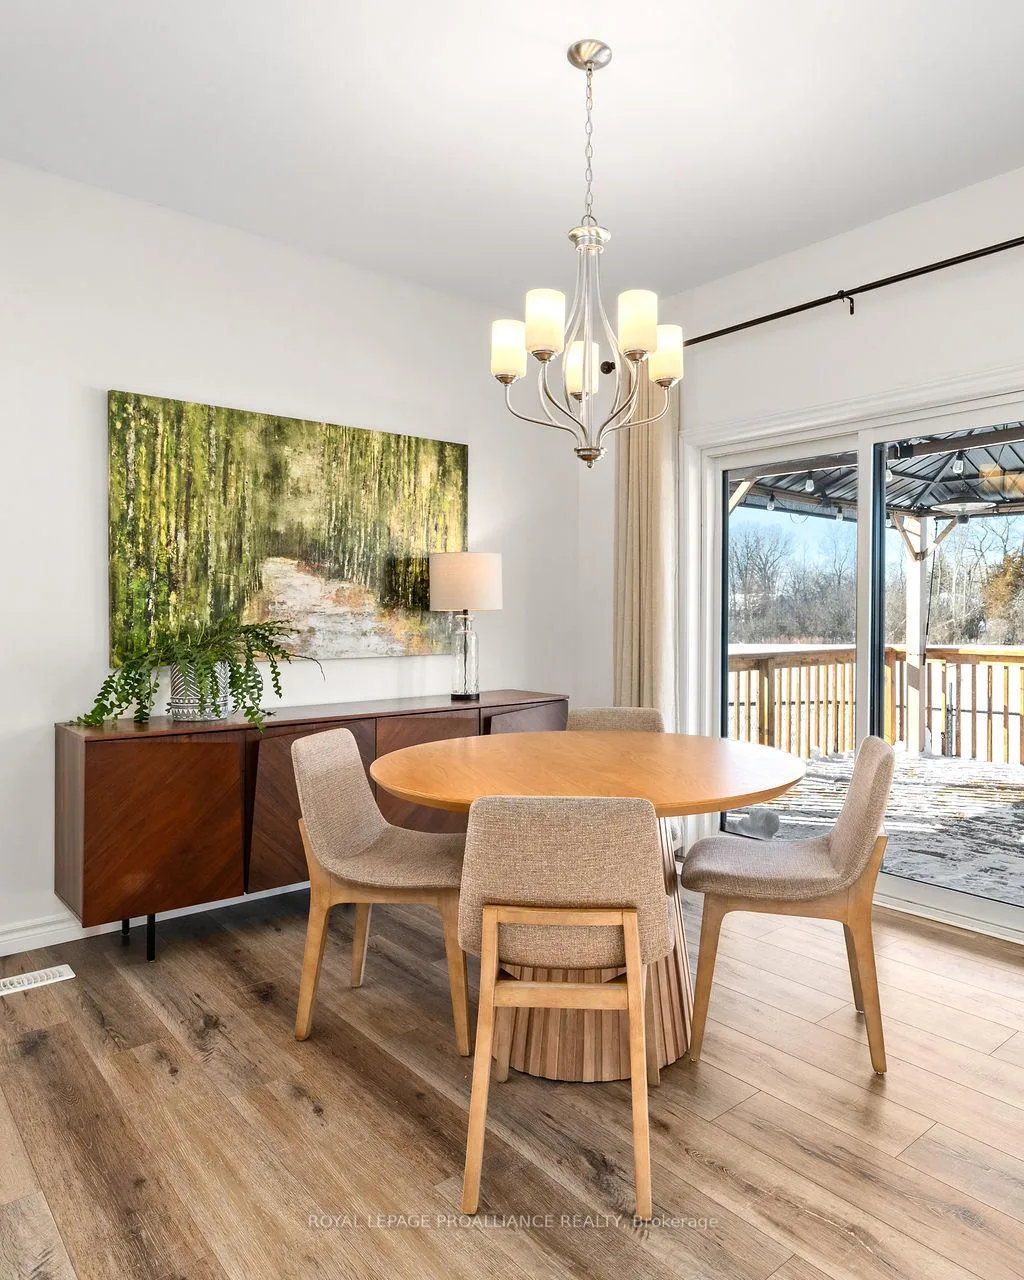
 See all 50 photos
Property history

This home has sold. It is no longer available.
Property not available for sale or for rent.
Book a viewing
Ask HOMEH
About this home
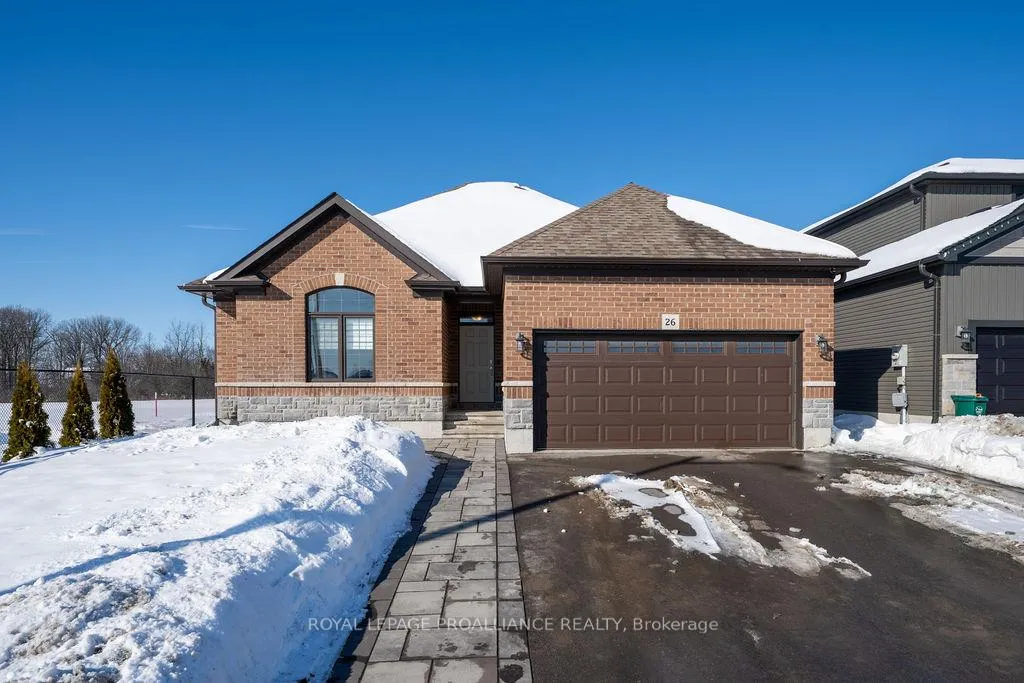
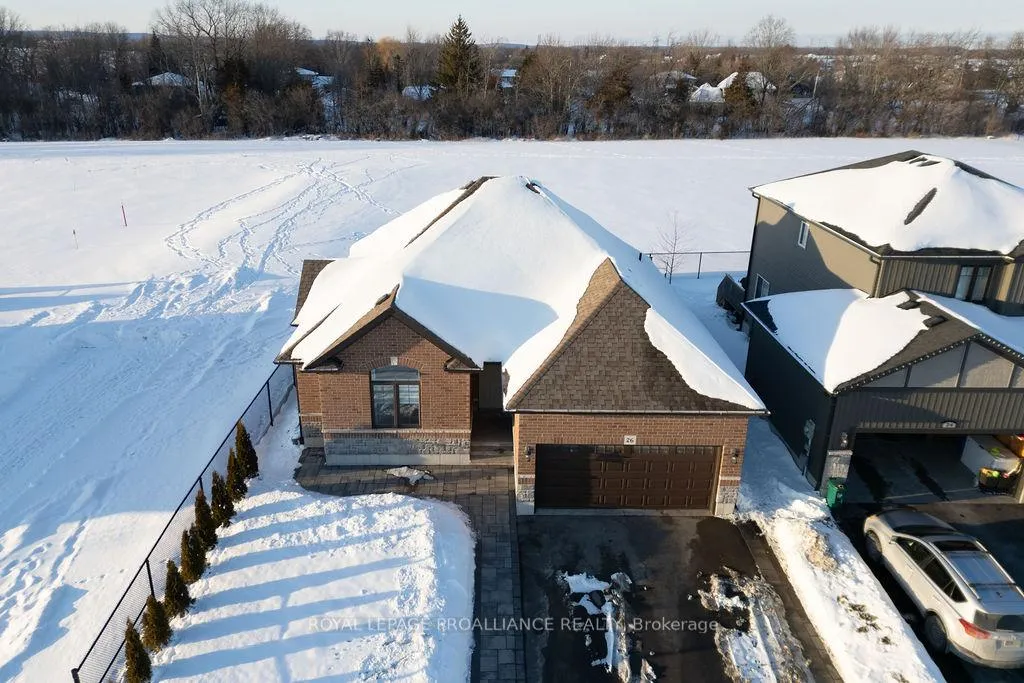
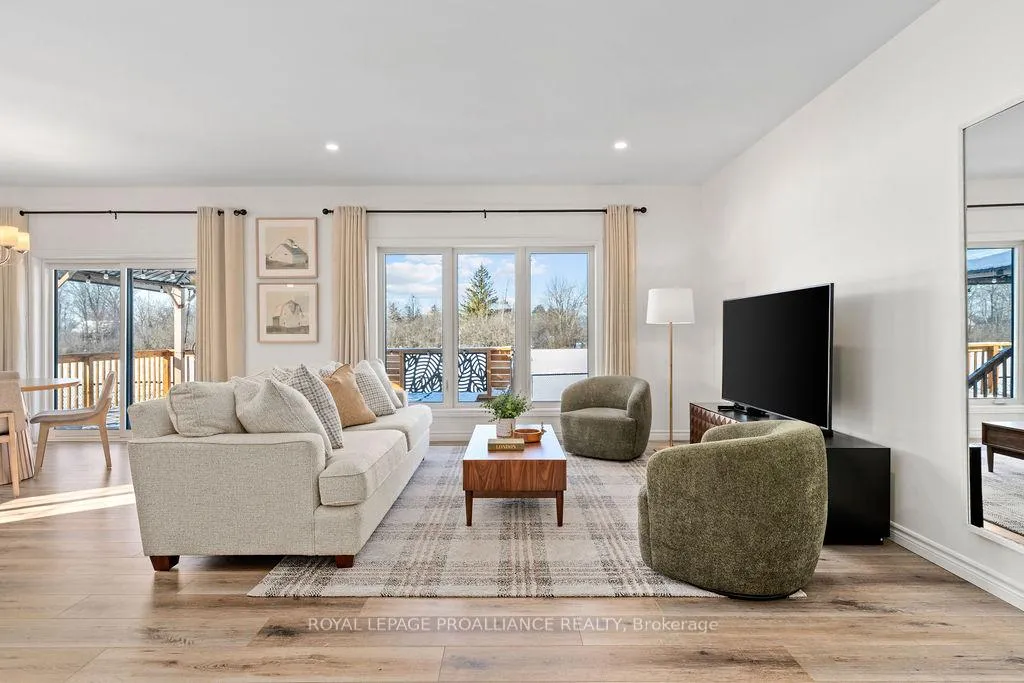
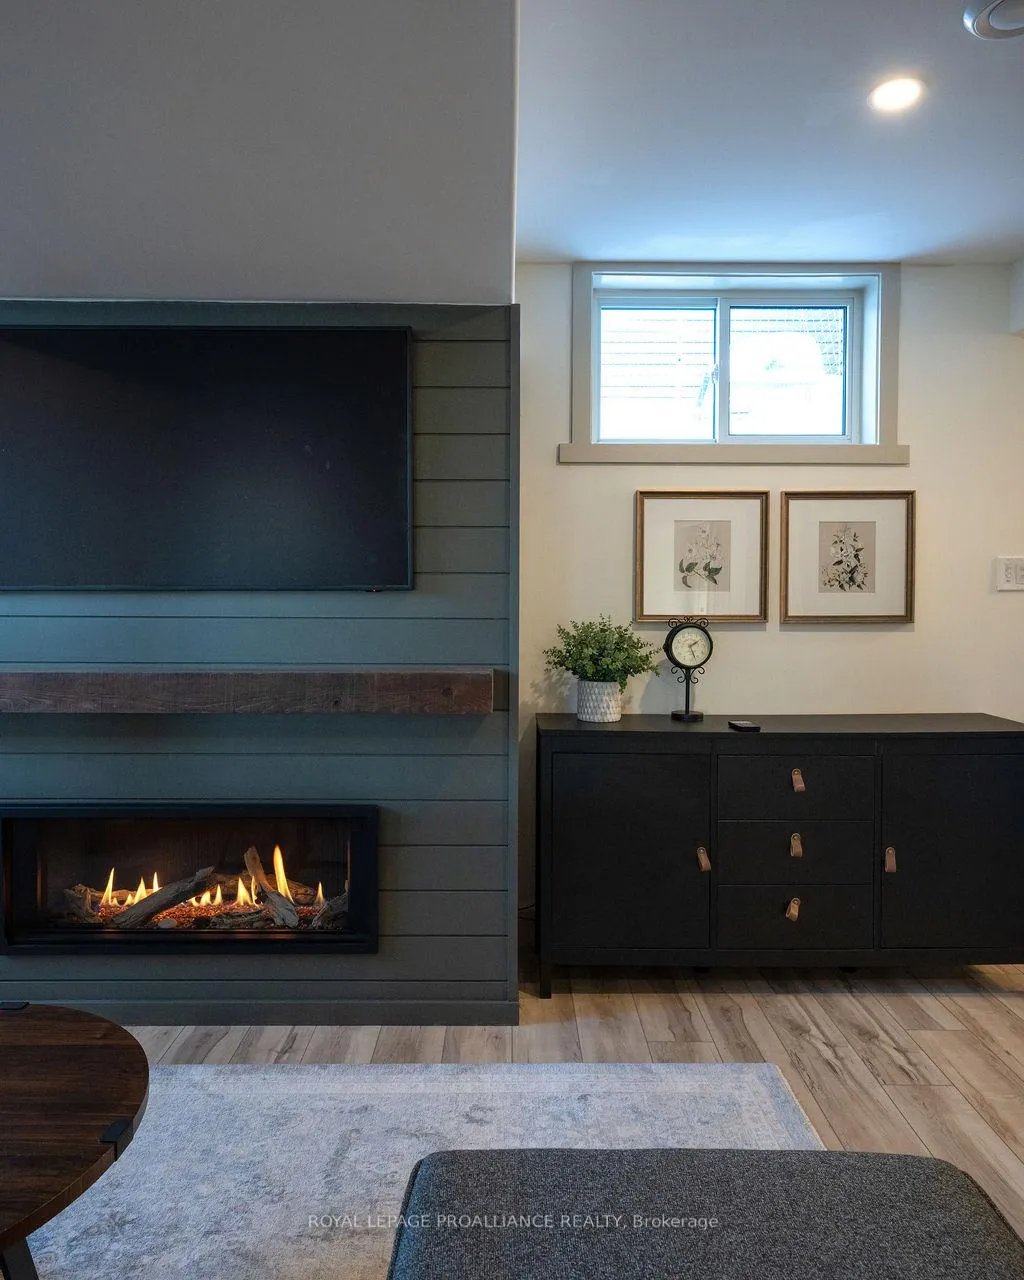
If you're looking to live in a subdivision, this one truly takes the cake for style, space, and location. Adjacent to and backing onto green space in the popular Heritage Park community, this beautiful bungalow offers a smart, functional floor plan with no compromises. Ideal for couples, families, or retirees, the home features a bright, open-concept main living area with 9' ceilings and plenty of natural light. The primary bedroom suite is privately tucked away at the back of the home, overlooking the park and your professionally landscaped yard. Main floor laundry adds everyday convenience, along with a powder room thoughtfully located near both the foyer and garage entrance. Two additional bedrooms on the main level share a well-designed Jack-and-Jill full bath. The fully finished lower level is impressively bright with large windows and includes a spacious recreation/family room with a cozy gas fireplace, a full bedroom and bathroom, and room to add another bedroom if desired. Outside, enjoy landscaped front and back yards, a large deck, hot tub, fully fenced yard, and gate access directly to the green space - perfect for relaxing evenings and crisp winter nights alike. Located just minutes to shopping, schools, trails, and Quinte Sports & Wellness Centre, and quick access to Highway 401! Heritage Park is known for its quiet streets, walkable green spaces, and proximity to all Belleville amenities. Fall in love with city living in a setting that still feels peaceful and connected to nature.
Facts & features
Book a viewing
Rooms
15 rooms · 4 bathrooms
- Foyer5′9″ × 5′3″30 sq.ft.
- Living room18′10″ × 15′4″289 sq.ft.
- Dining room11′ × 10′110 sq.ft.
- Kitchen16′7″ × 8′10″147 sq.ft.
- Powder room5′10″ × 4′9″27 sq.ft.
- Primary bedroom13′3″ × 12′9″169 sq.ft.
- Bathroom9′5″ × 7′10″74 sq.ft.
- Bedroom 211′3″ × 10′1″114 sq.ft.
- Bedroom 311′11″ × 9′11″118 sq.ft.
- Bathroom8′1″ × 5′2″42 sq.ft.
- Laundry5′10″ × 2′7″15 sq.ft.
- Family room28′8″ × 20′5″587 sq.ft.
- Recreation25′9″ × 10′11″282 sq.ft.
- Bedroom 416′ × 15′9″253 sq.ft.
- Bathroom8′6″ × 5′43 sq.ft.
Around this home
Listing details
Helpful tools
Your HOMEH agent
"I would see it this week."
Ask HOMEH about this home
Price, neighbourhood, monthly cost. Ask anything.
HOMEH Intelligent Agent is an AI, not a licensed representative. Check anything important with your agent.