
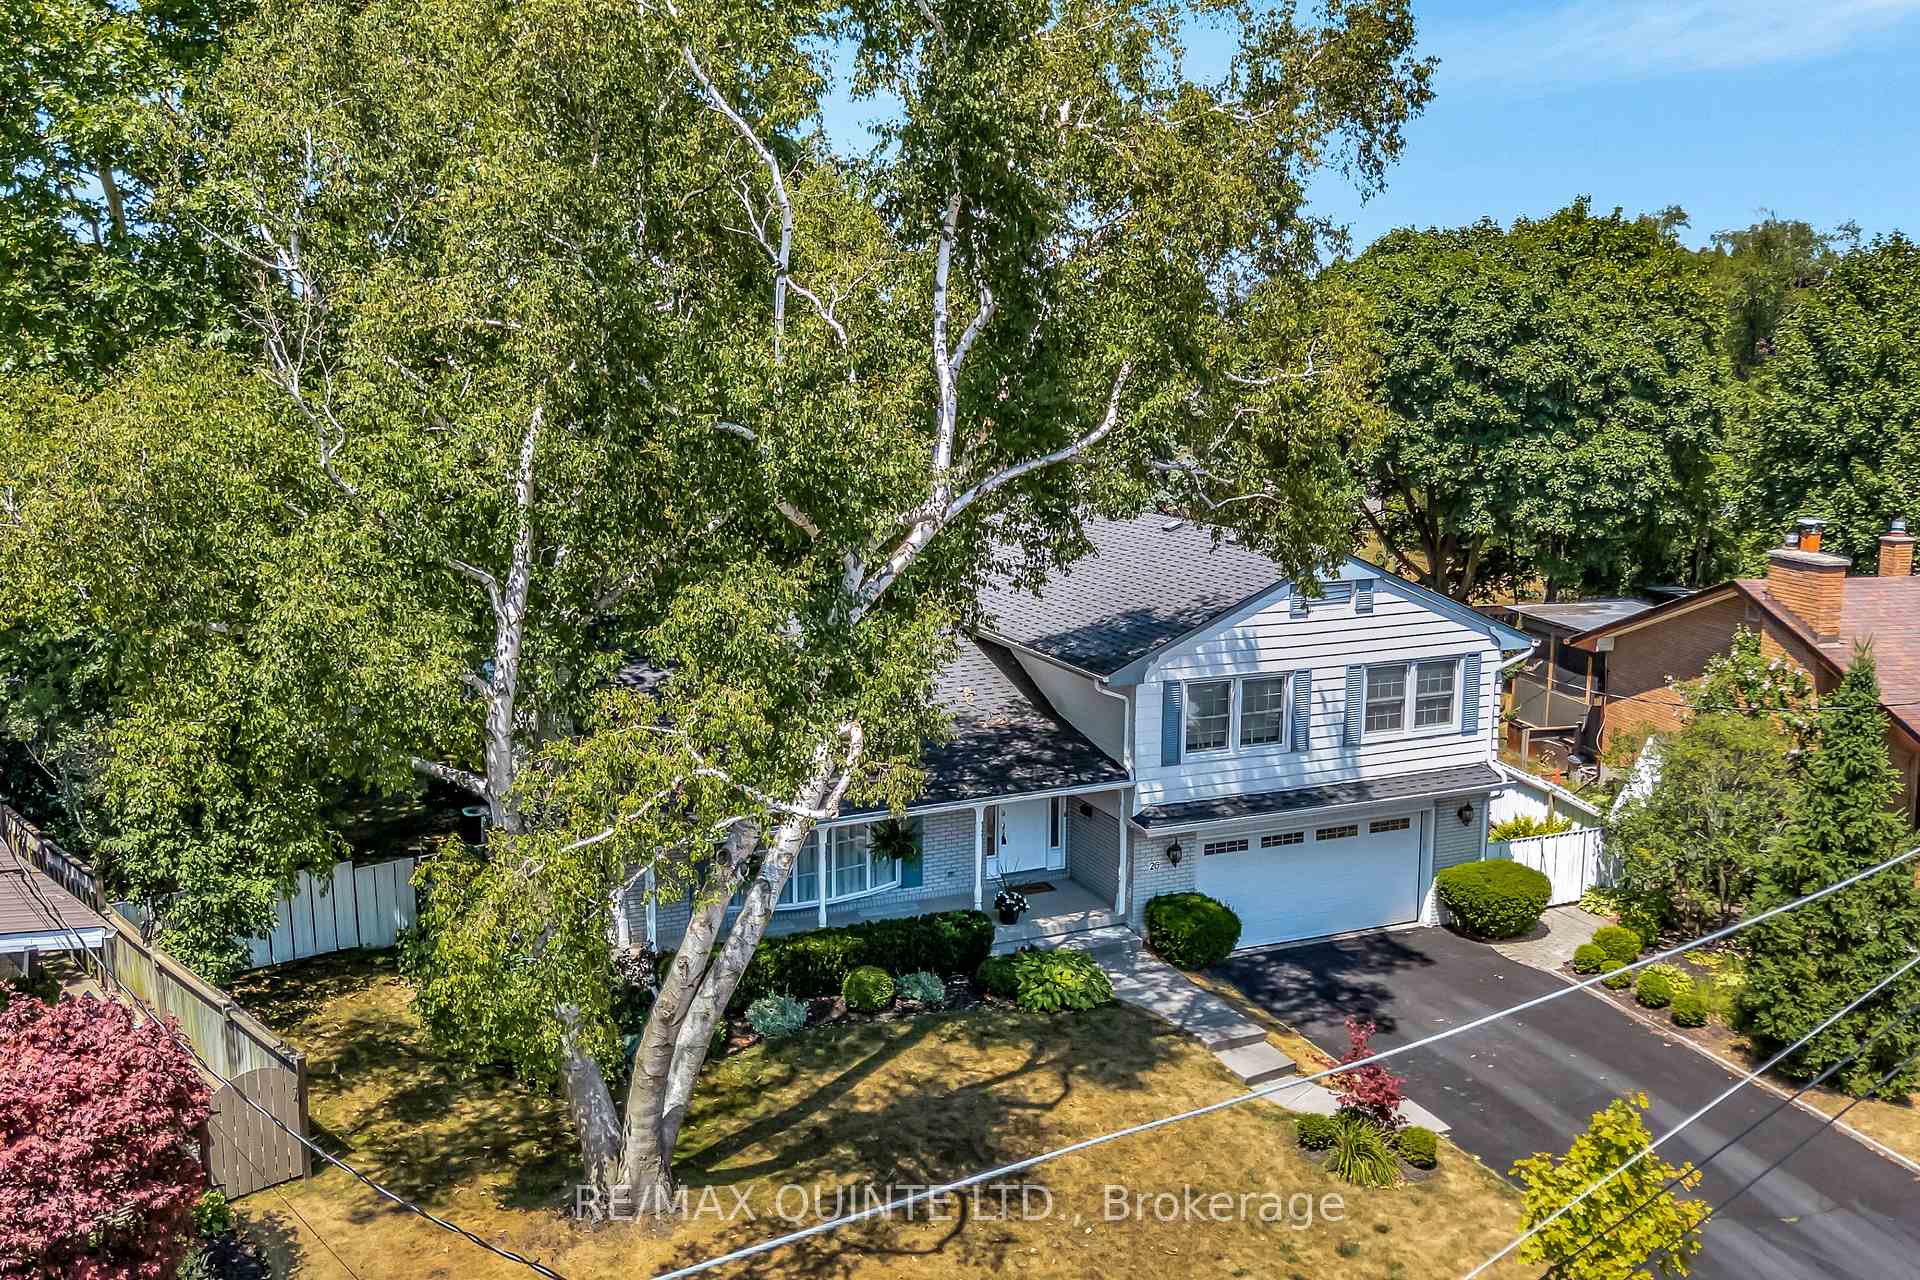
 See all 49 photos
Property history

This home has sold. It is no longer available.
Property not available for sale or for rent.
Book a viewing
Ask HOMEH
About this home
26 Rosewood Avenue, Belleville
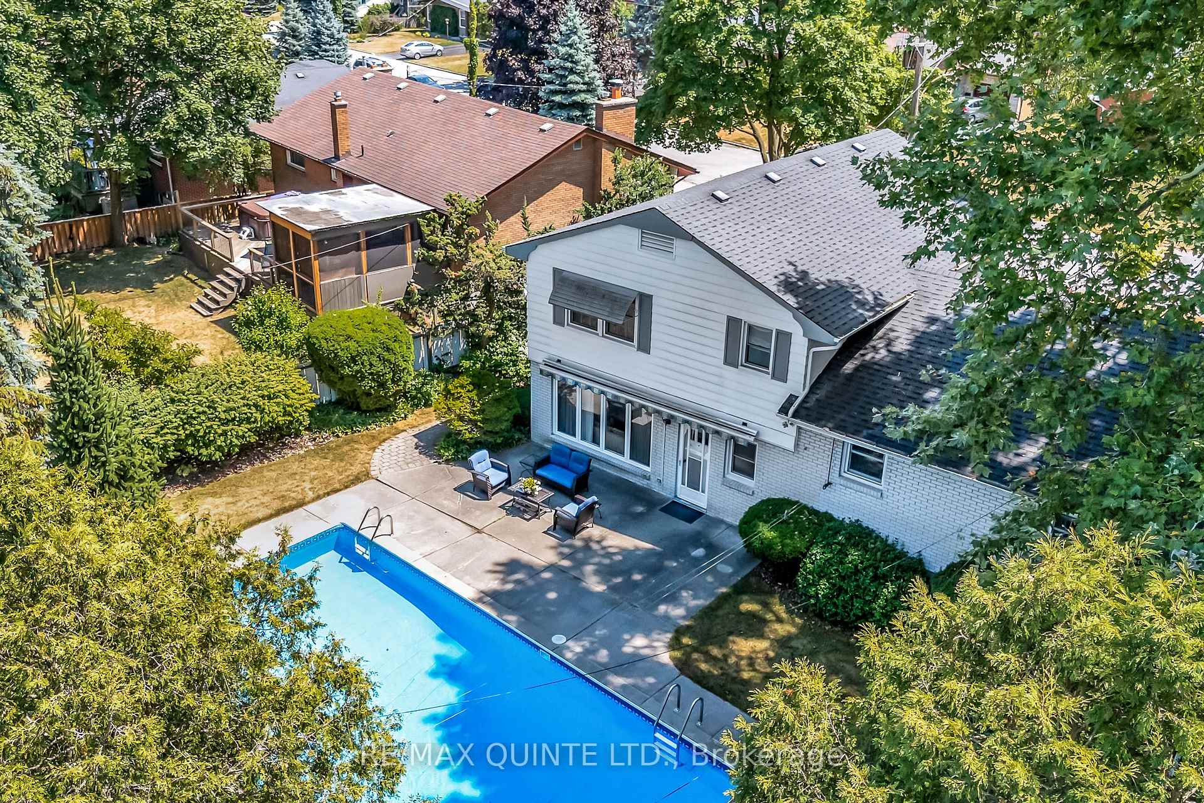
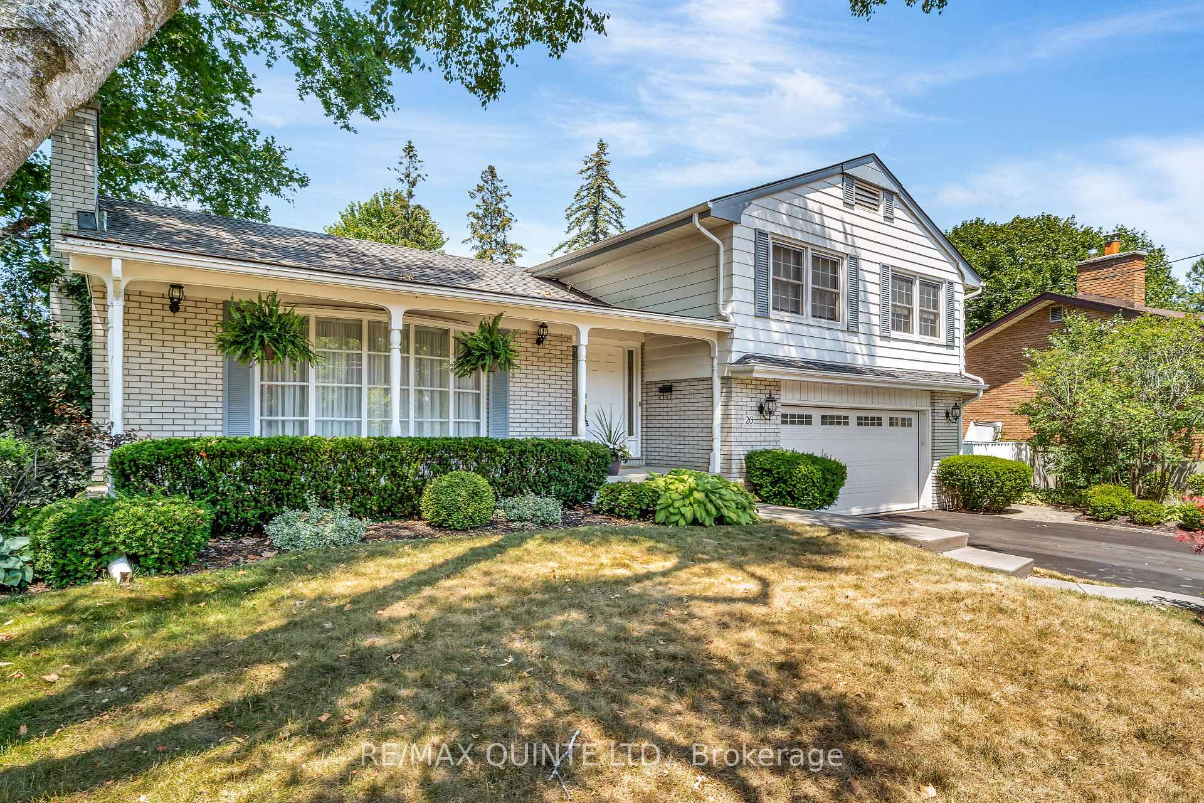
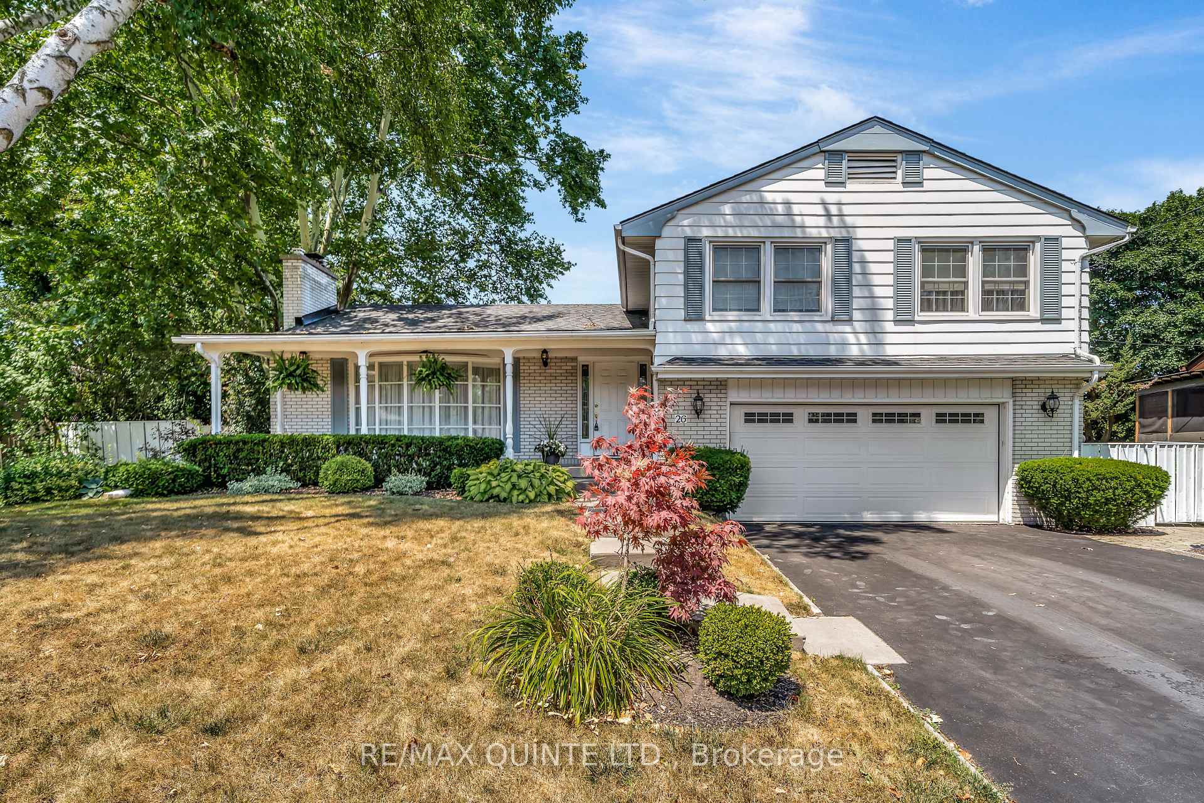
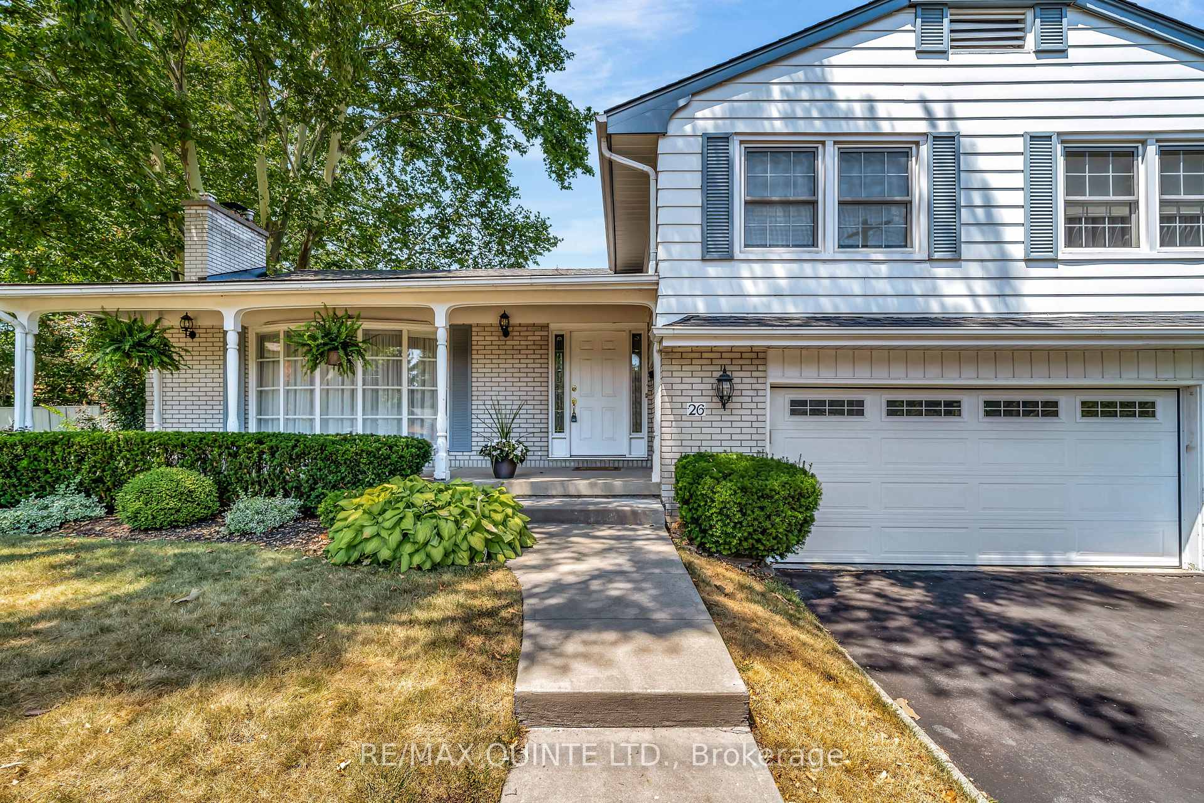
Set on a sought-after street in Bellevilles charming East End, this lovingly cared-for 3-bedroom, 1.5-bathroom home combines timeless character with modern comfort and features a stunning inground pool perfect for summer living.The sun-filled living room welcomes you with a large picture window and a classic wood-burning fireplace, creating a warm and inviting atmosphere. Just off the main living space, the formal dining room is ideal for hosting family dinners or special occasions. The kitchen offers solid oak cabinetry, delivering lasting quality and a sense of traditional charm.Upstairs, youll find three spacious bedrooms and a beautifully updated four-piece bathroom, complete with contemporary finishes. The lower level offers a cozy retreat for movie nights or family downtime, with a gas fireplace, dedicated laundry room, and ample storage throughout plus a stylishly renovated powder room for added convenience.Step outside to a pie-shaped backyard paradise. Professionally landscaped and thoughtfully designed, the outdoor space features an 18' x 36' in-ground pool and plenty of green space for kids, pets, or gardening.An attached two-car garage provides secure parking and even more storage. Located in a quiet, family-oriented neighbourhood close to excellent schools, parks, and everyday amenities, this is a rare opportunity to enjoy both location and lifestyle. Don't miss your chance to own this exceptional property in one of Belleville's most established communities.
Facts & features
Book a viewing
Rooms
14 rooms · 2 bathrooms
- Foyer6′2″ × 16′3″100 sq.ft.
- Living room20′2″ × 13′3″267 sq.ft.
- Kitchen13′6″ × 12′7″170 sq.ft.
- Bathroom7′5″ × 9′7″71 sq.ft.
- Primary bedroom15′9″ × 13′2″207 sq.ft.
- Bedroom 211′5″ × 16′3″186 sq.ft.
- Bedroom 311′7″ × 12′7″146 sq.ft.
- Family room18′9″ × 13′1″245 sq.ft.
- Bathroom5′4″ × 6′32 sq.ft.
- Laundry10′ × 6′61 sq.ft.
- Utility room21′ × 12′10″270 sq.ft.
- Recreation26′6″ × 13′344 sq.ft.
- Other5′9″ × 6′35 sq.ft.
- Dining room12′ × 12′7″152 sq.ft.
Around this home
Schools nearby
School rating, out of 10.
Listing details
Helpful tools
Your HOMEH agent
"I would see it this week."
Ask HOMEH about this home
Price, neighbourhood, monthly cost. Ask anything.
HOMEH Intelligent Agent is an AI, not a licensed representative. Check anything important with your agent.