
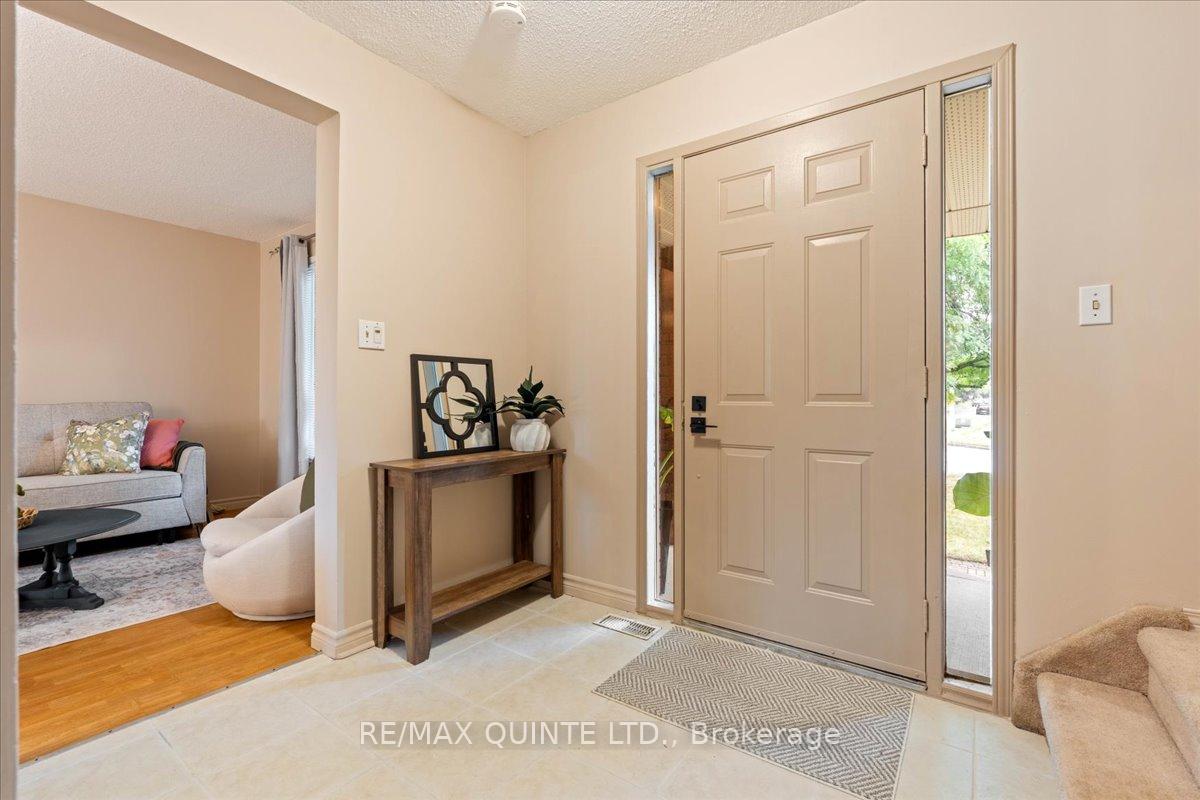
 See all 46 photos
Property history

This home has sold. It is no longer available.
Property not available for sale or for rent.
Ask about this home
A HOMEH agent will answer your questions about this home.Ask HOMEH
About this home
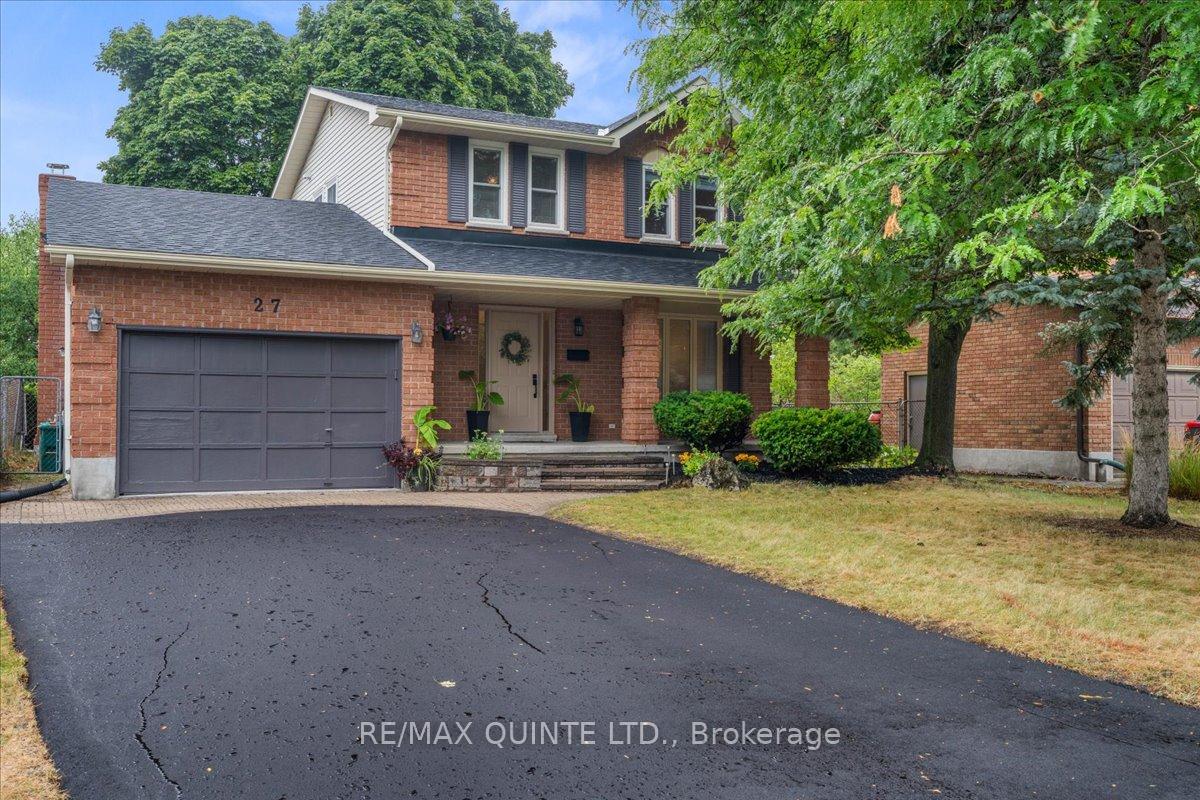
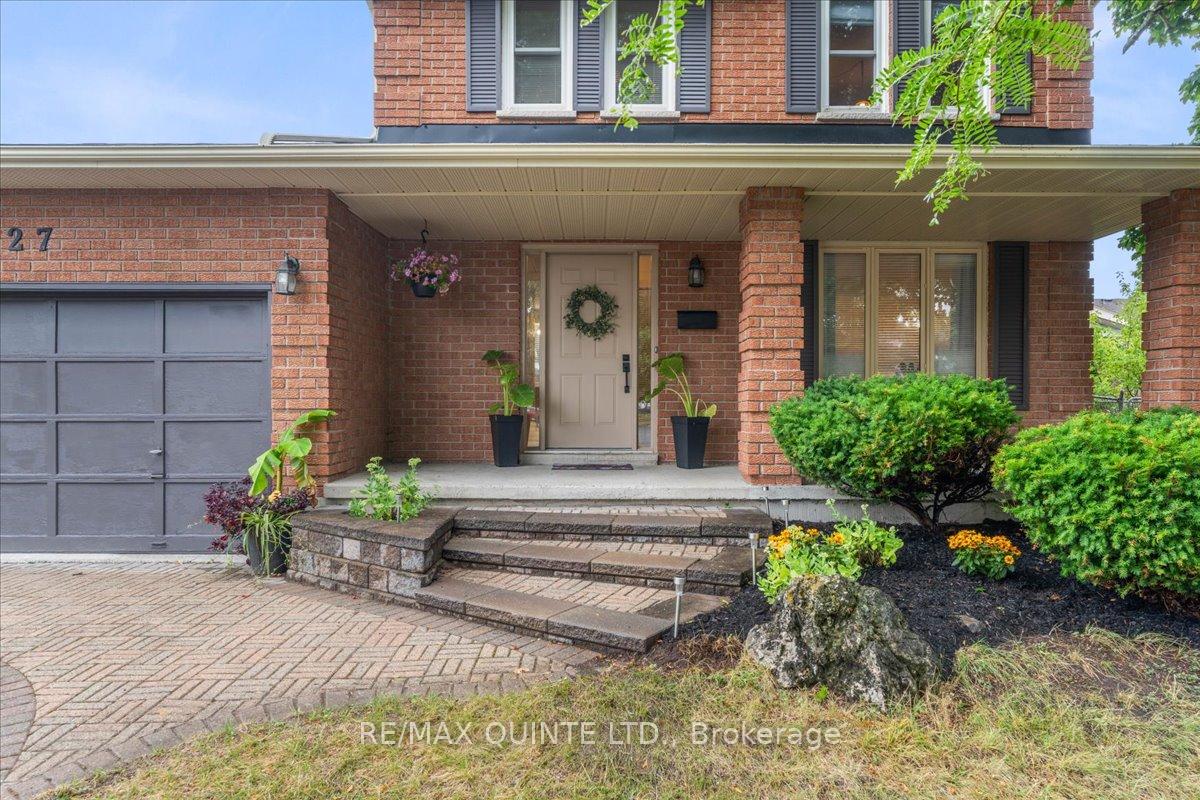
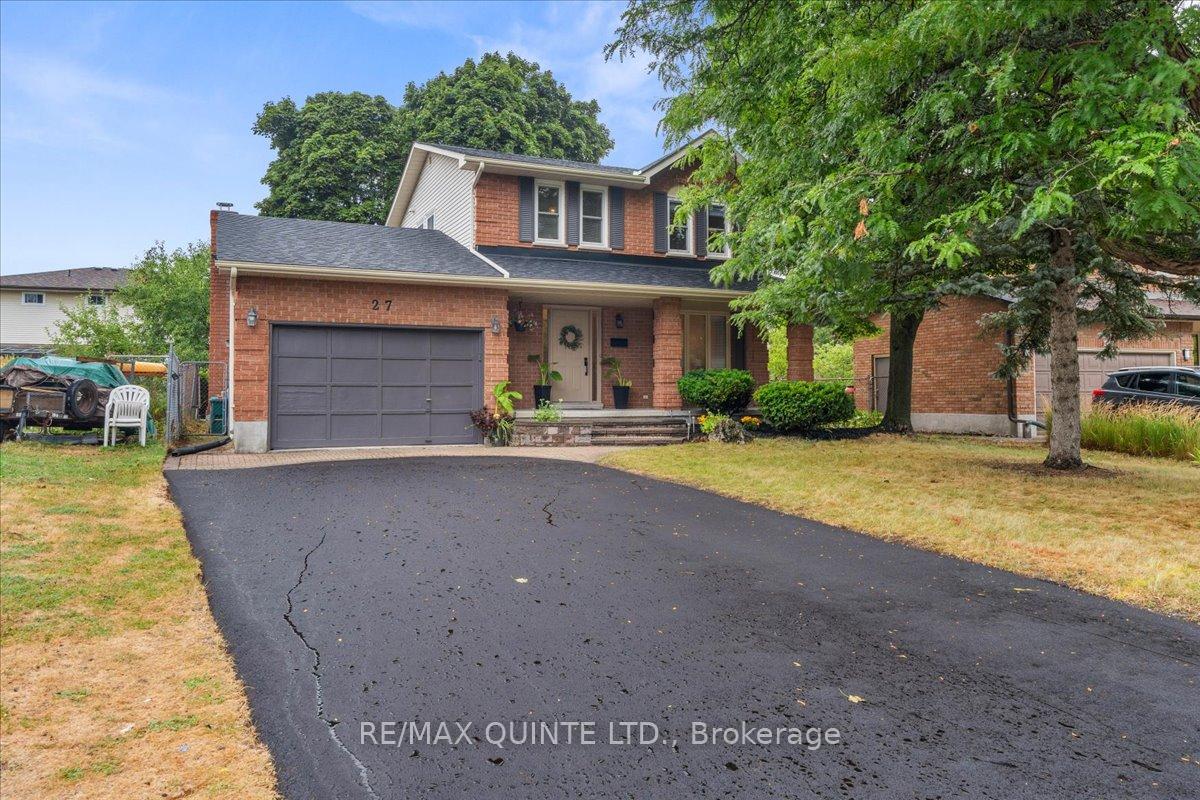
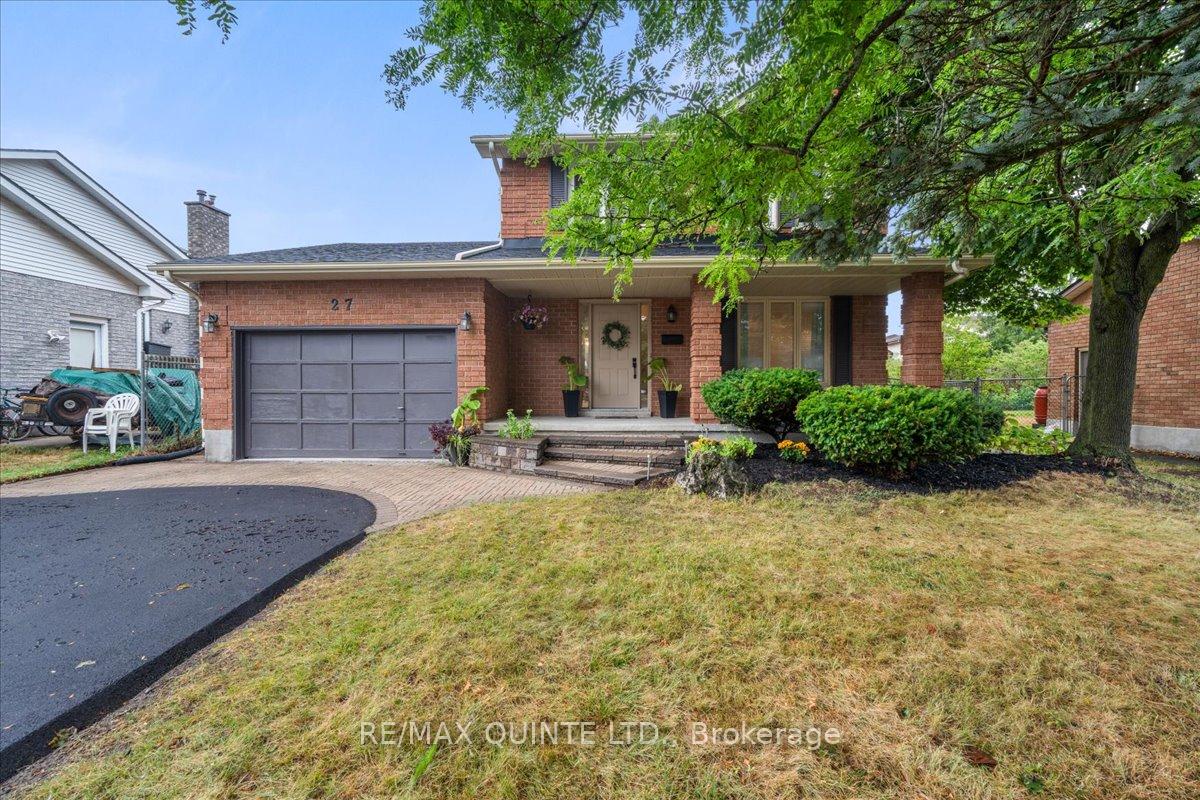
Welcome to West Park Village in Belleville. This charming 3+1 bedroom, 4 bathroom family home is located on a quiet street in one of the city's most desirable neighbourhoods, close to parks, schools, walking trails, shopping, and everyday conveniences. The main floor features a bright and functional kitchen, comfortable living room, formal dining room, and a cozy family room with a fireplace (as is), plus a convenient powder room.Upstairs, the primary bedroom offers a private 2-piece ensuite. Two additional bedrooms and a 4-piece main bathroom provide plenty of space for family living. The finished lower level expands the living area with a recreation room, fourth bedroom, a bathroom with sink and shower, laundry, utility room, and a versatile bonus space that can be used as a home office, hobby room, workout area, or playroom.This is a solid home with forced air natural gas heating and central air (2014). Some windows have been updated, and the roof was replaced in 2015. Outside, the backyard is private and manageable, ideal for gatherings, pets, or children at play. The attached garage and newly paved driveway offer convenient parking and storage.With a practical layout, finished basement, and excellent location, this home is a great opportunity for first-time buyers, couples, or families looking to settle in a friendly neighbourhood. Offers are welcome anytime. Sellers are motivated.
Facts & features
Ask about this home
A HOMEH agent will answer your questions about this home.
Rooms
12 rooms · 4 bathrooms
- Family room14′1″ × 10′11″153 sq.ft.
- Kitchen11′4″ × 10′11″124 sq.ft.
- Dining room10′8″ × 11′1″118 sq.ft.
- Living room10′8″ × 14′6″154 sq.ft.
- Bathroom4′4″ × 4′11″22 sq.ft.
- Foyer7′10″ × 6′7″51 sq.ft.
- Primary bedroom11′1″ × 15′3″170 sq.ft.
- Bedroom 214′4″ × 8′10″127 sq.ft.
- Bedroom 310′10″ × 11′1″120 sq.ft.
- Bathroom6′7″ × 4′11″32 sq.ft.
- Bedroom 410′ × 10′10″108 sq.ft.
- Recreation21′9″ × 14′4″312 sq.ft.
Around this home
Schools nearby
School rating, out of 10.
Listing details
Helpful tools
Your HOMEH agent
"I would see it this week."
Ask HOMEH about this home
Price, neighbourhood, monthly cost. Ask anything.
HOMEH Intelligent Agent is an AI, not a licensed representative. Check anything important with your agent.