
28 Hickory Grove
Belleville (Belleville Ward)28 Hickory Grove
Belleville (Belleville Ward)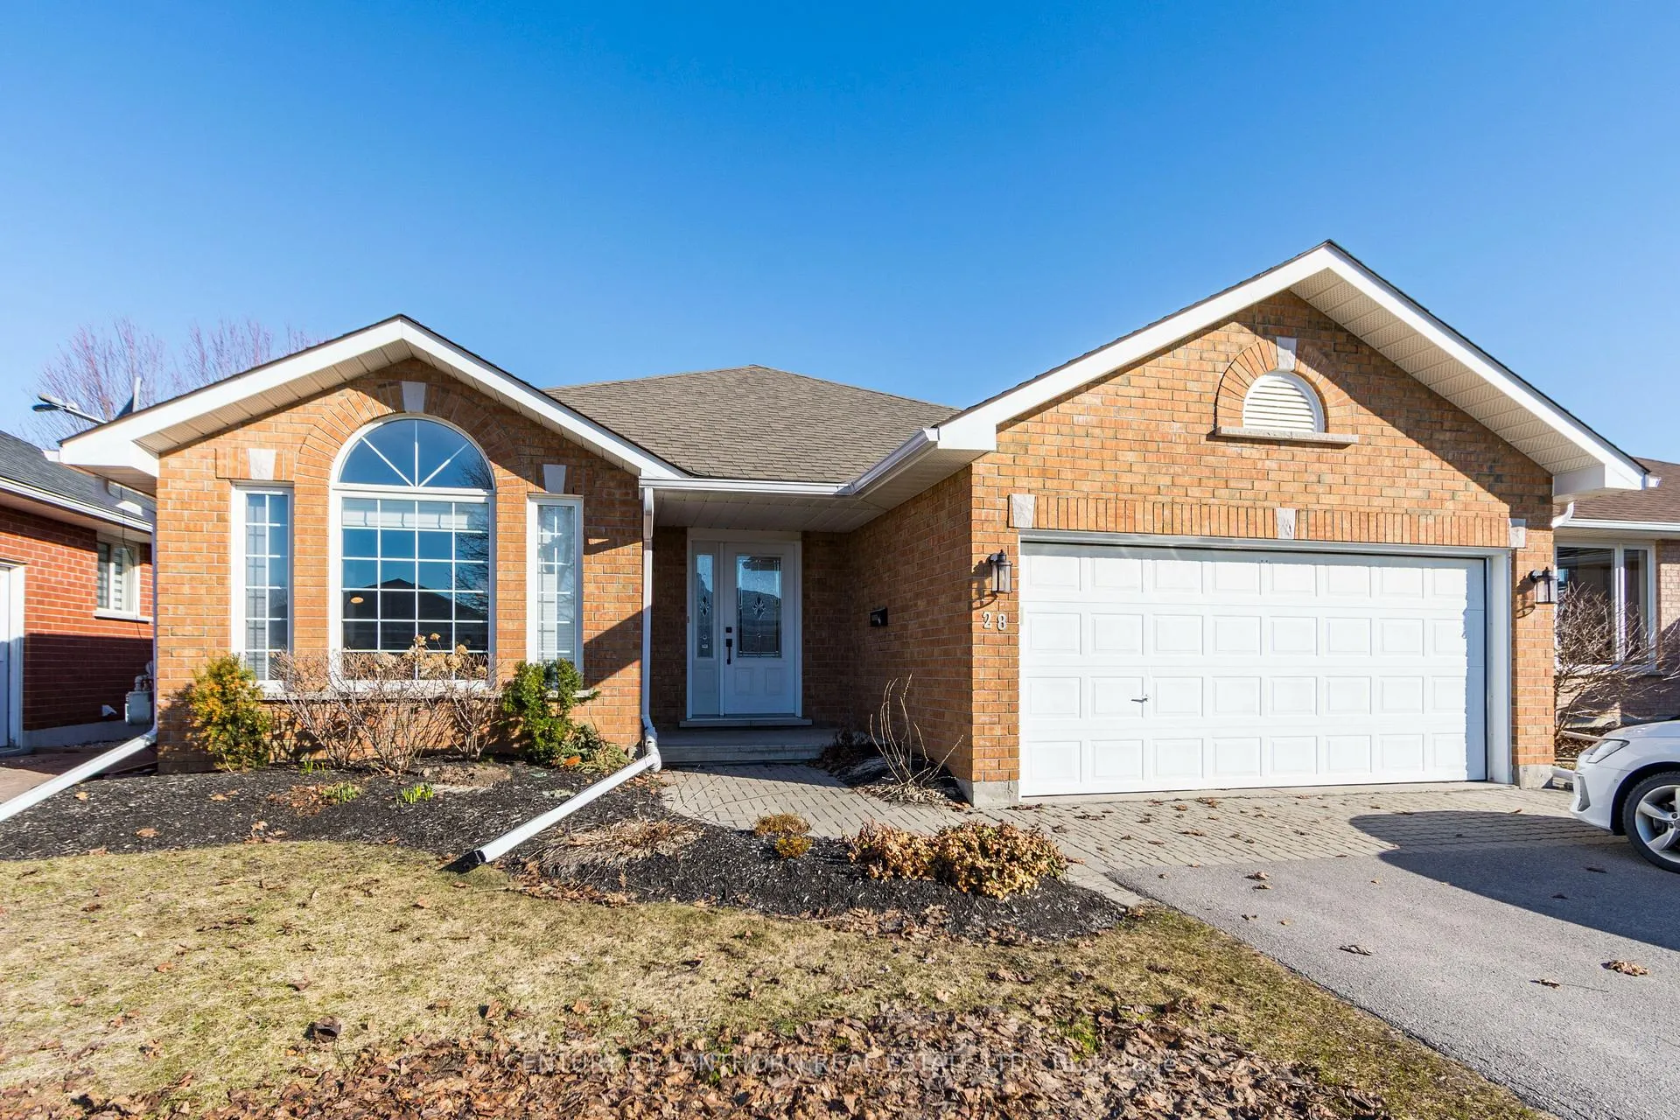
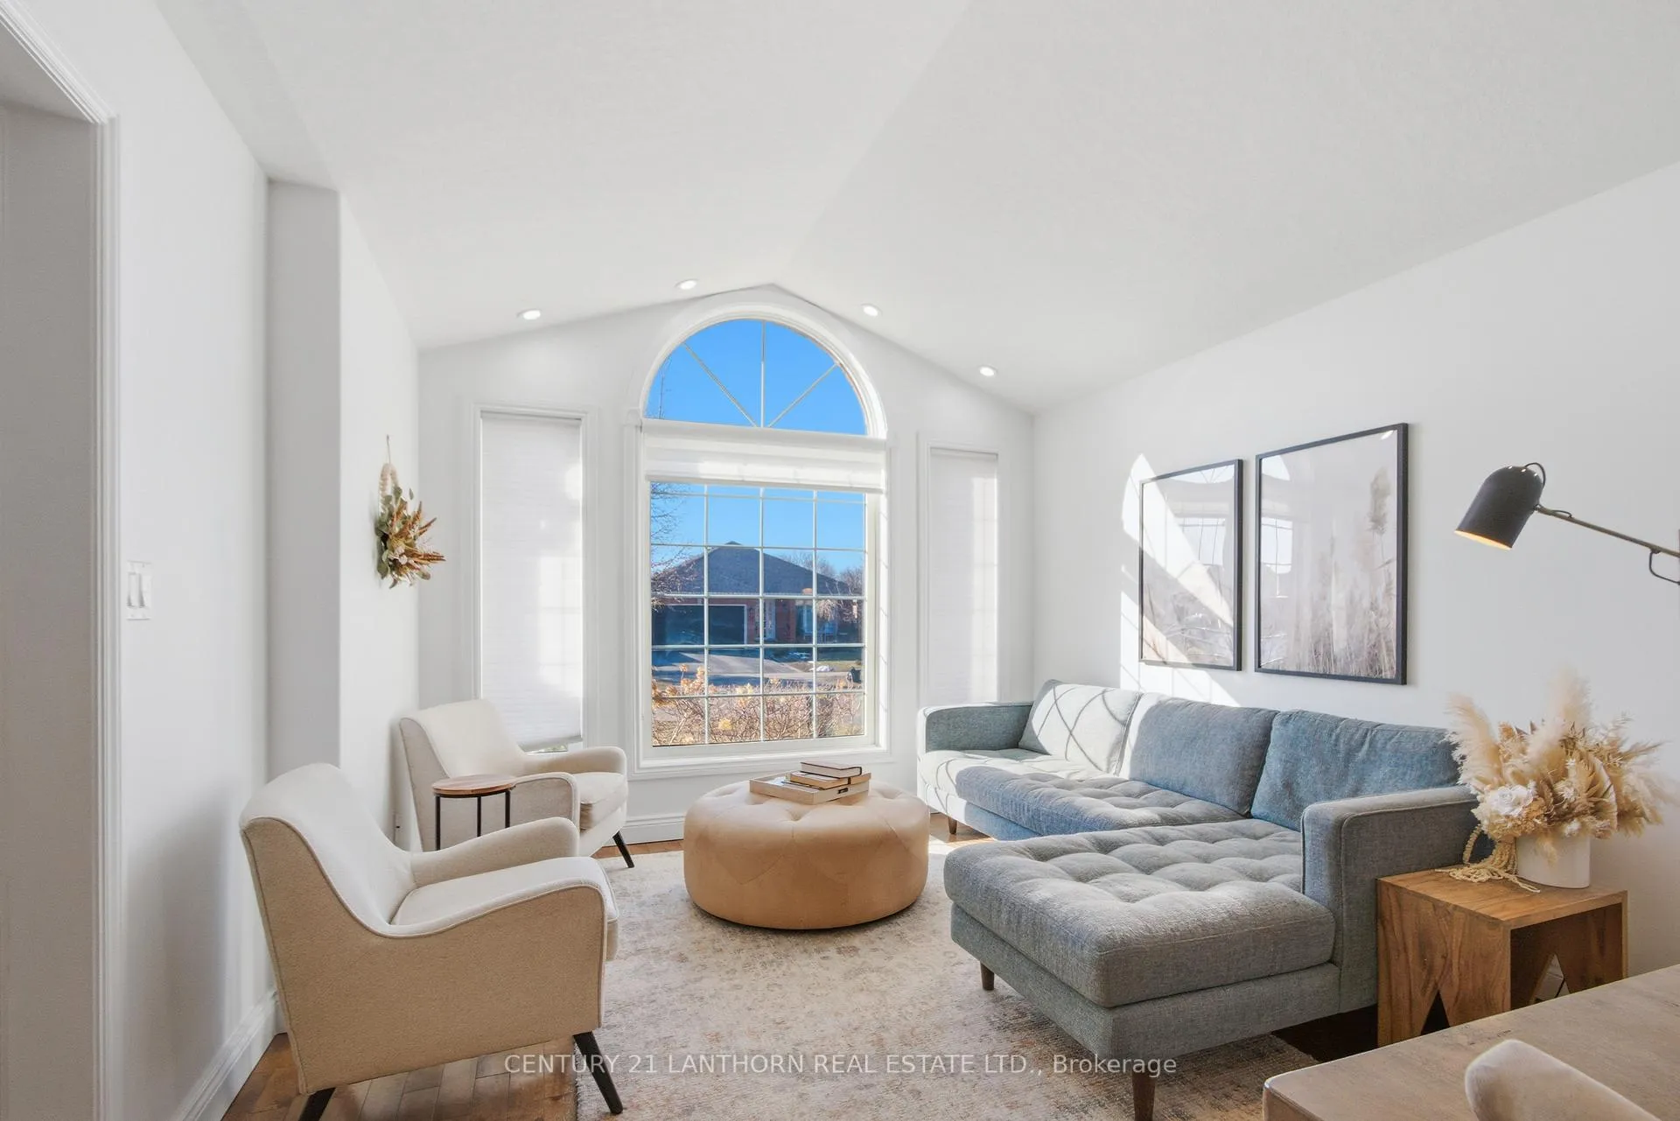 See all 34 photos
Property history

This listing has ended. It is no longer available.
Property not available for sale or for rent.
Ask about this home
A HOMEH agent will answer your questions about this home.Ask HOMEH
About this home
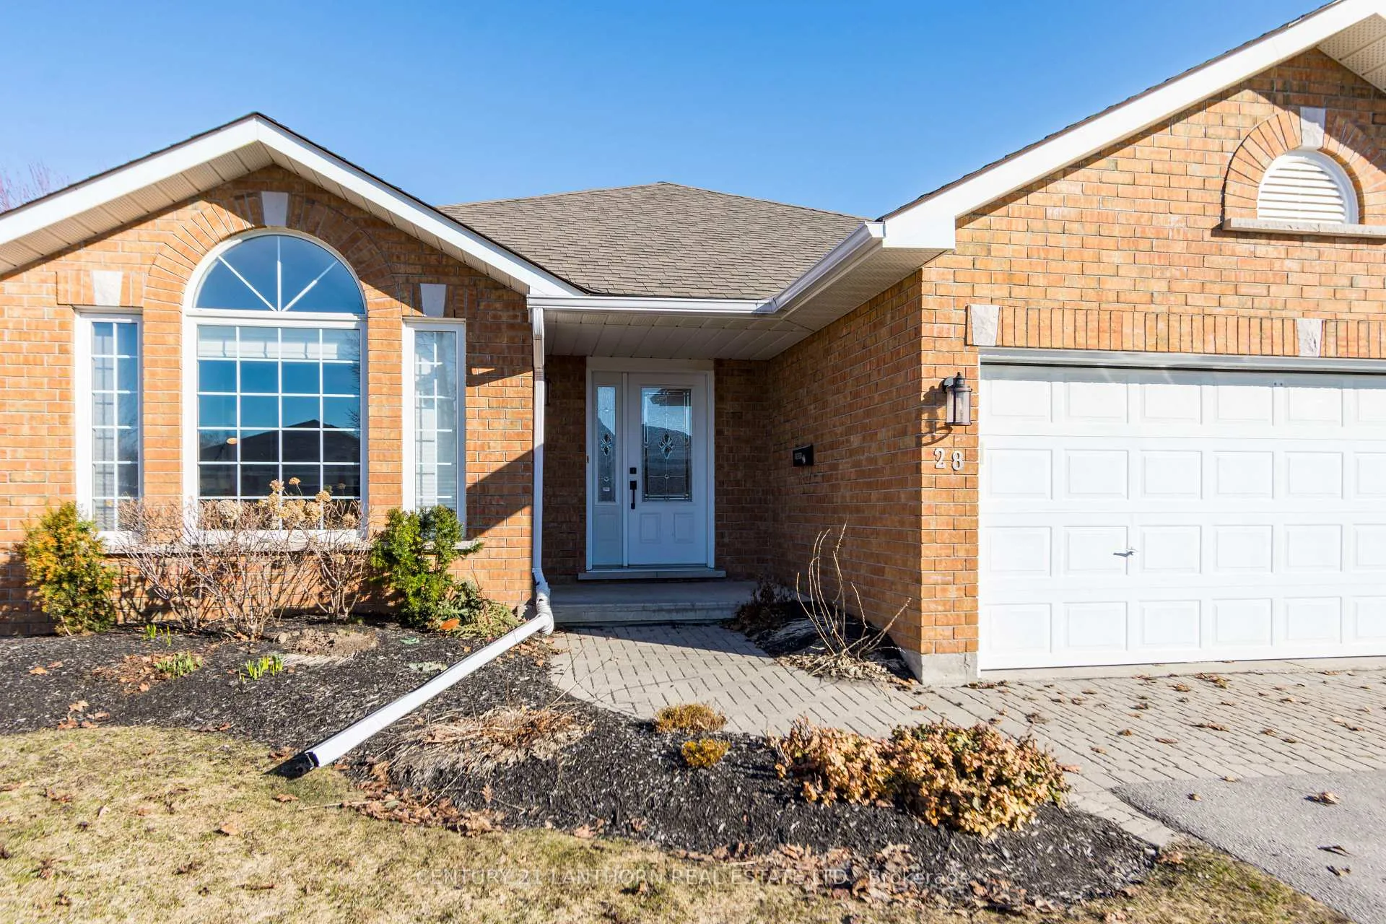
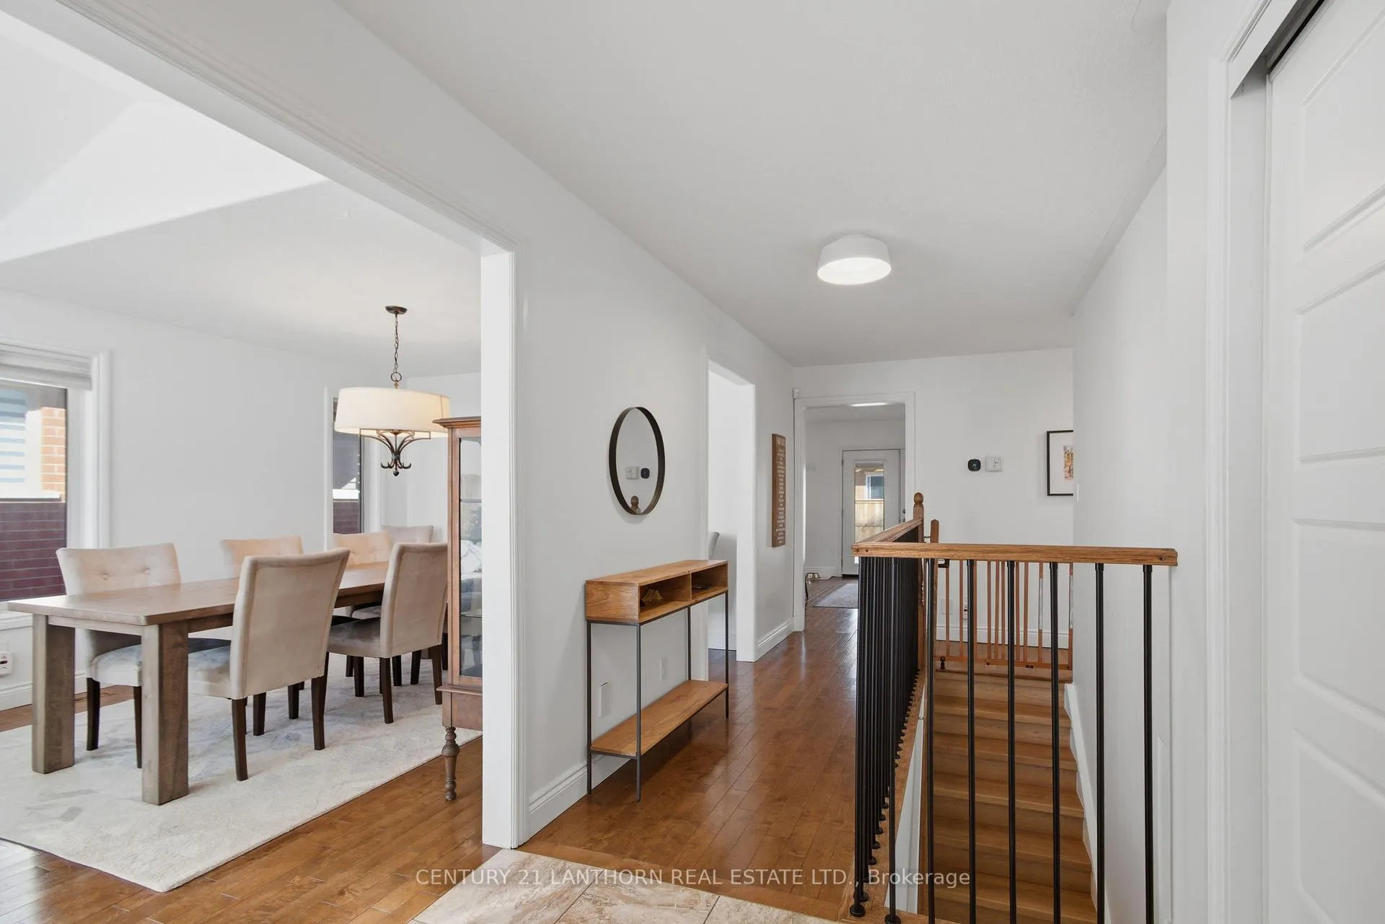
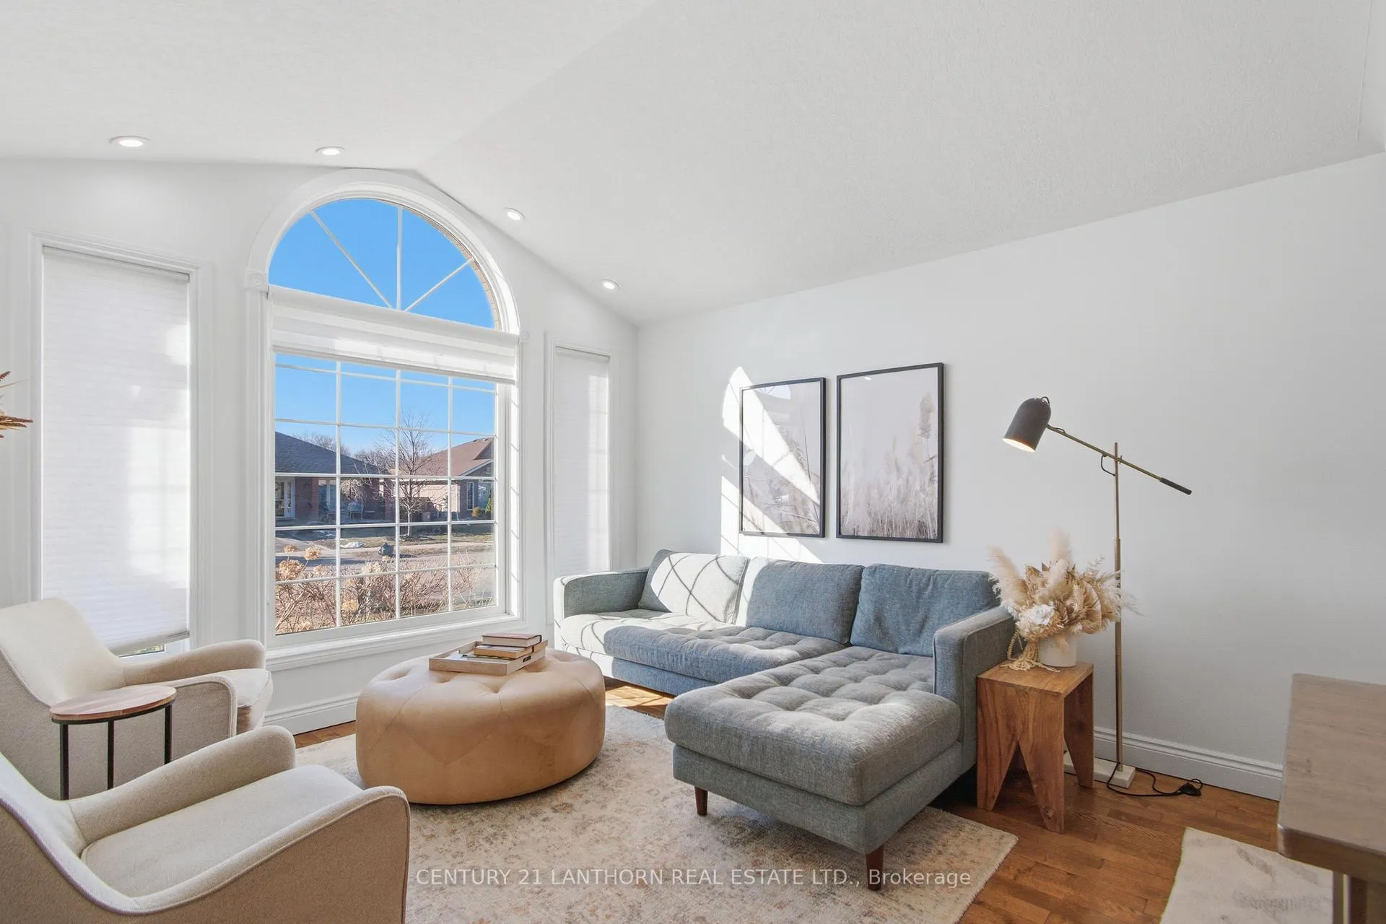
Welcome to 28 Hickory Grove, an all brick bungalow nestled in one of Belleville's most sought after east end neighbourhoods. Set on a quiet, family friendly street, this well maintained home offers the perfect blend of comfort, functionality, and location. Featuring 3+1 spacious bedrooms and 3 bathrooms, this home boasts a bright and inviting main floor layout with generous principal rooms, large windows, and an abundance of natural light. The kitchen offers ample cabinetry and workspace, flowing seamlessly into the dining and living areas ideal for everyday living and entertaining. The primary suite includes a private ensuite and ample closet space, while the additional bedrooms provide flexibility for family, guests, or a home office. The full basement offers incredible living space. With a large rec room, bedroom and bathroom all newly renovated. Similar homes in the area have successfully incorporated secondary living spaces, adding both versatility and value. Outside, enjoy a private yard perfect for relaxing or entertaining, along with an attached garage and double driveway for ample parking. Located just minutes from schools, parks, shopping, and the hospital, this home sits in a highly desirable neighbourhood known for its strong community feel and convenient access to amenities. Whether you're a growing family, downsizer, or investor, this is a fantastic opportunity to own in one of Belleville's most established and desirable areas.
Facts & features
Ask about this home
A HOMEH agent will answer your questions about this home.
Rooms
13 rooms · 3 bathrooms
- Foyer6′4″ × 8′6″53 sq.ft.
- Living room11′10″ × 10′8″126 sq.ft.
- Dining room11′10″ × 12′9″150 sq.ft.
- Kitchen11′10″ × 11′7″137 sq.ft.
- Breakfast8′4″ × 9′11″83 sq.ft.
- Den11′3″ × 14′1″158 sq.ft.
- Primary bedroom13′1″ × 14′183 sq.ft.
- Bedroom9′7″ × 9′5″91 sq.ft.
- Bedroom12′10″ × 9′8″124 sq.ft.
- Laundry5′5″ × 9′8″53 sq.ft.
- Recreation24′1″ × 33′3″800 sq.ft.
- Bedroom12′7″ × 11′11″150 sq.ft.
- Utility room12′11″ × 17′8″228 sq.ft.
Around this home
Schools nearby
School rating, out of 10.
Listing details
Helpful tools
Your HOMEH agent
"Priced 21% over our estimate. I would see it this week."
Ask HOMEH about this home
Price, neighbourhood, monthly cost. Ask anything.
HOMEH Intelligent Agent is an AI, not a licensed representative. Check anything important with your agent.