
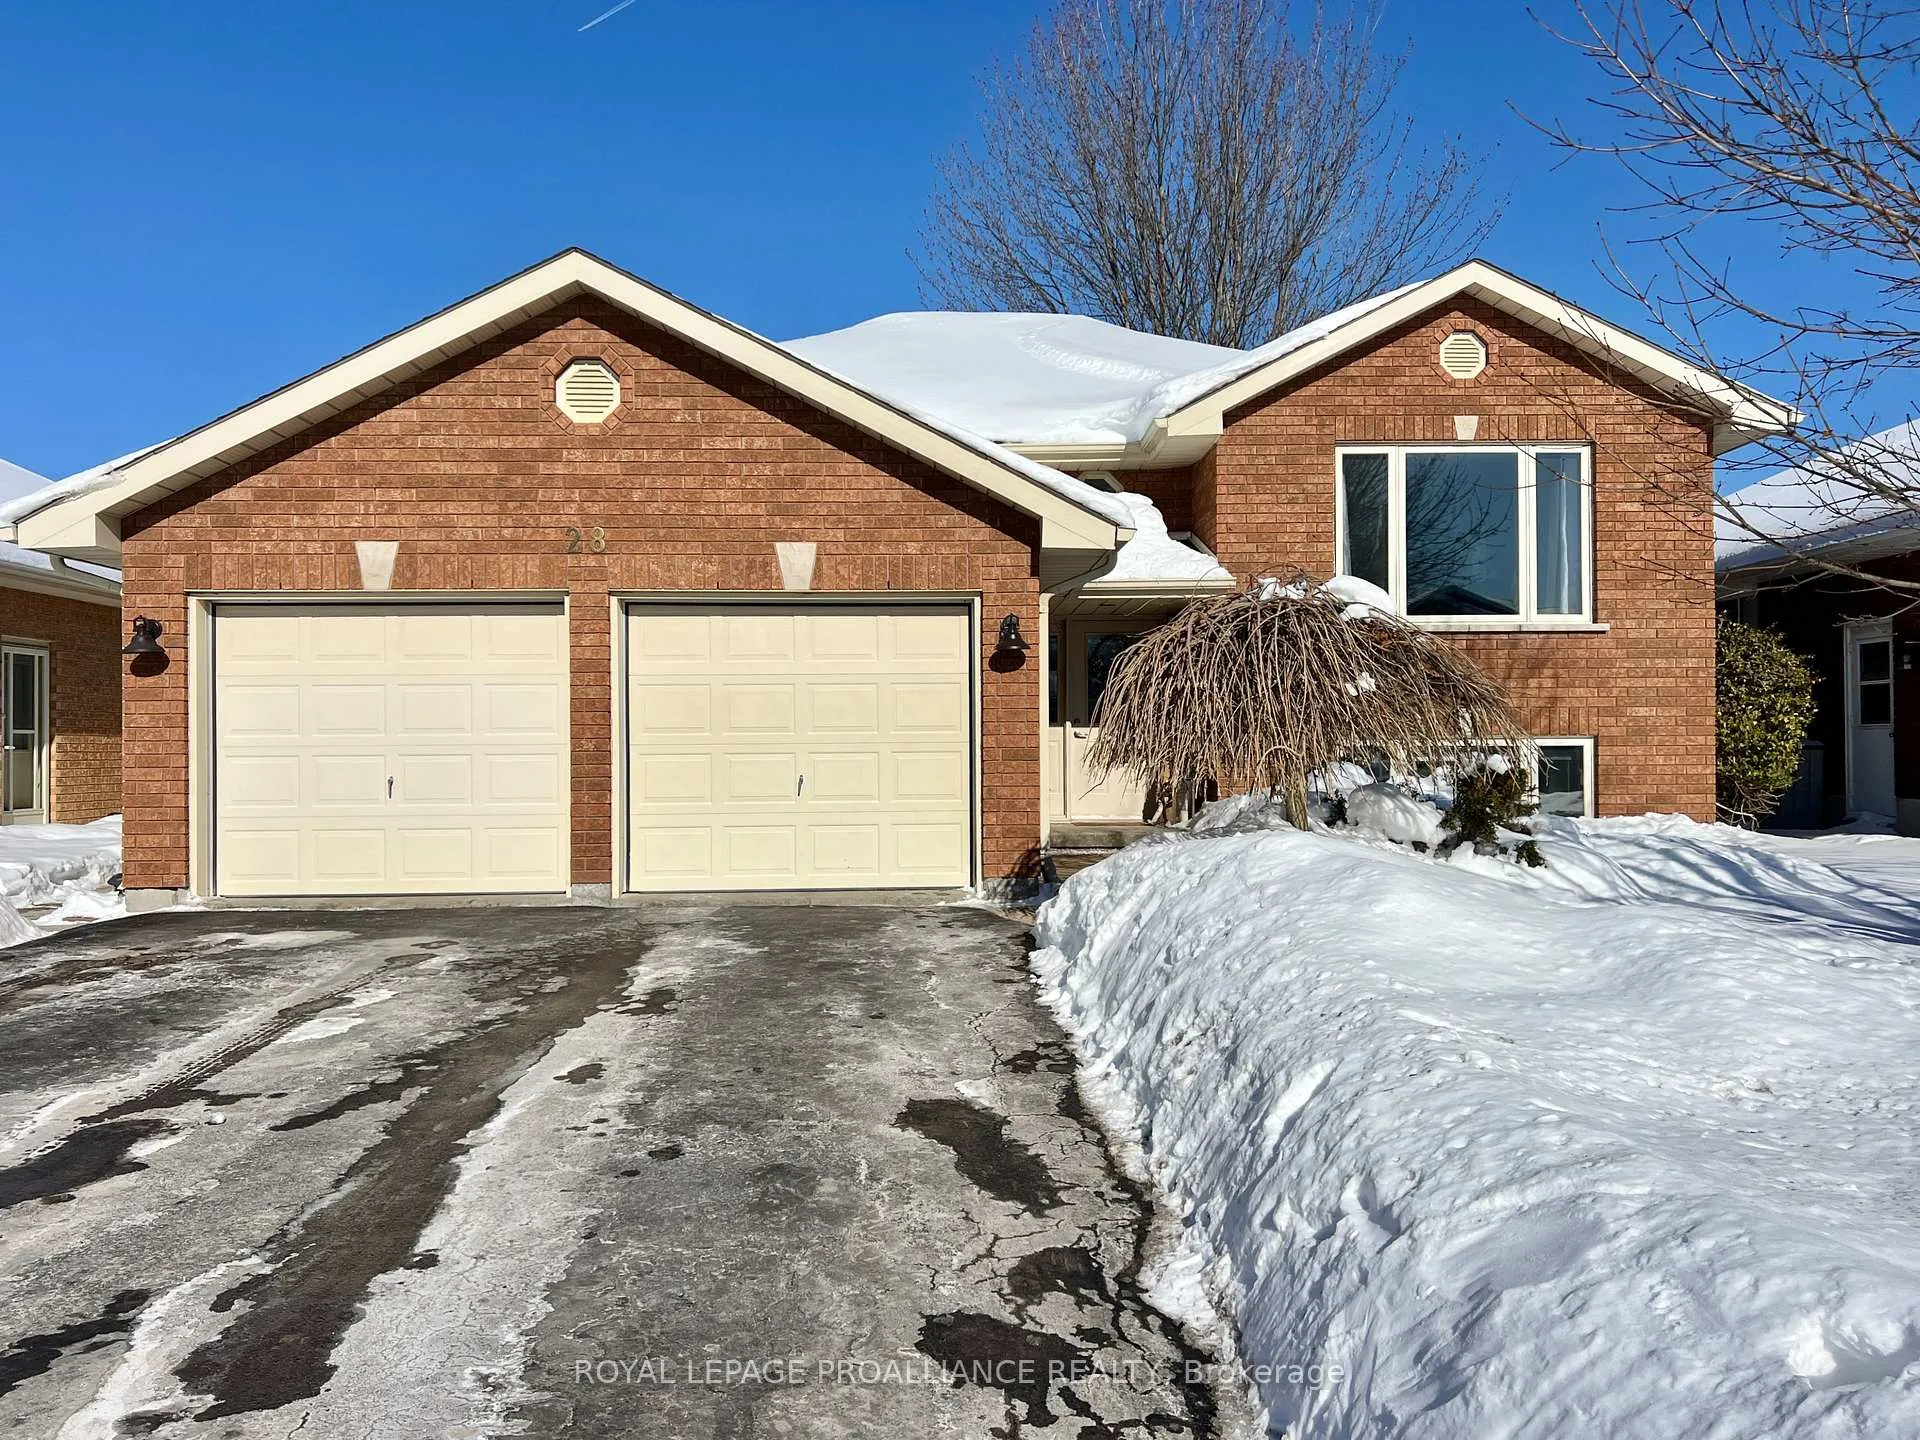
28 Oak Ridge Boulevard
Belleville (Belleville Ward)28 Oak Ridge Boulevard
Belleville (Belleville Ward)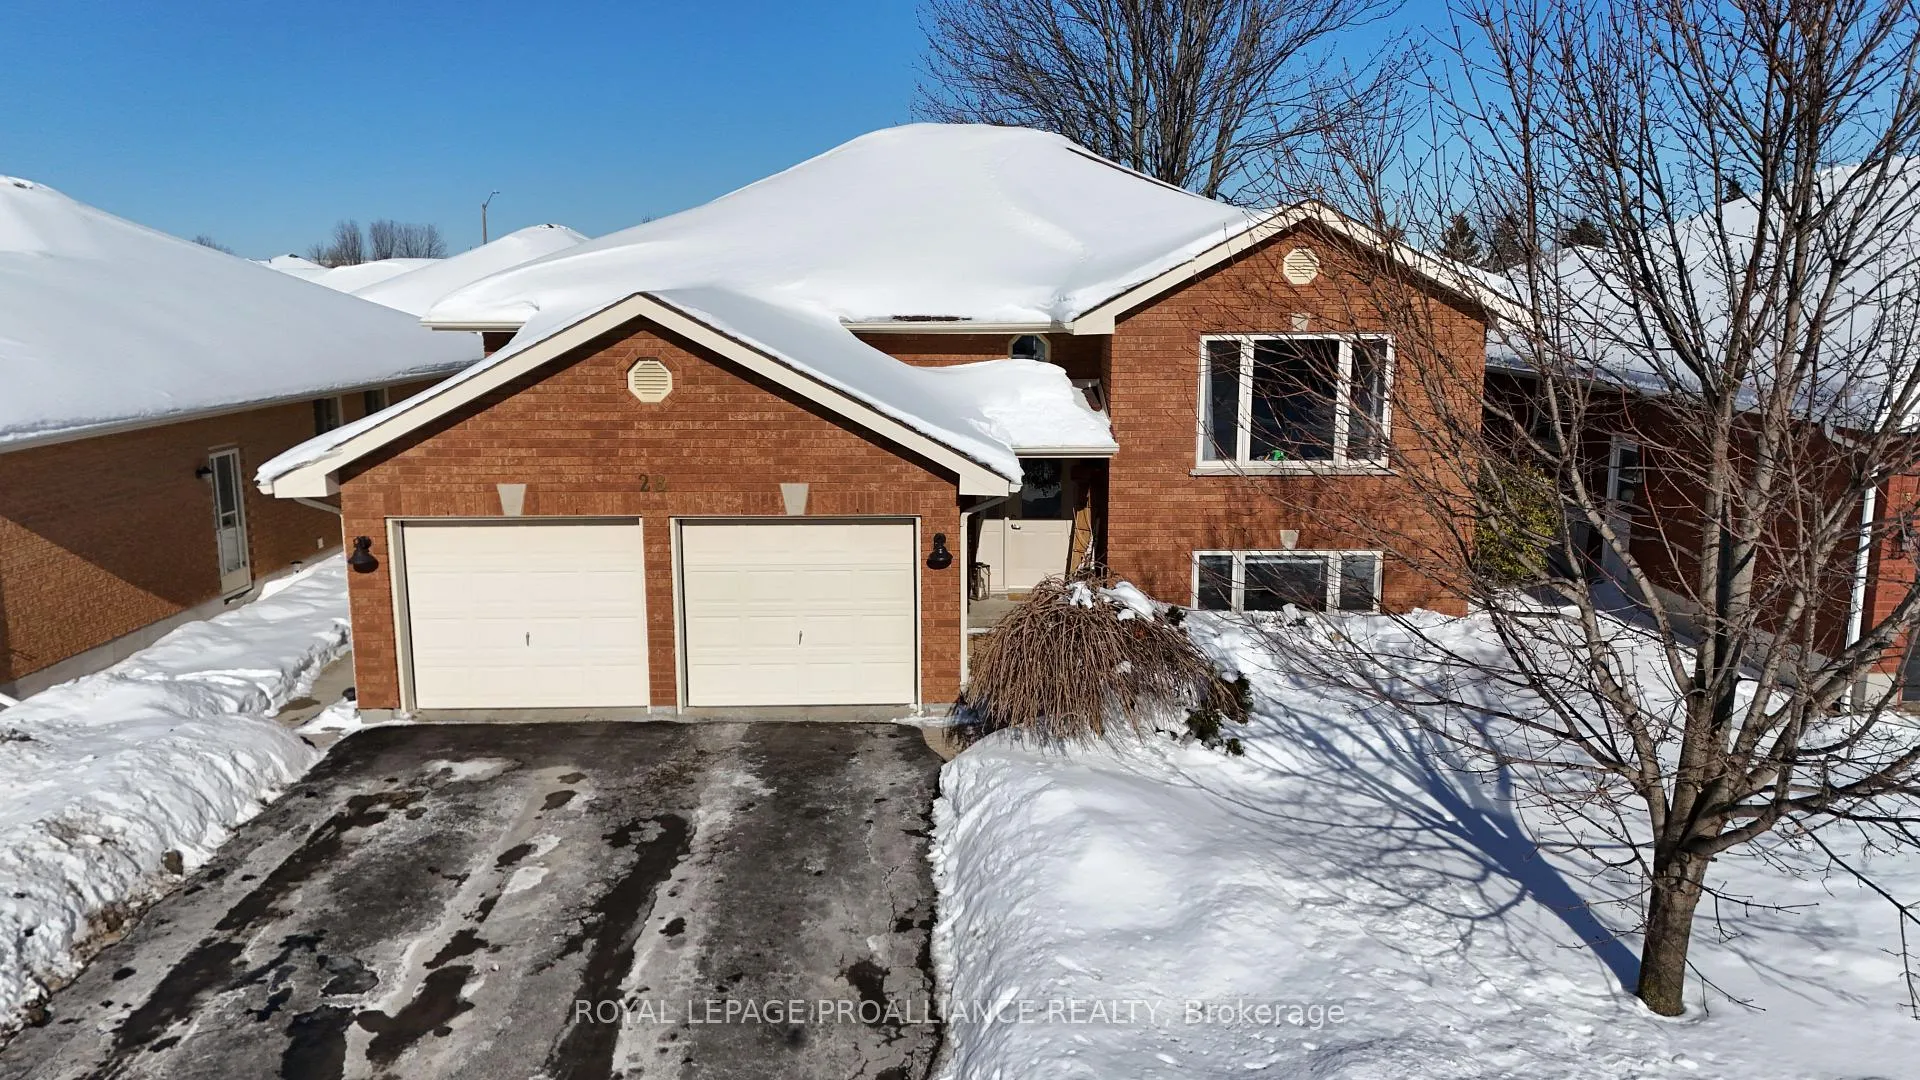
 See all 50 photos
Property history

This home has sold. It is no longer available.
Property not available for sale or for rent.
Ask about this home
A HOMEH agent will answer your questions about this home.Ask HOMEH
About this home
28 Oak Ridge Boulevard, Belleville
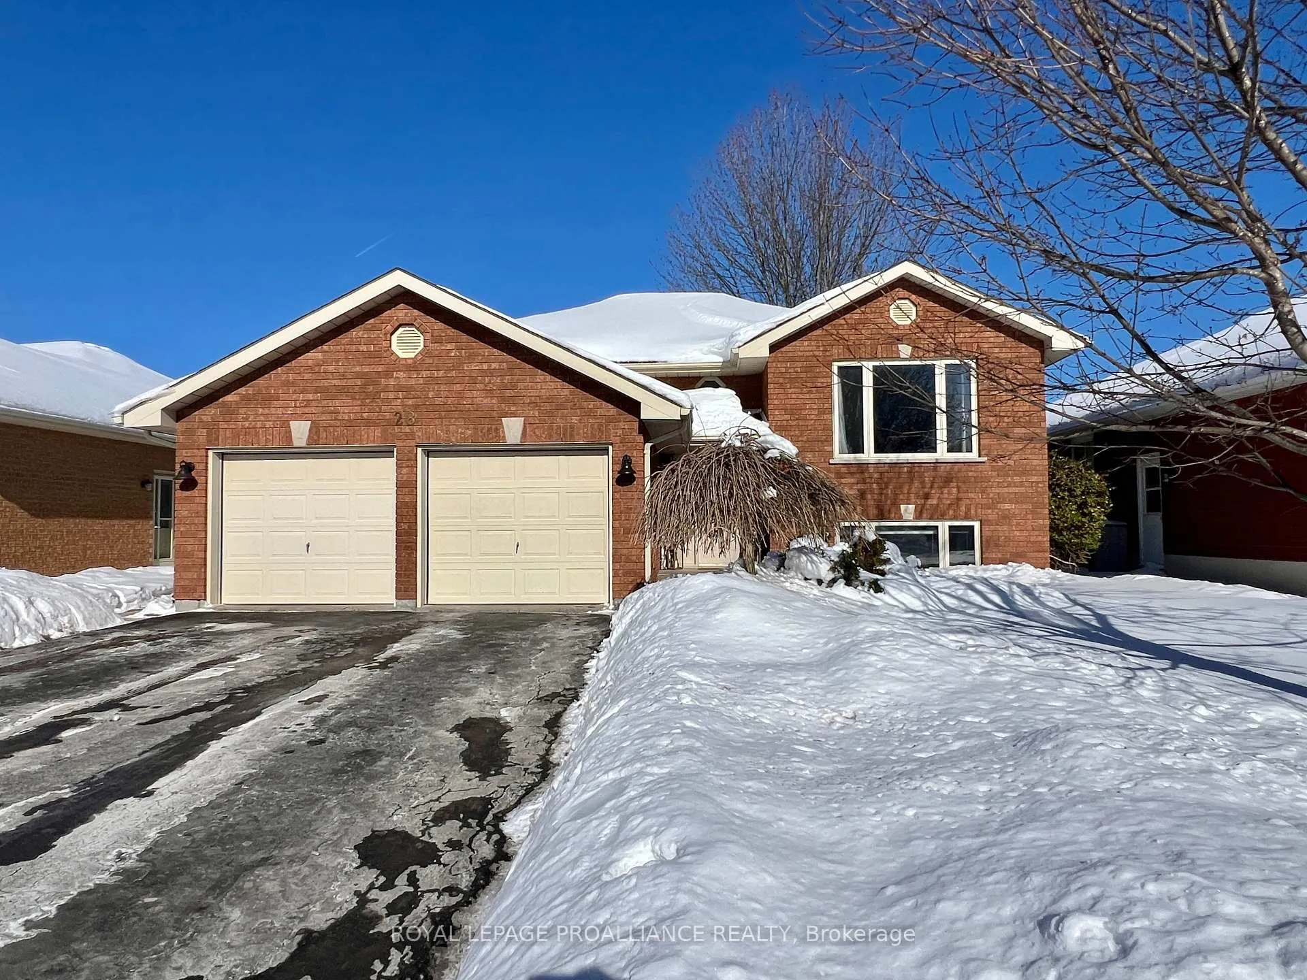
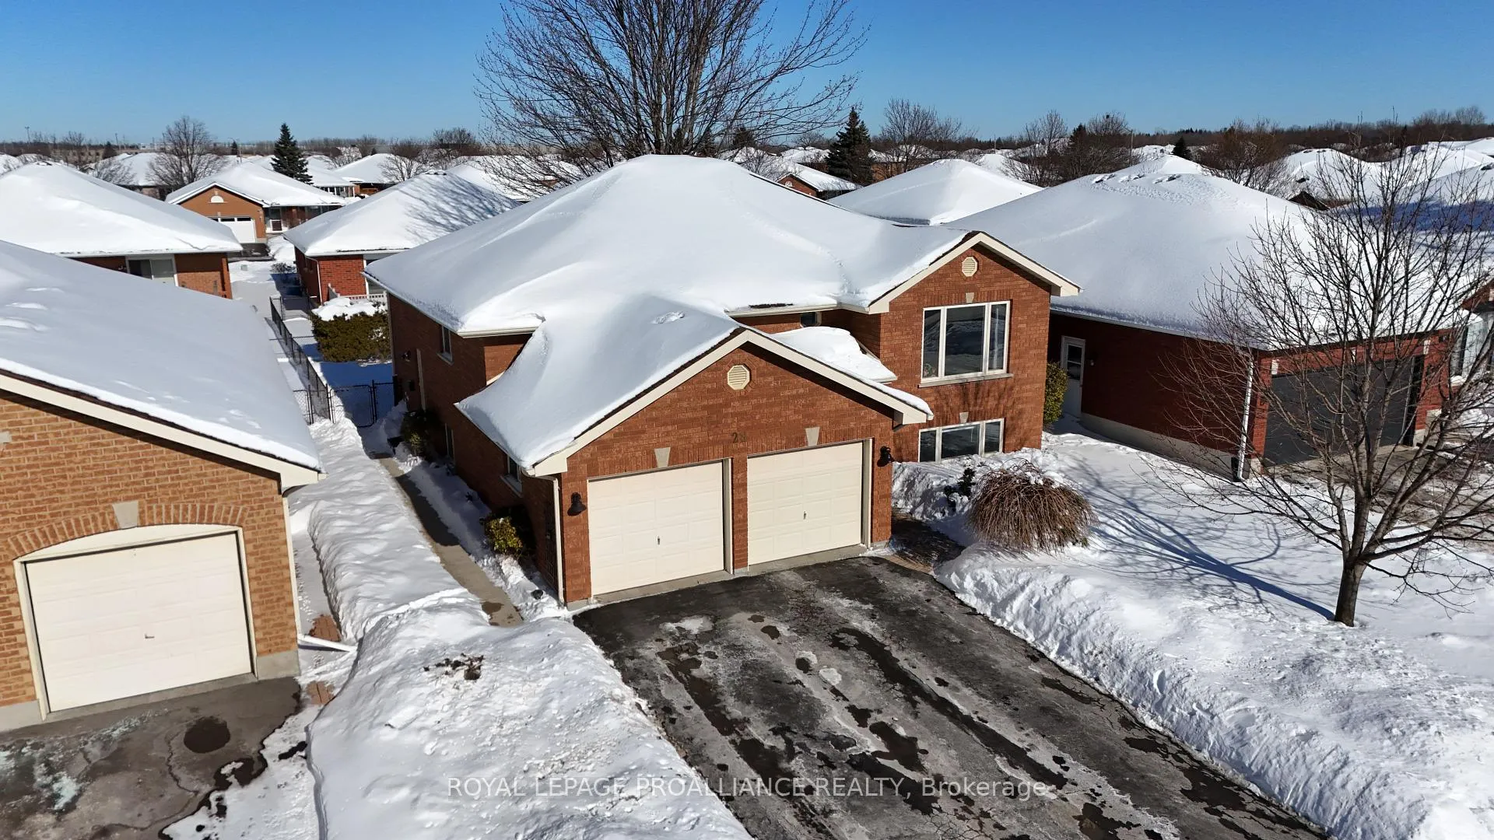
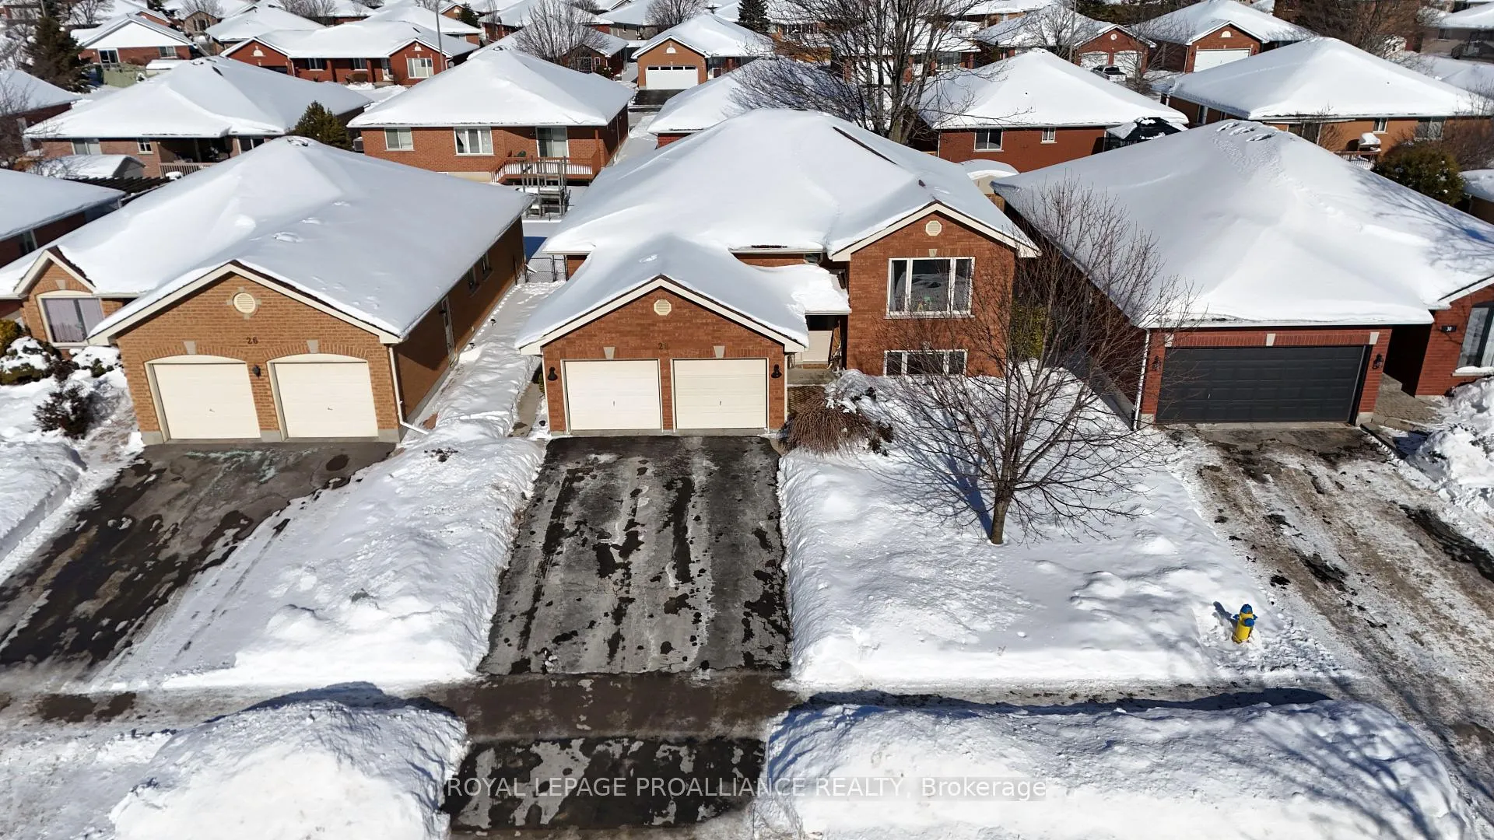
Searching for rental income or space for multi-generational living? This all-brick detached home with an in-law suite in the highly regarded Stanley Park neighbourhood offers versatility and an excellent east-end Belleville location close to schools, parks, the hospital, and public transit just steps away. The layout offers 2+2 bedrooms and 3 full baths, 2 full kitchens and ensuite laundry in both units, making it easy to live in one unit while accommodating family or generating income in the other. The upper unit spans the entire main floor plus a portion of the basement and includes three bedrooms and two baths, highlighted by a primary suite with walk-in closet and ensuite. The updated kitchen features quartz countertops and stainless steel appliances, overlooking the living room with a gas fireplace and walkout to the back deck. A dining room with pass-through adds everyday convenience and functionality. The lower unit offers one bedroom, one bath, a functional eat-in kitchen, living room, and den, along with a separate entrance to the side yard. Large windows throughout the lower level provide an airy, above-ground feel. Both units showcase engineered hardwood flooring, updated kitchens, baths, and modern light fixtures. Prefer a single-family setup? Simply leave the connecting doors open and use the lower level as guest space or a teen hangout. Outside, enjoy a fully fenced yard with multi-tier decks offering plenty of space for entertaining, play, or pets. The home also enjoys a partial view of the greenspace across the street. Thoughtfully updated, well located, and designed to offer options-this is a home that simply works.
Facts & features
Ask about this home
A HOMEH agent will answer your questions about this home.
Rooms
14 rooms · 3 bathrooms
- Living room9′8″ × 13′1″126 sq.ft.
- Dining room9′10″ × 13′1″129 sq.ft.
- Kitchen18′6″ × 20′8″382 sq.ft.
- Bedroom12′8″ × 12′152 sq.ft.
- Bedroom 214′10″ × 9′5″140 sq.ft.
- Foyer6′11″ × 9′10″68 sq.ft.
- Bedroom 316′7″ × 9′2″152 sq.ft.
- Bedroom 411′10″ × 10′7″125 sq.ft.
- Kitchen13′3″ × 10′1″134 sq.ft.
- Den16′2″ × 9′10″159 sq.ft.
- Living room14′ × 12′8″178 sq.ft.
- Laundry7′5″ × 5′5″40 sq.ft.
- Utility room11′7″ × 6′2″71 sq.ft.
- Room—
Around this home
Schools nearby
School rating, out of 10.
Listing details
Helpful tools
Your HOMEH agent
"I would see it this week."
Ask HOMEH about this home
Price, neighbourhood, monthly cost. Ask anything.
HOMEH Intelligent Agent is an AI, not a licensed representative. Check anything important with your agent.