
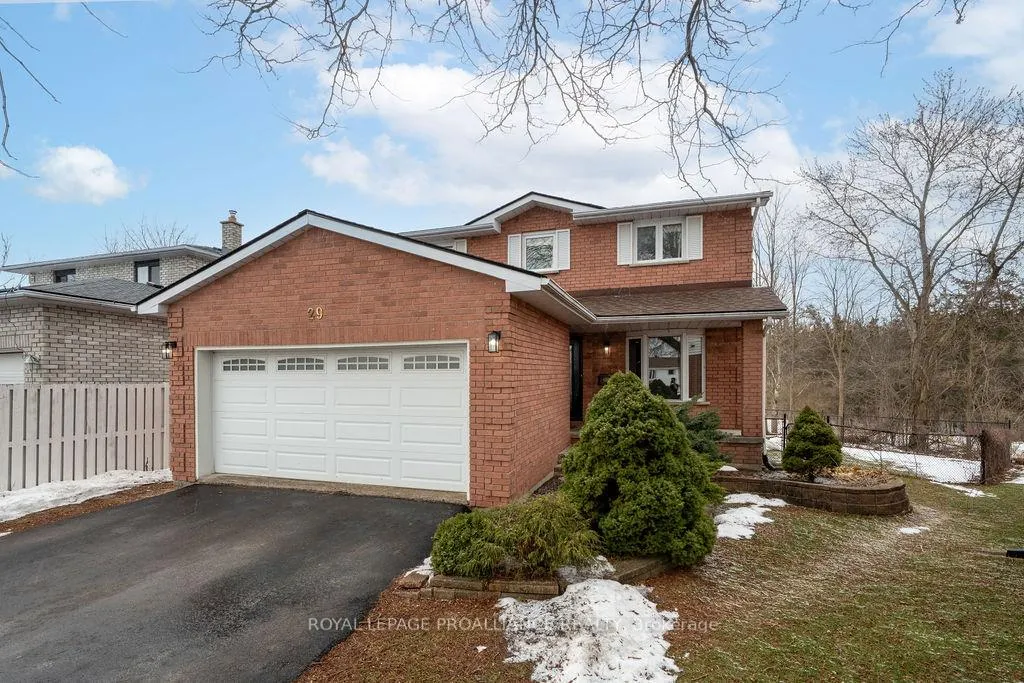
29 Sherwood Crescent
Belleville (Belleville Ward)29 Sherwood Crescent
Belleville (Belleville Ward)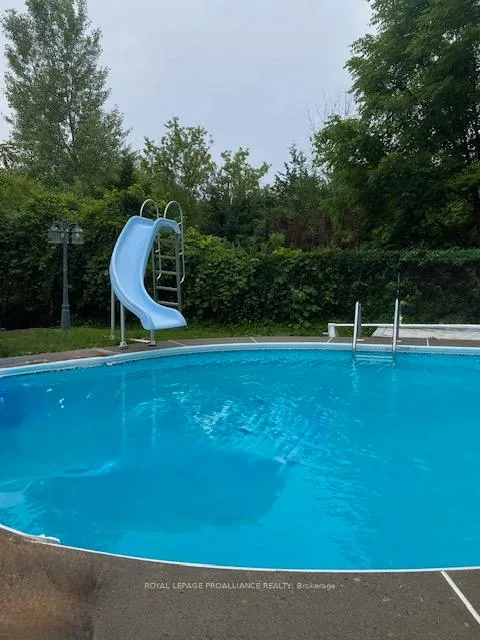


 See all 50 photos
Property history

This listing has ended. It is no longer available.
Property not available for sale or for rent.
About this home
29 Sherwood Crescent, Belleville
Finding the perfect family home in the city can sometimes feel like a daunting task - but this one might make it a little easier.This well-designed home offers exceptional functionality for family living, beginning with two main-floor living spaces. A formal front living room sits just off the spacious foyer, while convenient main-floor laundry, a powder room, and direct garage access add everyday ease. The heart of the home features an open-concept kitchen, dining, and family room, anchored by a cozy gas fireplace and overlooking the private wooded backdrop beyond the pie-shaped lot and in-ground pool. An additional living space on the main floor provides flexibility - currently used as a home office, it could easily be reimagined to expand the kitchen or enjoy as a separate dining room. Upstairs, you'll find four generously sized bedrooms, including a large primary suite complete with a walk-in closet and private ensuite. The fully finished lower level extends the living space even further with a large family room, a powder room, a fifth bedroom, and an impressive storage area - ideal for busy households or guests. Set in a quiet west-end neighbourhood, this home is conveniently located close to Loyalist College, schools, shopping, and the Bay Bridge, offering easy access to Prince Edward County. A rare combination of privacy, space, and location - this is a home where families can truly settle in and grow.
Facts & features
Ask about this home
A HOMEH agent will answer your questions about this home.
Rooms
18 rooms · 4 bathrooms
- Foyer21′7″ × 8′4″179 sq.ft.
- Living room15′1″ × 11′166 sq.ft.
- Kitchen10′8″ × 10′8″114 sq.ft.
- Dining room19′2″ × 8′4″159 sq.ft.
- Family room15′9″ × 11′174 sq.ft.
- Office10′9″ × 10′8″115 sq.ft.
- Laundry10′8″ × 5′6″59 sq.ft.
- Bathroom6′11″ × 3′1″21 sq.ft.
- Primary bedroom19′ × 12′227 sq.ft.
- Bedroom 214′2″ × 11′6″163 sq.ft.
- Bedroom 312′2″ × 11′6″139 sq.ft.
- Bedroom 410′11″ × 10′7″116 sq.ft.
- Bathroom7′6″ × 6′11″52 sq.ft.
- Bathroom7′10″ × 4′10″38 sq.ft.
- Family room20′2″ × 15′10″319 sq.ft.
- Bedroom 510′4″ × 9′11″102 sq.ft.
- Bathroom8′8″ × 3′9″33 sq.ft.
- Utility room30′7″ × 10′10″332 sq.ft.
Around this home
Schools nearby
School rating, out of 10.
Listing details
Helpful tools
Your HOMEH agent
"Priced 3% under our estimate. I would see it this week."
Ask HOMEH about this home
Price, neighbourhood, monthly cost. Ask anything.
HOMEH Intelligent Agent is an AI, not a licensed representative. Check anything important with your agent.