
 See all 32 photos
Property history

This listing has ended. It is no longer available.
Property not available for sale or for rent.
Ask about this home
A HOMEH agent will answer your questions about this home.Ask HOMEH
About this home
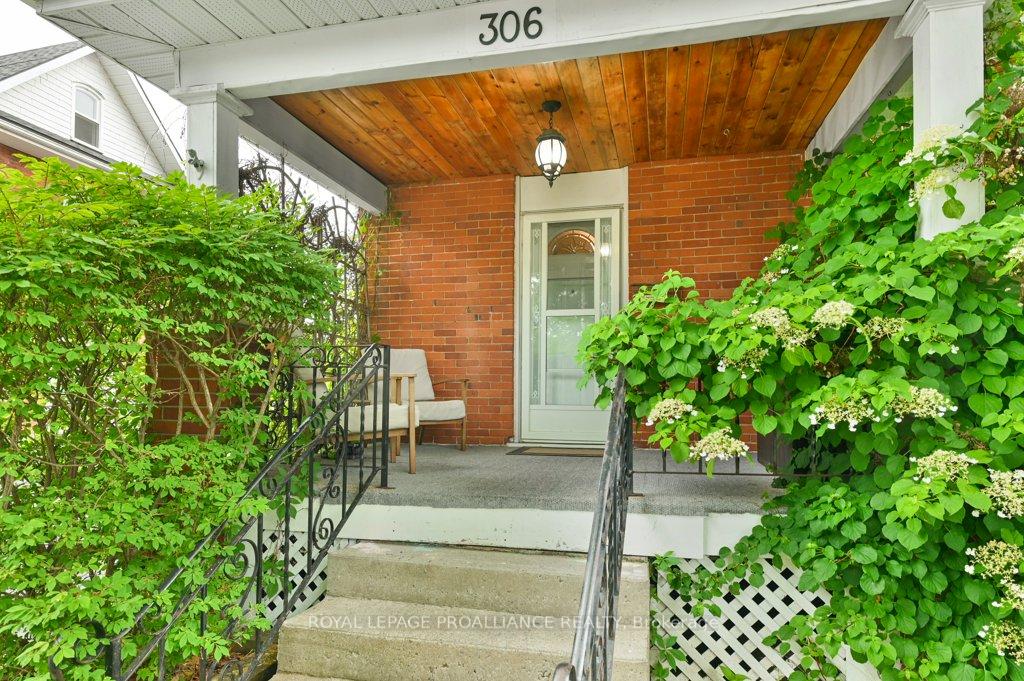
306 Bleecker Avenue, Belleville
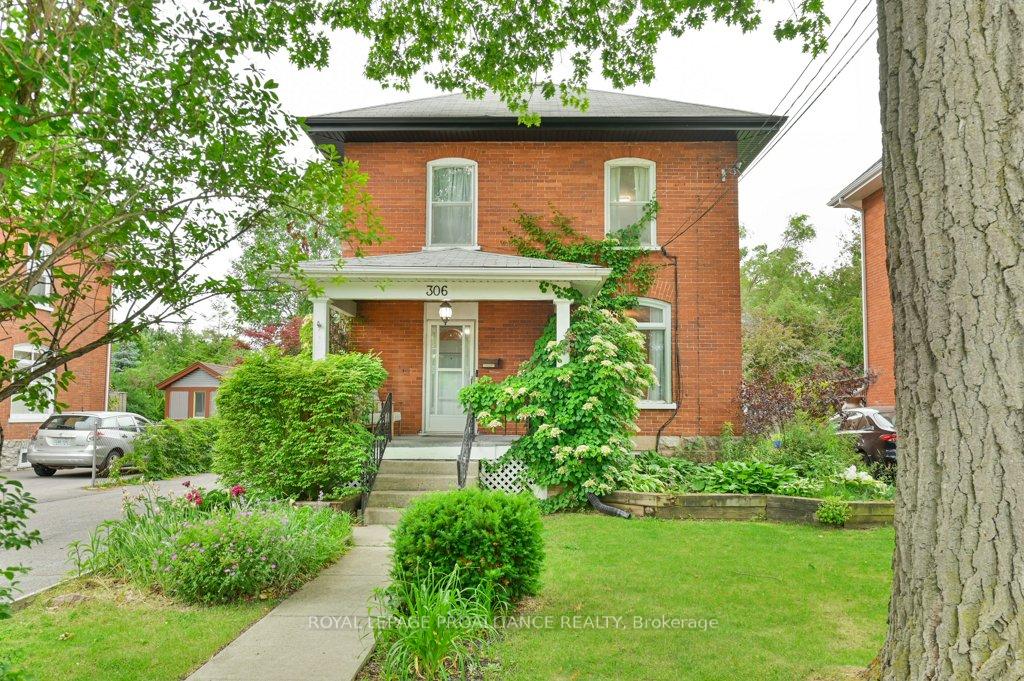
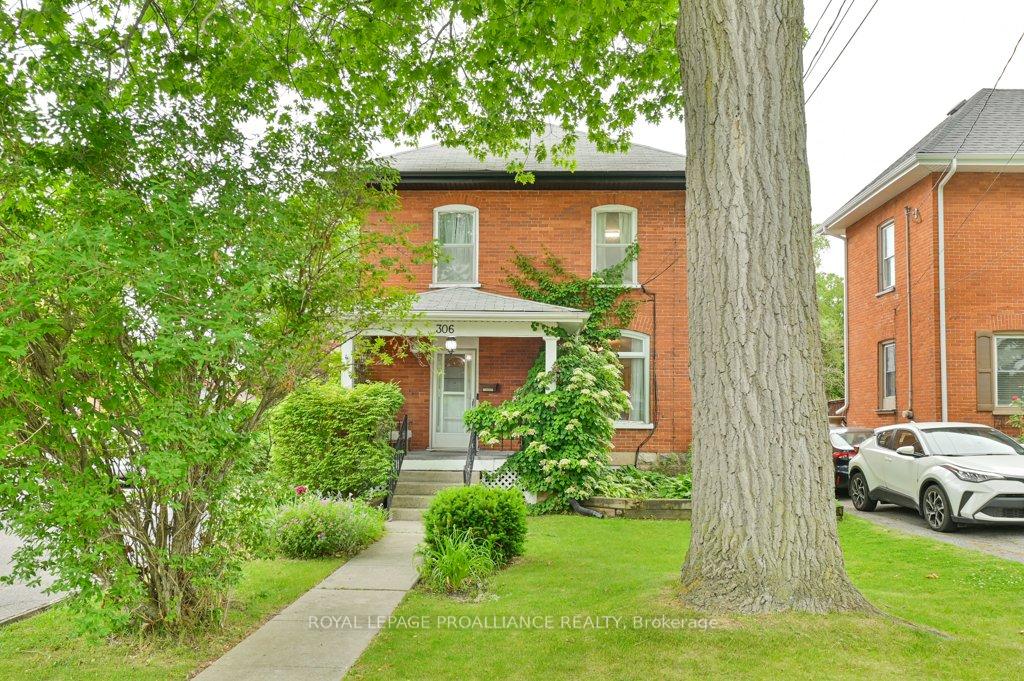
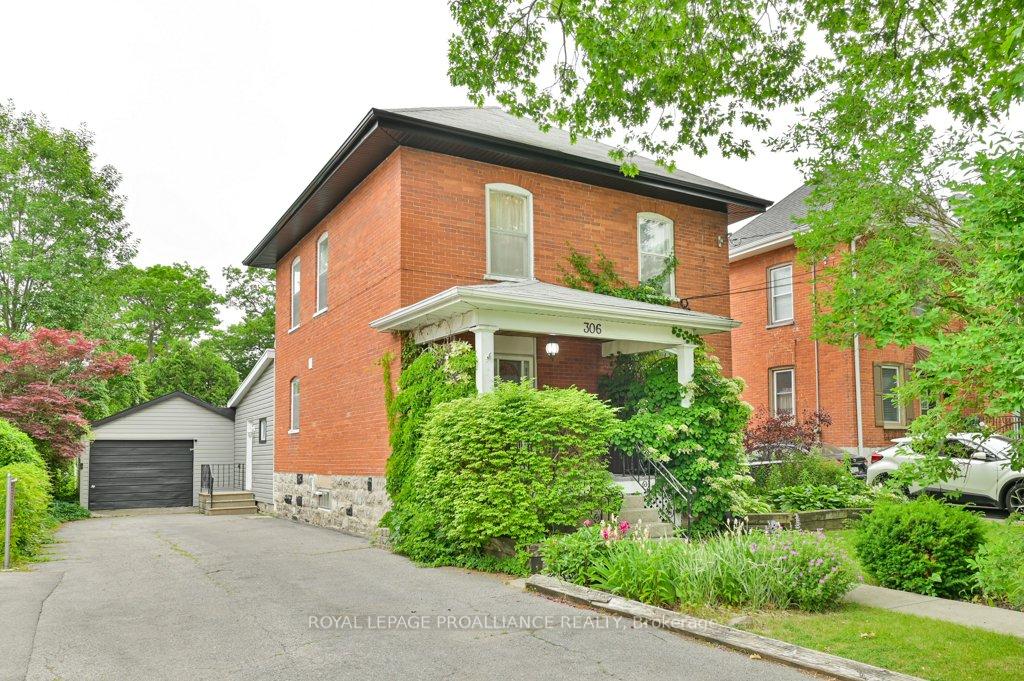
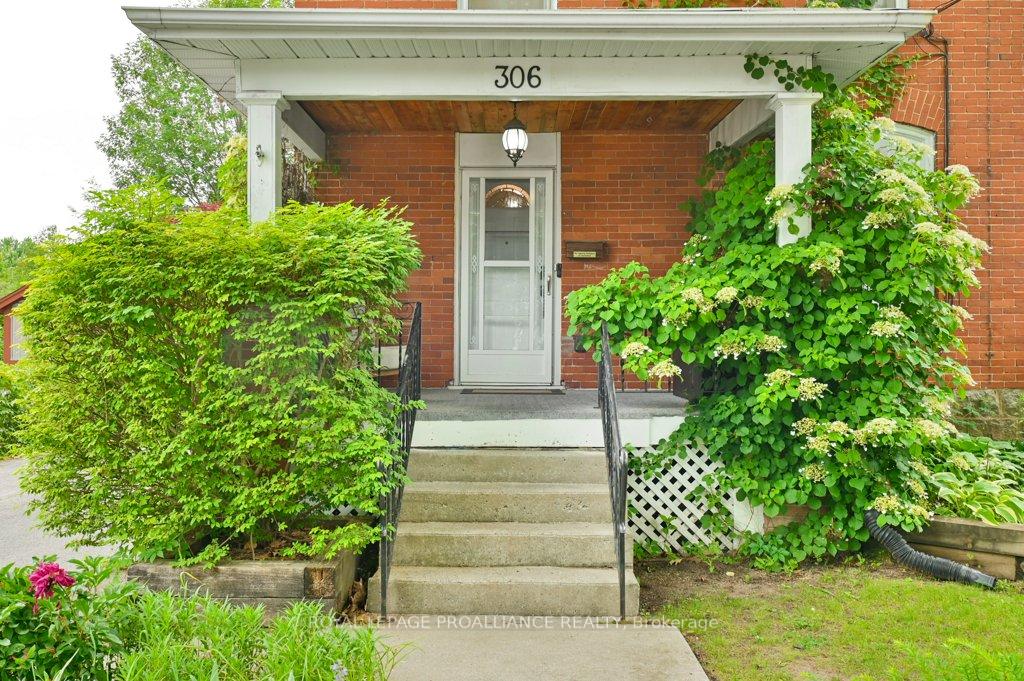
Located in Belleville's desirable east end, this beautiful all-brick two-storey home offers timeless charm and modern updates. The thoughtfully landscaped lot features a fully fenced backyard, a one-and-a-half car garage, and a welcoming front porch that sets the tone for whats inside.Step into a warm and inviting layout featuring a formal living room with gleaming hardwood floors, a separate dining room, and a sunken family room with a cozy gas fireplace and striking brick feature wall. The spacious kitchen overlooks the family room and offers a perfect layout for entertaining. A bright three-season sun-room with a doggie door leads seamlessly to the private backyard oasis ideal for families and pet lovers.Upstairs you'll find three generous bedrooms and a full bathroom. The main floor includes a convenient laundry area, a second bathroom, and an additional flex space for an office or playroom.Recent updates include a 2025 natural gas furnace, central air, new fascia and soffit, and hardwood flooring in key areas. Appliances are included: gas stove, fridge, washer, dryer, and dishwasher.Centrally located within walking distance to schools, parks, shopping, and city transit. Just10 minutes to Highway 401, 15 minutes to CFB Trenton, and close to Belleville General Hospital.A perfect blend of comfort, space, and location this is a home you'll want to see.
Facts & features
Ask about this home
A HOMEH agent will answer your questions about this home.
Rooms
13 rooms · 2 bathrooms
- Kitchen11′ × 17′5″192 sq.ft.
- Living room14′10″ × 18′3″271 sq.ft.
- Sitting11′10″ × 12′5″147 sq.ft.
- Room10′3″ × 14′9″151 sq.ft.
- Bathroom4′2″ × 5′11″25 sq.ft.
- Foyer9′8″ × 12′6″121 sq.ft.
- Laundry7′10″ × 5′11″46 sq.ft.
- Sunroom20′5″ × 8′2″168 sq.ft.
- Bedroom 211′9″ × 12′7″148 sq.ft.
- Bedroom 38′7″ × 11′3″97 sq.ft.
- Primary bedroom9′8″ × 18′7″180 sq.ft.
- Bathroom9′7″ × 6′9″65 sq.ft.
- Other20′10″ × 26′6″551 sq.ft.
Around this home
Schools nearby
School rating, out of 10.
Listing details
Helpful tools
Your HOMEH agent
"I would see it this week."
Ask HOMEH about this home
Price, neighbourhood, monthly cost. Ask anything.
HOMEH Intelligent Agent is an AI, not a licensed representative. Check anything important with your agent.