
 See all 44 photos
Property history

This listing has ended. It is no longer available.
Property not available for sale or for rent.
Ask about this home
A HOMEH agent will answer your questions about this home.Ask HOMEH
About this home
Unit 13, 31 Keegan Parkway, Belleville
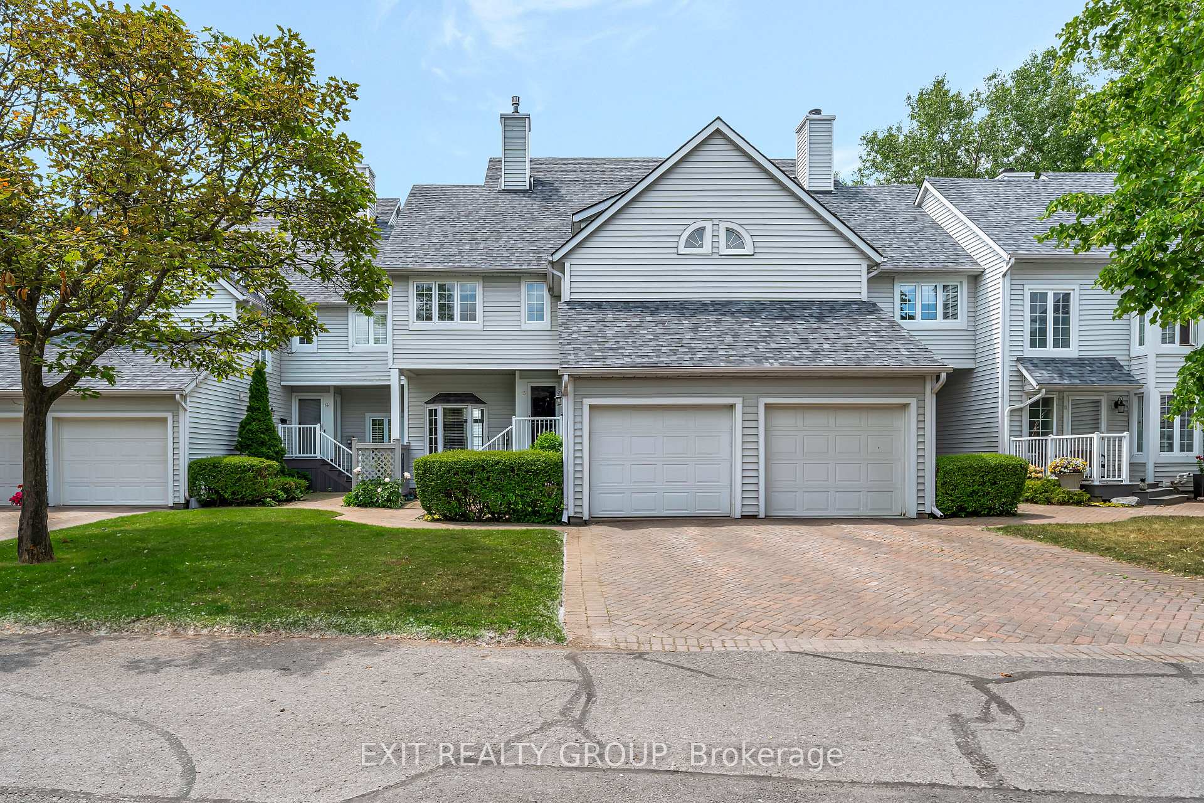
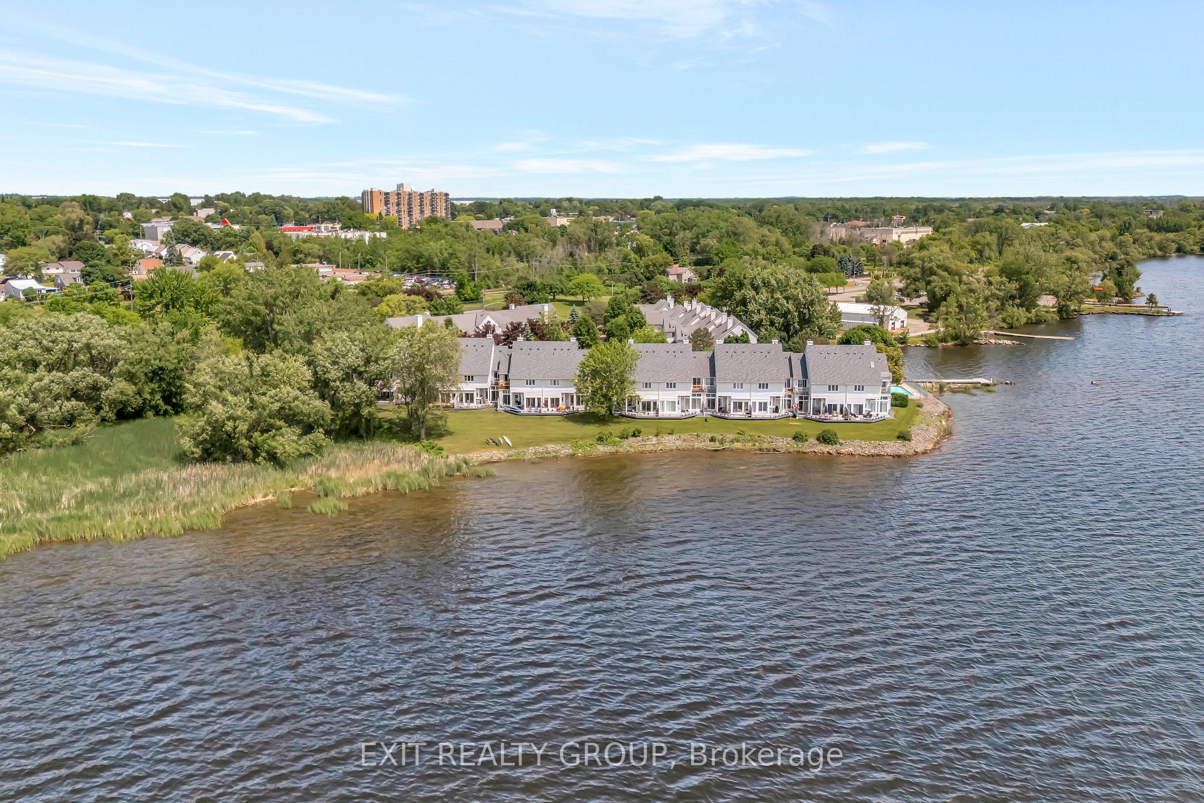
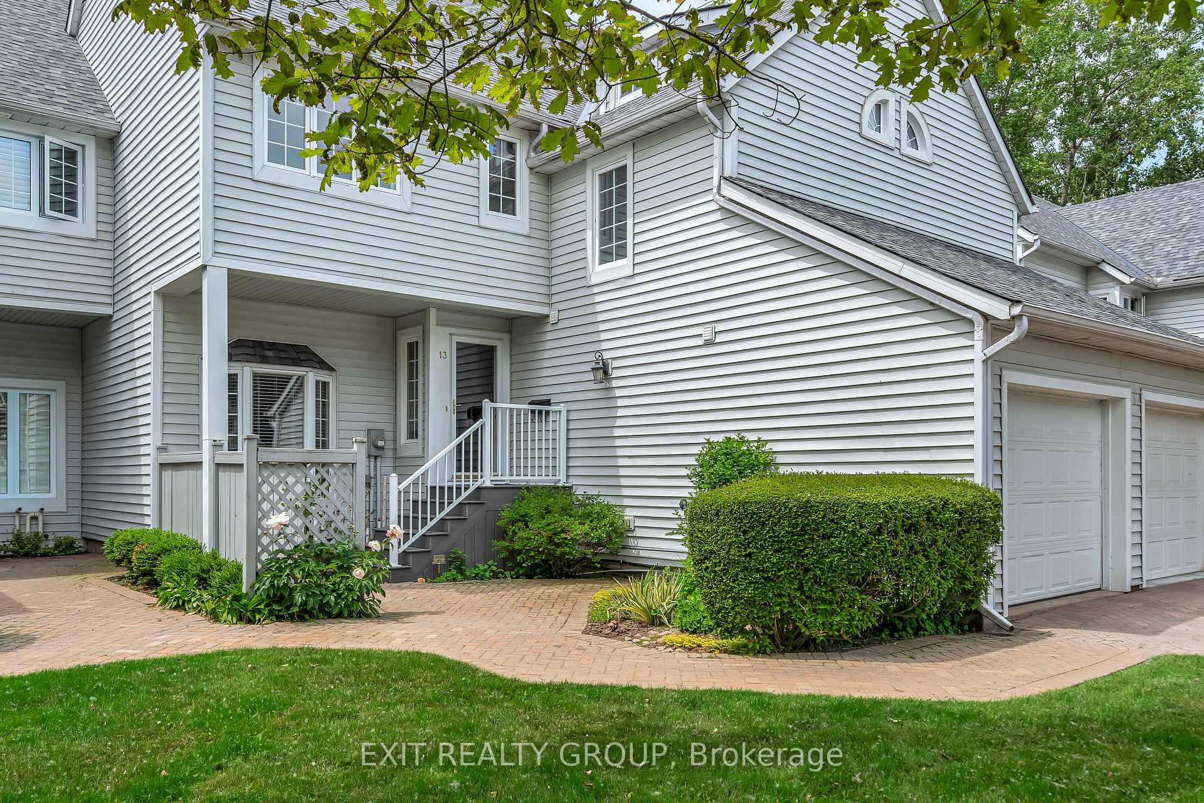
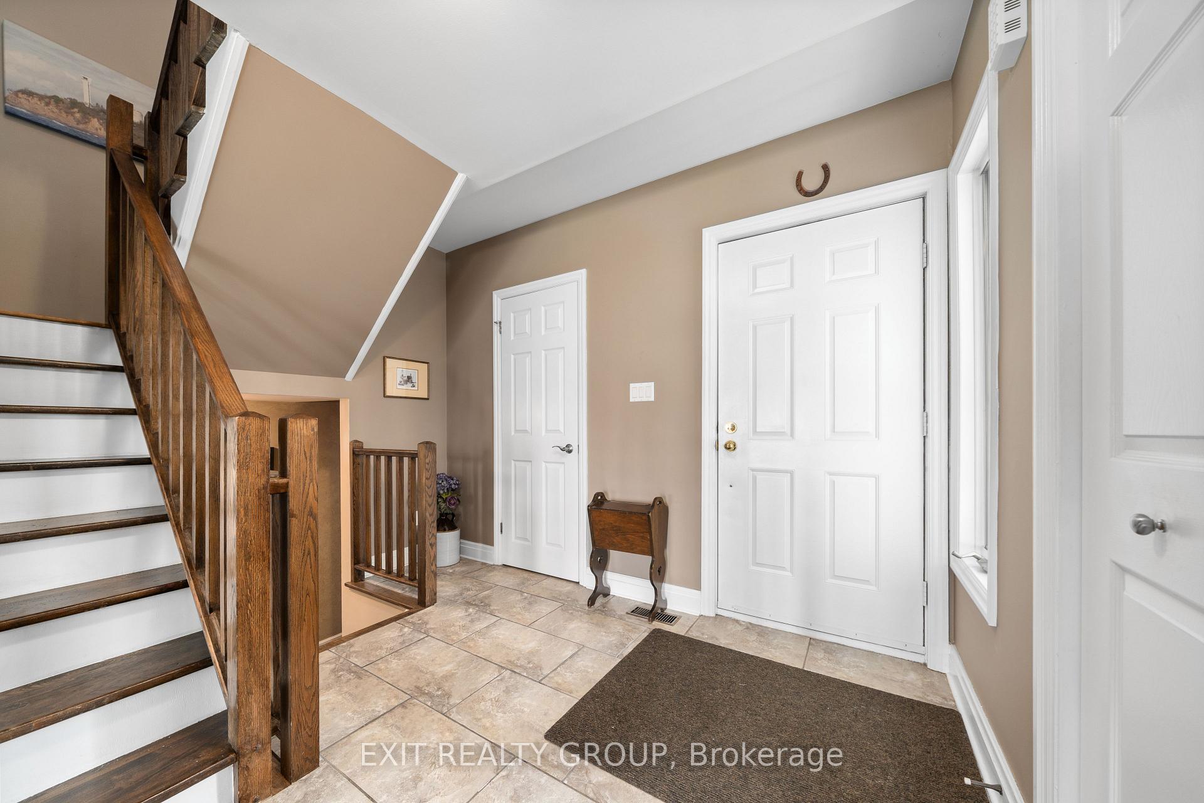
Welcome to this beautifully designed 3-bedroom, 3-bathroom waterfront condo offering the perfect blend of comfort, style, and convenience. Nestled in a well-maintained community with exclusive access to a shared dock and sparkling pool, this home is ideal for those seeking a relaxed, low-maintenance lifestyle on the water. Step inside through the covered front porch and into the inviting foyer. Just a few steps down, you'll find an open-concept living and dining area, complete with a cozy fireplace and sliding glass doors that lead to your private back deck perfect for enjoying morning coffee or entertaining with a view. Just off the living room, a charming private alcove offers a quiet retreat for reading or relaxing.The functional U-shaped kitchen features a bright and sunny breakfast nook and direct access to an outdoor dining space, making indoor/outdoor living a breeze. A convenient 2-piece powder room completes the main floor. Upstairs, the spacious primary suite boasts double closets and a 5-piece ensuite bath. Two additional bedrooms offer flexibility for family or guests, one with its own private balcony and sliding door access. A versatile bonus room can serve as a utility space, home office, or even a fourth bedroom. A stylish 4-piece bath and conveniently located laundry room completes the upper level. Enjoy the handy interior access to the inside foyer from an attached 1-car garage, plus beautifully landscaped grounds, a private back patio deck, and access to the communitys pool, tennis and pickleball court and waterfront dock.This home is the perfect combination of comfort, convenience, and scenic living, situated on the Bay of Quinte with views of and easy access to Prince Edward County - don't miss your chance to make it yours!
Facts & features
Ask about this home
A HOMEH agent will answer your questions about this home.
Rooms
14 rooms · 3 bathrooms
- Living room12′10″ × 25′10″330 sq.ft.
- Dining room12′4″ × 11′9″145 sq.ft.
- Kitchen11′8″ × 16′1″188 sq.ft.
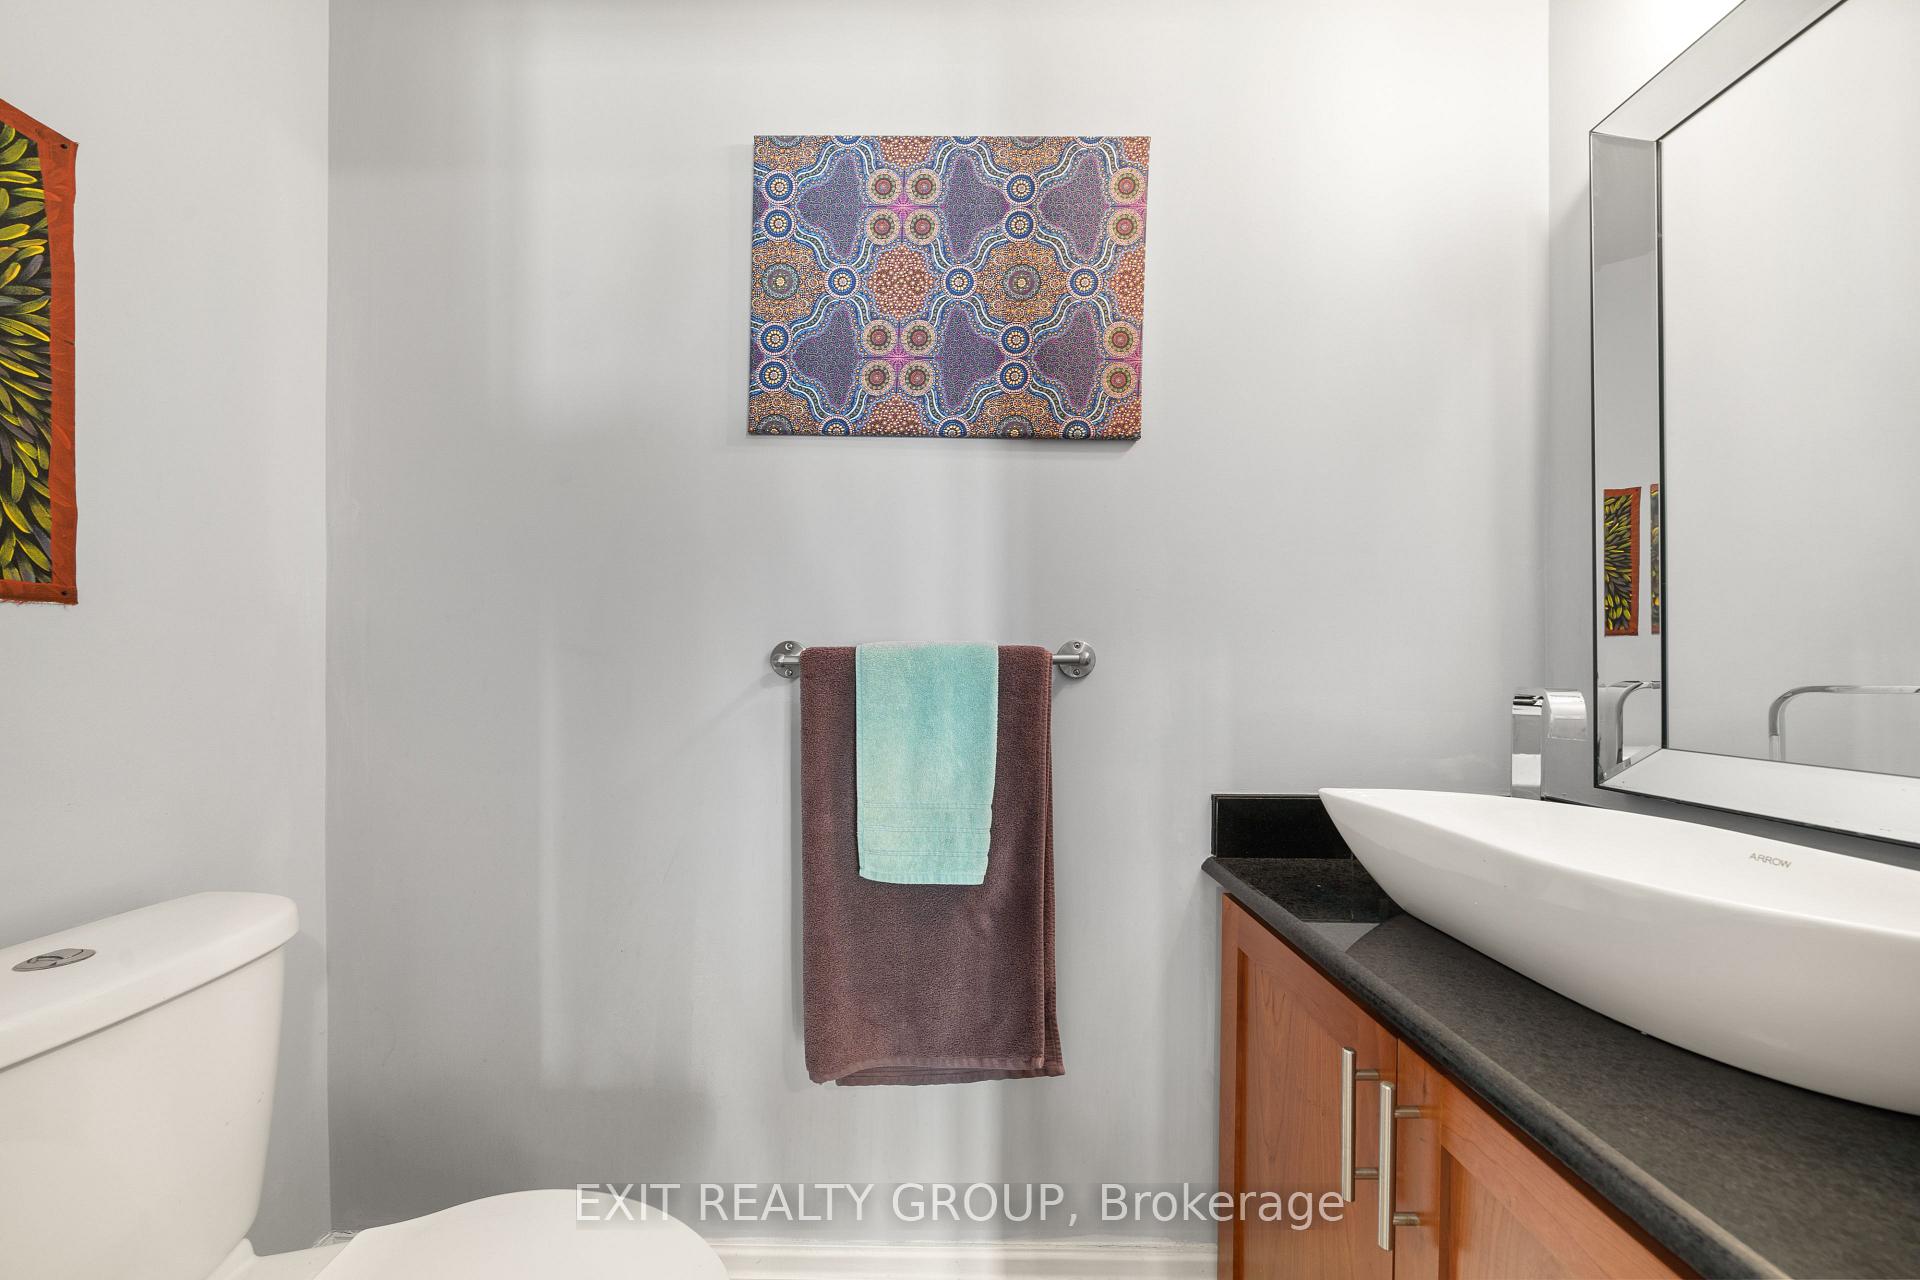
- Bathroom6′4″ × 2′10″18 sq.ft.
- Primary bedroom15′6″ × 22′10″354 sq.ft.
- Bathroom9′ × 9′4″84 sq.ft.
- Bedroom 212′4″ × 12′4″152 sq.ft.
- Bedroom 310′8″ × 12′3″131 sq.ft.
- Office9′11″ × 10′3″102 sq.ft.
- Bathroom9′ × 5′45 sq.ft.
- Laundry5′5″ × 10′10″59 sq.ft.
- Other14′8″ × 28′1″412 sq.ft.
- Utility room10′2″ × 25′255 sq.ft.
- Other3′4″ × 11′11″40 sq.ft.
Around this home
Schools nearby
School rating, out of 10.
Listing details
Helpful tools
Your HOMEH agent
"I would see it this week."
Ask HOMEH about this home
Price, neighbourhood, monthly cost. Ask anything.
HOMEH Intelligent Agent is an AI, not a licensed representative. Check anything important with your agent.