
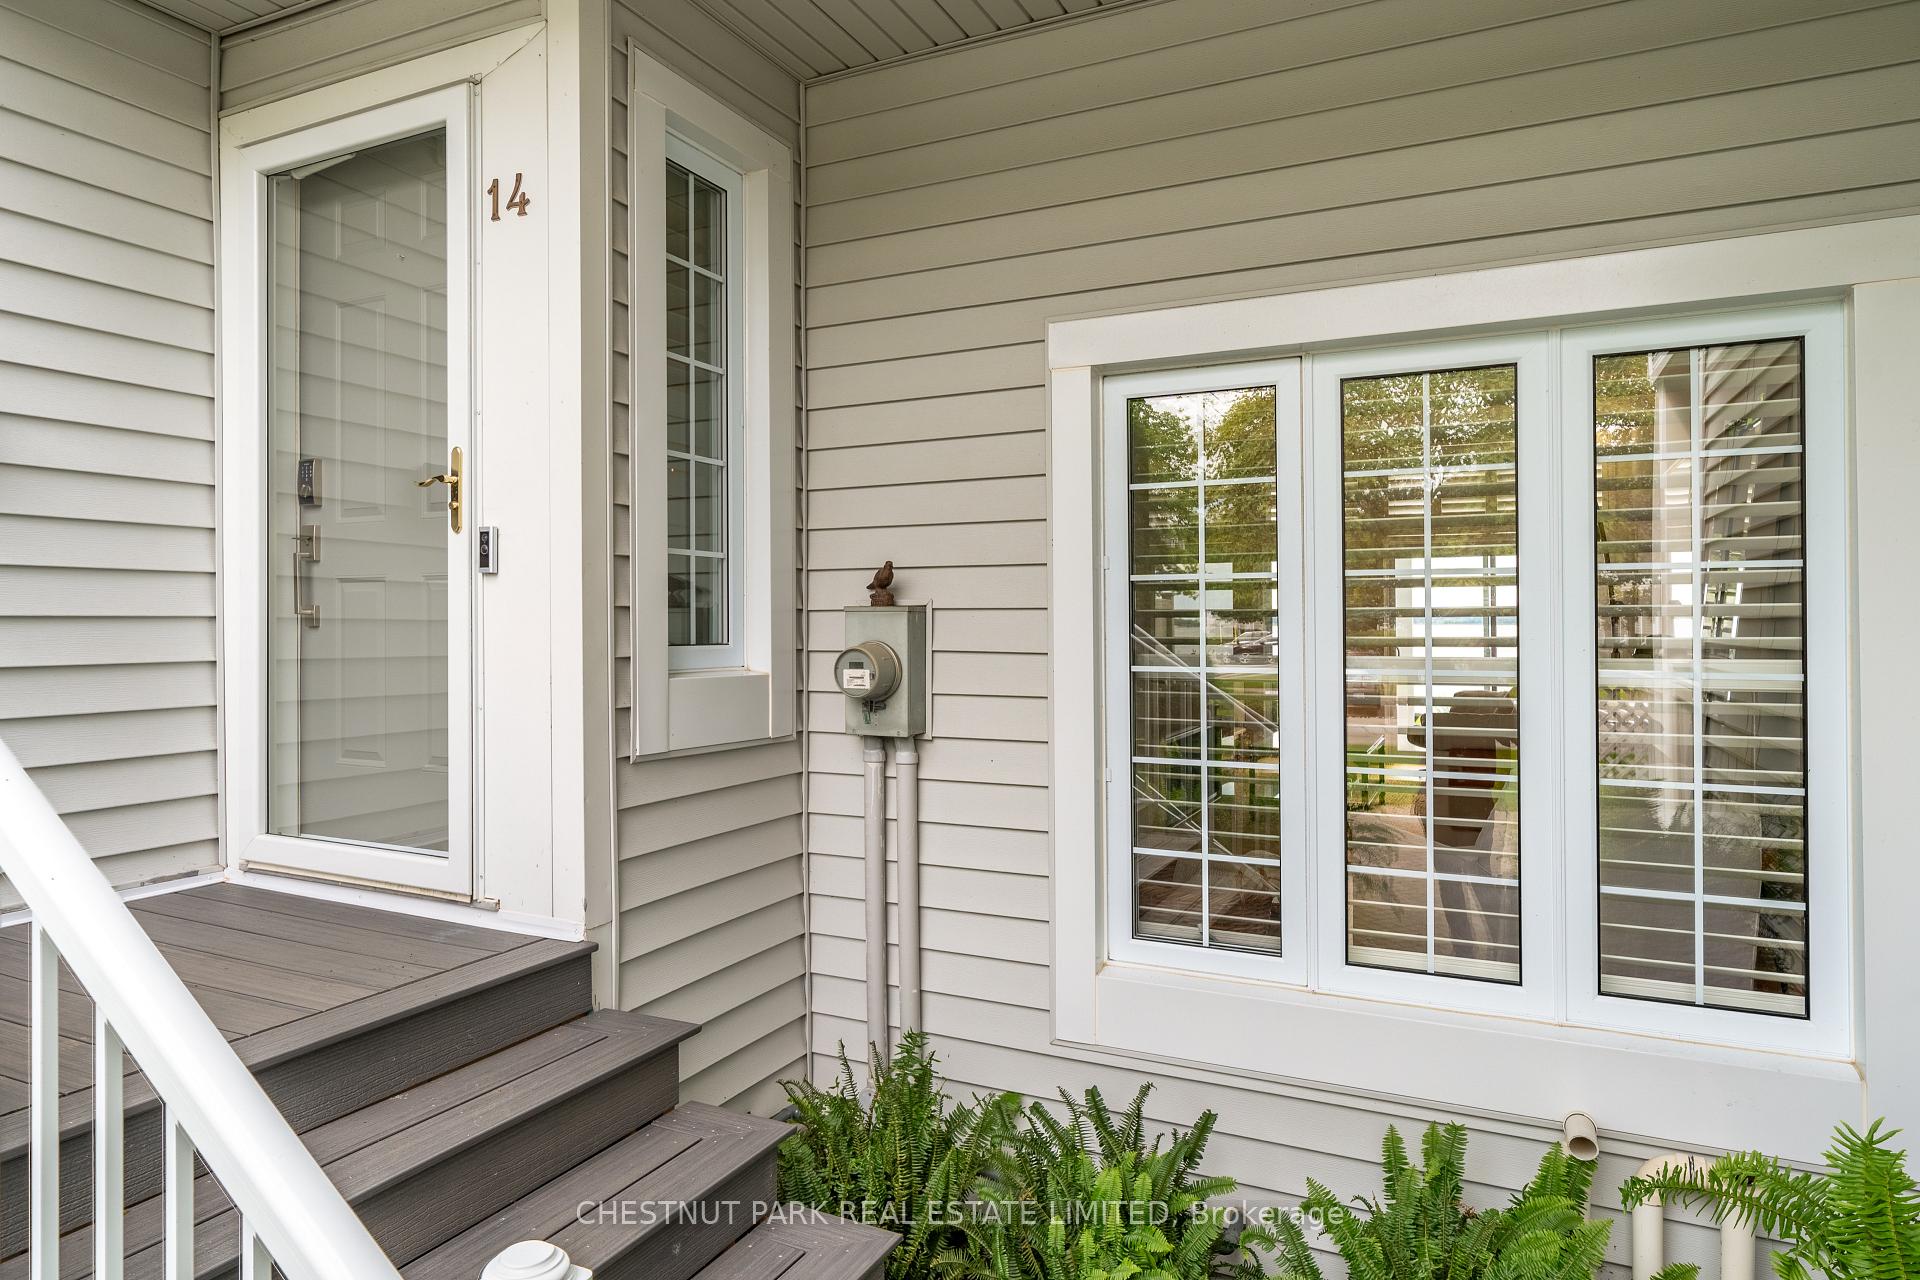
 See all 40 photos
Property history
Book a viewing
Ask HOMEH
Unit Unit 14, 31 Keegan Parkway, Belleville
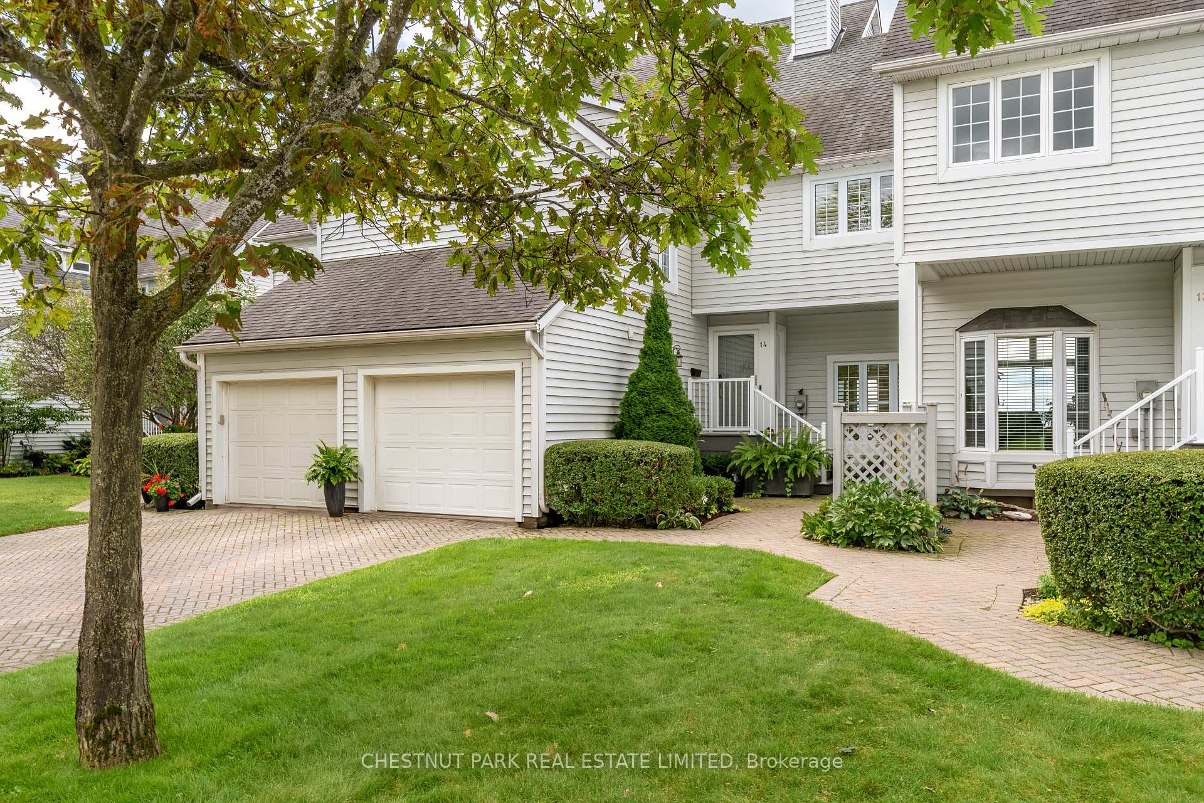
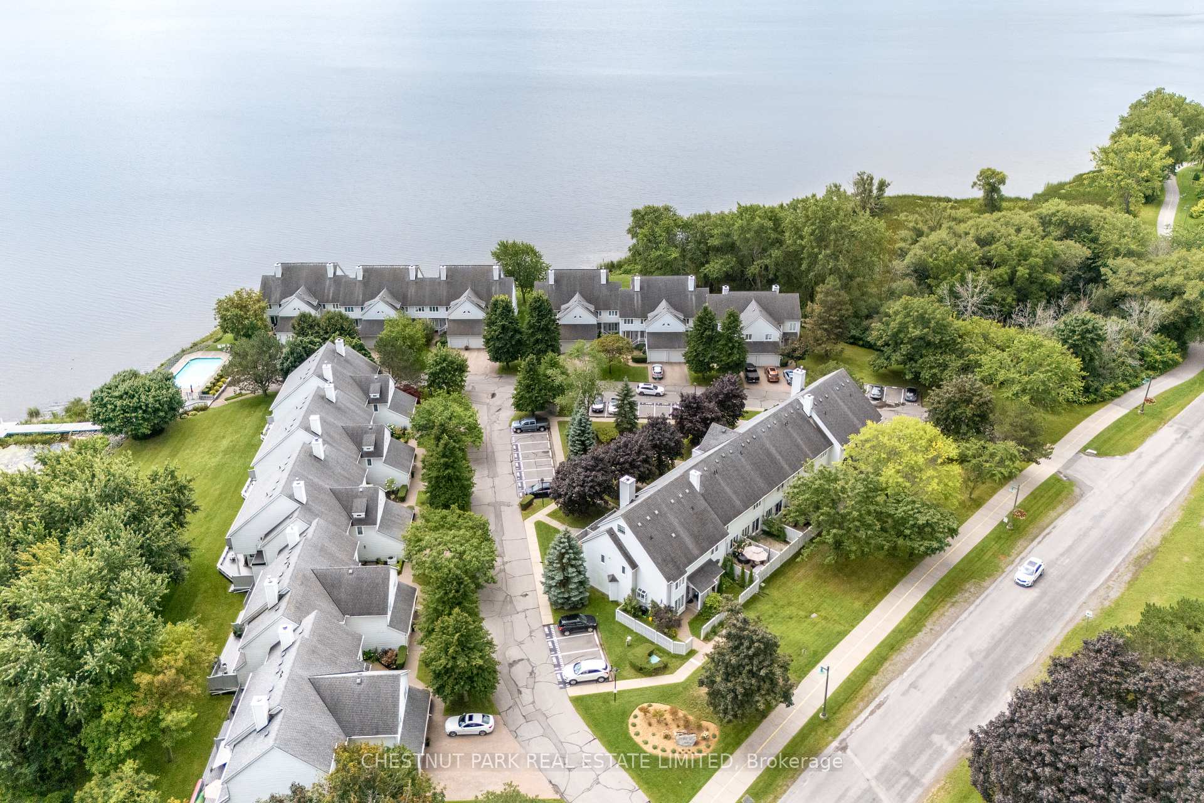
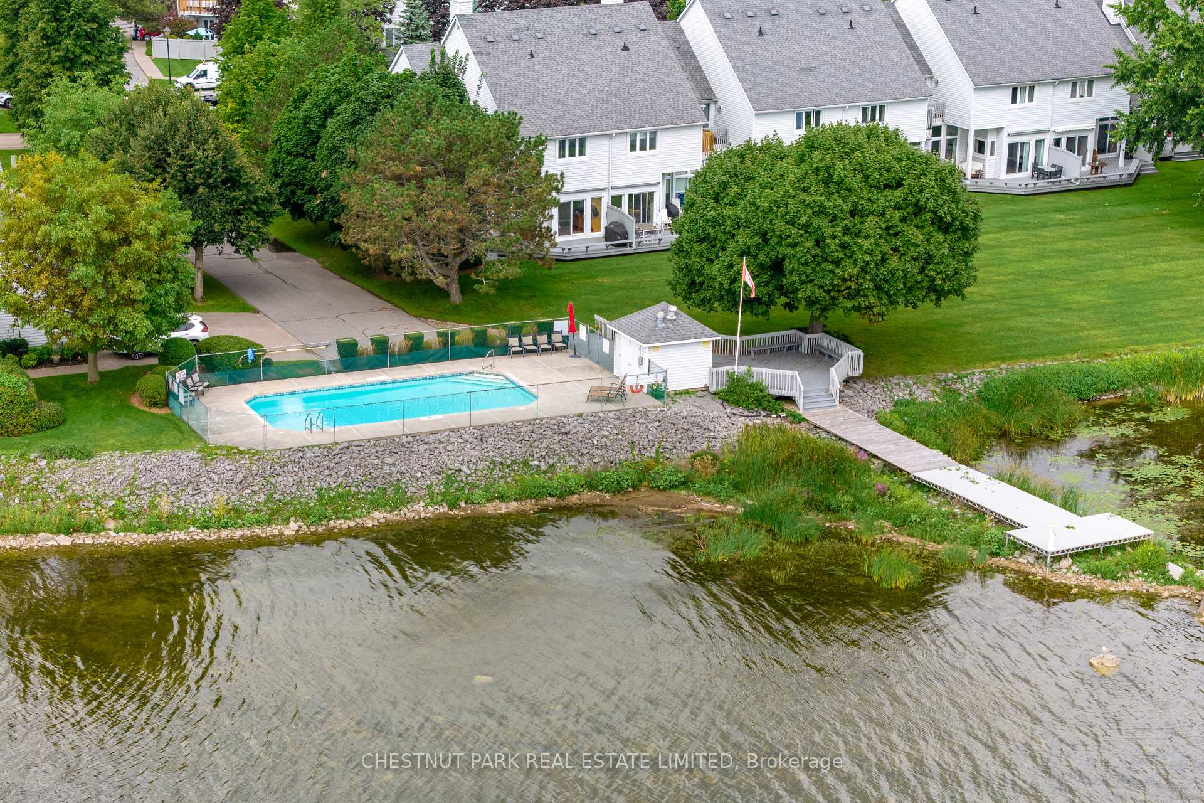
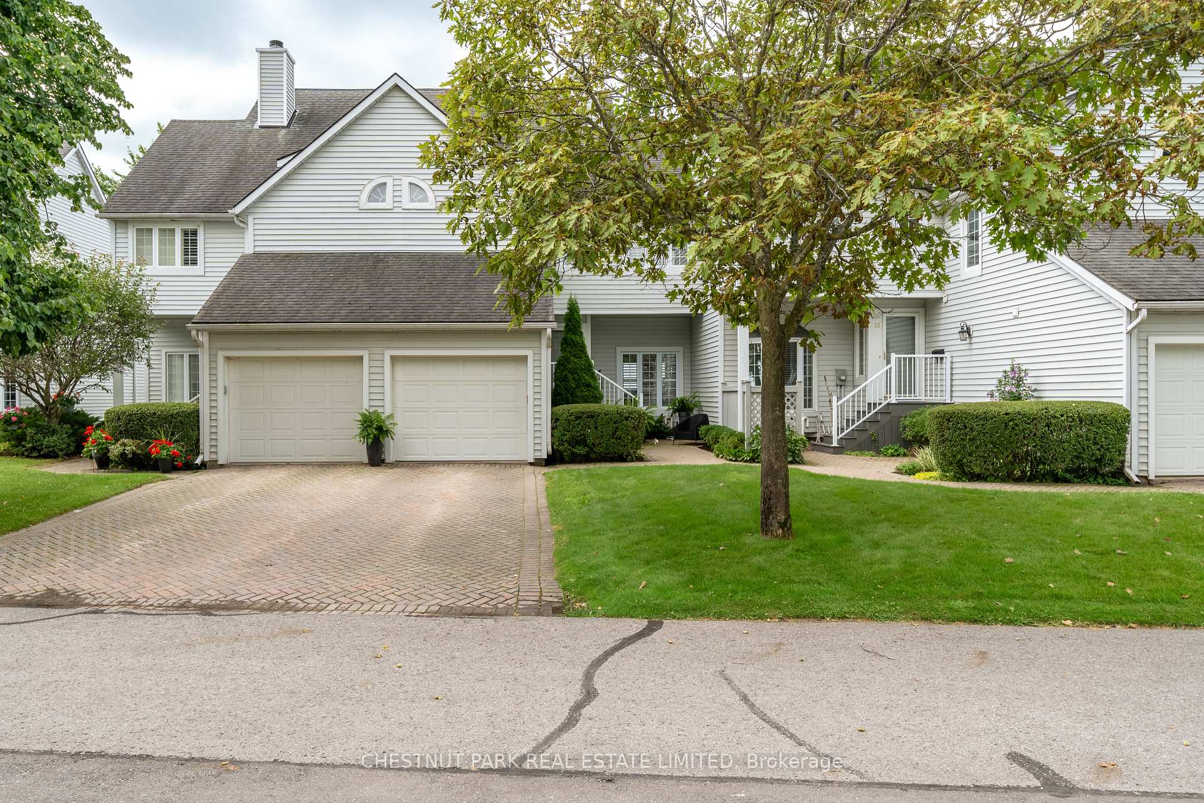
Welcome to your dream home on the Bay of Quinte, where luxury meets modern design! This beautifully renovated two story executive townhome offers breathtaking views of the Bay of Quinte, and is an entertainer's paradise. No detail was overlooked in this fully remodeled renovation, featuring stunning engineered oak flooring throughout with a Scavolini kitchen equipped with top-of-the-line Gaggenau appliances. The open and airy staircase was completely reimagined giving an elevated feel to the overall space. As you enter the home, your eye is immediately drawn to the incredible views of the water from the main floor kitchen and living room. The large living room has been fitted with a floor to ceiling custom fireplace, and sliding doors which lead to the back deck. Walk through the dining room to your elevated kitchen that features custom cabinetry with integrated appliances. Moving through to the second floor you'll find an oversized laundry room with built-in storage and a brand new washer/dryer. The laundry room is a perfect blend of function meets design, as was everchoice throughout this home. The spacious landing leads you to two bright primary suites, each with a spa-like ensuites, ensuring comfort and privacy for you and your guests. The first bedroom features a sliding door onto a balcony facing the Bay Bridge, two large custom closets, and a three-piece ensuite with in-floor heating. The second bedroom offers the same great view, and large closets. This ensuite includes an oversized Scavolini vanity and a stand-alone soaker tub under a chandelier. Step outside to the sun drenched deck, perfect for hosting summer gatherings or simply enjoying the serene waterfront. This home is located in a vibrant community, and you'll have access to exclusive amenities including a heated pool, tennis court, and scenic waterfront trails. Pier 31 is more than just a home; its a lifestyle. This executive townhouse is steps from the hospital and 5 minutes to the 401!
Facts & features
Book a viewing
Rooms
12 rooms · 3 bathrooms
- Living room26′1″ × 11′10″309 sq.ft.
- Kitchen17′11″ × 11′9″210 sq.ft.
- Dining room10′7″ × 13′138 sq.ft.
- Bathroom2′9″ × 6′2″17 sq.ft.
- Primary bedroom13′6″ × 17′7″238 sq.ft.
- Bathroom14′8″ × 8′9″128 sq.ft.
- Bedroom19′ × 12′227 sq.ft.
- Bathroom8′1″ × 9′11″80 sq.ft.
- Laundry10′1″ × 9′10″99 sq.ft.
- Other11′1″ × 11′2″124 sq.ft.
- Recreation16′9″ × 14′4″240 sq.ft.
- Utility room25′4″ × 10′6″266 sq.ft.
Around this home
Schools nearby
School rating, out of 10.
Listing details
Helpful tools
Your HOMEH agent

"I would see it this week."
Ask HOMEH about this home
Price, neighbourhood, monthly cost. Ask anything.
HOMEH Intelligent Agent is an AI, not a licensed representative. Check anything important with your agent.