
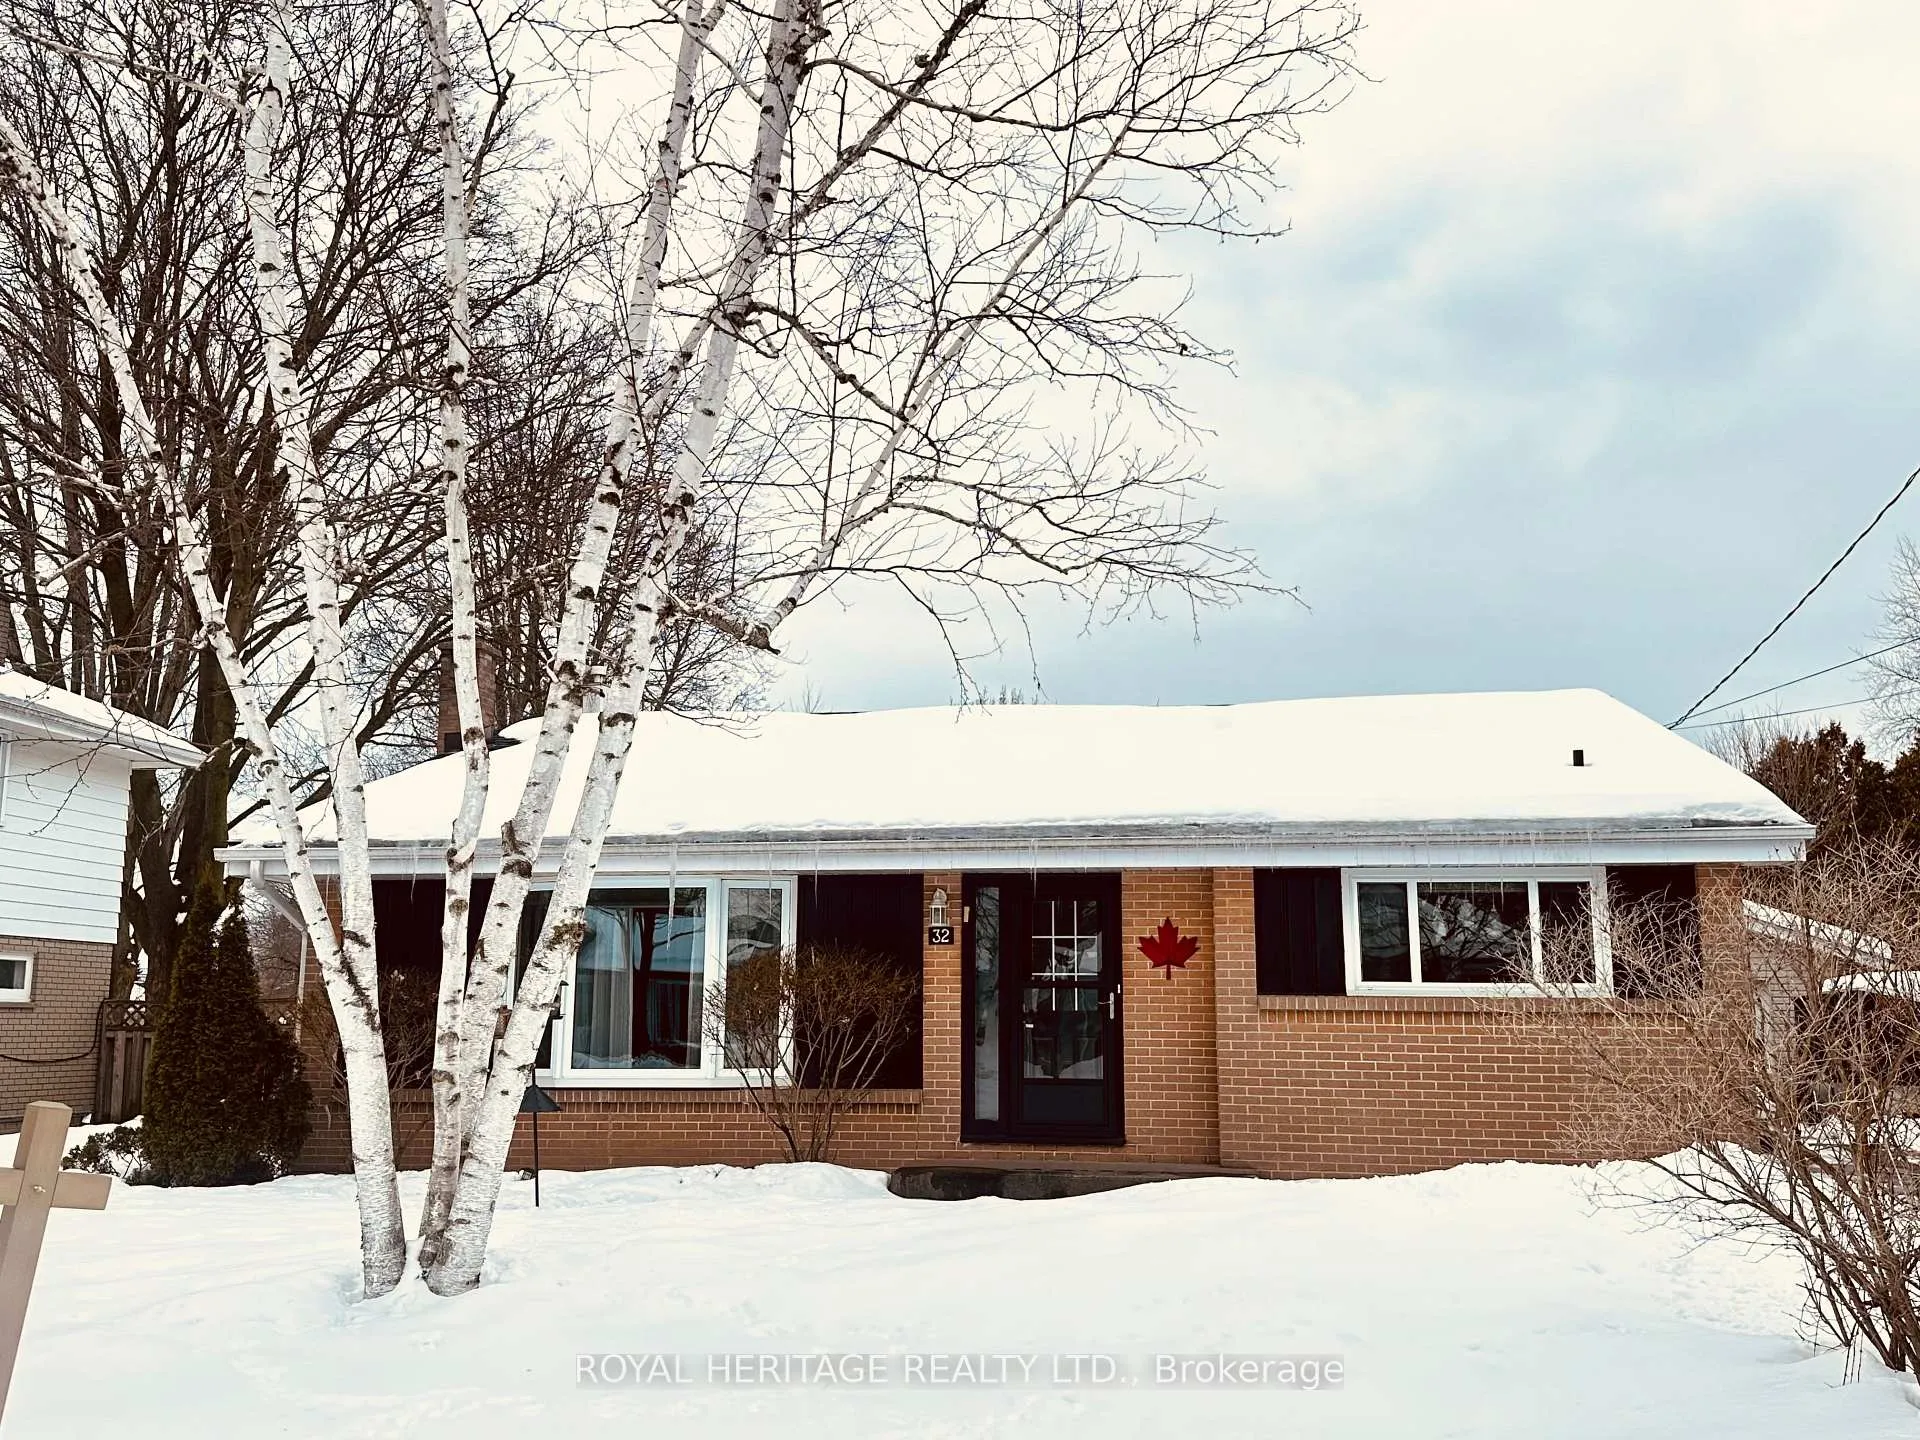
32 Glen Road
Belleville (Belleville Ward)32 Glen Road
Belleville (Belleville Ward)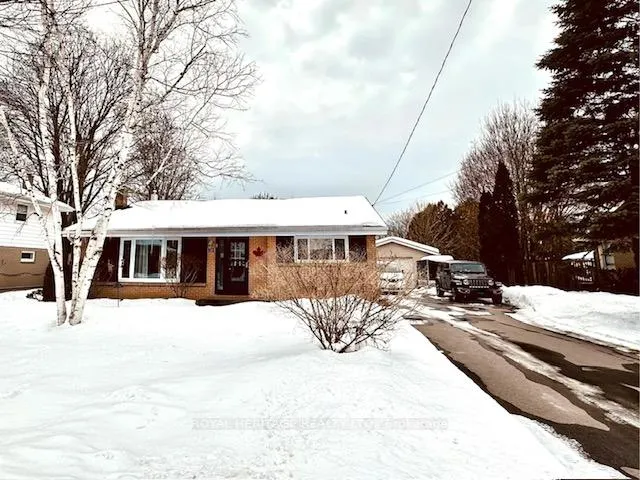
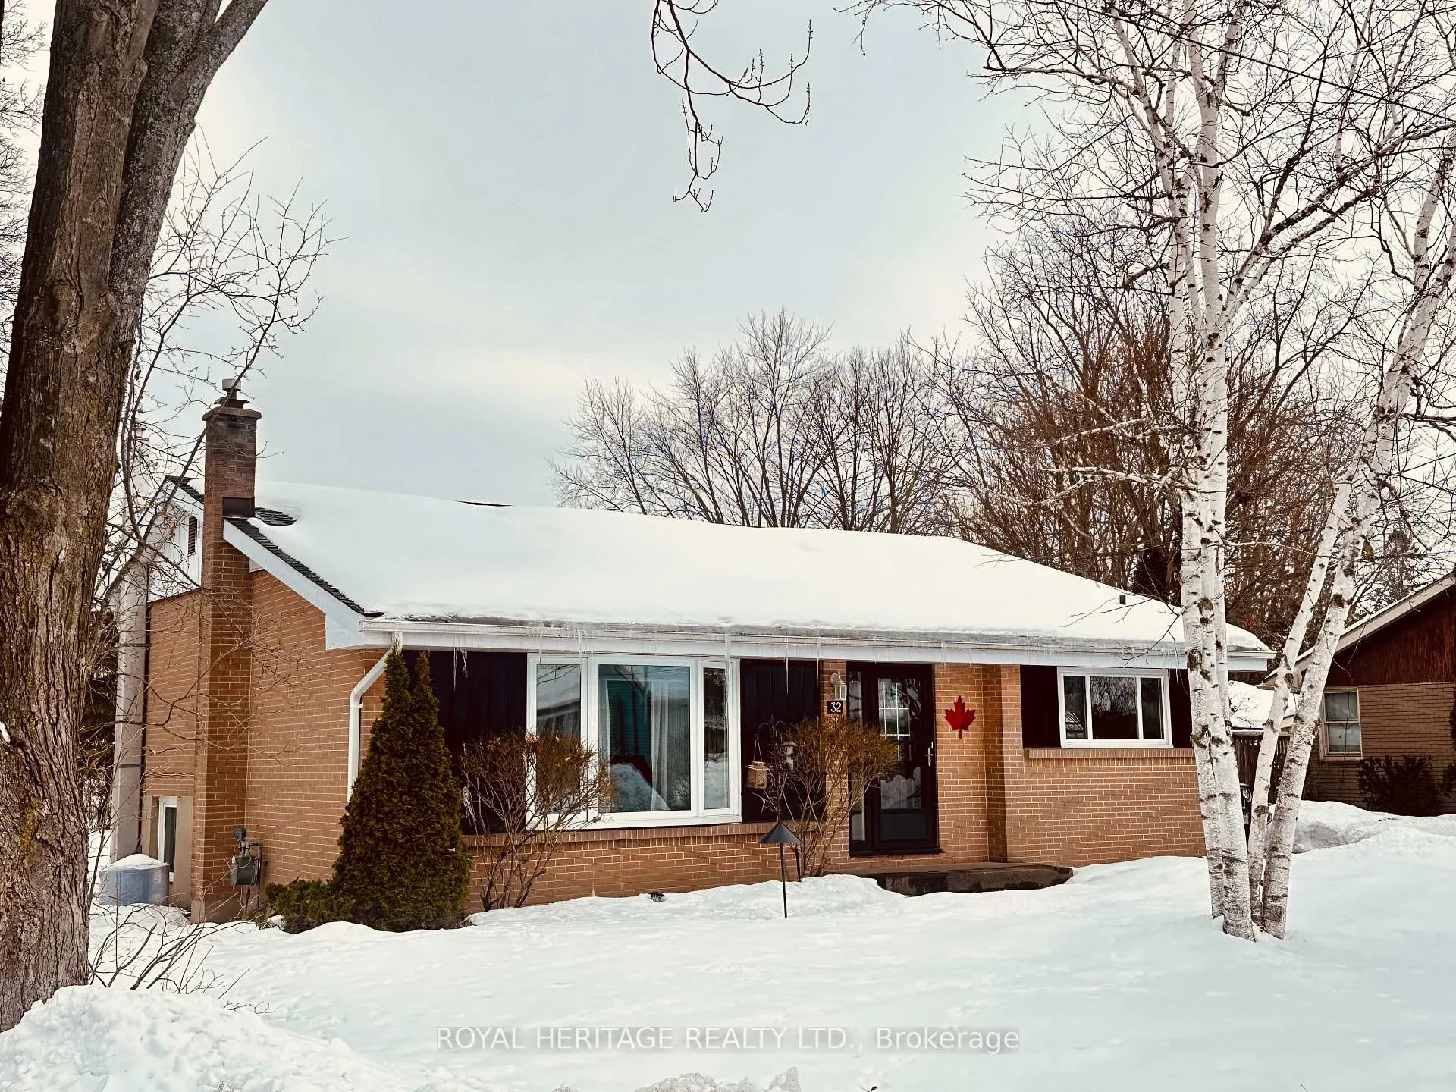
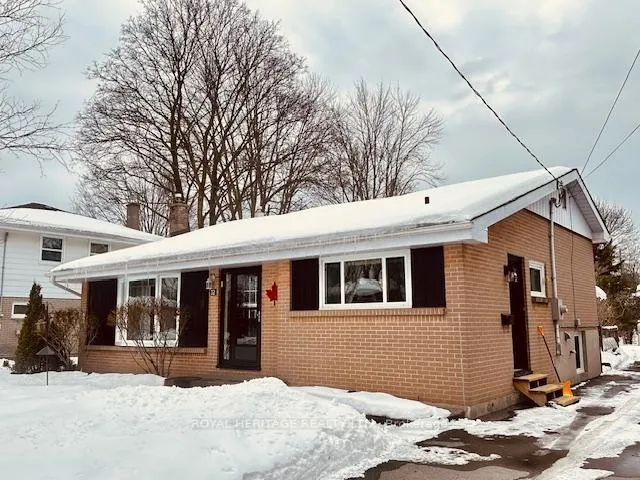
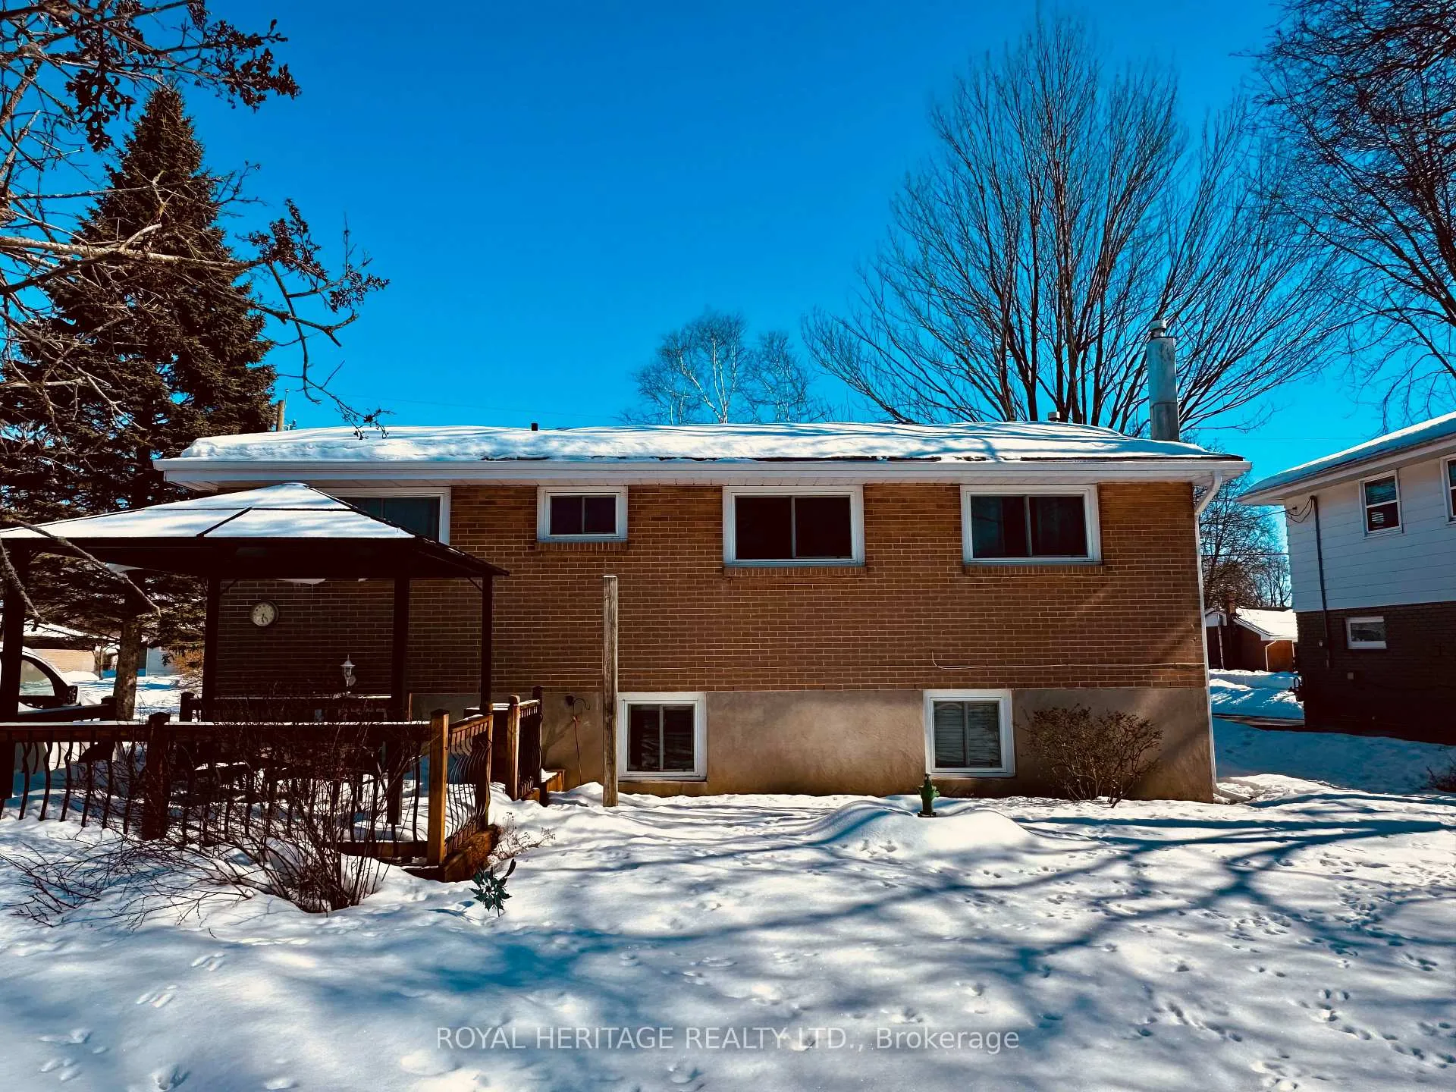 See all 44 photos
Property history

This listing has ended. It is no longer available.
Property not available for sale or for rent.
Ask about this home
A HOMEH agent will answer your questions about this home.Ask HOMEH
About this home
Step into this beautifully maintained 3-bedroom, 2-bath home, perfectly situated on a quiet, no-traffic street in Belleville's desirable west end. The spacious and private backyard offers an ideal space for gardening, entertaining family and friends, or simply enjoying peaceful outdoor relaxation. With its prime location close to schools, parks, sports fields, and shopping, this move-in-ready home offers the perfect blend of comfort, privacy, and practicality-an excellent choice for families with young children or retirees who value a calm environment with plenty of space to host visiting loved ones. Start your day with a quiet coffee or enjoy playtime with the grandkids in the shaded gazebo-a lovely balance of connection and comfort. Inside, soaring main-floor ceilings create a bright, open atmosphere that's ideal for entertaining or unwinding at the end of the day. The cozy lower level features a charming gas stove, adding warmth and character during cooler seasons. Recent updates provide added peace of mind, including a new roof (2024), eaves with leaf guards (2017), and a beautiful deck and gazebo (installed in 2016). The detached garage, built in 2009 and still in like-new condition, offers flexible space for parking, storage, or a workshop-making this property a smart choice for families, retirees, or investors looking for lasting value in one of Belleville's most sought-after neighbourhoods.
Facts & features
Ask about this home
A HOMEH agent will answer your questions about this home.
Rooms
9 rooms · 2 bathrooms
- Living room21′4″ × 12′4″262 sq.ft.
- Kitchen10′11″ × 13′4″146 sq.ft.
- Bedroom10′11″ × 12′4″135 sq.ft.
- Bedroom 28′10″ × 12′4″110 sq.ft.
- Bedroom 39′2″ × 8′10″81 sq.ft.
- Bathroom8′9″ × 6′1″53 sq.ft.
- Recreation20′3″ × 11′7″234 sq.ft.
- Bathroom8′ × 7′1″56 sq.ft.
- Laundry7′1″ × 11′6″82 sq.ft.
Around this home
Schools nearby
School rating, out of 10.
Listing details
Helpful tools
Your HOMEH agent
"Priced 12% over our estimate. I would see it this week."
Ask HOMEH about this home
Price, neighbourhood, monthly cost. Ask anything.
HOMEH Intelligent Agent is an AI, not a licensed representative. Check anything important with your agent.